
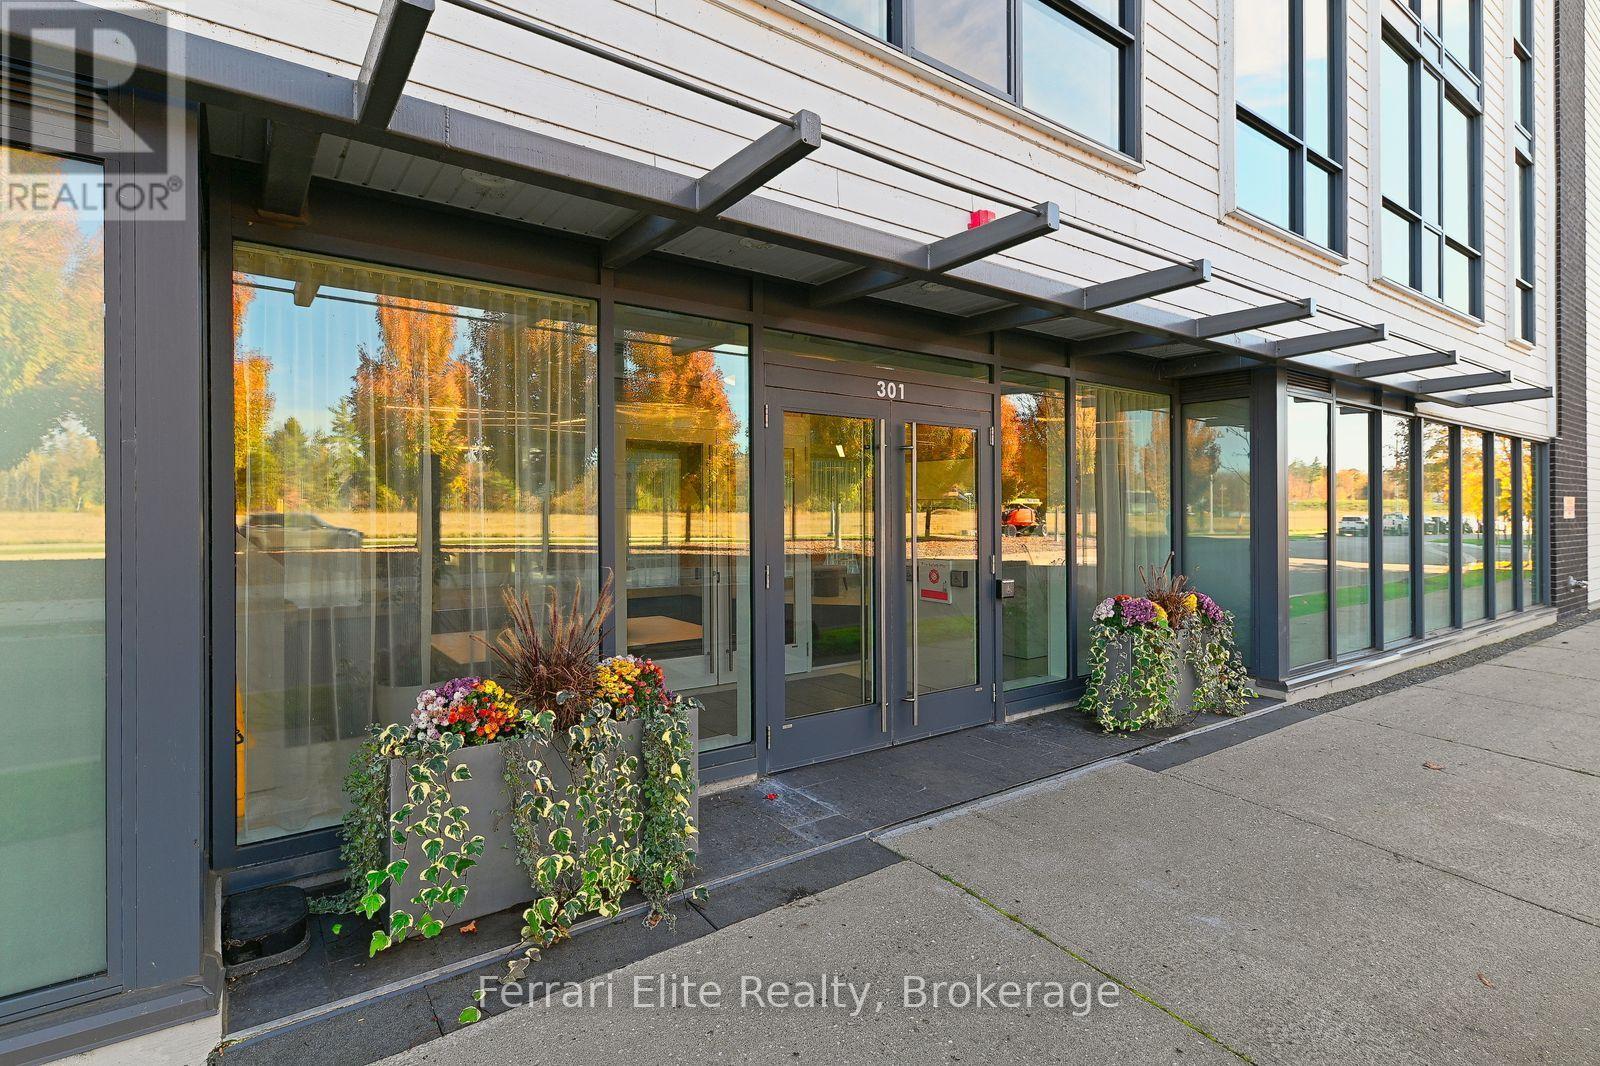
C307 - 301 Sea Ray Avenue Innisfil, Ontario L9S 0L9
$448,800Maintenance, Insurance, Common Area Maintenance, Parking
$727.29 Monthly
Maintenance, Insurance, Common Area Maintenance, Parking
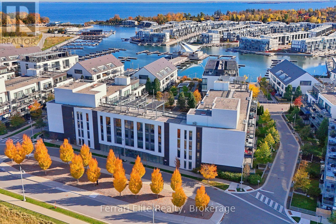
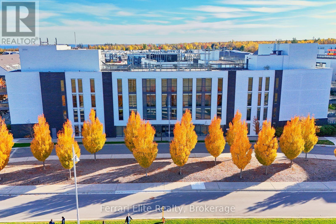
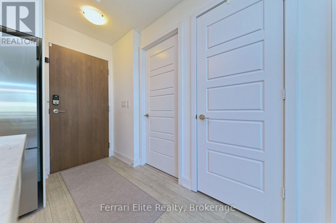
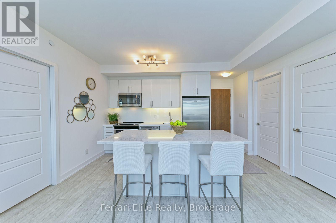
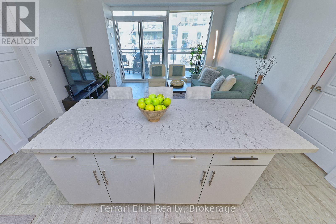
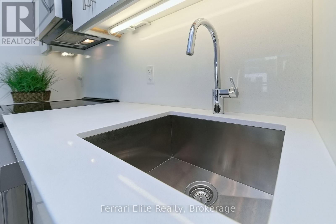
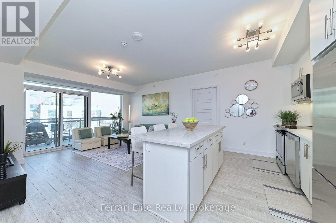
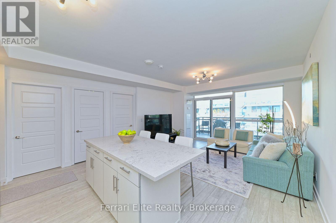
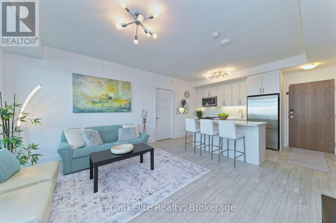
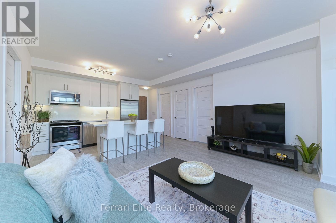
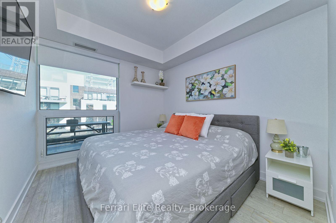
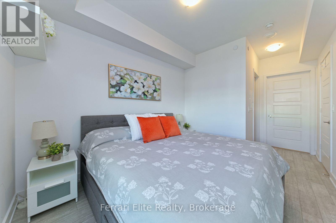
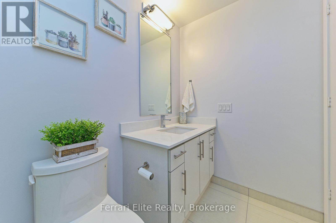
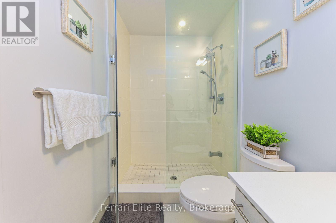
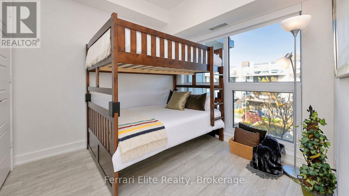
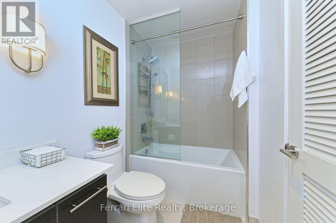
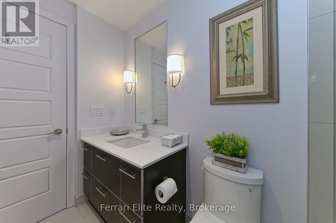
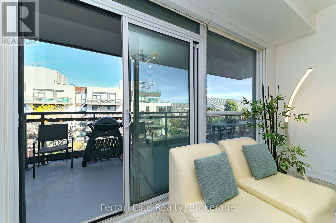
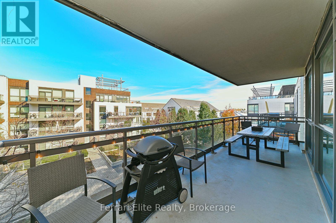
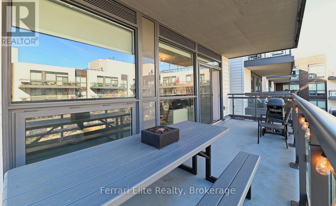
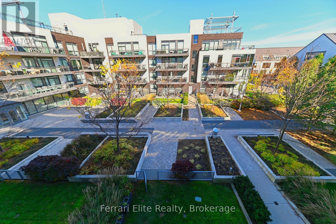
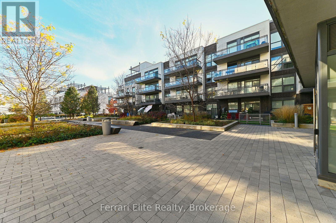
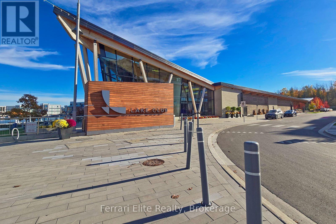
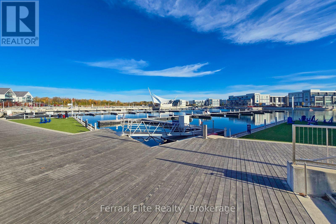
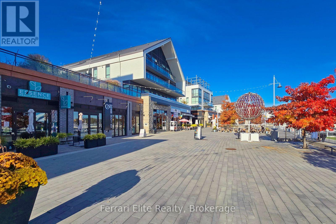
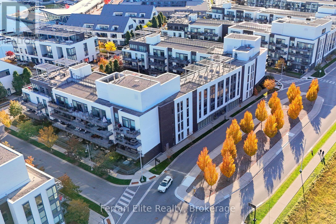
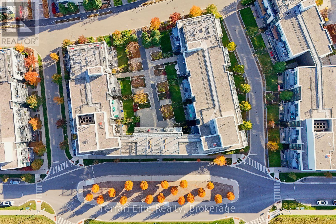
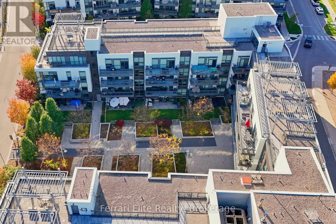
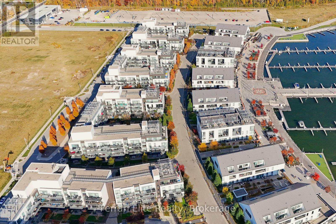
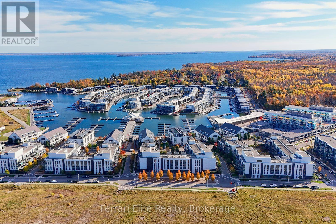
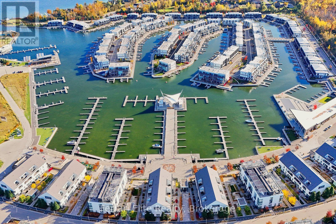
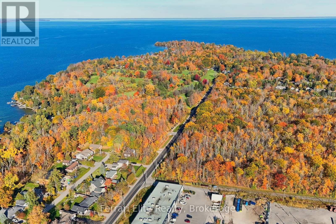
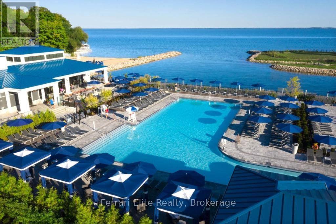
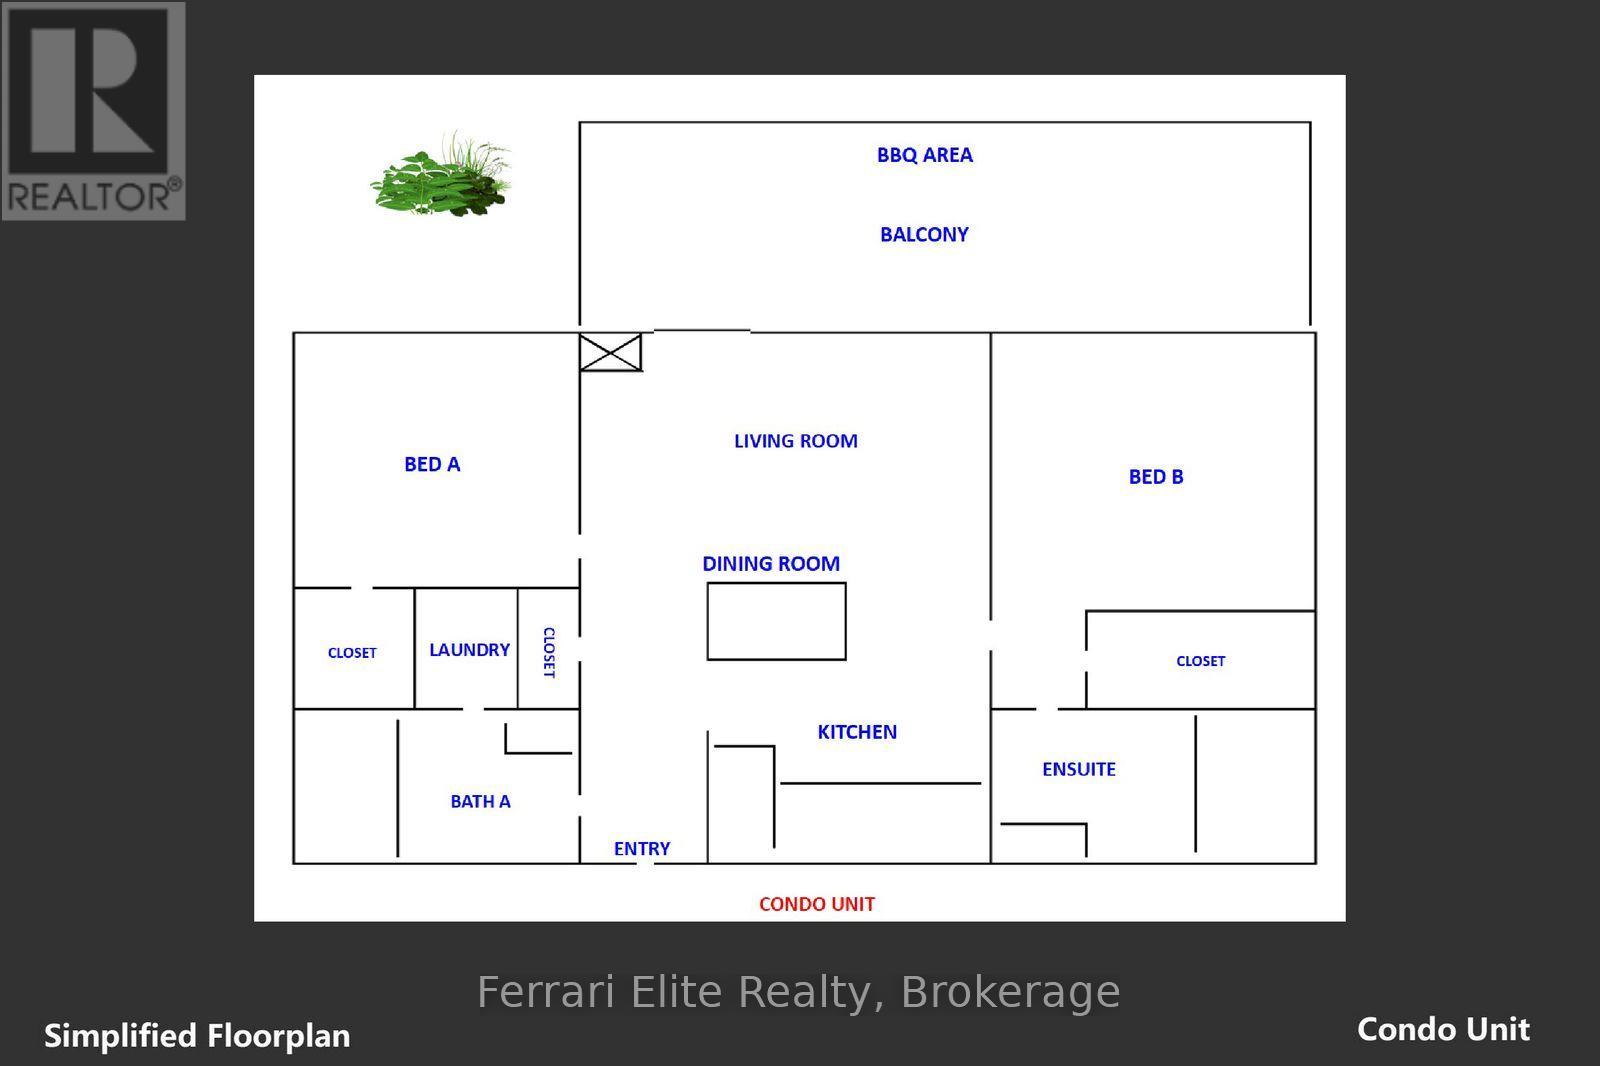
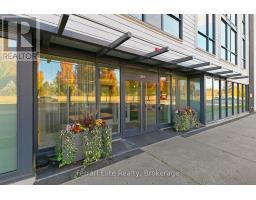
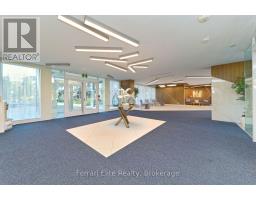
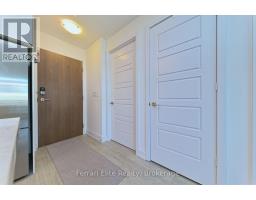
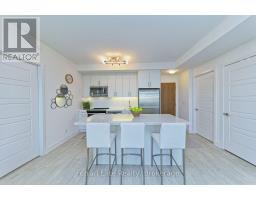
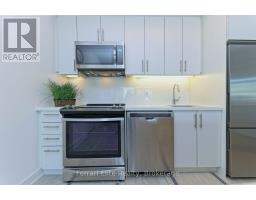
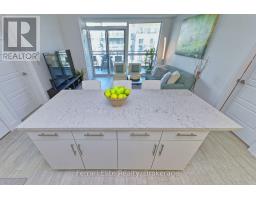
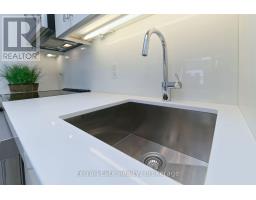
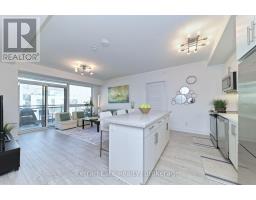
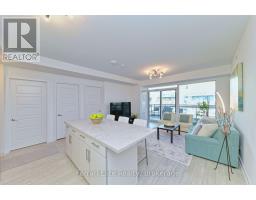
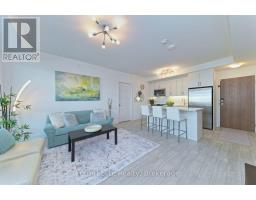
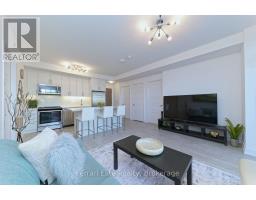
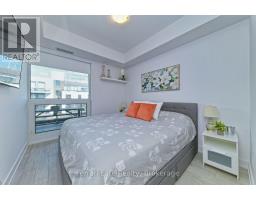
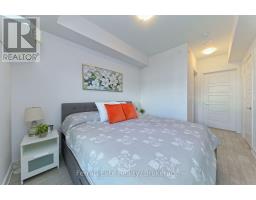
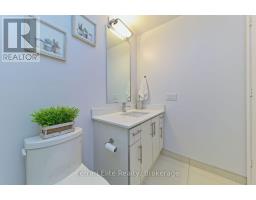
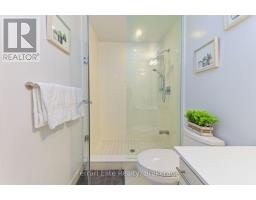
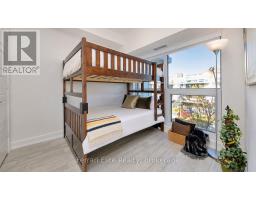
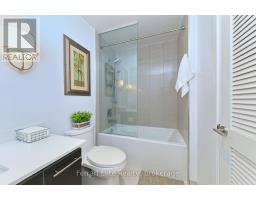
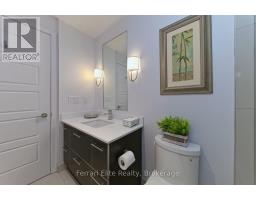
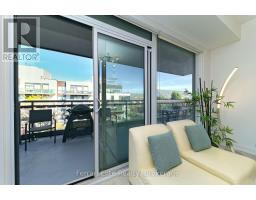
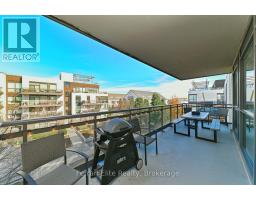
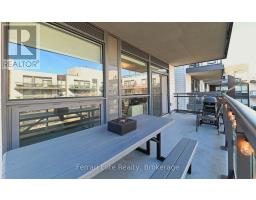
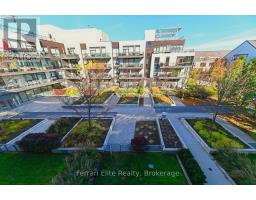
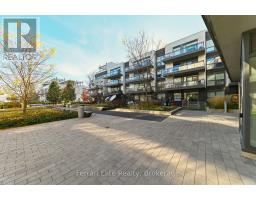
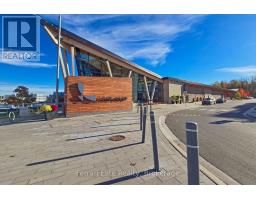
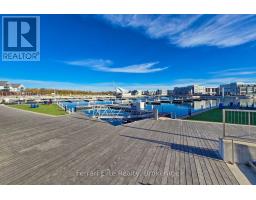
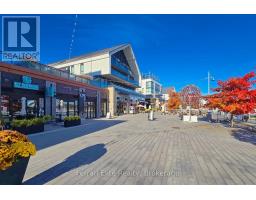
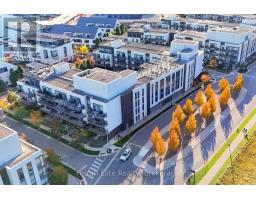
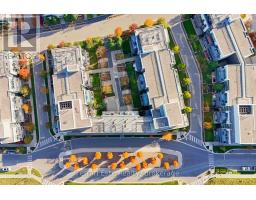
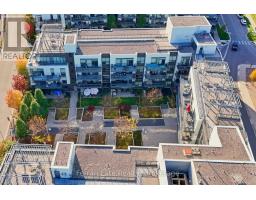
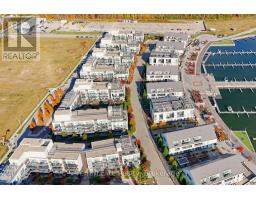
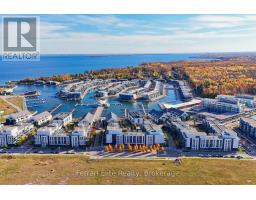
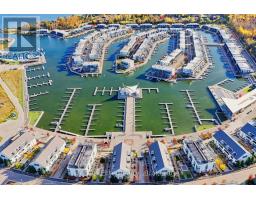
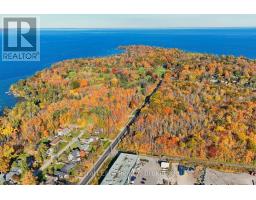
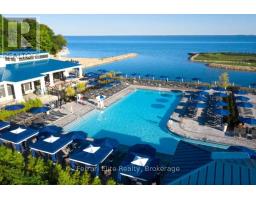
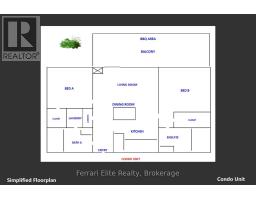
$727.29 MonthlyDiscover an unparalleled lifestyle at Friday Harbour Resort. This exquisitely upgraded, 810 sq. ft. split-bedroom layout features 2 bedrooms and 2 full bathrooms, designed for both privacy and elegance. Enjoy your mornings with the view of the CIBC pier from the balcony. Step outside your door and immerse yourself in resort living. Just a short walk away from a vibrant marina, a sandy beach, an 18-hole championship golf course, a state-of-the-art fitness centre, resort pools, and upscale shops and dining. For ultimate convenience. Lifestyle Extras: Steps from Starbucks, LCBO, 4+ restaurants, and over 5 km of scenic hiking trails. Enjoy exclusive access to 2 outdoor swimming pools and premium fitness facilities. Applicable fees are: Condo fees $727.29/month, Lake Club Resort Fee:$230.60/month, Annual Resort Fee: $1,729.92/Year. Buyer to pay a one time entry fee of 2% plus HST to the Resort Association on closing. (id:63381)
Property Details
| MLS® Number | N14113930 |
| Property Type | Single Family |
| Community Name | Rural Innisfil |
| Amenities Near By | Marina, Golf Nearby, Beach |
| Community Features | Pets Allowed With Restrictions |
| Easement | Unknown |
| Features | Balcony, Carpet Free |
| Parking Space Total | 1 |
| Water Front Name | Lake Simcoe |
Building
| Bathroom Total | 2 |
| Bedrooms Above Ground | 2 |
| Bedrooms Total | 2 |
| Amenities | Exercise Centre, Visitor Parking |
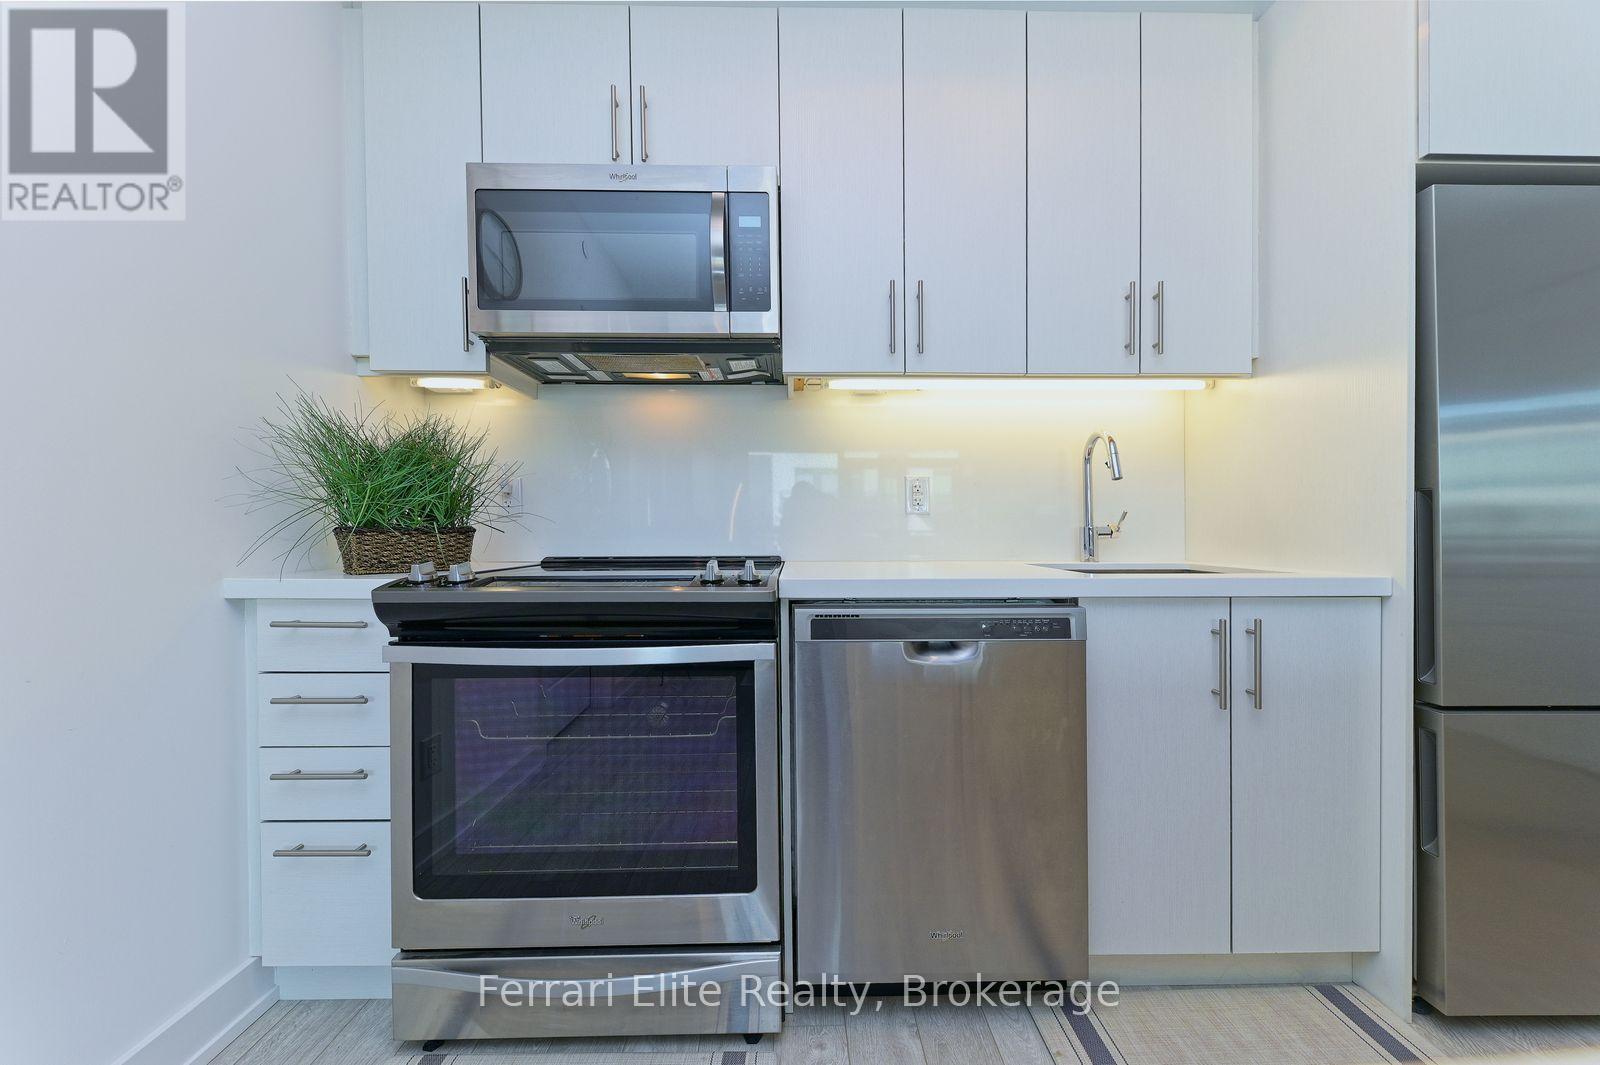
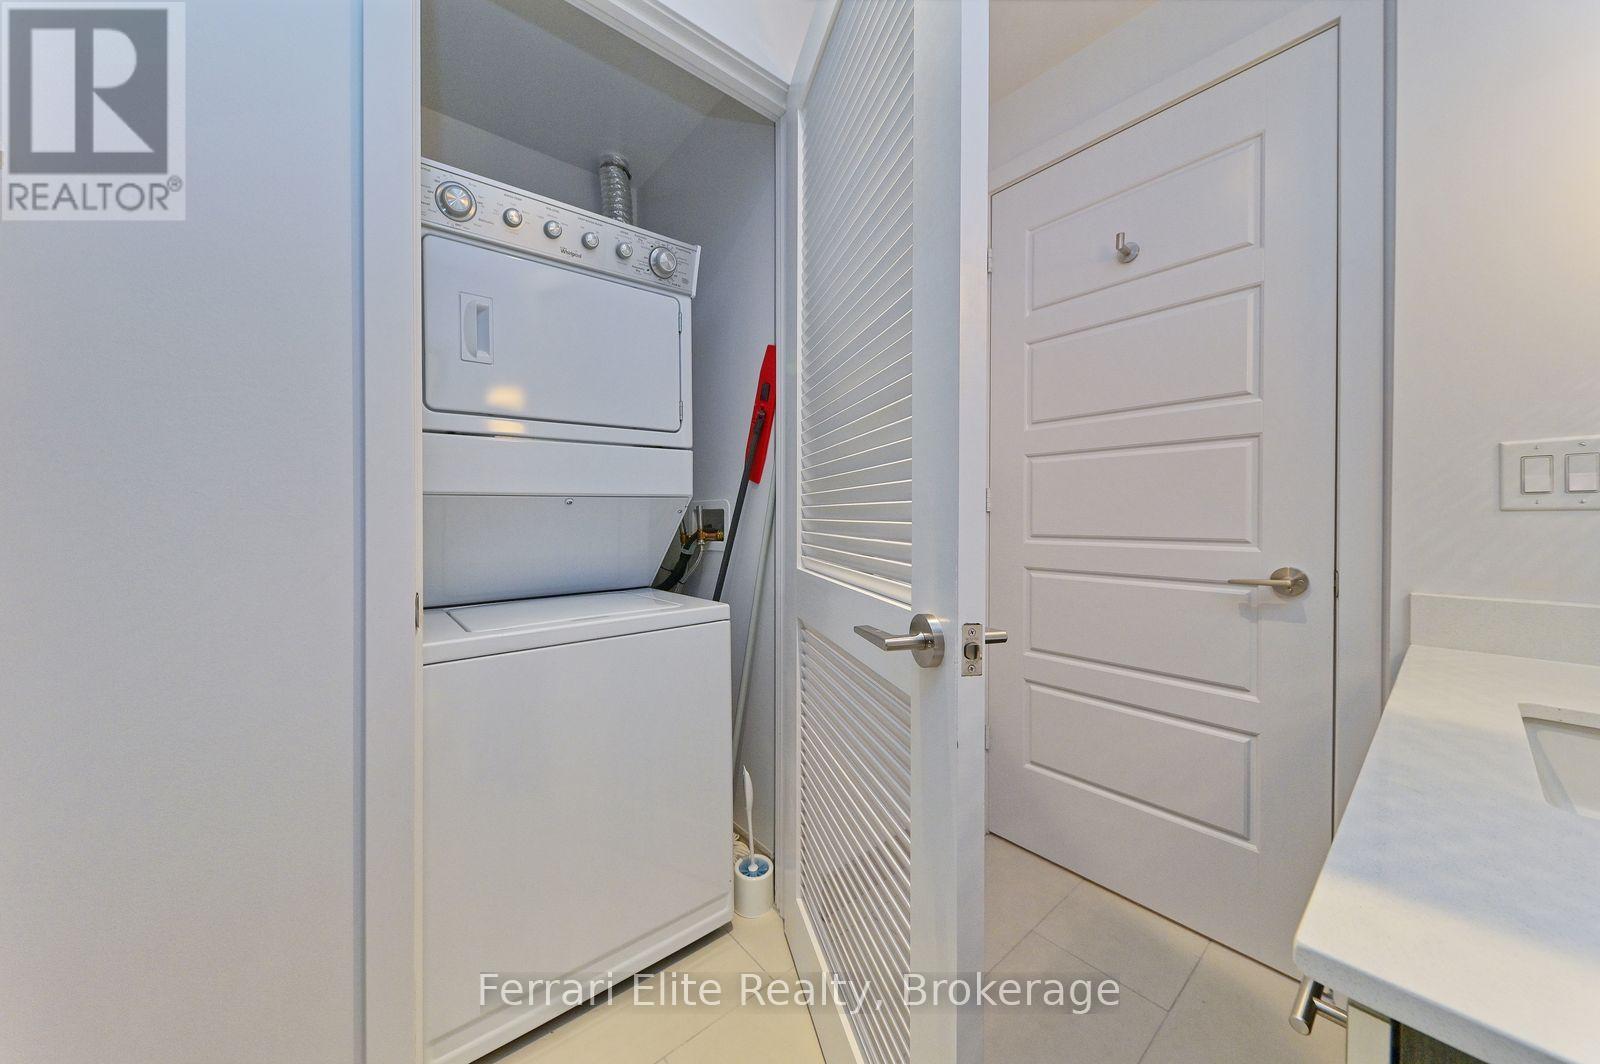
| Appliances | Dishwasher, Dryer, Microwave, Hood Fan, Stove, Washer, Window Coverings, Refrigerator |
| Basement Type | None |
| Cooling Type | Central Air Conditioning |
| Exterior Finish | Aluminum Siding, Concrete |
| Heating Fuel | Natural Gas |
| Heating Type | Forced Air |
| Size Interior | 800 - 899 Sqft |
| Type | Apartment |
Parking
| Underground | |
| Garage |
Land
| Access Type | Marina Docking, Private Docking, Year-round Access, Public Road, Public Docking |
| Acreage | No |
| Land Amenities | Marina, Golf Nearby, Beach |
| Surface Water | Lake/pond |
| Zoning Description | Resort Residential |
Rooms
| Level | Type | Length | Width | Dimensions |
|---|---|---|---|---|
| Flat | Kitchen | 3.3 m | 2.5 m | 3.3 m x 2.5 m |
| Flat | Living Room | 4.3 m | 4.3 m | 4.3 m x 4.3 m |
| Flat | Primary Bedroom | 3.3 m | 2.75 m | 3.3 m x 2.75 m |
| Flat | Bedroom 2 | 2.85 m | 2.85 m | 2.85 m x 2.85 m |
| Flat | Bathroom | 2.8 m | 1.6 m | 2.8 m x 1.6 m |
Contact Us
Contact us for more information

The trademarks REALTOR®, REALTORS®, and the REALTOR® logo are controlled by The Canadian Real Estate Association (CREA) and identify real estate professionals who are members of CREA. The trademarks MLS®, Multiple Listing Service® and the associated logos are owned by The Canadian Real Estate Association (CREA) and identify the quality of services provided by real estate professionals who are members of CREA. The trademark DDF® is owned by The Canadian Real Estate Association (CREA) and identifies CREA's Data Distribution Facility (DDF®)
October 27 2026 05:32:56
Toronto Regional Real Estate Board
Ferrari Elite Realty