
30 Parkview Place Brampton, Ontario L6W 2G3
$899,900
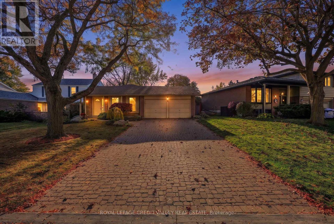
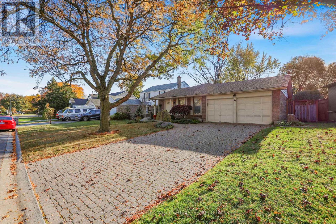
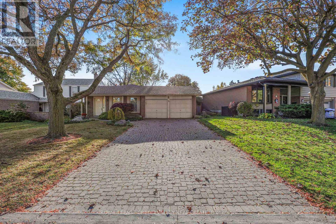
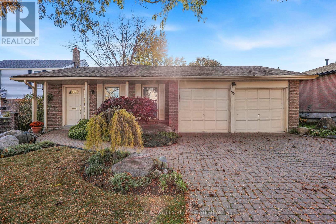
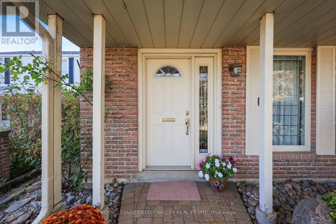
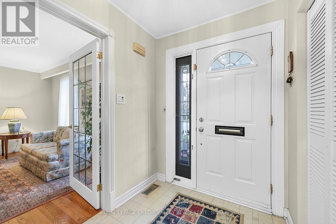
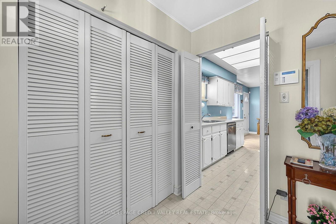
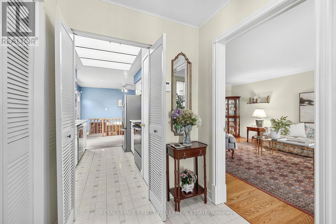
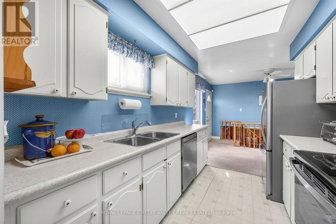
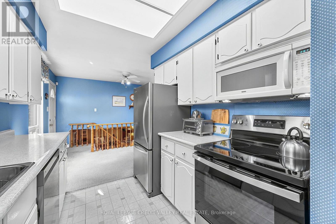
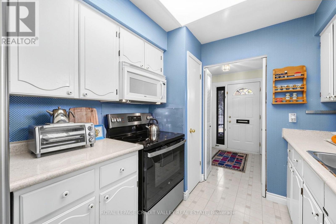
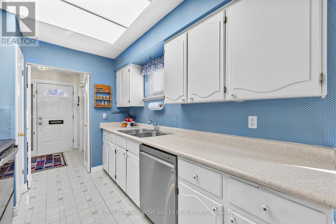
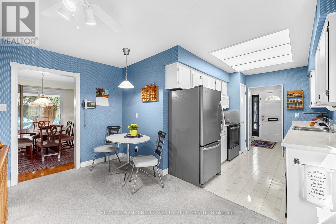
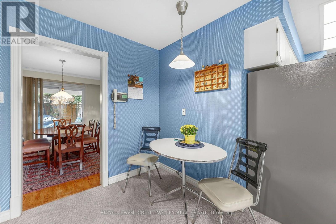
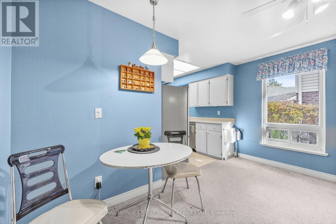
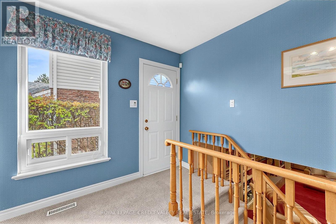
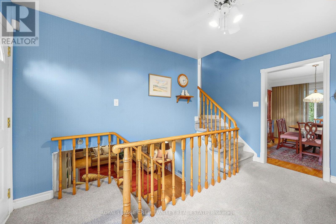
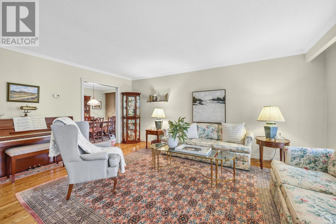
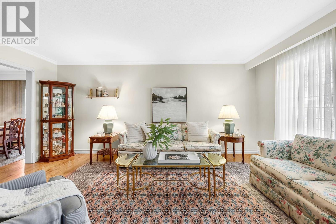
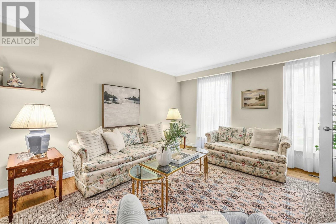
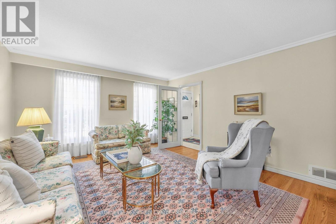
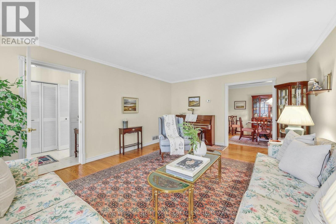
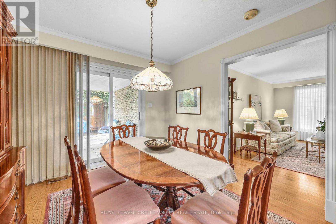
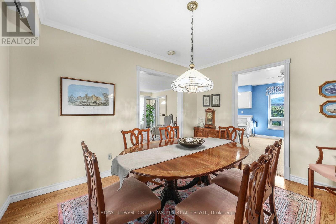
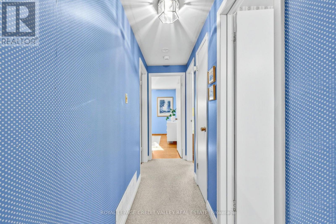
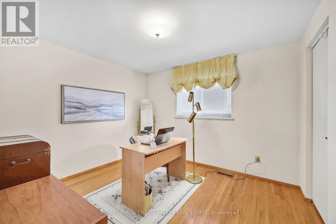
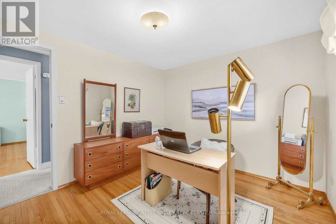
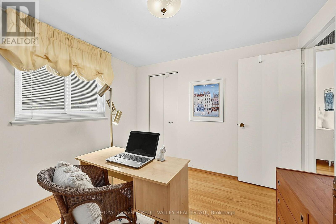
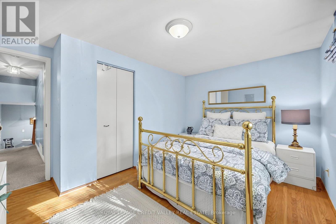
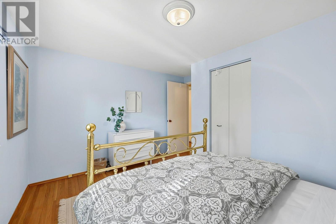
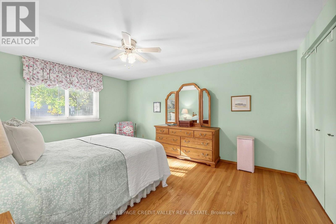
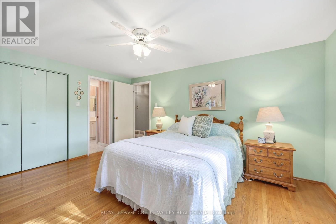
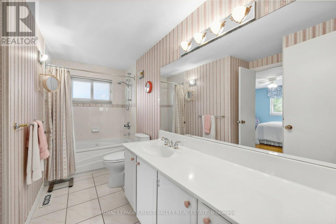
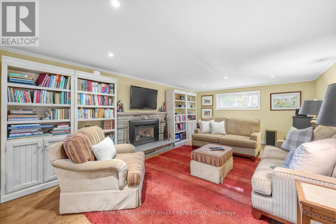
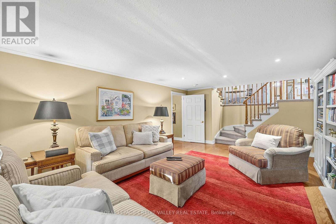
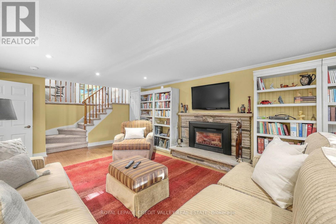
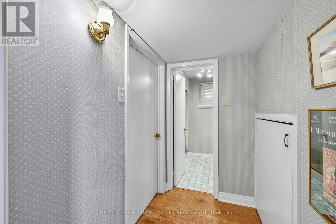
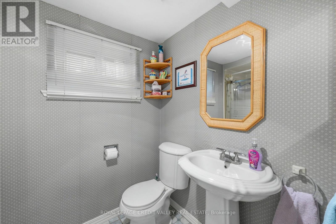
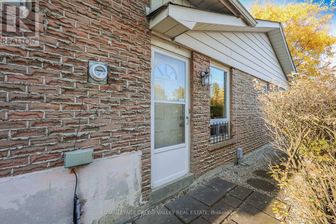
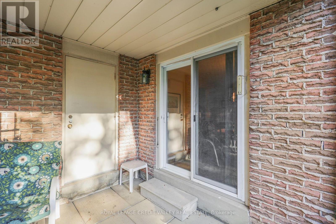
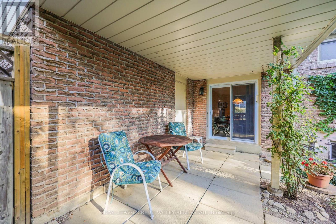
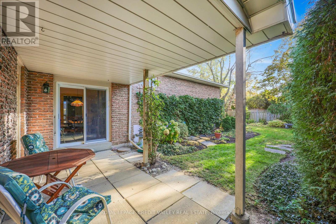
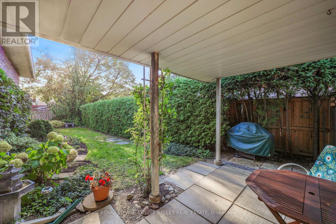
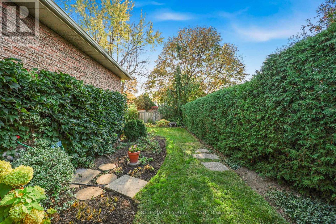
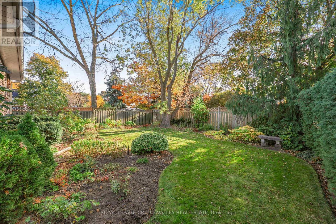
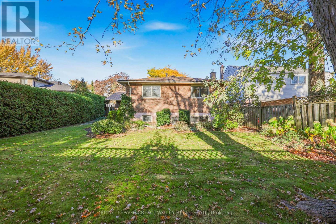
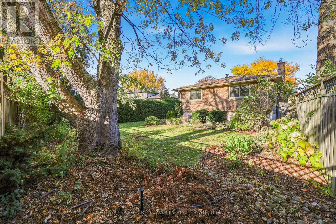
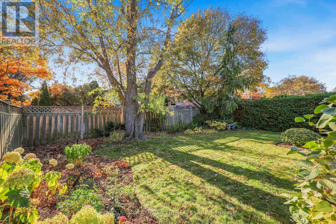
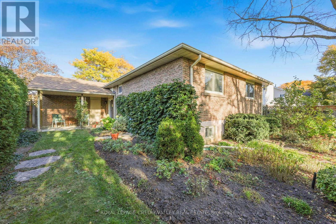
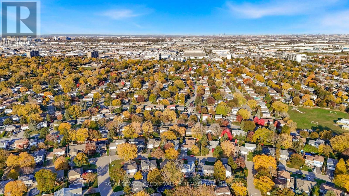
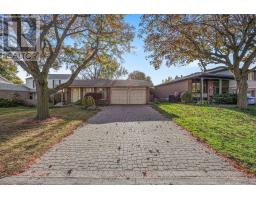
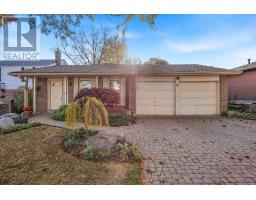
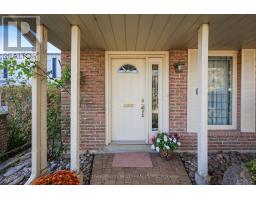
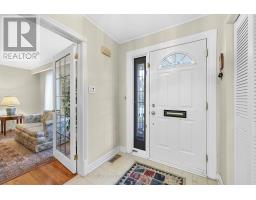
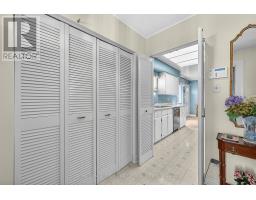
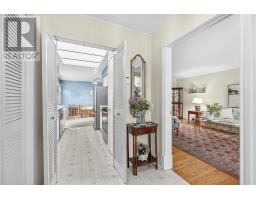
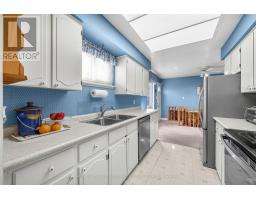
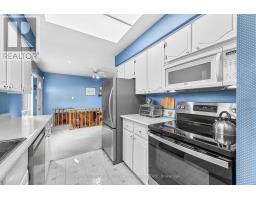
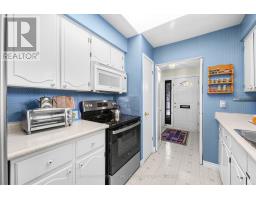
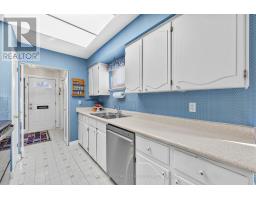
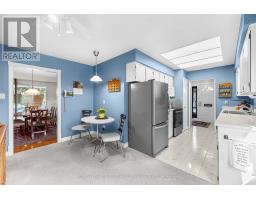
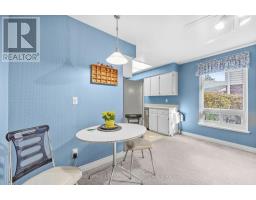
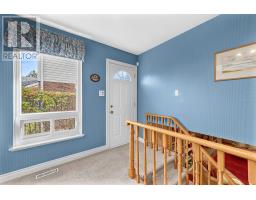
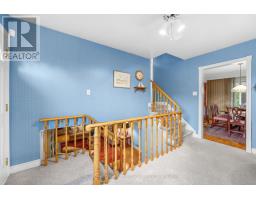
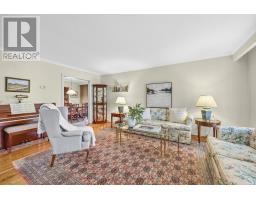
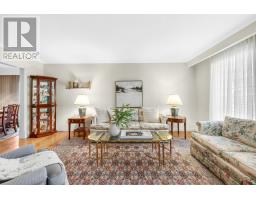
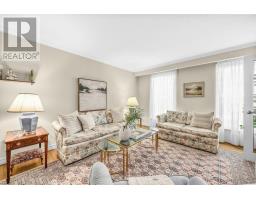
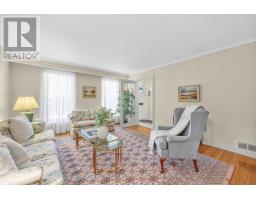
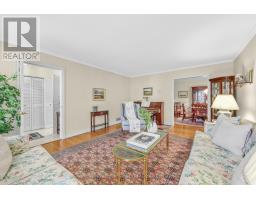
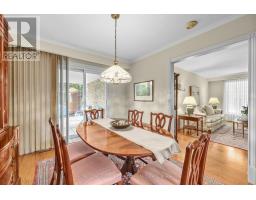
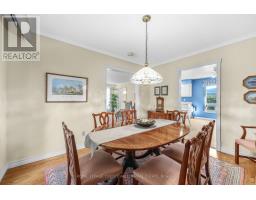
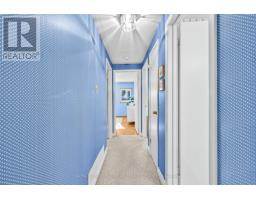
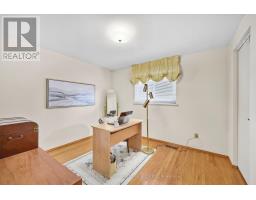
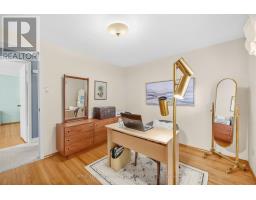
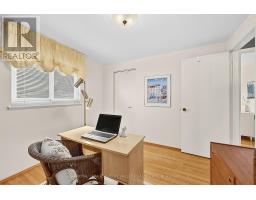
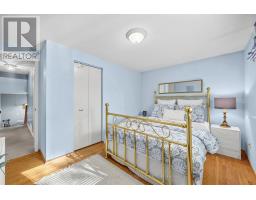
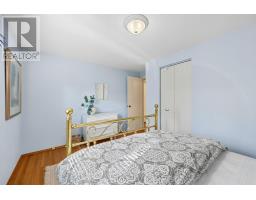
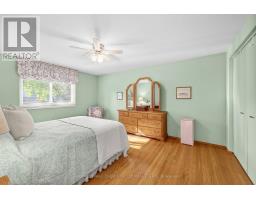
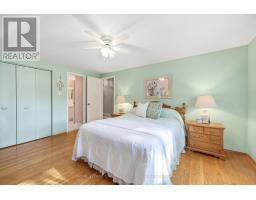
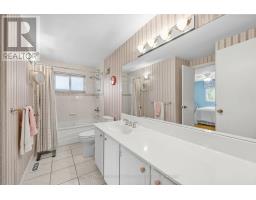
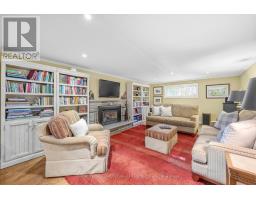
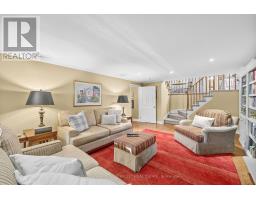
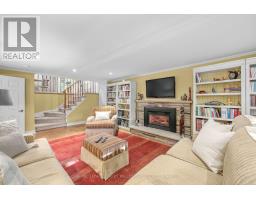
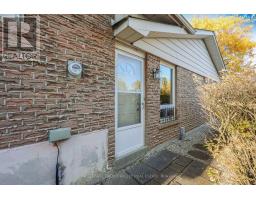
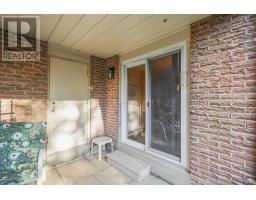
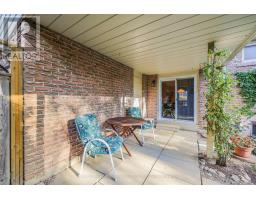
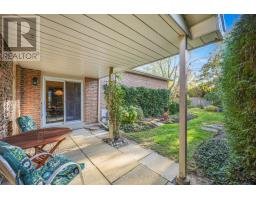
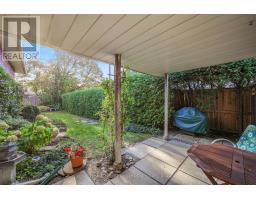
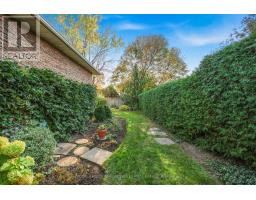
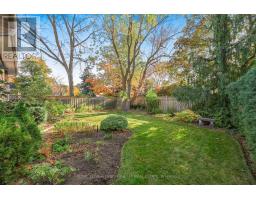
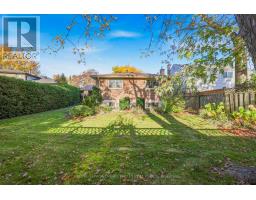
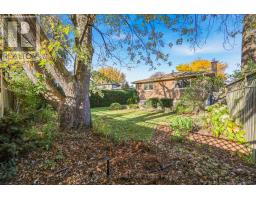
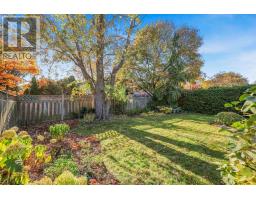
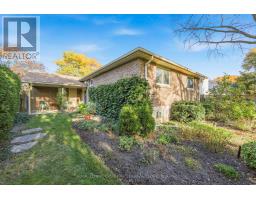
Welcome to this exceptionally well-maintained, three-bedroom, two-bathroom, backsplit home, ideally situated on the prestigious West Side of Peel Village, one of Brampton's most desirable family neighborhoods. Boasting amazing curb appeal, this inviting home offers a wonderful combination of space, comfort and functionality. Hardwood flooring throughout and elegant crown mouldings add a timeless touch, while all three bedrooms are generously sized to accommodate the needs of a growing family. The galley-style kitchen provides a practical layout, while the finished basement offers additional living space, featuring a comfortable recreation room complete with a gas fireplace, perfect for relaxing and entertaining. Step outside to a private, beautifully landscaped backyard with a patio, creating an ideal setting for outdoor dining and enjoying the warmer months. A double-car garage and parking for up to six vehicles provide exceptional convenience for families and guests alike. Located in a highly sought-after, family-friendly community, this home is close to parks. Scenic pathways and quality schools, with easy access to major highways, make commuting convenient while enjoying the benefits of the established residential neighborhood. (id:63381)
Property Details
| MLS® Number | W14125758 |
| Property Type | Single Family |
| Community Name | Brampton East |
| Amenities Near By | Golf Nearby, Hospital, Place Of Worship, Schools |
| Community Features | School Bus |
| Equipment Type | Water Heater |
| Parking Space Total | 6 |
| Rental Equipment Type | Water Heater |
| Structure | Patio(s) |
Building
| Bathroom Total | 2 |
| Bedrooms Above Ground | 3 |
| Bedrooms Total | 3 |
| Amenities | Fireplace(s) |
| Appliances | Water Heater, Water Meter, Dishwasher, Dryer, Garage Door Opener, Stove, Washer, Window Coverings, Refrigerator |
| Basement Development | Finished |
| Basement Type | Crawl Space (finished) |
| Construction Style Attachment | Detached |
| Construction Style Split Level | Backsplit |
| Cooling Type | Central Air Conditioning |
| Exterior Finish | Aluminum Siding, Brick |
| Fire Protection | Smoke Detectors |
| Fireplace Present | Yes |
| Fireplace Total | 1 |
| Flooring Type | Hardwood |
| Foundation Type | Concrete |
| Heating Fuel | Natural Gas |
| Heating Type | Forced Air |
| Size Interior | 1,100 - 1,500 Sqft |
| Type | House |
| Utility Water | Municipal Water |
Parking
| Attached Garage | |
| Garage |
Land
| Acreage | No |
| Fence Type | Fenced Yard |
| Land Amenities | Golf Nearby, Hospital, Place Of Worship, Schools |
| Sewer | Sanitary Sewer |
| Size Depth | 115 Ft ,1 In |
| Size Frontage | 55 Ft |
| Size Irregular | 55 X 115.1 Ft |
| Size Total Text | 55 X 115.1 Ft |
Rooms
| Level | Type | Length | Width | Dimensions |
|---|---|---|---|---|
| Second Level | Primary Bedroom | 4.64 m | 3.67 m | 4.64 m x 3.67 m |
| Second Level | Bedroom 2 | 4.02 m | 3.56 m | 4.02 m x 3.56 m |
| Second Level | Bedroom 3 | 3.28 m | 2.97 m | 3.28 m x 2.97 m |
| Basement | Recreational, Games Room | 5.74 m | 3.97 m | 5.74 m x 3.97 m |
| Basement | Laundry Room | 5.22 m | 3 m | 5.22 m x 3 m |
| Main Level | Living Room | 5.33 m | 4.1 m | 5.33 m x 4.1 m |
| Main Level | Dining Room | 3.65 m | 3.02 m | 3.65 m x 3.02 m |
| Main Level | Kitchen | 5.15 m | 4.02 m | 5.15 m x 4.02 m |
Contact Us
Contact us for more information

The trademarks REALTOR®, REALTORS®, and the REALTOR® logo are controlled by The Canadian Real Estate Association (CREA) and identify real estate professionals who are members of CREA. The trademarks MLS®, Multiple Listing Service® and the associated logos are owned by The Canadian Real Estate Association (CREA) and identify the quality of services provided by real estate professionals who are members of CREA. The trademark DDF® is owned by The Canadian Real Estate Association (CREA) and identifies CREA's Data Distribution Facility (DDF®)
October 28 2026 08:08:20
Toronto Regional Real Estate Board
Royal LePage Credit Valley Real Estate