
167 - 525 Novo Star Drive Mississauga, Ontario L5W 1Y1
$599,900Maintenance, Common Area Maintenance, Insurance, Parking
$275.47 Monthly
Maintenance, Common Area Maintenance, Insurance, Parking
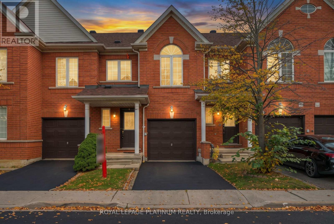
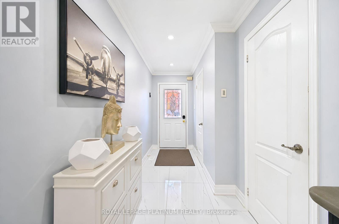
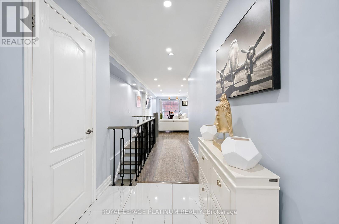
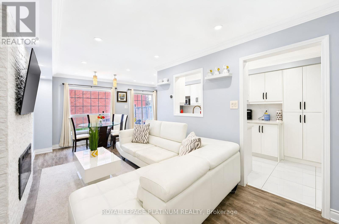
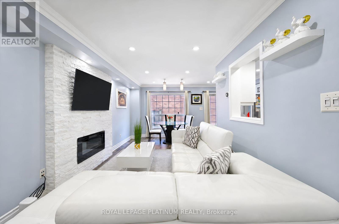
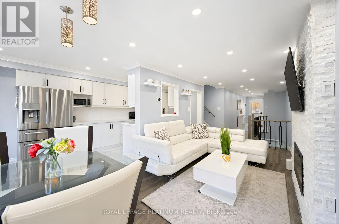
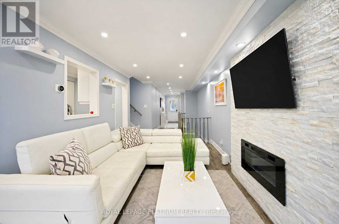
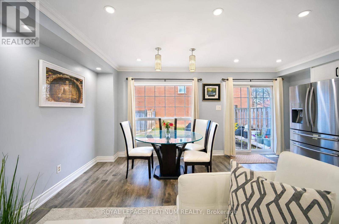
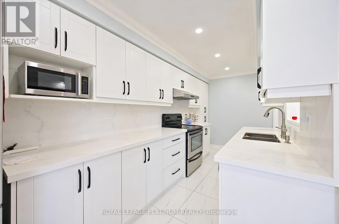
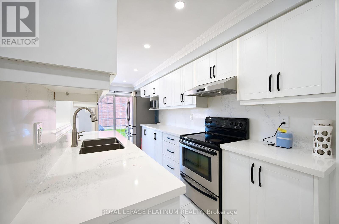
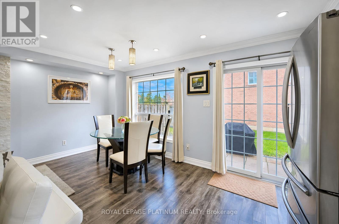
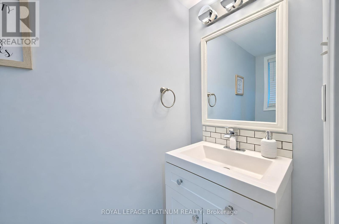
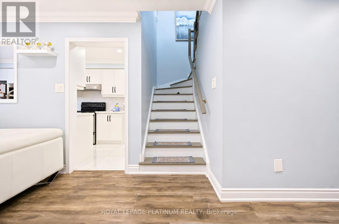
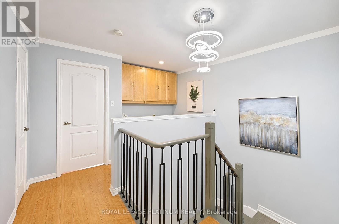
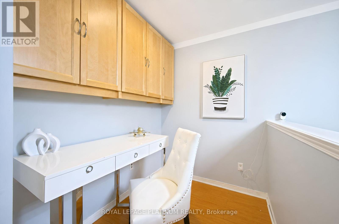
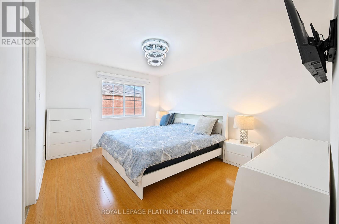
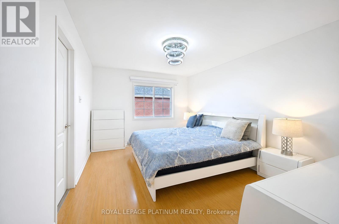
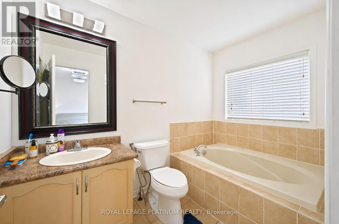
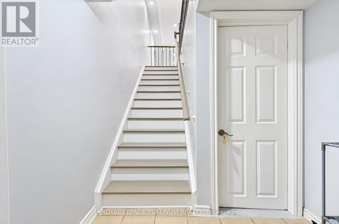
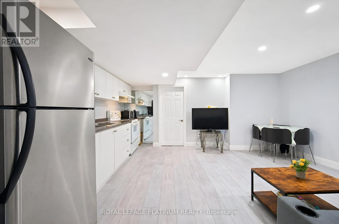
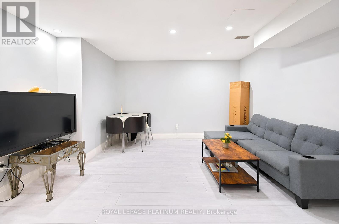
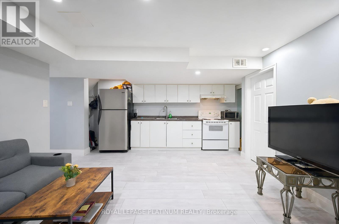
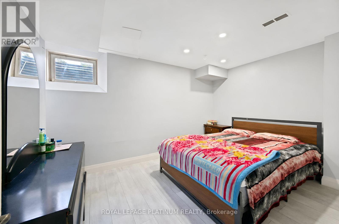
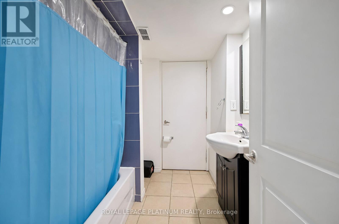
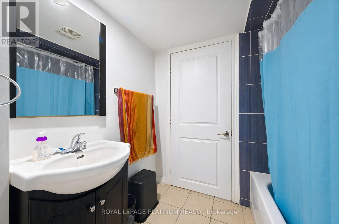
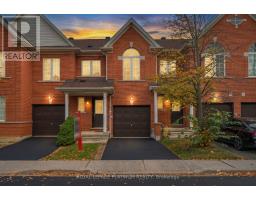
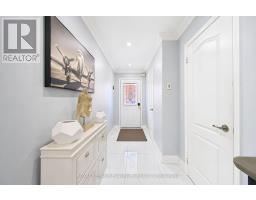
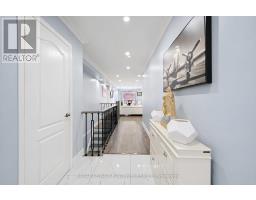
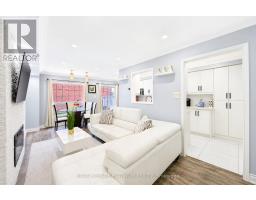
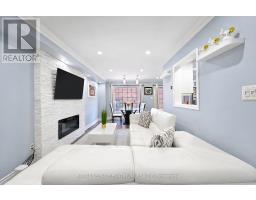
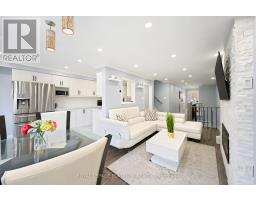
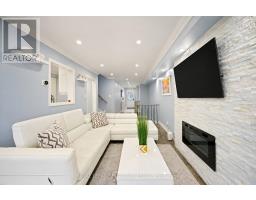
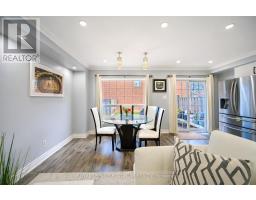
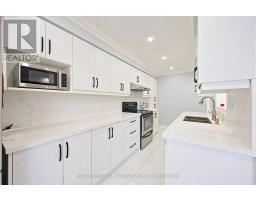
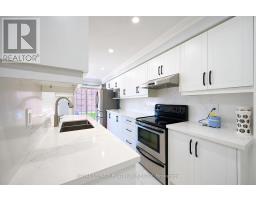
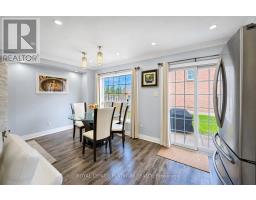
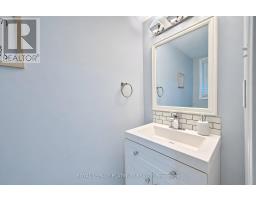
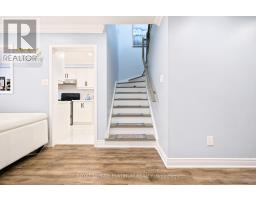
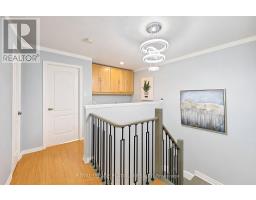
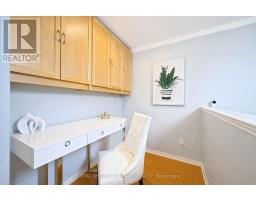
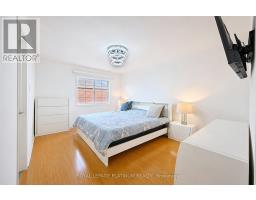
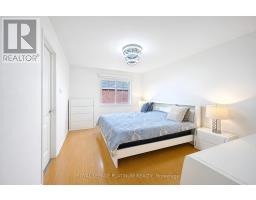
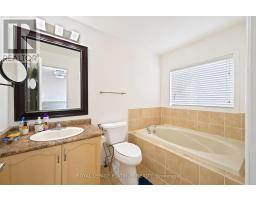
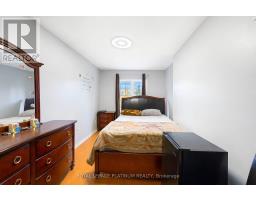
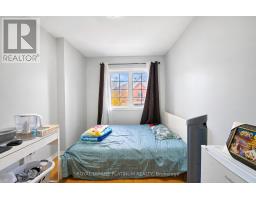
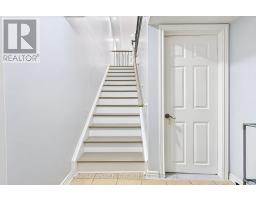
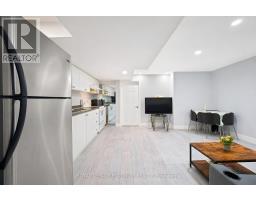
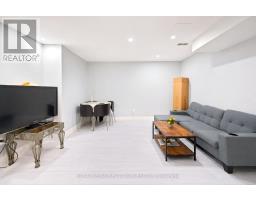
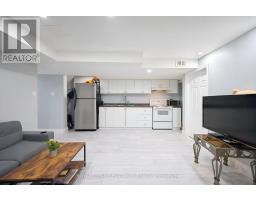
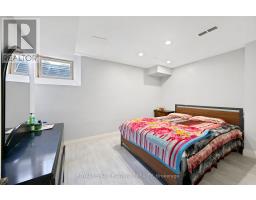
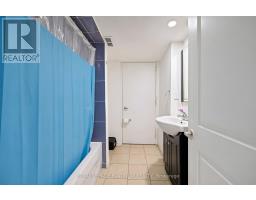
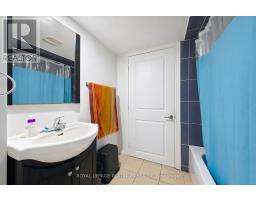
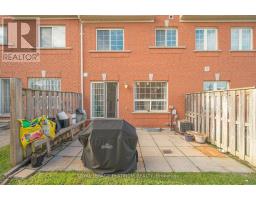
$275.47 MonthlyWelcome to this beautifully upgraded home in the highly sought-after Meadowvale Village community of Mississauga! Offering 3 spacious bedrooms, 3.5 bathrooms, and a beautifully finished basement with an additional kitchen and washroom, this impressive home combines elegance, comfort, and functionality. The upgraded main floor features a warm and inviting living space with a cozy fireplace, perfect for family gatherings and entertaining. The beautifully upgraded kitchen offers style and practicality for everyday living. Upstairs, you'll find a dedicated computer area, ideal for a home office, study space, or working from home. The spacious primary bedroom retreat features a walk-in closet and a luxurious ensuite complete with a separate standing shower and relaxing oval soaker tub. The finished basement with its additional kitchen and washroom offers exceptional flexibility for extended family, guests, or additional living space. Ideally located in a desirable, family-friendly neighbourhood, just minutes from schools, parks, shopping, restaurants, public transit, and major highways including 401, 407, and 410. Enjoy the perfect combination of modern living, thoughtful upgrades, and everyday convenience in one of Mississauga's most desirable communities. An exceptional opportunity you don't want to miss! (id:63381)
Open House
This property has open houses!
2:00 pm
Ends at:4:00 pm
2:00 pm
Ends at:4:00 pm
Property Details
| MLS® Number | W14142198 |
| Property Type | Single Family |
| Community Name | Meadowvale Village |
| Community Features | Pets Allowed With Restrictions |
| Parking Space Total | 2 |
Building
| Bathroom Total | 4 |
| Bedrooms Above Ground | 3 |
| Bedrooms Below Ground | 1 |
| Bedrooms Total | 4 |
| Basement Development | Finished |
| Basement Type | N/a (finished) |
| Cooling Type | Central Air Conditioning |
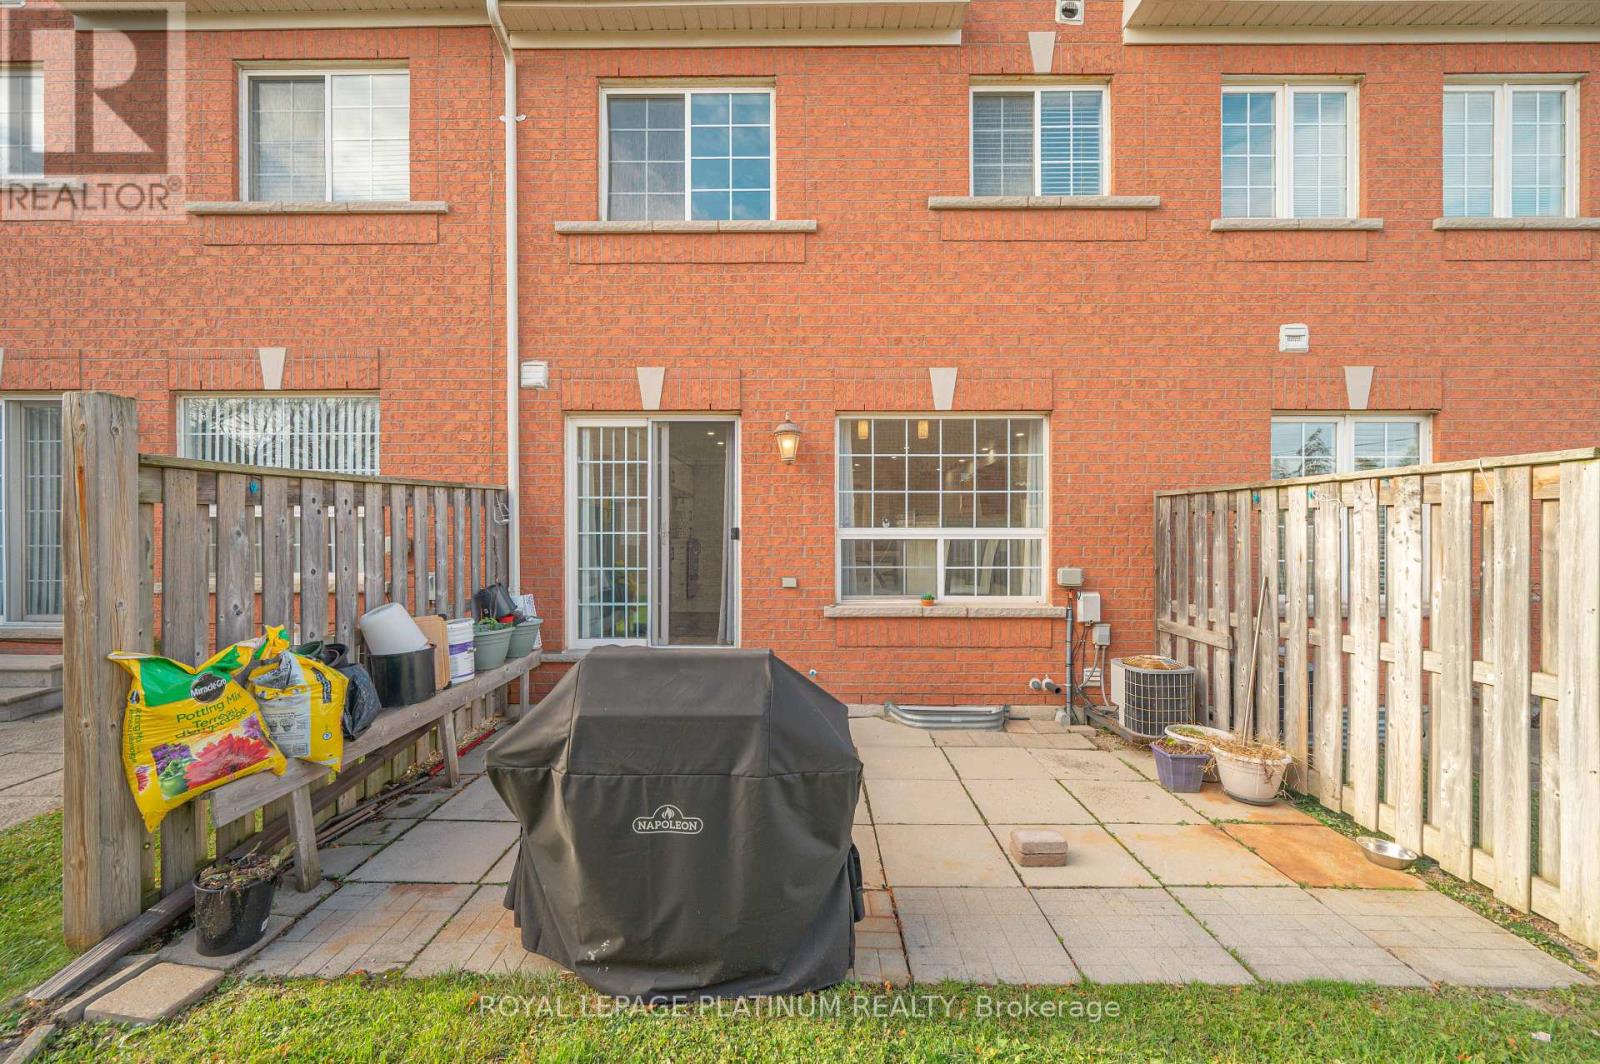
| Exterior Finish | Brick |
| Fireplace Present | Yes |
| Flooring Type | Laminate, Ceramic |
| Half Bath Total | 1 |
| Heating Fuel | Natural Gas |
| Heating Type | Forced Air |
| Stories Total | 2 |
| Size Interior | 1,400 - 1,599 Sqft |
| Type | Row / Townhouse |
Parking
| Garage |
Land
| Acreage | No |
Rooms
| Level | Type | Length | Width | Dimensions |
|---|---|---|---|---|
| Second Level | Primary Bedroom | 4.42 m | 3.35 m | 4.42 m x 3.35 m |
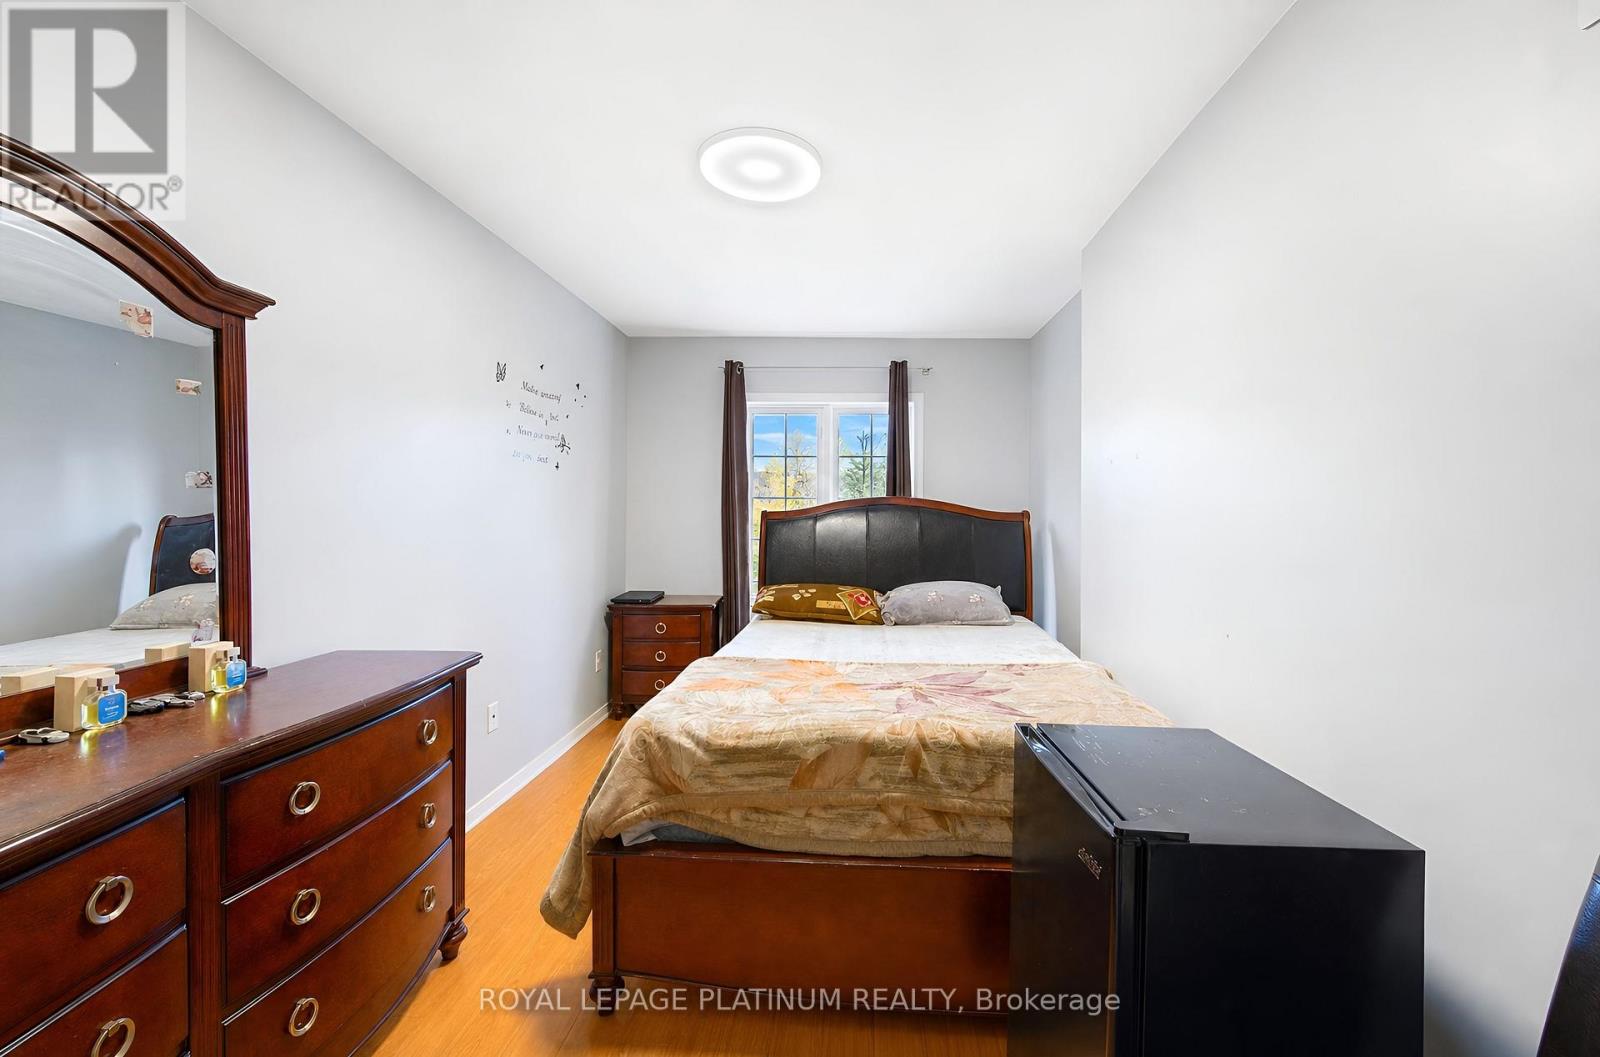
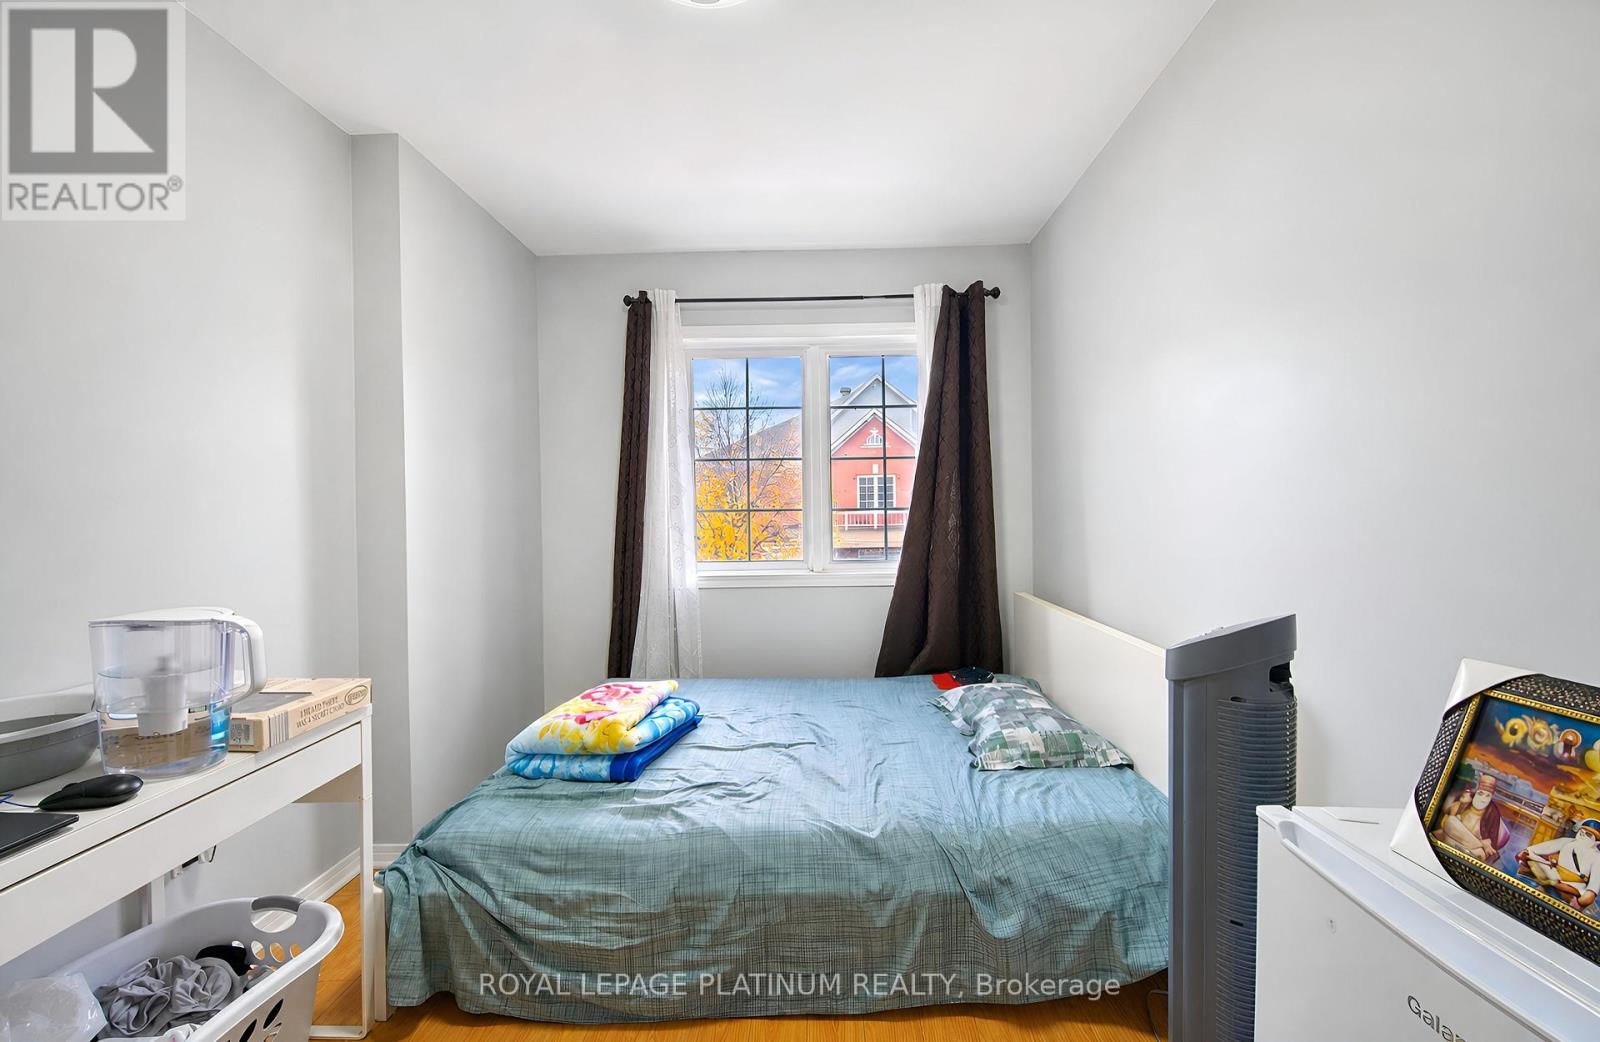
| Second Level | Bedroom 2 | 4.34 m | 2.54 m | 4.34 m x 2.54 m |
| Second Level | Bedroom 3 | 3.53 m | 2.54 m | 3.53 m x 2.54 m |
| Basement | Bedroom | 2.85 m | 3.45 m | 2.85 m x 3.45 m |
| Basement | Living Room | 7.06 m | 4.17 m | 7.06 m x 4.17 m |
| Basement | Kitchen | 7.34 m | 5.94 m | 7.34 m x 5.94 m |
| Main Level | Living Room | 7.37 m | 2.93 m | 7.37 m x 2.93 m |
| Main Level | Kitchen | 2.49 m | 2.26 m | 2.49 m x 2.26 m |
| Main Level | Dining Room | 7.37 m | 2.9 m | 7.37 m x 2.9 m |
Contact Us
Contact us for more information

The trademarks REALTOR®, REALTORS®, and the REALTOR® logo are controlled by The Canadian Real Estate Association (CREA) and identify real estate professionals who are members of CREA. The trademarks MLS®, Multiple Listing Service® and the associated logos are owned by The Canadian Real Estate Association (CREA) and identify the quality of services provided by real estate professionals who are members of CREA. The trademark DDF® is owned by The Canadian Real Estate Association (CREA) and identifies CREA's Data Distribution Facility (DDF®)
November 04 2026 09:35:46
Toronto Regional Real Estate Board
Royal LePage Platinum Realty