
413 Parent Place Milton, Ontario L9T 7K6
$1,499,000
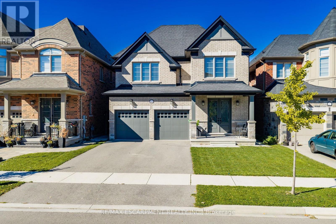
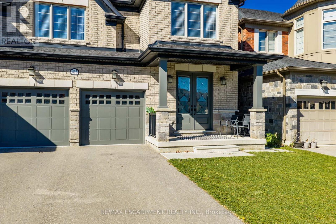
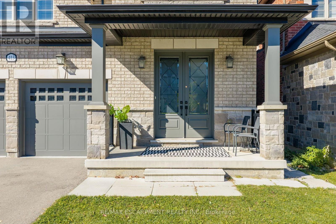
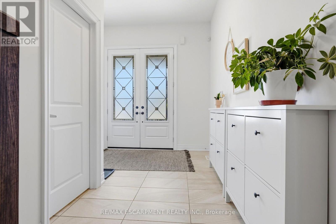
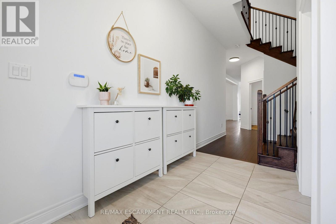
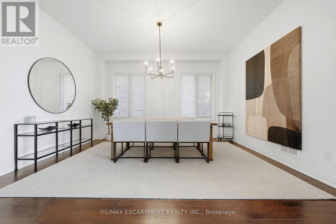
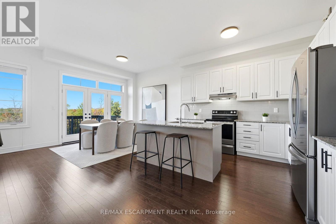
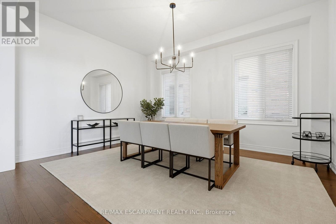
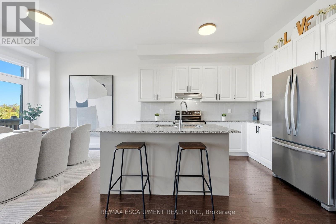
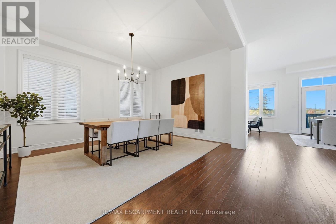
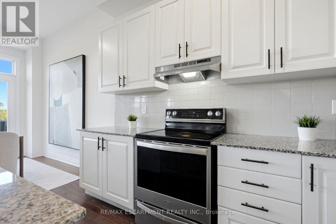
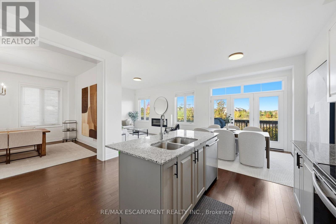
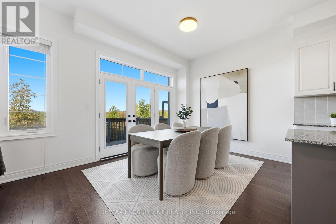
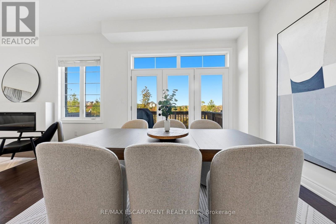
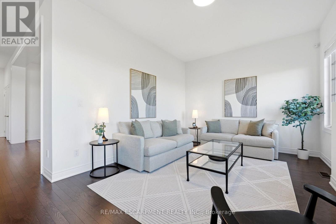
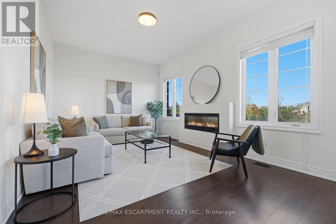
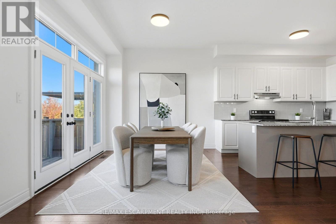
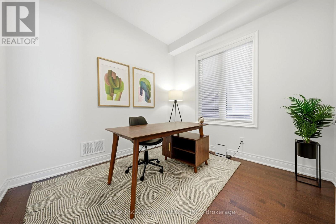
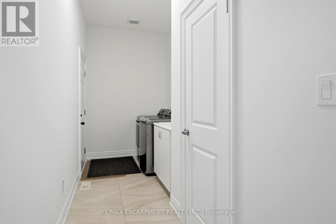
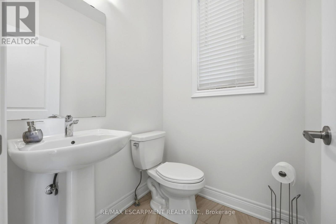
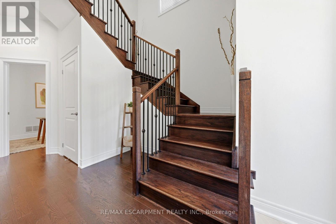
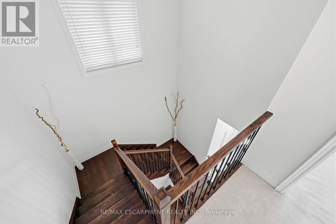
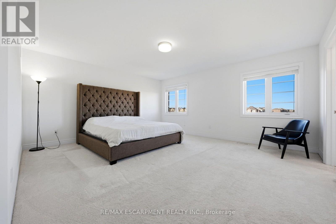
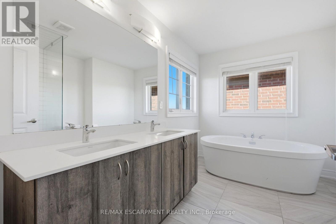
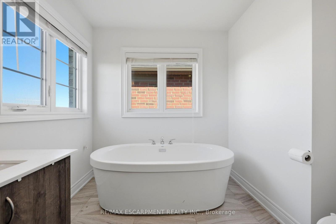
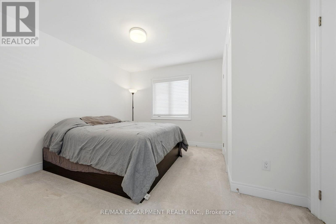
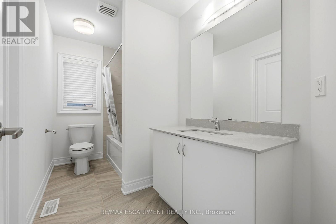
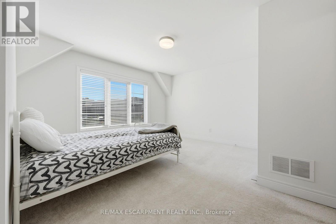
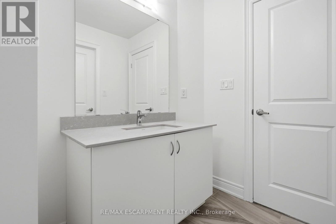
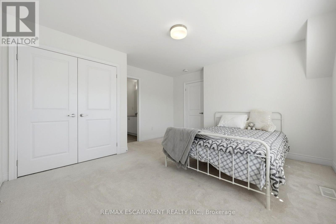
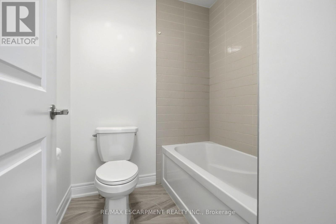
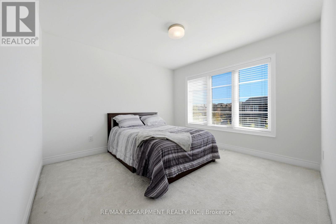
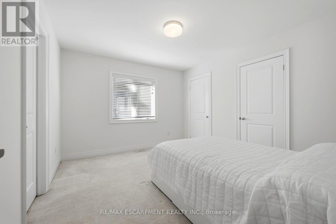
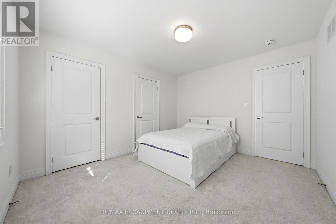
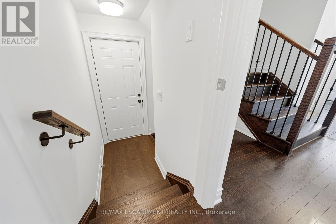
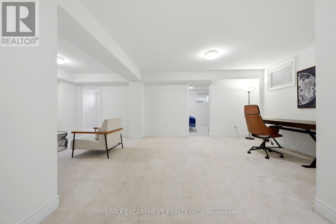
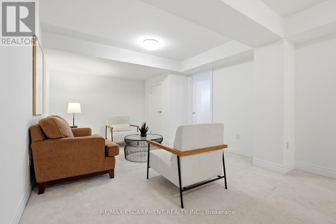
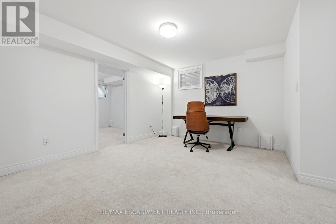
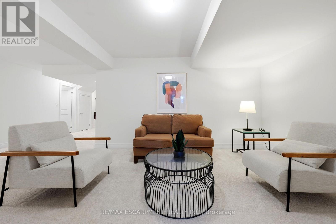
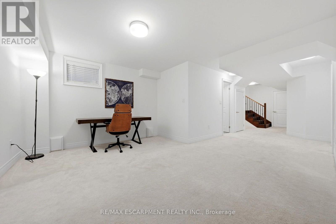
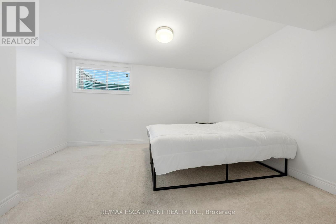
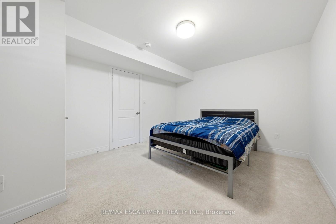
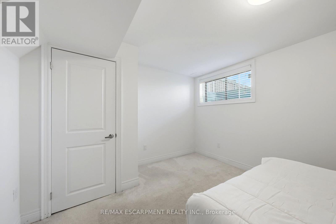
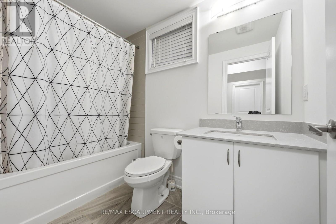
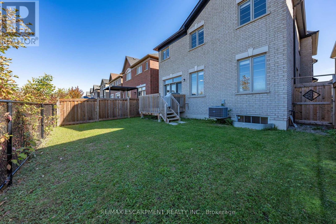
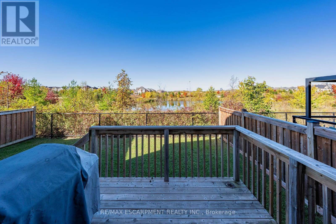
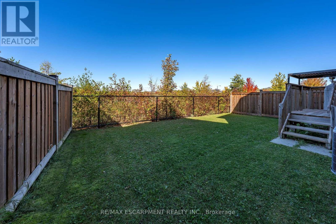
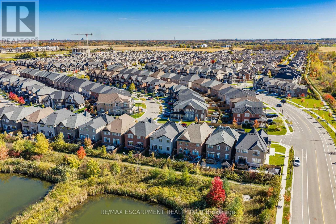
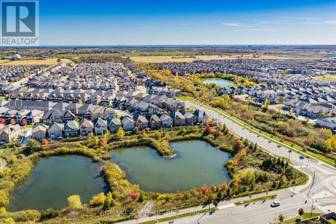
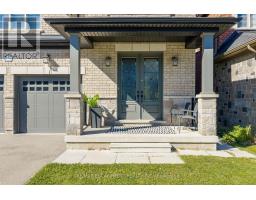
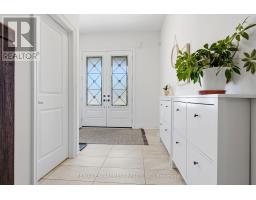
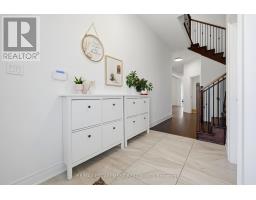
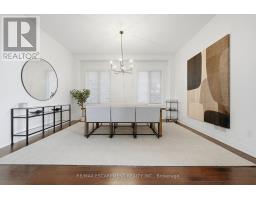
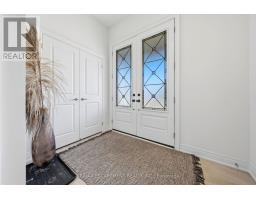
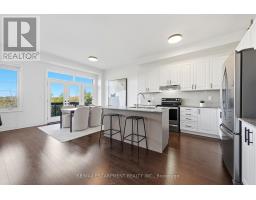
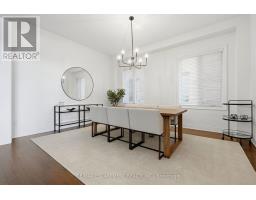
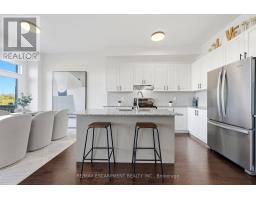
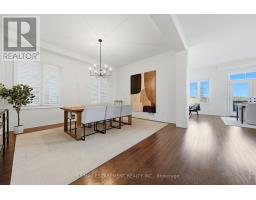
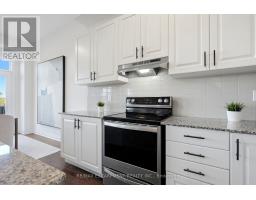
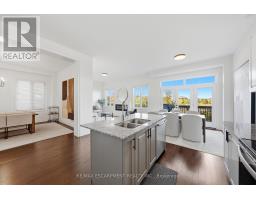
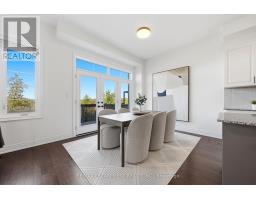
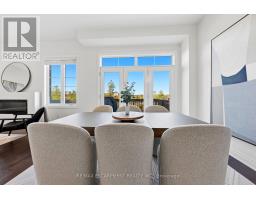
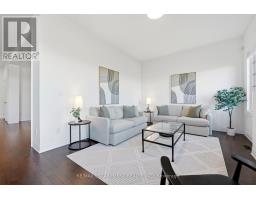
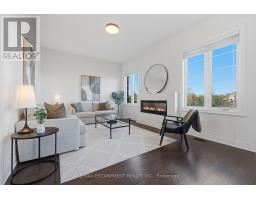
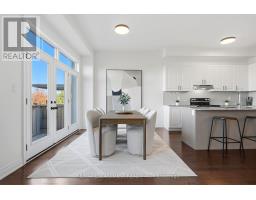
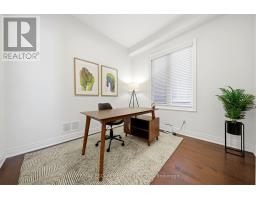
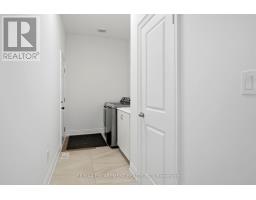
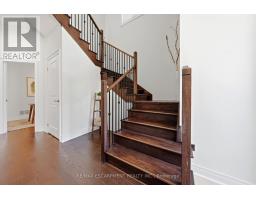
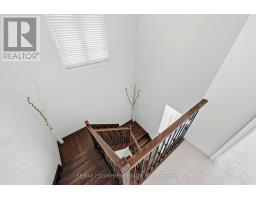
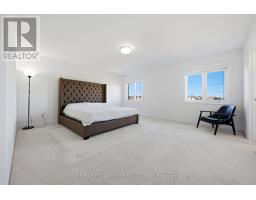
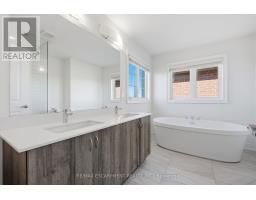
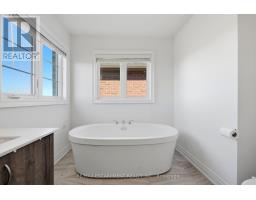
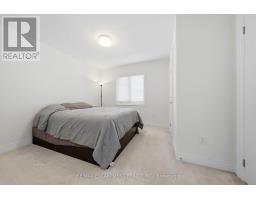
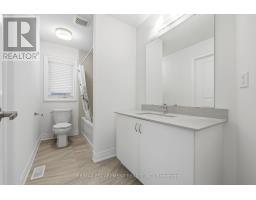
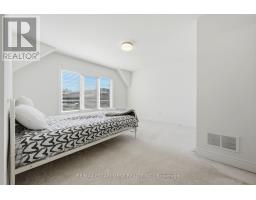
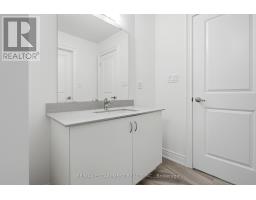
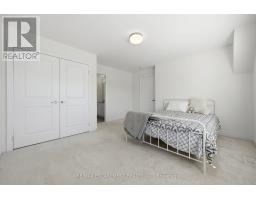
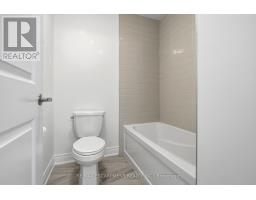
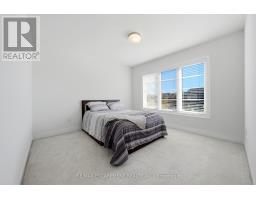
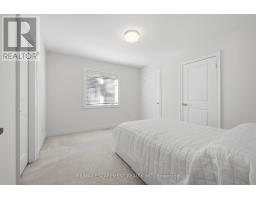
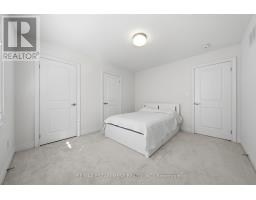
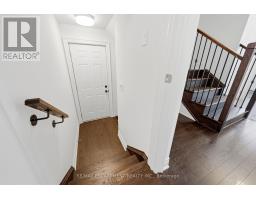
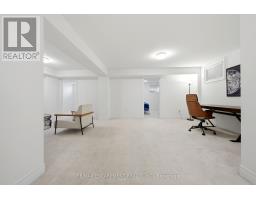
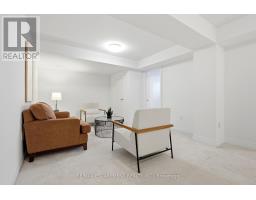
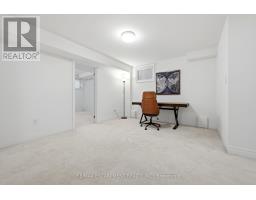
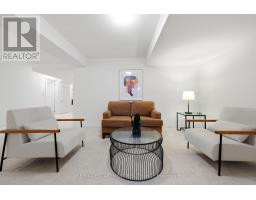
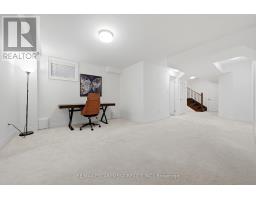
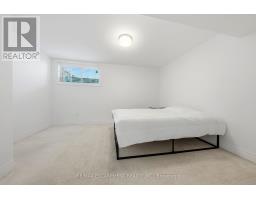
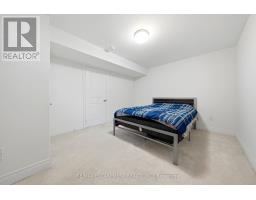
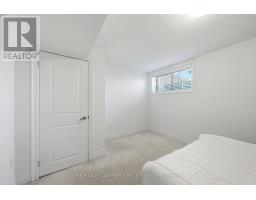
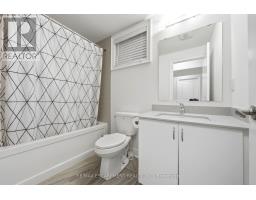
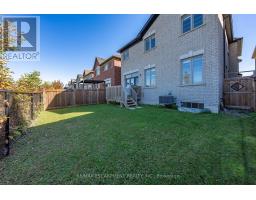
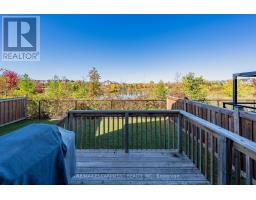
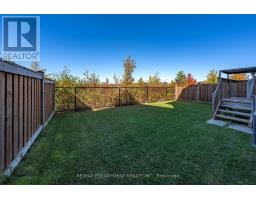
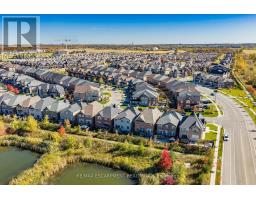
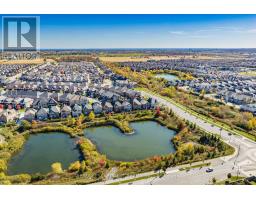
Welcome to 413 Parent Place, a beautifully maintained 5+2 bedroom, 5-bathroom detached home in Milton's desirable Ford community, offering approximately 2,952 sq. ft. above grade plus a spacious finished basement. Backing onto a picturesque natural setting with pond views and no immediate rear neighbours, this home offers an exceptional combination of space, comfort and privacy. The bright, open-concept main floor features hardwood flooring, a spacious family room with a contemporary linear fireplace, a formal dining room and a separate home office. The kitchen features white cabinetry, a large centre island with breakfast seating, stainless steel appliances and an adjoining breakfast area with French doors leading to the elevated rear deck. Upstairs, five generously sized bedrooms include a spacious primary retreat with a walk-in closet and ensuite featuring a double vanity and freestanding soaker tub. The finished basement expands the living space with a large recreation room, two additional bedrooms, a full bathroom and flexible space for a home office or study area. Additional highlights include main-floor laundry, a double-car garage, an elegant staircase with wrought-iron-style spindles and a fenced backyard overlooking mature greenery. Conveniently located near parks, schools, shopping and major commuter routes, this is an excellent opportunity to enjoy spacious family living in one of Milton's established residential communities. (id:63381)
Open House
This property has open houses!
2:00 pm
Ends at:4:00 pm
Property Details
| MLS® Number | W14142960 |
| Property Type | Single Family |
| Community Name | 1032 - FO Ford |
| Amenities Near By | Park, Schools |
| Equipment Type | Water Heater |
| Parking Space Total | 4 |
| Rental Equipment Type | Water Heater |
| Structure | Deck |
Building
| Bathroom Total | 5 |
| Bedrooms Above Ground | 5 |
| Bedrooms Below Ground | 2 |
| Bedrooms Total | 7 |
| Amenities | Fireplace(s) |
| Appliances | Water Heater, Dishwasher, Dryer, Garage Door Opener, Hood Fan, Stove, Washer, Window Coverings, Refrigerator |
| Basement Development | Finished |
| Basement Type | N/a (finished) |
| Construction Style Attachment | Detached |
| Cooling Type | Central Air Conditioning |
| Exterior Finish | Brick |
| Fireplace Present | Yes |
| Fireplace Total | 1 |
| Flooring Type | Hardwood, Carpeted, Ceramic |
| Foundation Type | Concrete |
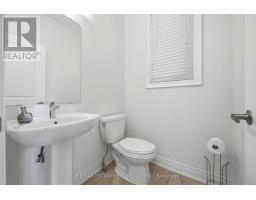
| Half Bath Total | 1 |
| Heating Fuel | Natural Gas |
| Heating Type | Forced Air |
| Stories Total | 2 |
| Size Interior | 2,500 - 3,000 Sqft |
| Type | House |
| Utility Water | Municipal Water |
Parking
| Attached Garage | |
| Garage |
Land
| Acreage | No |
| Fence Type | Fenced Yard |
| Land Amenities | Park, Schools |
| Sewer | Sanitary Sewer |
| Size Depth | 109 Ft ,10 In |
| Size Frontage | 38 Ft ,1 In |
| Size Irregular | 38.1 X 109.9 Ft |
| Size Total Text | 38.1 X 109.9 Ft |
Rooms
| Level | Type | Length | Width | Dimensions |
|---|---|---|---|---|
| Second Level | Bedroom 5 | Measurements not available | ||
| Second Level | Primary Bedroom | 6.12 m | 5.79 m | 6.12 m x 5.79 m |
| Second Level | Bedroom 2 | 3.3 m | 3.66 m | 3.3 m x 3.66 m |
| Second Level | Bedroom 3 | 3.96 m | 3.73 m | 3.96 m x 3.73 m |
| Second Level | Bedroom 4 | 4.24 m | 3.58 m | 4.24 m x 3.58 m |
| Basement | Recreational, Games Room | 8.38 m | 6.07 m | 8.38 m x 6.07 m |
| Basement | Bedroom | 2.9 m | 3.86 m | 2.9 m x 3.86 m |
| Basement | Bedroom | 2.9 m | 3.86 m | 2.9 m x 3.86 m |
| Main Level | Living Room | 6.15 m | 4.29 m | 6.15 m x 4.29 m |
| Main Level | Dining Room | 4.29 m | 5.13 m | 4.29 m x 5.13 m |
| Main Level | Kitchen | 4.17 m | 4.47 m | 4.17 m x 4.47 m |
| Main Level | Laundry Room | 3.4 m | 2.03 m | 3.4 m x 2.03 m |
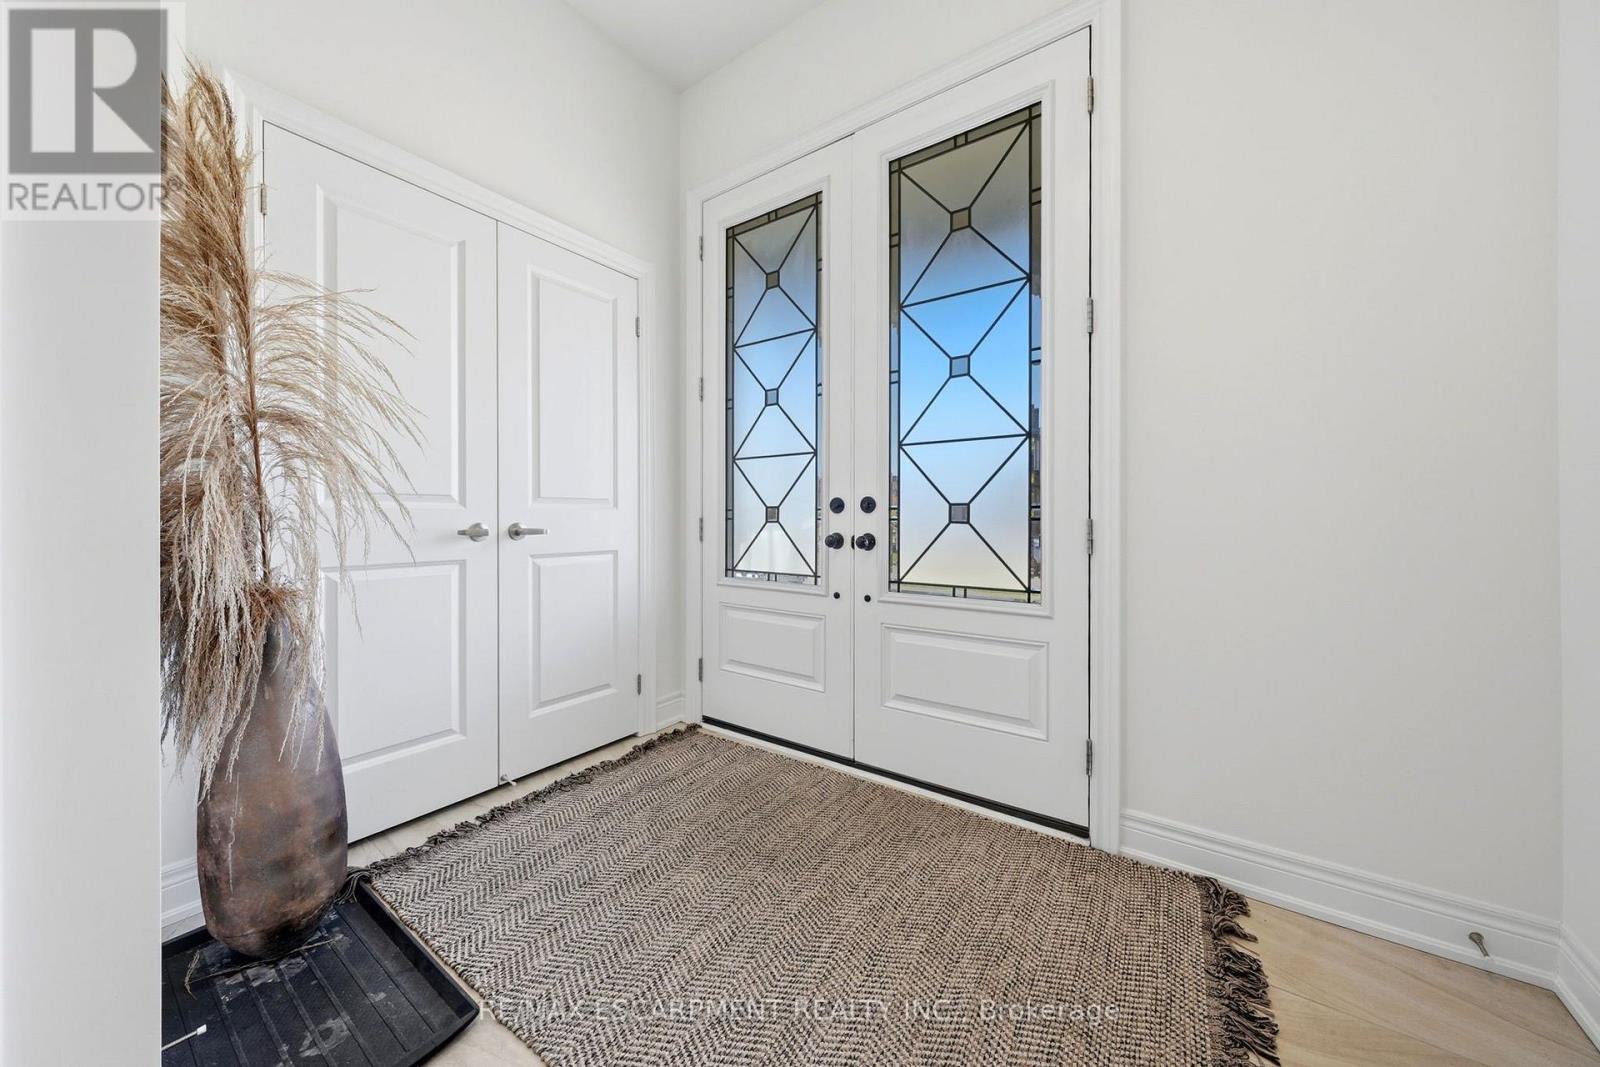
| Main Level | Foyer | 2.72 m | 1.6 m | 2.72 m x 1.6 m |
Contact Us
Contact us for more information

The trademarks REALTOR®, REALTORS®, and the REALTOR® logo are controlled by The Canadian Real Estate Association (CREA) and identify real estate professionals who are members of CREA. The trademarks MLS®, Multiple Listing Service® and the associated logos are owned by The Canadian Real Estate Association (CREA) and identify the quality of services provided by real estate professionals who are members of CREA. The trademark DDF® is owned by The Canadian Real Estate Association (CREA) and identifies CREA's Data Distribution Facility (DDF®)
November 04 2026 03:35:21
Toronto Regional Real Estate Board
RE/MAX Escarpment Realty Inc.