
136 Warren Avenue Hamilton, Ontario L9A 3E1
$849,000
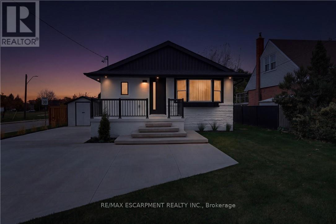
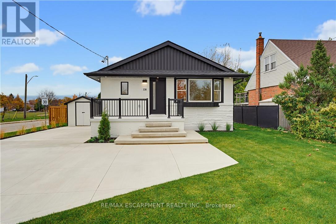
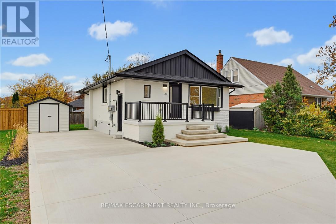
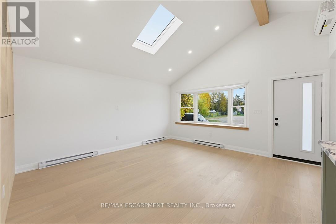
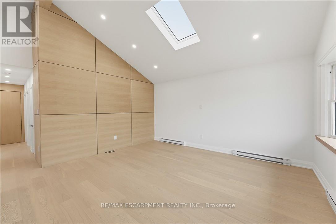
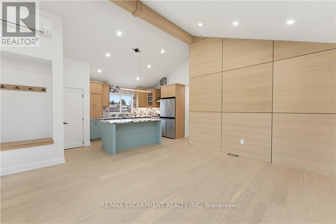
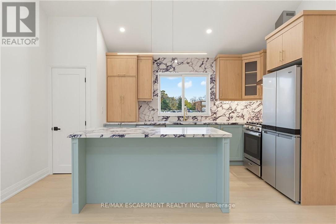
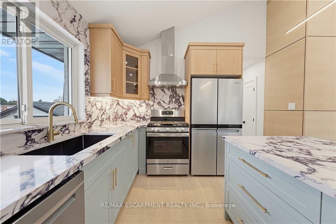
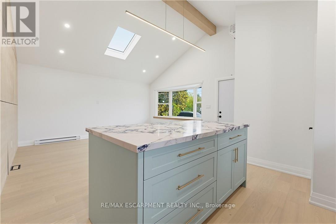
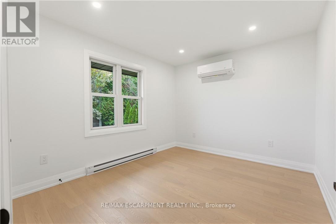
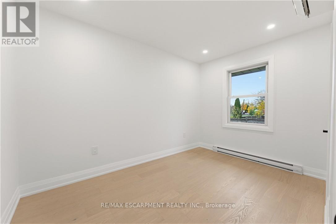
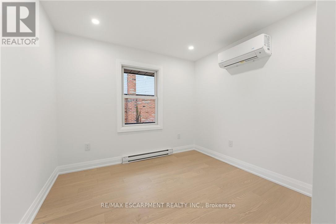
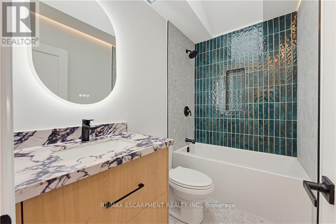
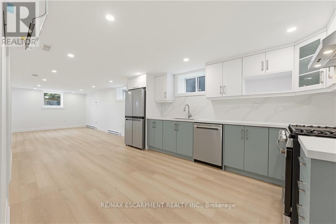
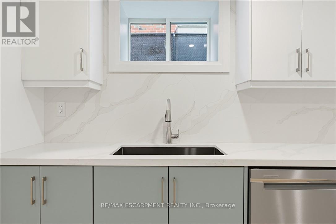
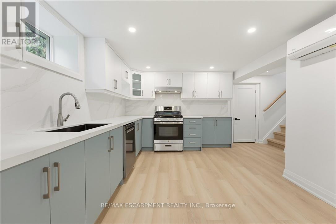
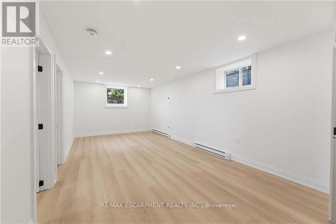
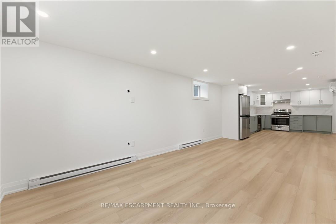
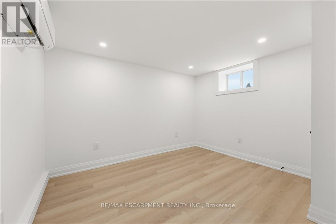
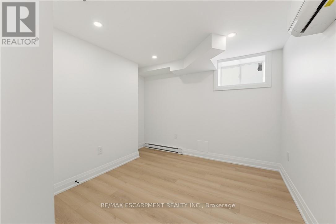
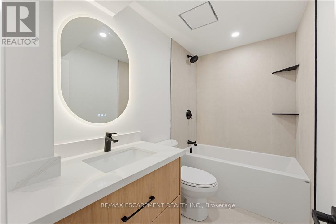
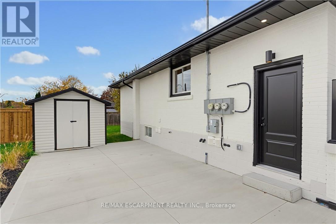
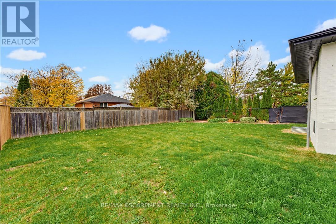
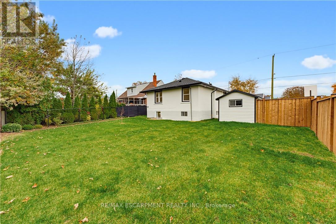
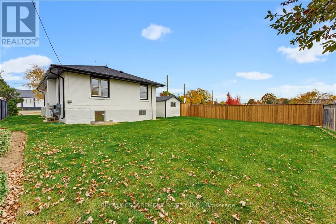
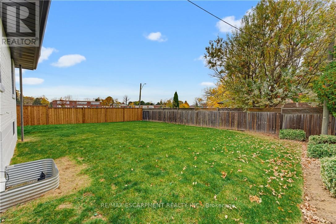
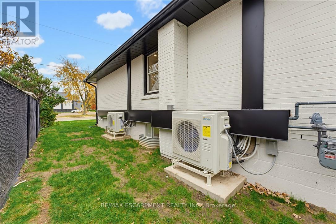
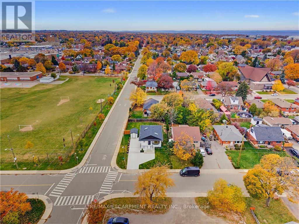
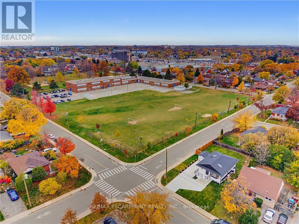
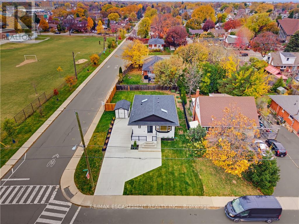
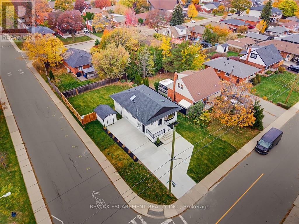
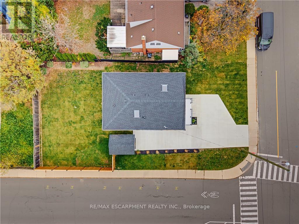
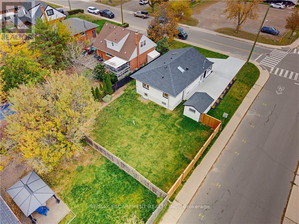
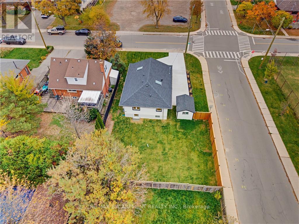
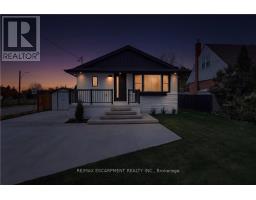
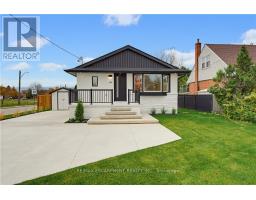
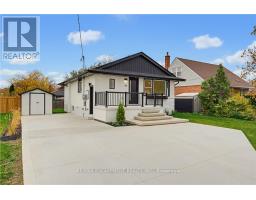
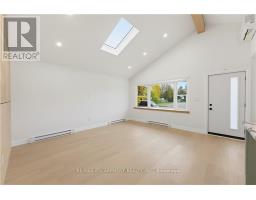
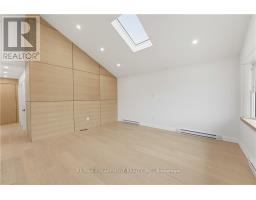
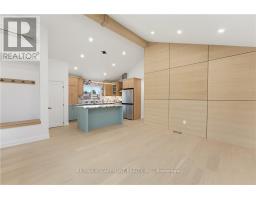
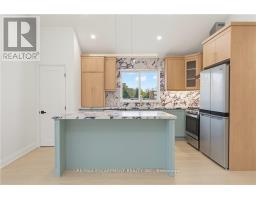
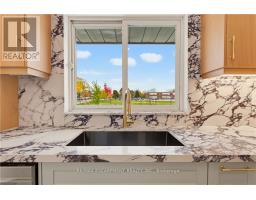
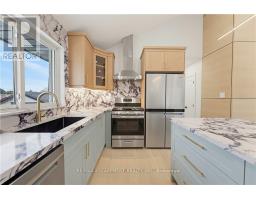
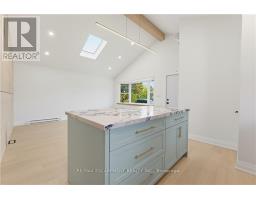
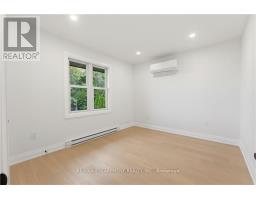
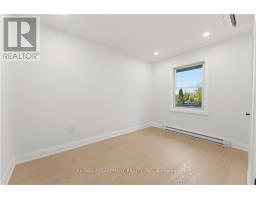
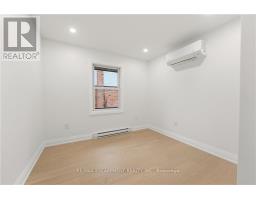
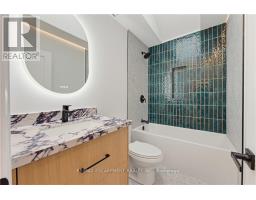
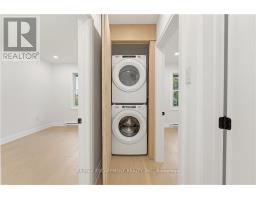
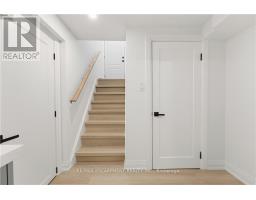
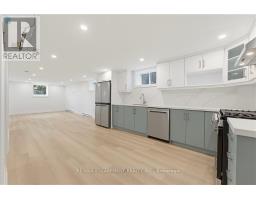
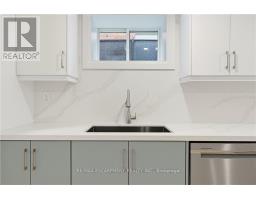
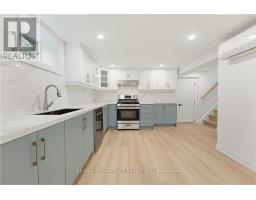
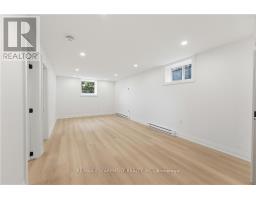
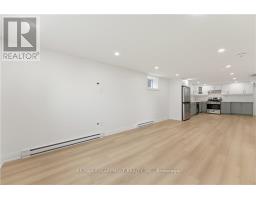
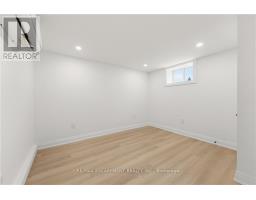
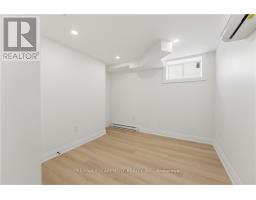
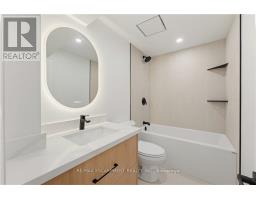
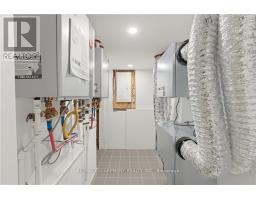
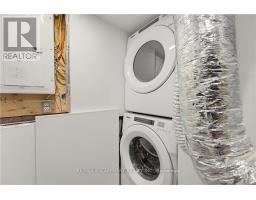
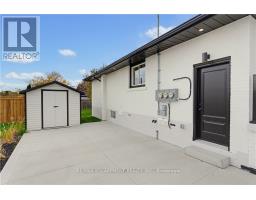
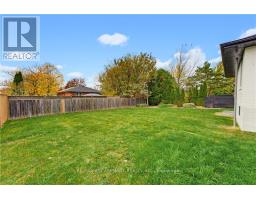
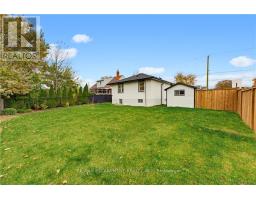
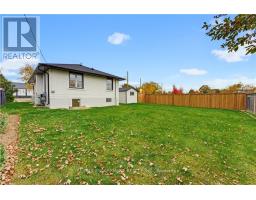
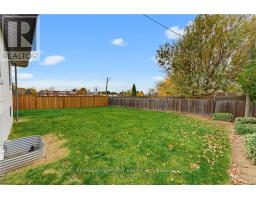
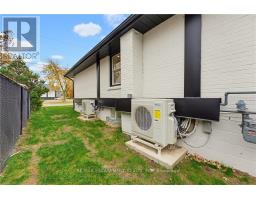
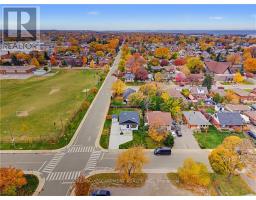
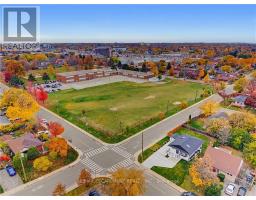
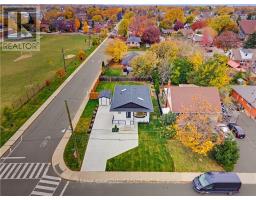
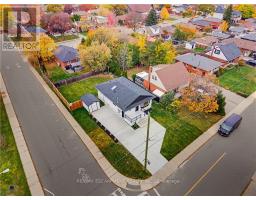
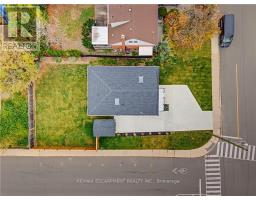
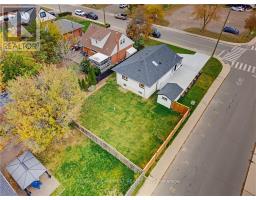
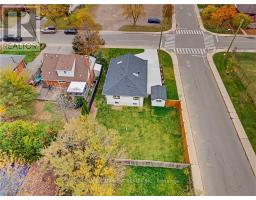
Welcome to 136 Warren Avenue, a luxuriously renovated legal duplex offering exceptional versatility for investorsand homeowners alike. Extensively renovated from top to bottom by professional contractors, this turnkey propertyfeatures two thoughtfully designed self-contained units, with all permits and supporting documentation available.Outside, the backyard offers additional future potential, with hookups already in place for a possible lanewaydwelling, detached garage or even a back yard oasis! The bright, open-concept main level features a skylight,creating an inviting living space complemented by 3 bedrooms and 1 bathroom. The fully separate lower-level unitoffers an additional 2 bedrooms and 1 bathroom, providing excellent rental income potential. Add a solid multi-unitproperty to your investment portfolio or live in one unit while generating rental income from the other to help offsetyour mortgage. Ideally situated in an established Hamilton neighbourhood close to schools, parks, shopping, andtransit, this extensively updated property presents a rare opportunity to own a versatile, income-generating homewith room for future possibilities. A must-see for investors and savvy homeowners alike! (id:63381)
Open House
This property has open houses!
2:00 pm
Ends at:4:00 pm
2:00 pm
Ends at:4:00 pm
Property Details
| MLS® Number | X14146134 |
| Property Type | Single Family |
| Community Name | Balfour |
| Amenities Near By | Hospital, Park, Place Of Worship, Public Transit |
| Features | Flat Site, Carpet Free, In-law Suite |
| Parking Space Total | 5 |
| Structure | Shed |
Building
| Bathroom Total | 2 |
| Bedrooms Above Ground | 3 |
| Bedrooms Below Ground | 2 |
| Bedrooms Total | 5 |
| Age | 51 To 99 Years |
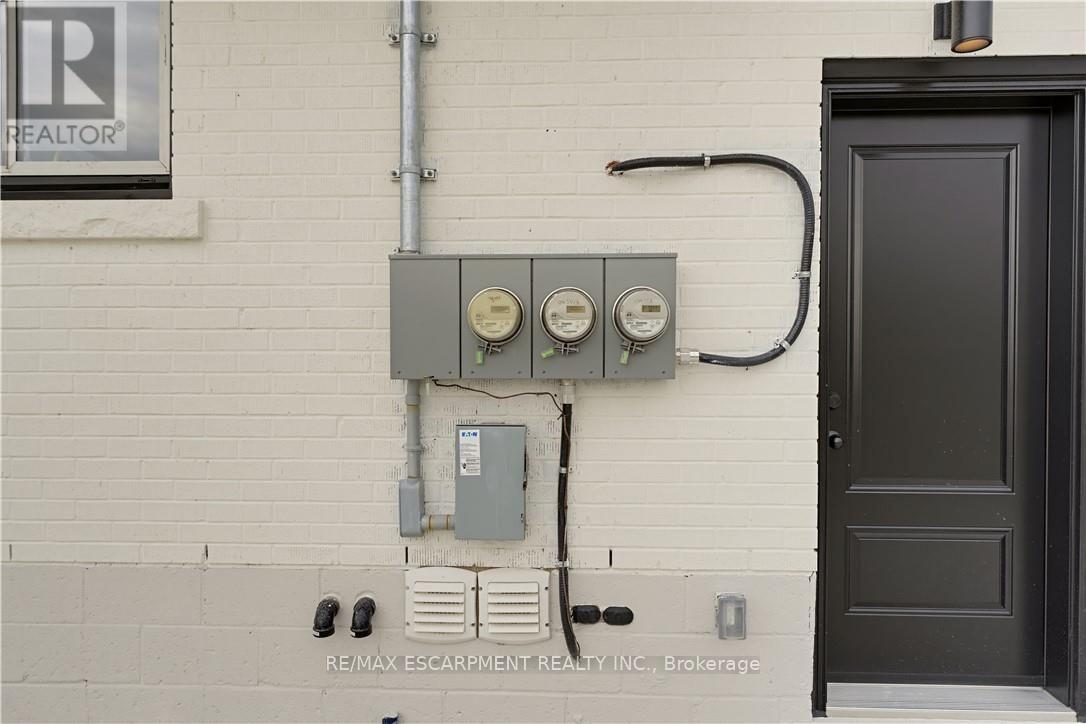
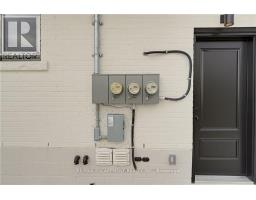
| Amenities | Separate Heating Controls, Separate Electricity Meters |
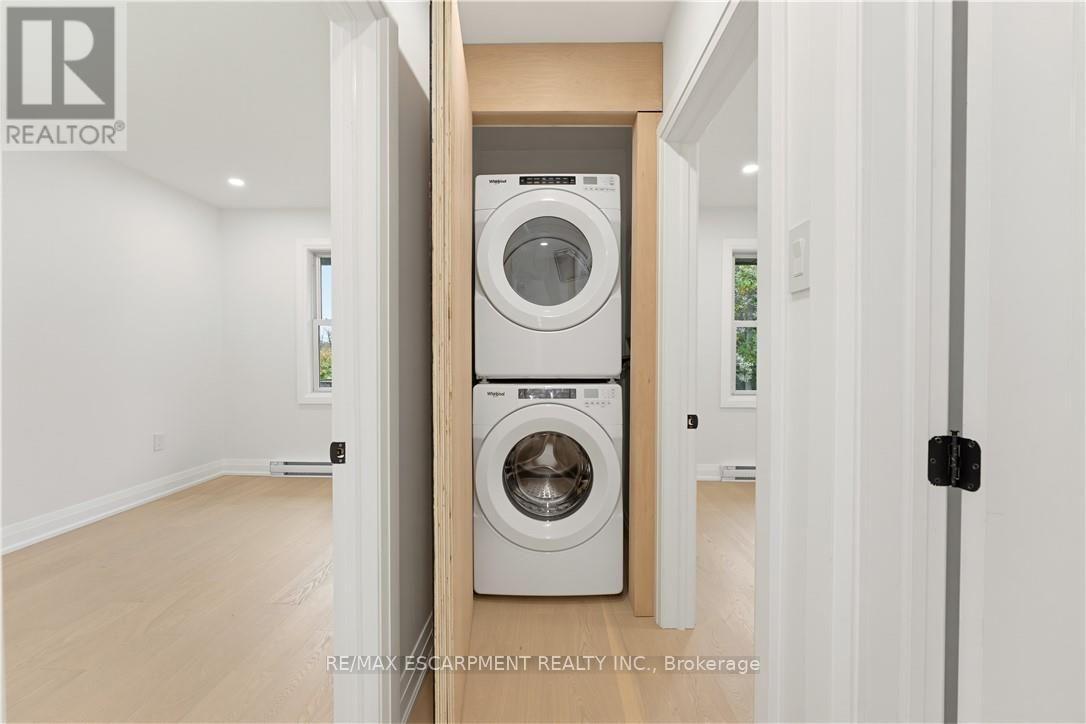
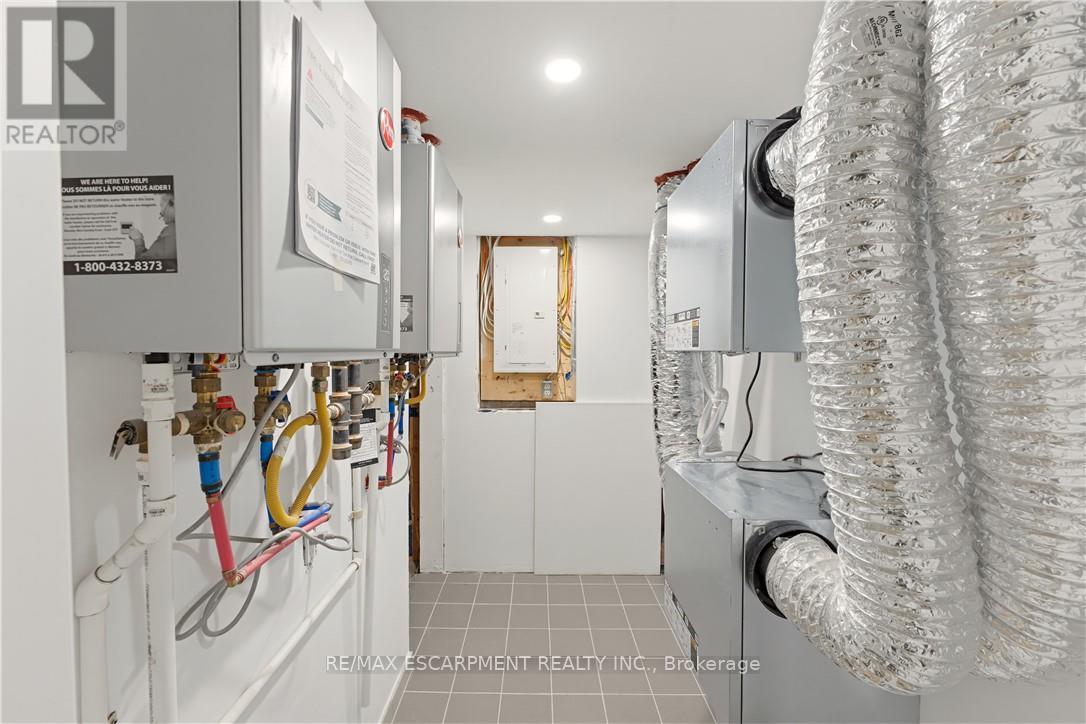
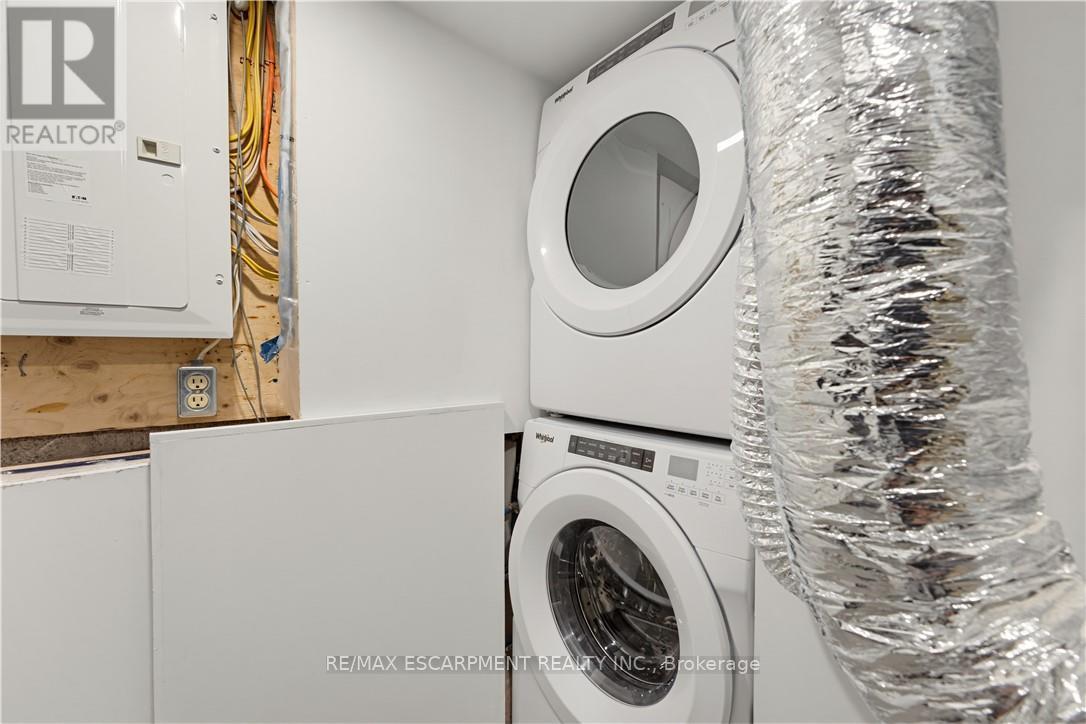
| Appliances | Water Heater, Water Meter, Dishwasher, Dryer, Two Stoves, Two Washers, Two Refrigerators |
| Architectural Style | Bungalow |
| Basement Development | Finished |
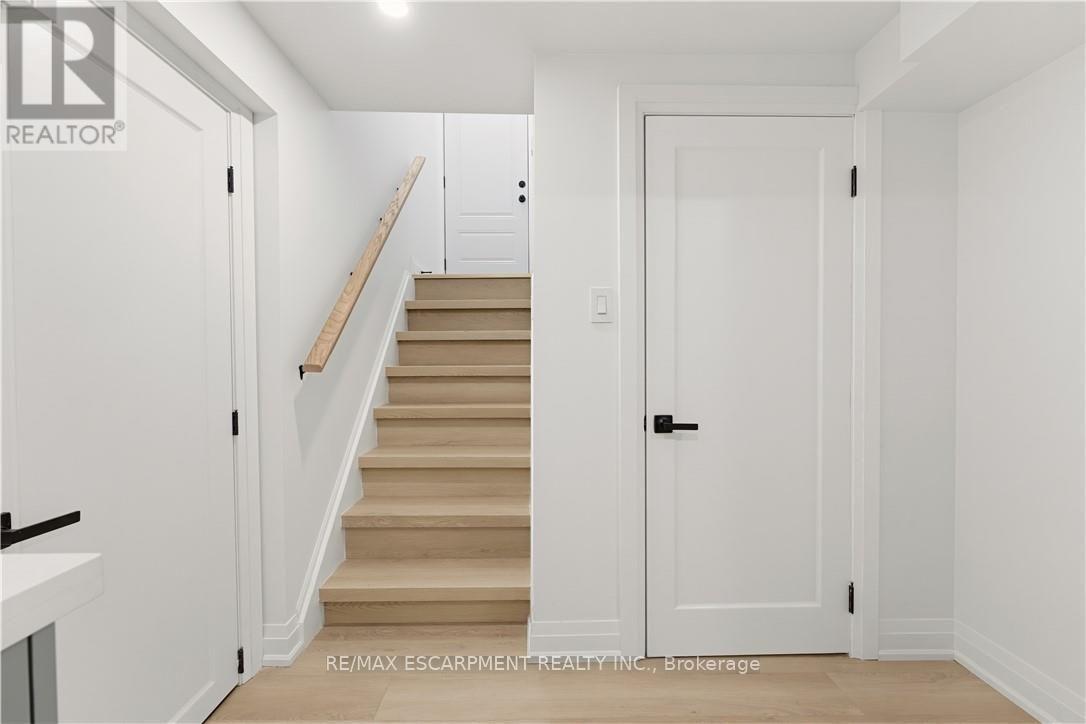
| Basement Features | Apartment In Basement, Walk Out, Separate Entrance |
| Basement Type | N/a, N/a (finished), Full, N/a |
| Construction Style Attachment | Detached |
| Cooling Type | Wall Unit |
| Exterior Finish | Brick |
| Foundation Type | Block |
| Heating Fuel | Electric |
| Heating Type | Heat Pump |
| Stories Total | 1 |
| Size Interior | 700 - 1,100 Sqft |
| Type | House |
| Utility Water | Municipal Water |
Parking
| No Garage |
Land
| Acreage | No |
| Fence Type | Fully Fenced, Fenced Yard |
| Land Amenities | Hospital, Park, Place Of Worship, Public Transit |
| Sewer | Sanitary Sewer |
| Size Depth | 103 Ft |
| Size Frontage | 47 Ft |
| Size Irregular | 47 X 103 Ft |
| Size Total Text | 47 X 103 Ft |
Rooms
| Level | Type | Length | Width | Dimensions |
|---|---|---|---|---|
| Lower Level | Foyer | 1.12 m | 2.51 m | 1.12 m x 2.51 m |
| Lower Level | Dining Room | 3.2 m | 2.49 m | 3.2 m x 2.49 m |
| Lower Level | Living Room | 3.2 m | 3.53 m | 3.2 m x 3.53 m |
| Lower Level | Bathroom | Measurements not available | ||
| Lower Level | Bedroom | 3.38 m | 2.74 m | 3.38 m x 2.74 m |
| Lower Level | Bedroom 2 | 3.38 m | 3.53 m | 3.38 m x 3.53 m |
| Lower Level | Utility Room | Measurements not available | ||
| Lower Level | Laundry Room | Measurements not available | ||
| Main Level | Kitchen | 3.78 m | 2.69 m | 3.78 m x 2.69 m |
| Main Level | Dining Room | 4.32 m | 2.44 m | 4.32 m x 2.44 m |
| Main Level | Living Room | 4.32 m | 2.29 m | 4.32 m x 2.29 m |
| Main Level | Bathroom | Measurements not available | ||
| Main Level | Bedroom | 3.45 m | 2.97 m | 3.45 m x 2.97 m |
| Main Level | Bedroom 2 | 3.58 m | 2.39 m | 3.58 m x 2.39 m |
| Main Level | Bedroom 3 | 2.95 m | 2.72 m | 2.95 m x 2.72 m |
| Main Level | Laundry Room | Measurements not available | ||
| Main Level | Foyer | 1.22 m | 2.29 m | 1.22 m x 2.29 m |
Contact Us
Contact us for more information

The trademarks REALTOR®, REALTORS®, and the REALTOR® logo are controlled by The Canadian Real Estate Association (CREA) and identify real estate professionals who are members of CREA. The trademarks MLS®, Multiple Listing Service® and the associated logos are owned by The Canadian Real Estate Association (CREA) and identify the quality of services provided by real estate professionals who are members of CREA. The trademark DDF® is owned by The Canadian Real Estate Association (CREA) and identifies CREA's Data Distribution Facility (DDF®)
November 04 2026 01:06:42
Toronto Regional Real Estate Board
RE/MAX Escarpment Realty Inc.