
2025 Westfield Drive Mississauga, Ontario L4Y 1P2
$1,199,999
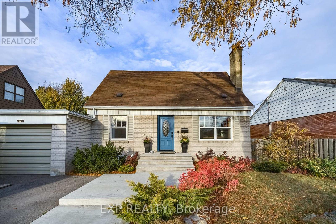
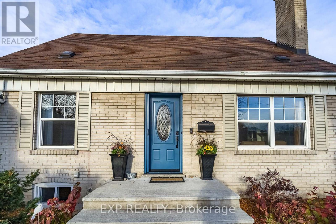
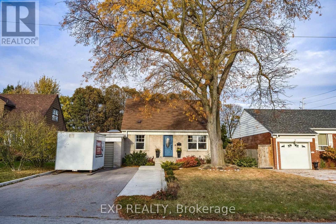
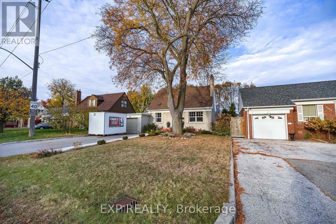
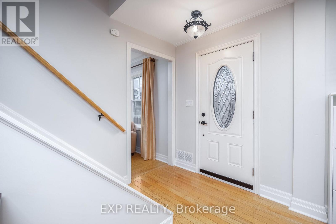
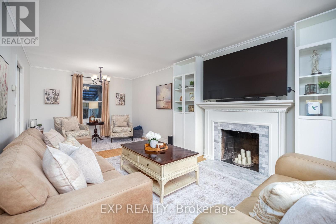
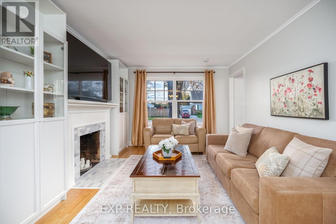
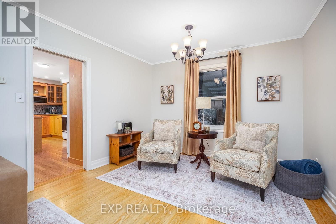
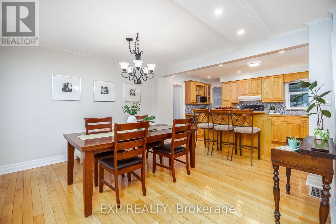
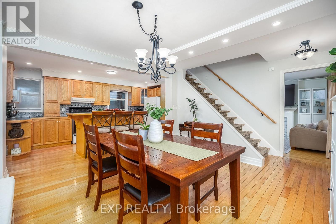
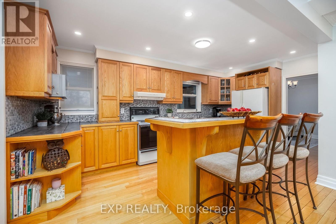
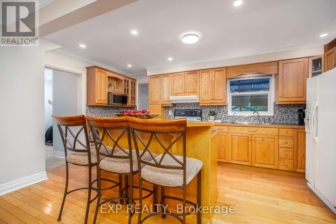
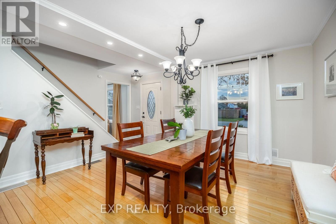
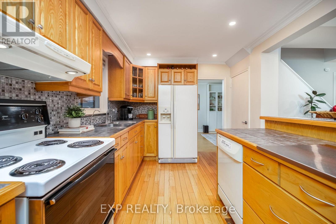
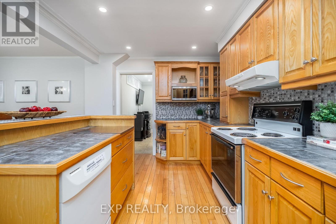
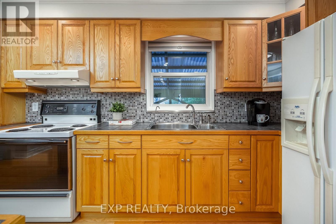
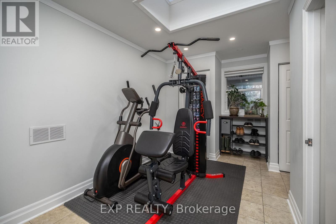
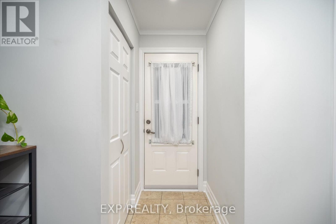
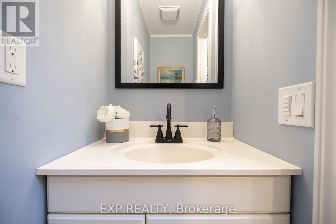
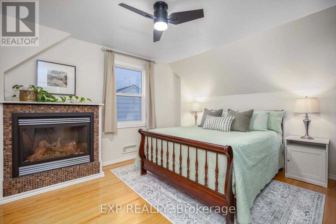
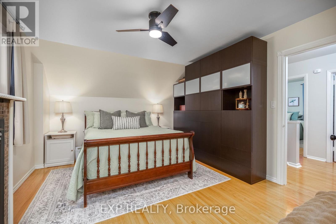
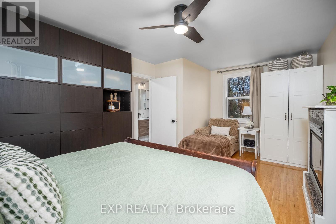
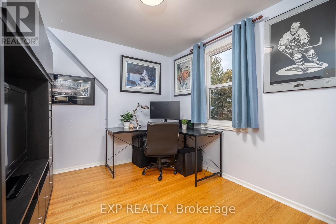
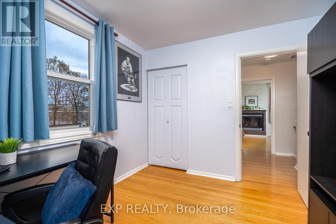
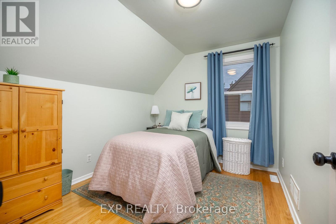
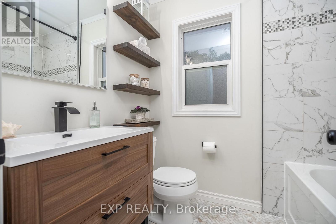
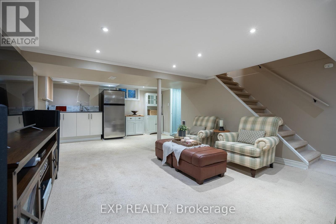
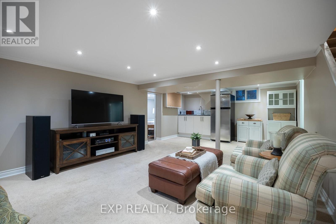
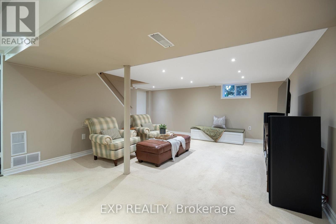
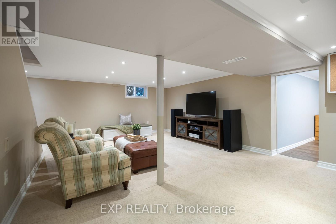
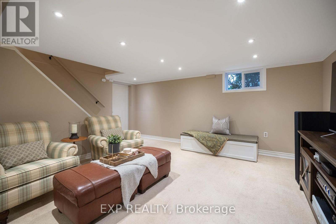
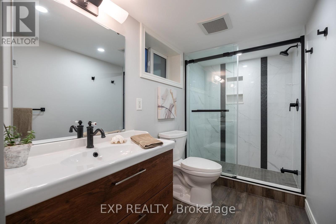
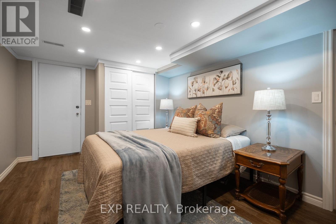
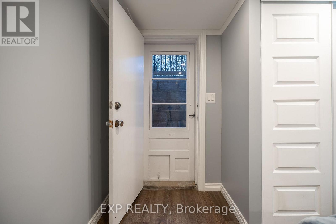
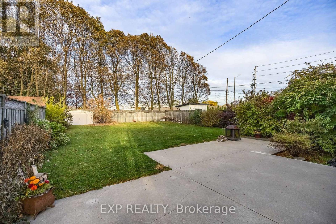
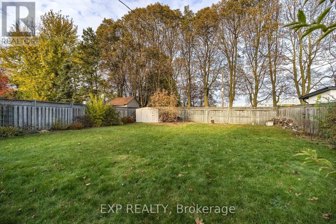
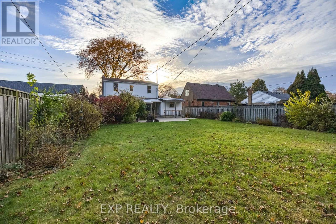
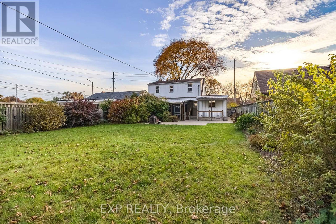
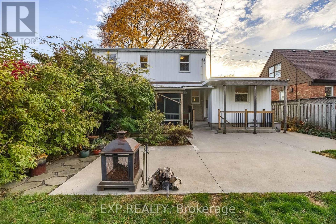
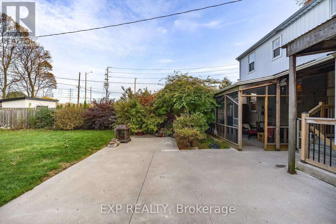
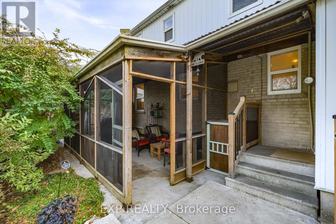
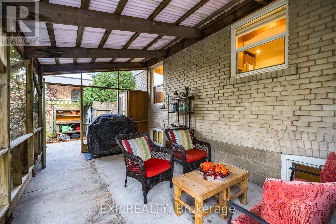
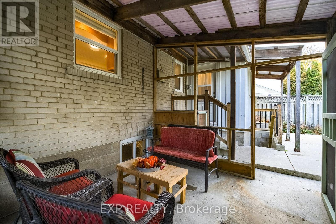
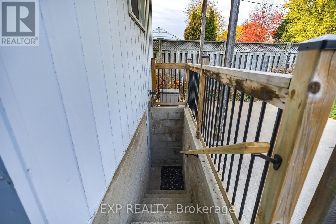
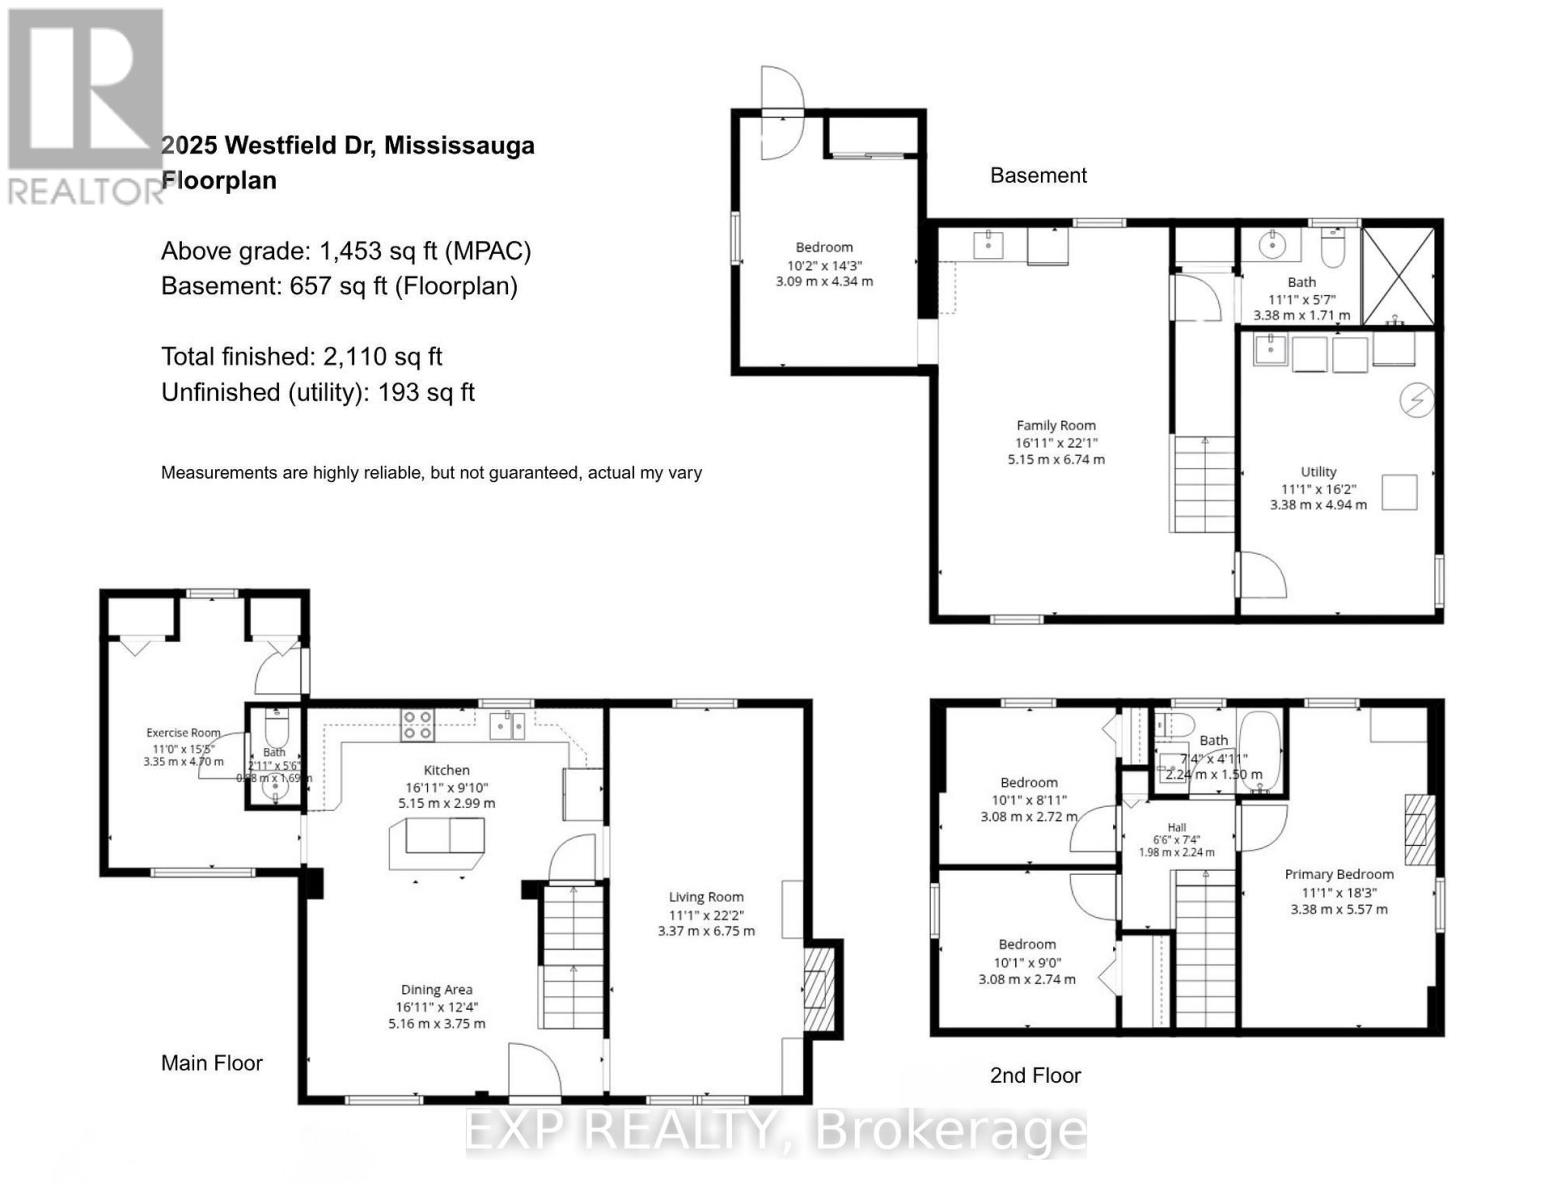
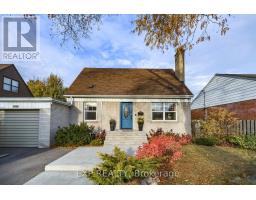
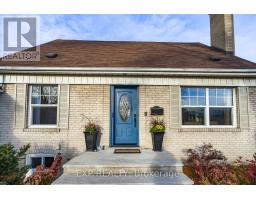
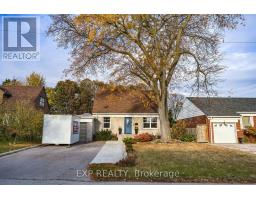
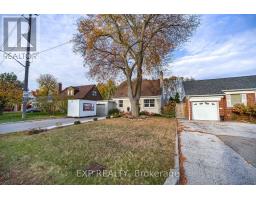
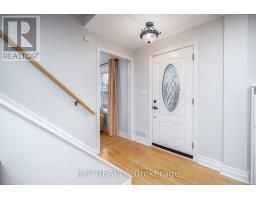
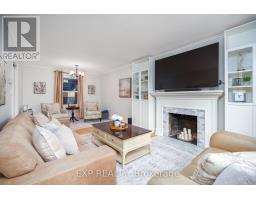
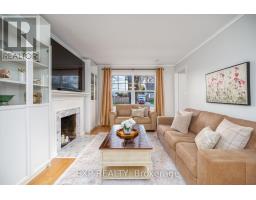
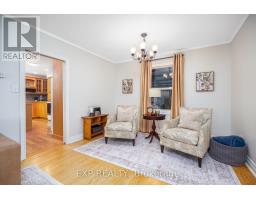
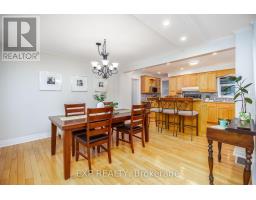
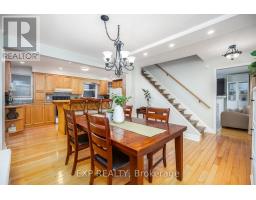
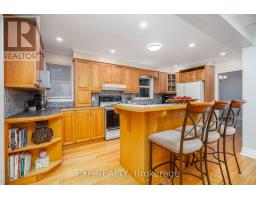
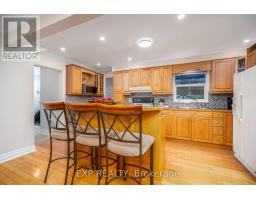
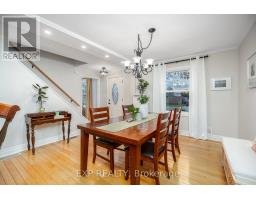
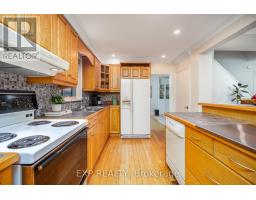
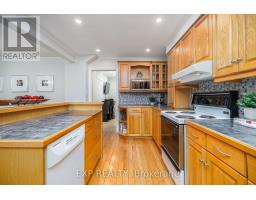
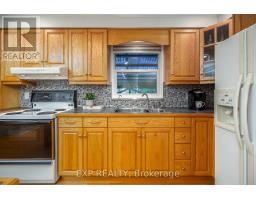
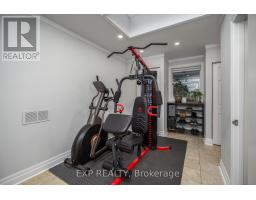
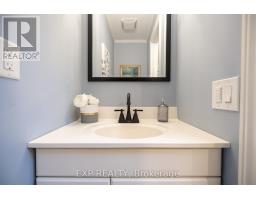
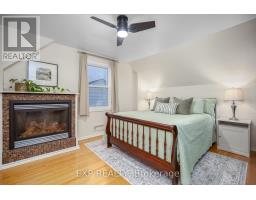
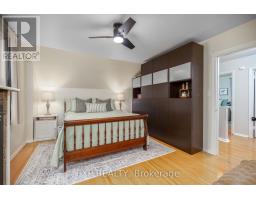
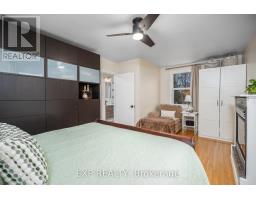
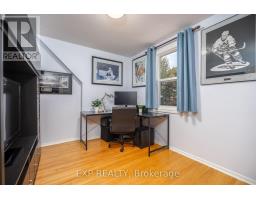
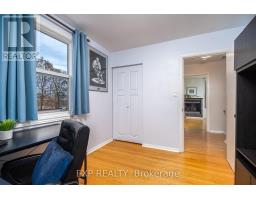
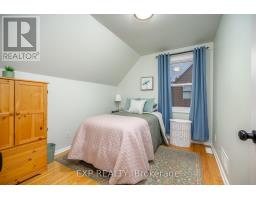
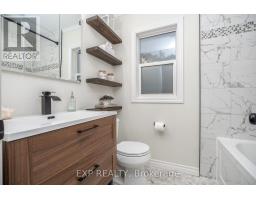
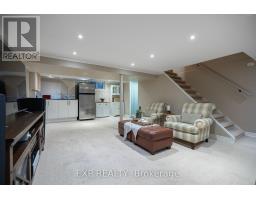
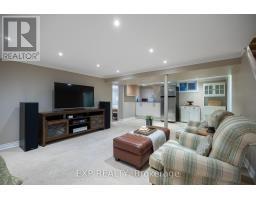
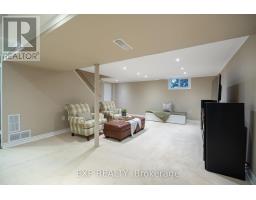
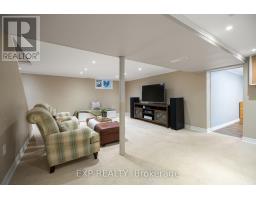
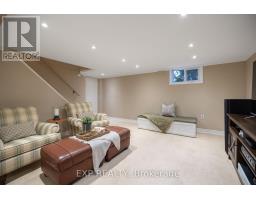
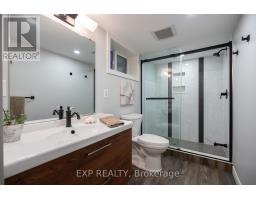
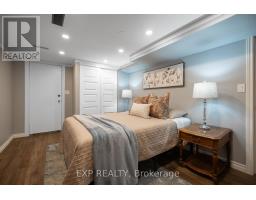
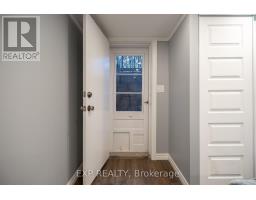
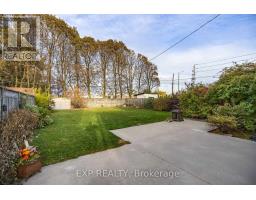
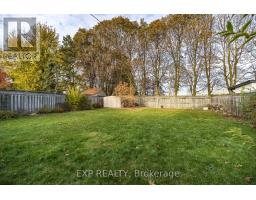
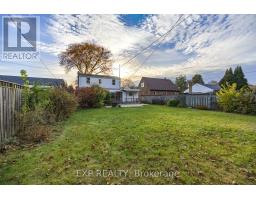
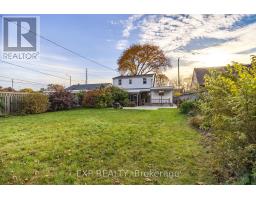
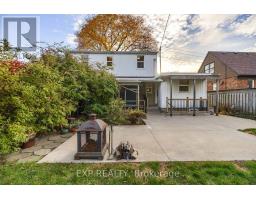
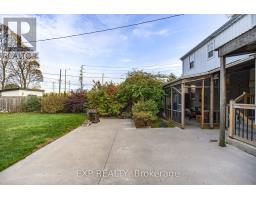
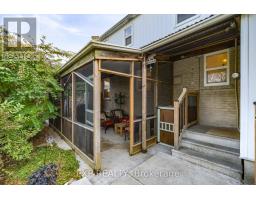
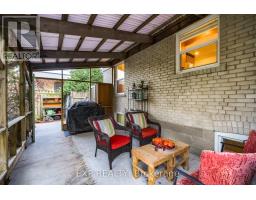
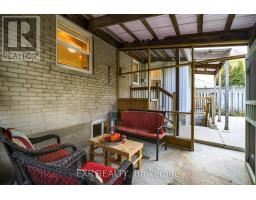
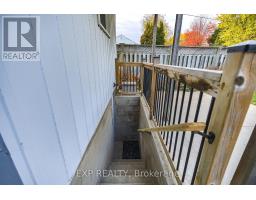
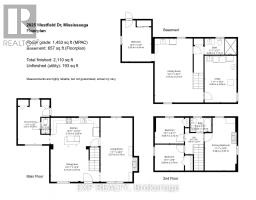
In the heart of Applewood Acres, lovingly maintained and cherished by the same family for over 35 years, welcome to 2025 Westfield Dr. This charming 1 1/2 storey home is TURN KEY and ready for a new family. Impressive updates include fully remodeled bathrooms, quality finishes throughout, and a screened-in covered patio at the back. The main level features hardwood flooring, a wood burning fireplace, seamless kitchen-to-dining area with a centre island, and an addition providing a versatile extra space perfect for a large mudroom, home office, or exercise room. Upstairs features 3 spacious bedrooms, the primary retreat with a gas fireplace and built-in closets. Downstairs, the fully finished basement includes a 4th bedroom with separate entrance walk-up, as well as large rec room, pot lights, custom storage solutions, and a wet bar area for optimal in-law suite or rental income potential. Set on an exceptional 55x150 ft lot with mature trees, an expansive concrete patio and a great backyard space fully fenced for unparalleled privacy. The location is particularly attractive and highly sought-after, close proximity to excellent schools, parks, golf, shopping (walking distance to Applewood Plaza), and the Lake Ontario waterfront. (id:63381)
Open House
This property has open houses!
2:00 pm
Ends at:4:00 pm
Property Details
| MLS® Number | W14146928 |
| Property Type | Single Family |
| Neigbourhood | Applewood Acres |
| Community Name | Lakeview |
| Amenities Near By | Schools, Park |
| Equipment Type | Water Heater |
| Features | In-law Suite |
| Parking Space Total | 5 |
| Rental Equipment Type | Water Heater |
| Structure | Shed |
Building
| Bathroom Total | 3 |
| Bedrooms Above Ground | 3 |
| Bedrooms Below Ground | 1 |
| Bedrooms Total | 4 |
| Amenities | Fireplace(s) |
| Appliances | Dishwasher, Dryer, Microwave, Stove, Washer, Refrigerator |
| Basement Development | Finished |
| Basement Features | Walk-up, Separate Entrance |
| Basement Type | N/a, N/a (finished), N/a |
| Construction Style Attachment | Detached |
| Cooling Type | Central Air Conditioning |
| Exterior Finish | Brick |
| Fireplace Present | Yes |
| Fireplace Total | 2 |
| Flooring Type | Hardwood, Tile, Carpeted |
| Foundation Type | Concrete |
| Half Bath Total | 1 |
| Heating Fuel | Natural Gas |
| Heating Type | Forced Air |
| Stories Total | 2 |
| Size Interior | 1,100 - 1,500 Sqft |
| Type | House |
| Utility Water | Municipal Water |
Parking
| Attached Garage | |
| Garage |
Land
| Acreage | No |
| Fence Type | Fully Fenced, Fenced Yard |
| Land Amenities | Schools, Park |
| Sewer | Sanitary Sewer |
| Size Depth | 150 Ft |
| Size Frontage | 55 Ft |
| Size Irregular | 55 X 150 Ft |
| Size Total Text | 55 X 150 Ft |
Rooms
| Level | Type | Length | Width | Dimensions |
|---|---|---|---|---|
| Second Level | Primary Bedroom | 3.38 m | 5.57 m | 3.38 m x 5.57 m |
| Second Level | Bedroom 2 | 3.08 m | 2.72 m | 3.08 m x 2.72 m |
| Second Level | Bedroom 3 | 3.08 m | 2.74 m | 3.08 m x 2.74 m |
| Basement | Bedroom 4 | 3.09 m | 4.34 m | 3.09 m x 4.34 m |
| Basement | Recreational, Games Room | 5.15 m | 6.74 m | 5.15 m x 6.74 m |
| Main Level | Living Room | 3.37 m | 6.75 m | 3.37 m x 6.75 m |
| Main Level | Kitchen | 5.15 m | 2.99 m | 5.15 m x 2.99 m |
| Main Level | Dining Room | 5.16 m | 3.75 m | 5.16 m x 3.75 m |
| Main Level | Exercise Room | 3.35 m | 4.7 m | 3.35 m x 4.7 m |
Contact Us
Contact us for more information

The trademarks REALTOR®, REALTORS®, and the REALTOR® logo are controlled by The Canadian Real Estate Association (CREA) and identify real estate professionals who are members of CREA. The trademarks MLS®, Multiple Listing Service® and the associated logos are owned by The Canadian Real Estate Association (CREA) and identify the quality of services provided by real estate professionals who are members of CREA. The trademark DDF® is owned by The Canadian Real Estate Association (CREA) and identifies CREA's Data Distribution Facility (DDF®)
November 04 2026 06:32:50
Toronto Regional Real Estate Board
Exp Realty