
15 Via Toscana Vaughan, Ontario L4H 3V7
$1,099,900
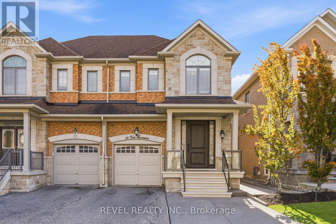
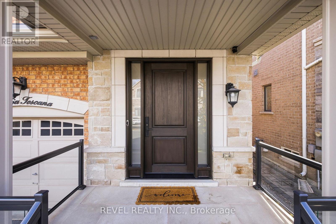
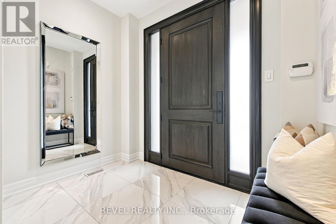
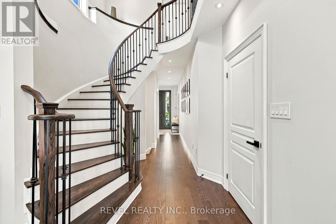
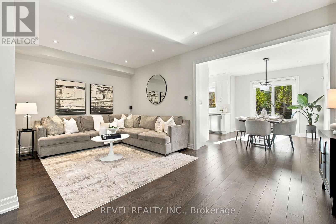
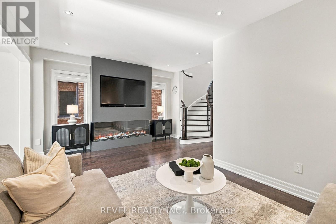
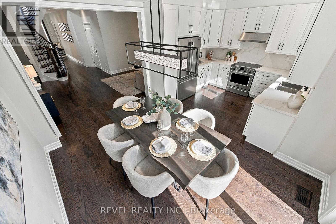
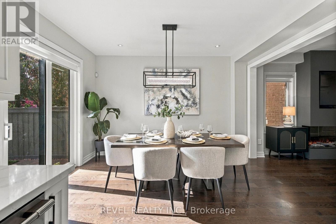
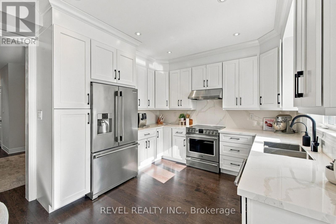
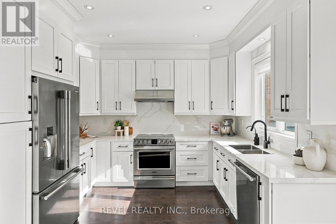
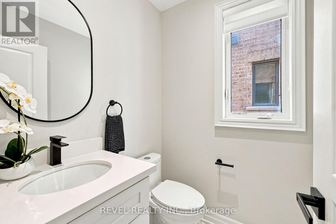
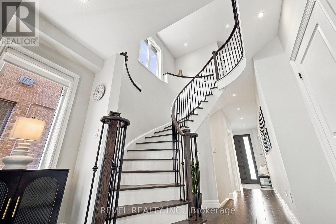
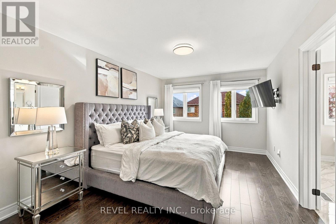
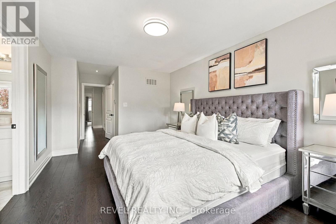
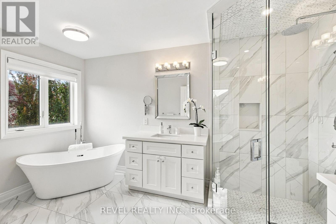
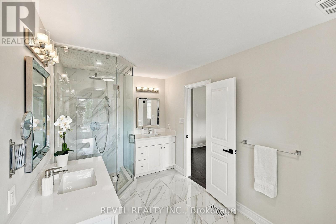
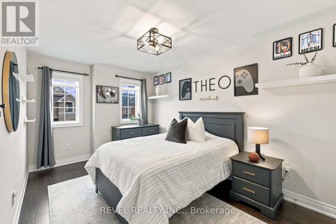
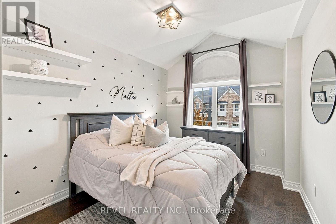
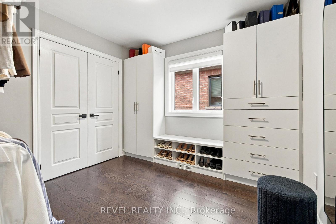
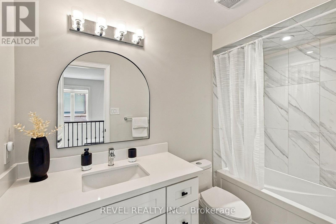
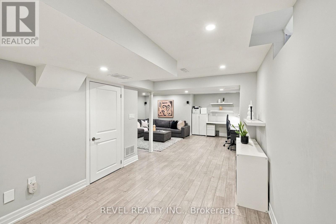
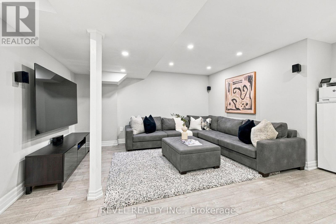
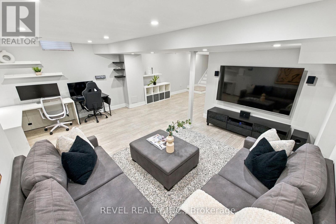
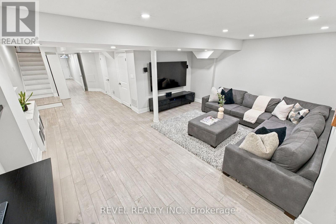
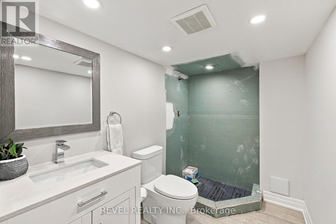
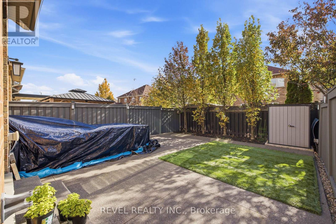
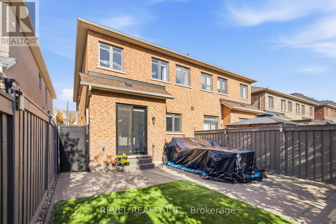
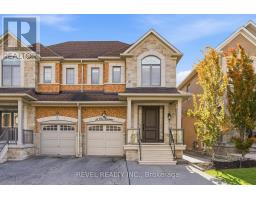
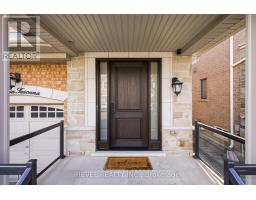
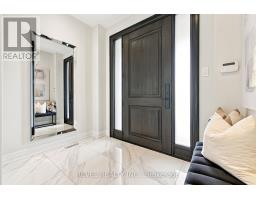
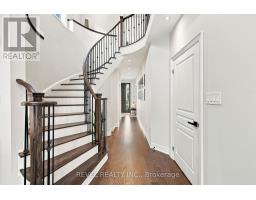
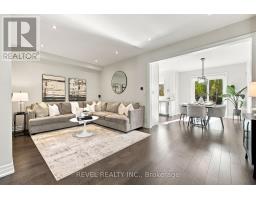
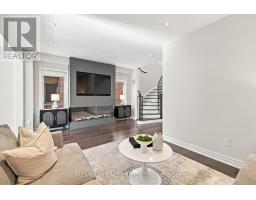
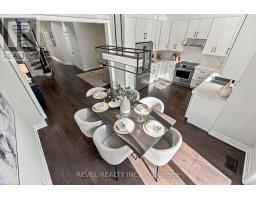
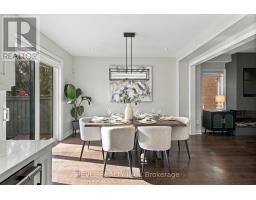
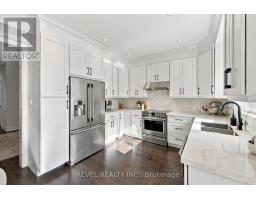
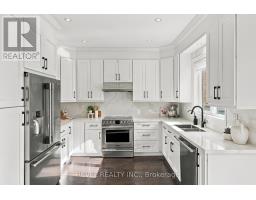
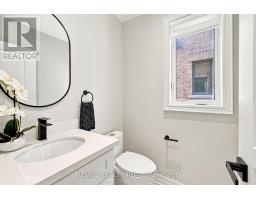
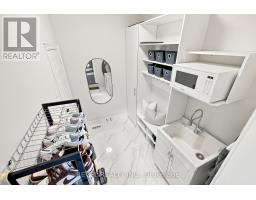
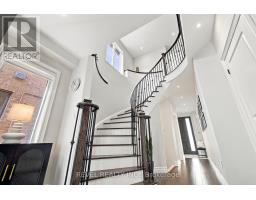
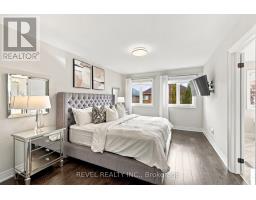
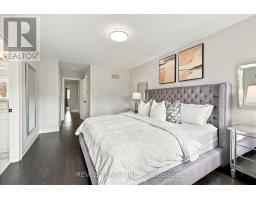
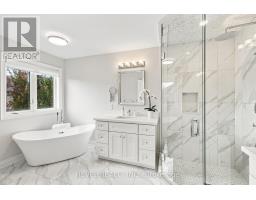
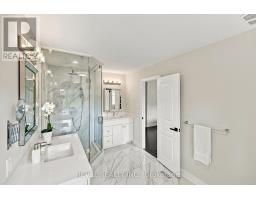
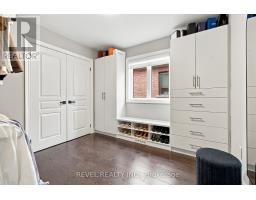
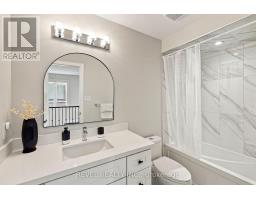
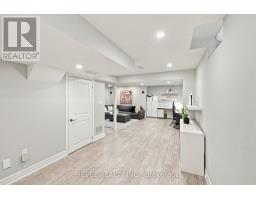
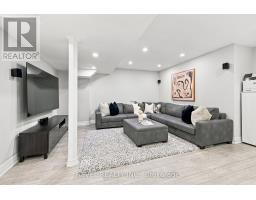
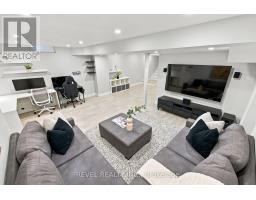
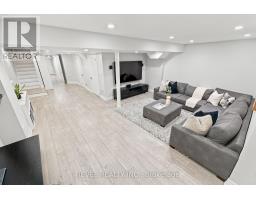
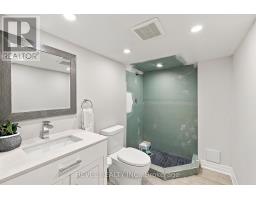
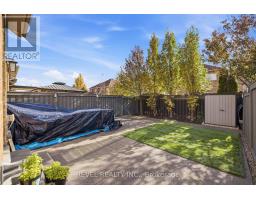
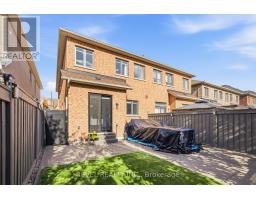
Welcome to 15 Via Toscana, a beautifully updated semi-detached home in Vaughan's desirable Vellore Village community. A stunning front entry with an upgraded fibre glass front door and glass-accented aluminum railings create an inviting first impression. Inside, thoughtful finishes bring warmth and style, from Vintage engineered hardwood flooring and large-format porcelain tiles to wrought-iron staircase pickets and custom closet organizers throughout. The renovated kitchen features solid-wood dovetail soft-close cabinetry, quartz countertops and backsplash, and under-cabinet lighting. A contemporary feature wall with TV insert and three-sided electric fireplace creates a stylish focal point. Updated bathrooms offer modern vanities, porcelain tiles and quartz finishes, while the primary ensuite features a freestanding tub, full-glass shower, and separate His and Hers sinks. The versatile lower level offers vinyl flooring, a two-piece washroom with shower rough-in and a wet-bar rough-in. Ideally located near schools, parks, shopping, restaurants, Cortellucci Vaughan Hospital, Vellore Village Community Centre and Library, with convenient access to Highway 400, transit and everyday amenities. UPDATES & IMPROVEMENTS: Renovated kitchen with soft-close wood cabinetry, quartz countertops, backsplash and under-cabinet lighting (2018); engineered hardwood flooring, 24"x24" tiles and wrought-iron staircase pickets (2018); updated bathrooms with quartz finishes, including primary ensuite with freestanding tub and glass shower (2018); 42-inch fibreglass front door with triple deadbolts (2018); custom closet organizers throughout (2019); basement vinyl flooring, wet bar rough-in and 2-piece washroom with shower rough-in (2020); custom sliding rear door with secondary foot lock and protective window security film (2024); three-sided electric fireplace, TV feature wall (2025); front porch with aluminum-and-glass railings (2026). (id:63381)
Property Details
| MLS® Number | N14148394 |
| Property Type | Single Family |
| Community Name | Vellore Village |
| Equipment Type | Water Heater, Furnace, Heat Pump, Water Heater - Tankless |
| Features | Carpet Free |
| Parking Space Total | 3 |
| Rental Equipment Type | Water Heater, Furnace, Heat Pump, Water Heater - Tankless |
Building
| Bathroom Total | 4 |
| Bedrooms Above Ground | 4 |
| Bedrooms Total | 4 |
| Appliances | Central Vacuum, Dishwasher, Dryer, Microwave, Hood Fan, Stove, Washer, Window Coverings, Refrigerator |
| Basement Development | Finished |
| Basement Type | N/a (finished) |
| Construction Style Attachment | Semi-detached |
| Cooling Type | Central Air Conditioning |
| Exterior Finish | Brick, Stone |
| Fireplace Present | Yes |
| Flooring Type | Hardwood, Vinyl, Porcelain Tile |
| Foundation Type | Poured Concrete |
| Half Bath Total | 2 |
| Heating Fuel | Natural Gas |
| Heating Type | Forced Air |
| Stories Total | 2 |
| Size Interior | 1,500 - 2,000 Sqft |
| Type | House |
| Utility Water | Municipal Water |
Parking
| Attached Garage | |
| Garage |
Land
| Acreage | No |
| Sewer | Sanitary Sewer |
| Size Depth | 103 Ft ,9 In |
| Size Frontage | 24 Ft ,7 In |
| Size Irregular | 24.6 X 103.8 Ft ; 24.63 Ftx103.79 Ftx24.63 Ft X 103.52 Ft |
| Size Total Text | 24.6 X 103.8 Ft ; 24.63 Ftx103.79 Ftx24.63 Ft X 103.52 Ft |
Rooms
| Level | Type | Length | Width | Dimensions |
|---|---|---|---|---|
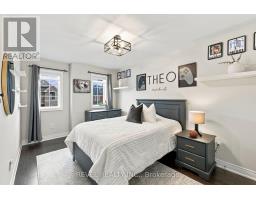
| Second Level | Primary Bedroom | 6.57 m | 3.26 m | 6.57 m x 3.26 m |
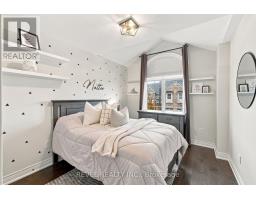
| Second Level | Bedroom 2 | 4.16 m | 3.04 m | 4.16 m x 3.04 m |
| Second Level | Bedroom 3 | 3.88 m | 2.6 m | 3.88 m x 2.6 m |
| Second Level | Bedroom 4 | 3.11 m | 2.84 m | 3.11 m x 2.84 m |
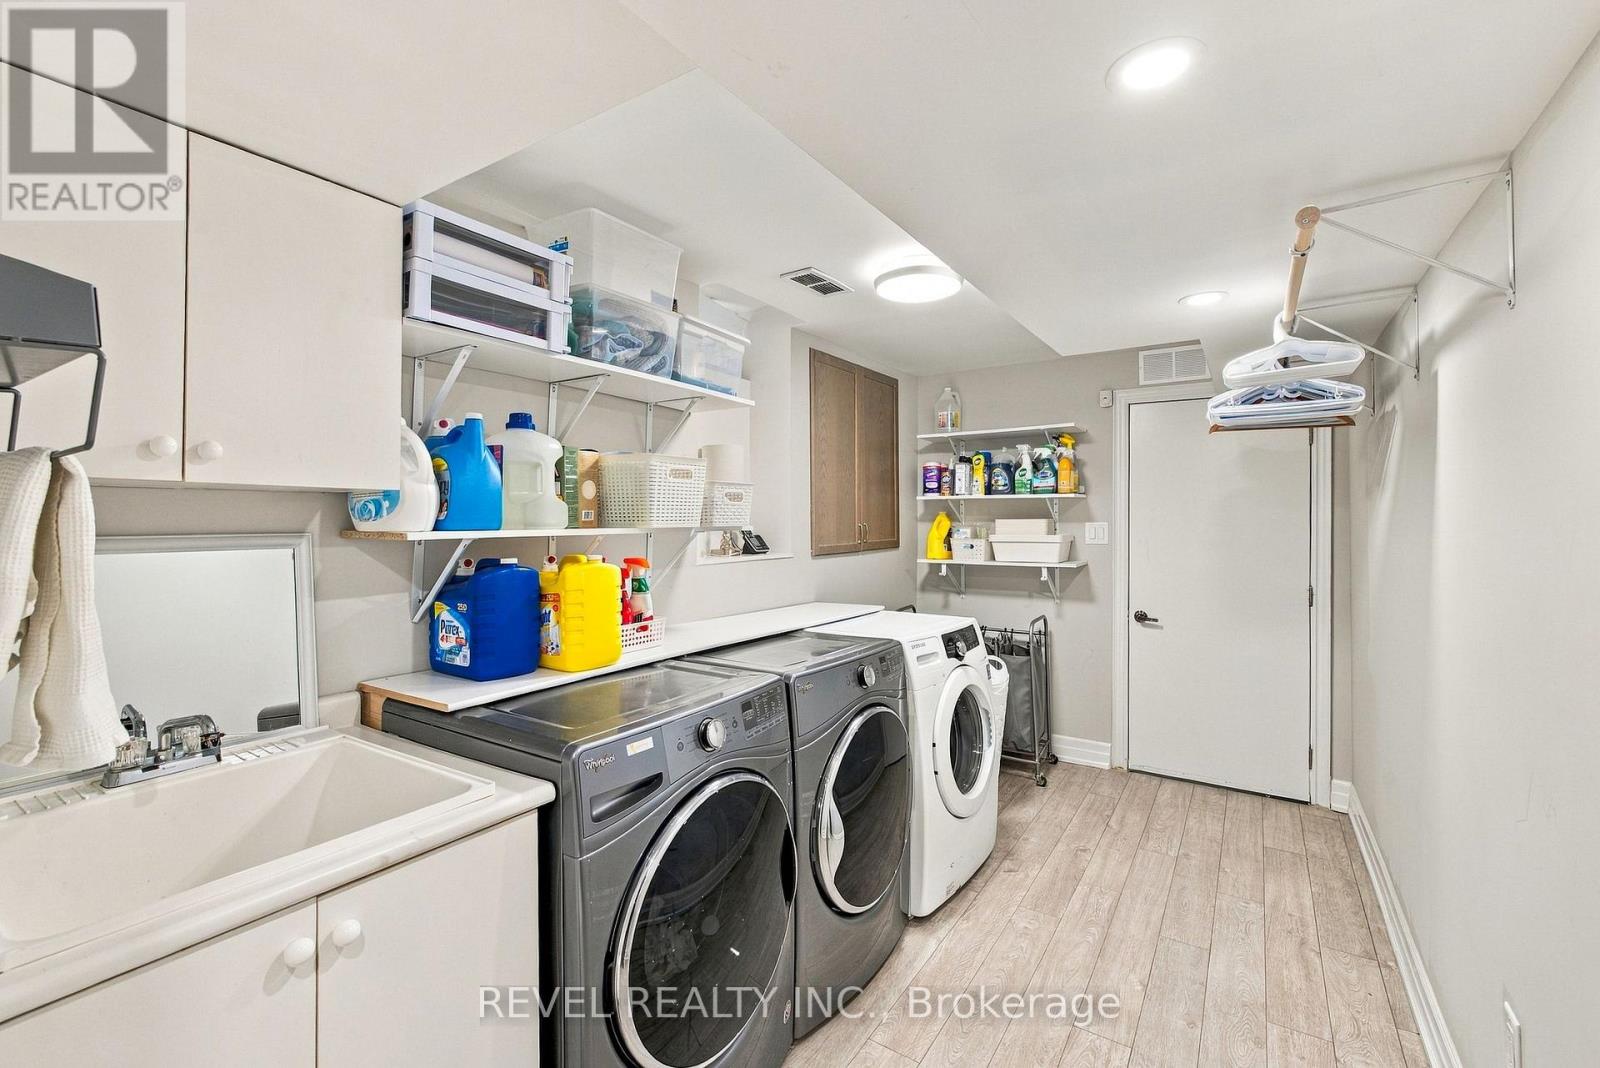
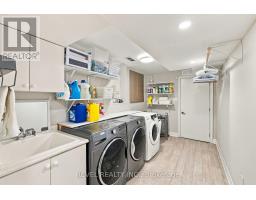
| Basement | Laundry Room | 5.21 m | 2.6 m | 5.21 m x 2.6 m |
| Basement | Family Room | 10.79 m | 5.74 m | 10.79 m x 5.74 m |
| Main Level | Family Room | 3.33 m | 5.74 m | 3.33 m x 5.74 m |
| Main Level | Kitchen | 3.51 m | 2.9 m | 3.51 m x 2.9 m |
| Main Level | Dining Room | 4.1 m | 2.84 m | 4.1 m x 2.84 m |
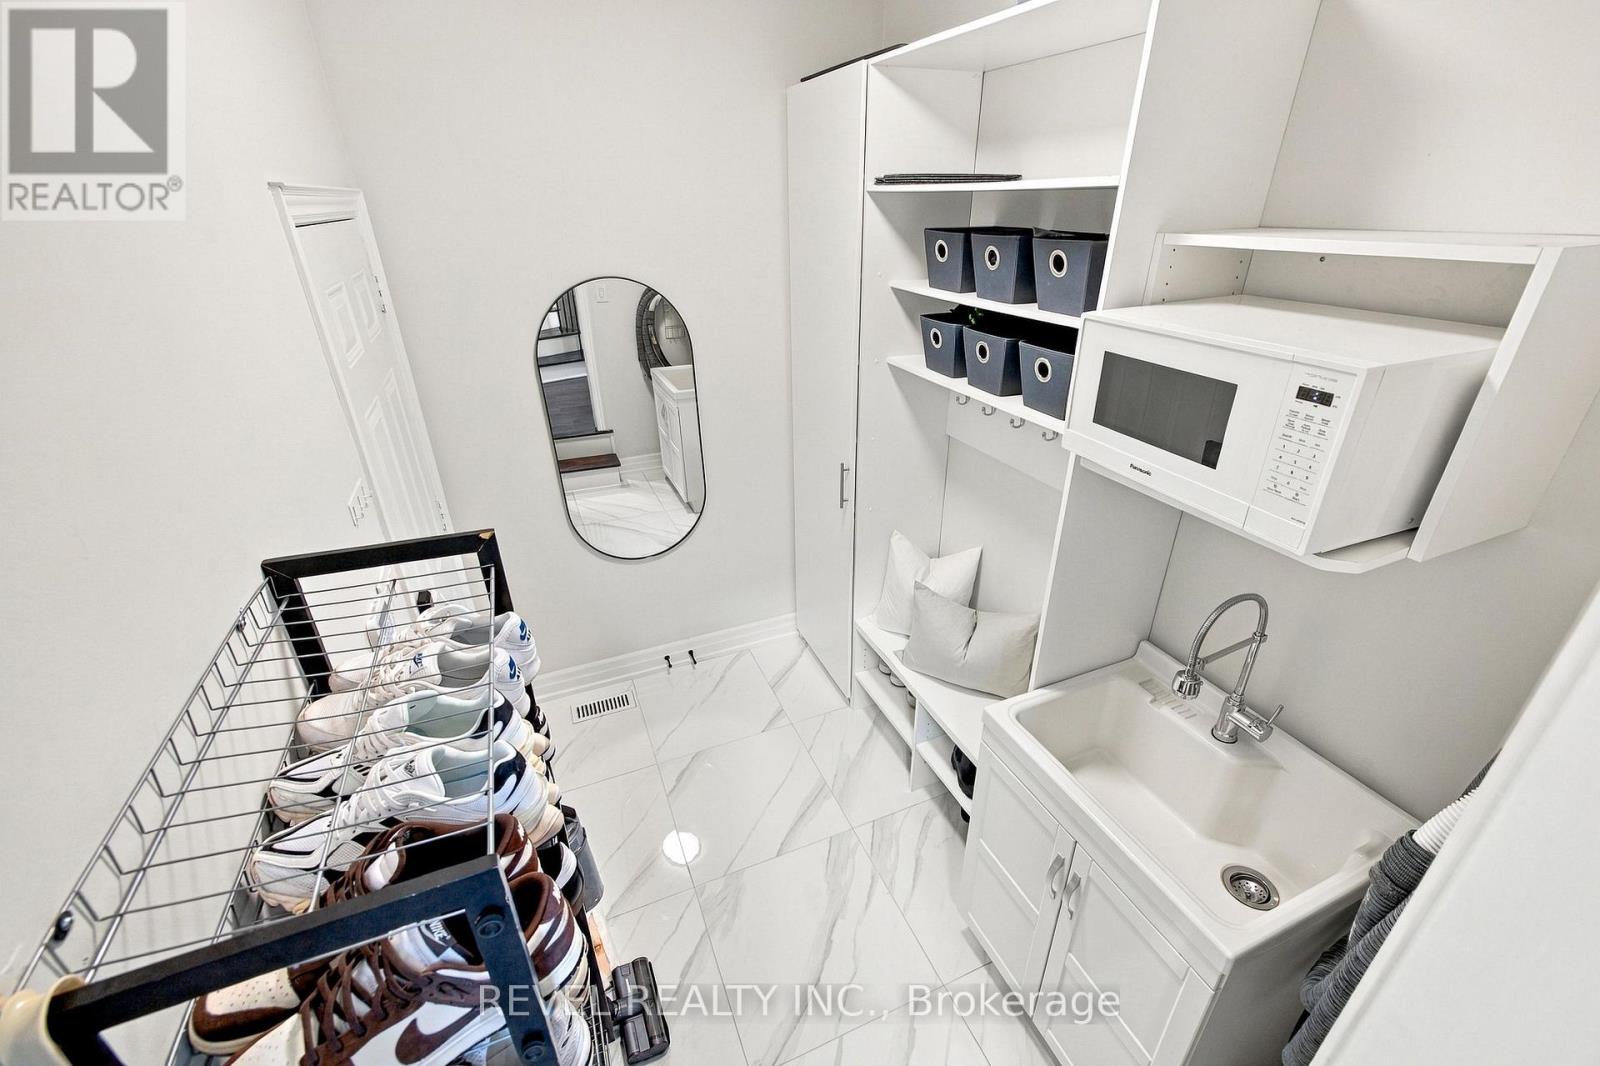
| Main Level | Mud Room | 1.87 m | 2.66 m | 1.87 m x 2.66 m |
| Main Level | Foyer | 1.76 m | 2.6 m | 1.76 m x 2.6 m |
Contact Us
Contact us for more information

The trademarks REALTOR®, REALTORS®, and the REALTOR® logo are controlled by The Canadian Real Estate Association (CREA) and identify real estate professionals who are members of CREA. The trademarks MLS®, Multiple Listing Service® and the associated logos are owned by The Canadian Real Estate Association (CREA) and identify the quality of services provided by real estate professionals who are members of CREA. The trademark DDF® is owned by The Canadian Real Estate Association (CREA) and identifies CREA's Data Distribution Facility (DDF®)
November 09 2026 05:33:55
Toronto Regional Real Estate Board
Revel Realty Inc.