
26 Hemlock Crescent Puslinch, Ontario N0B 2J0
$499,900Maintenance, Parcel of Tied Land
$658 Monthly
Maintenance, Parcel of Tied Land
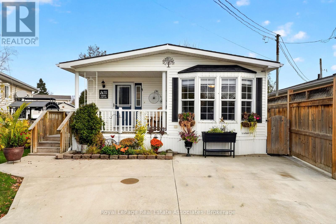
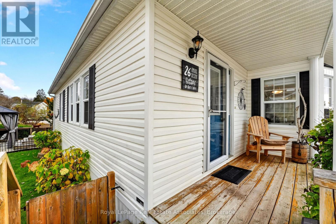
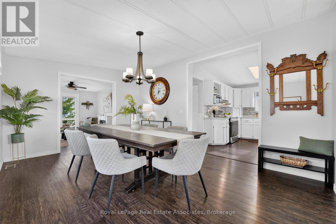
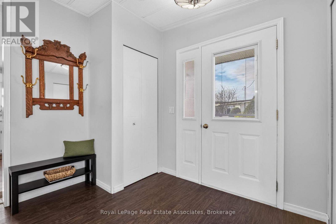
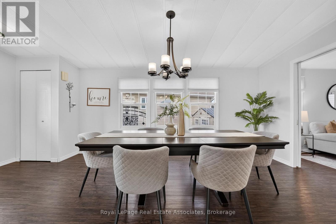
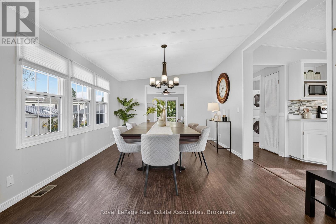
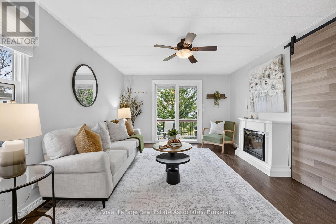
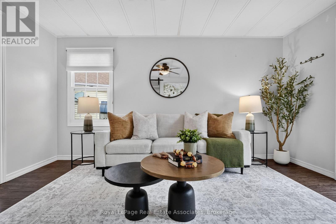
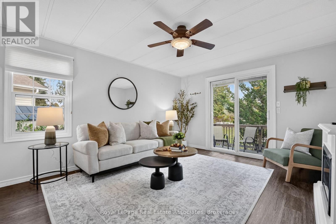
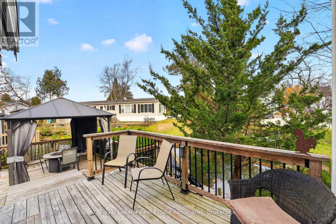
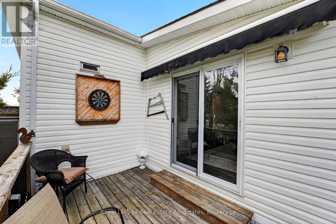
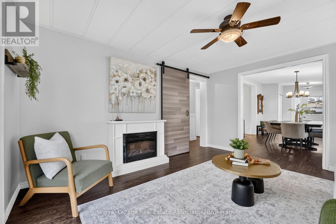
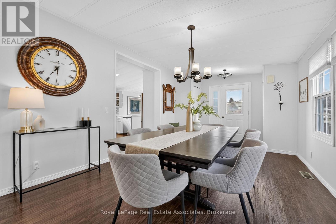
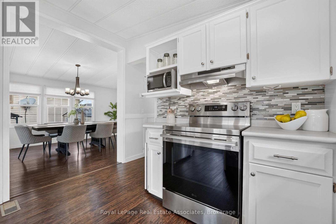
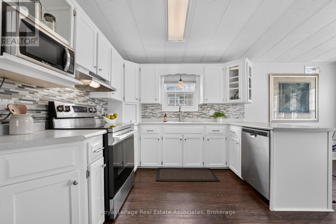
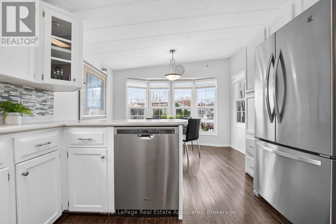
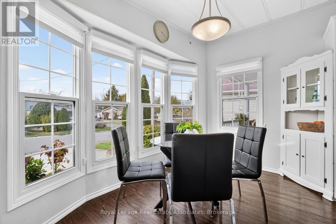
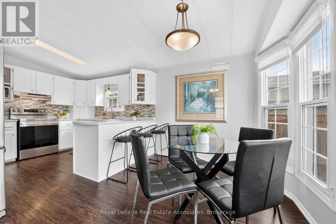
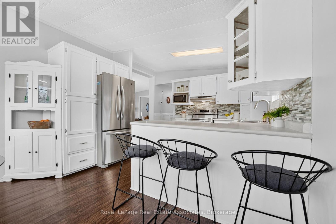
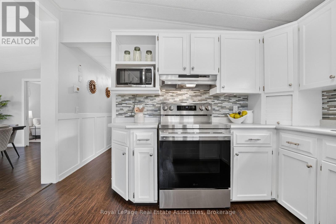
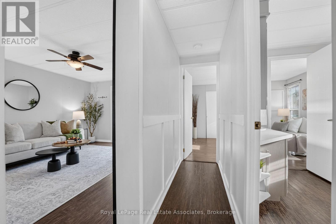
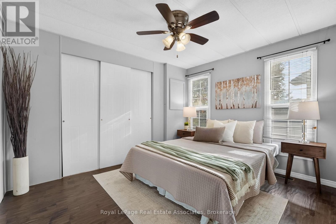
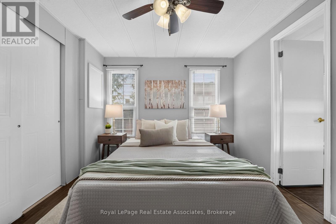
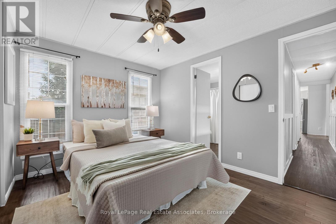
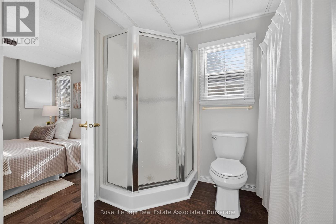
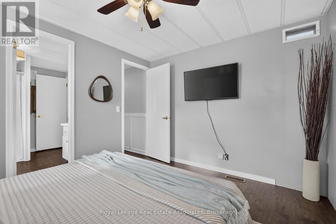
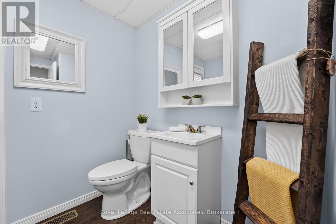
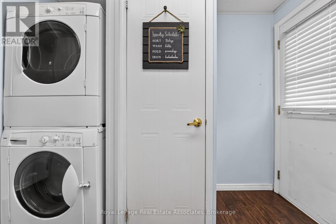
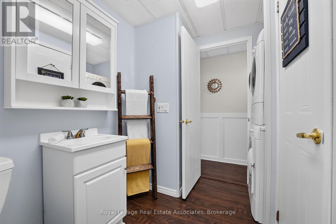
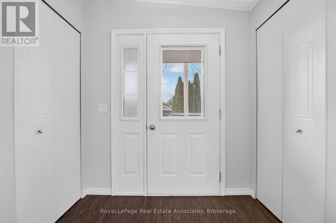
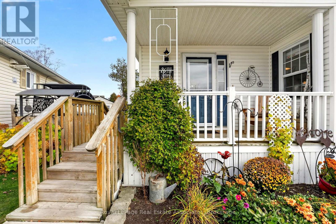
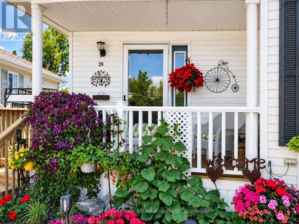
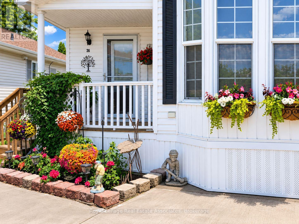
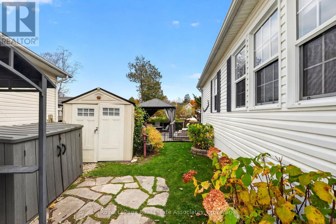
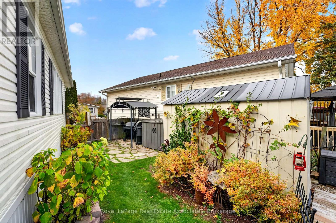
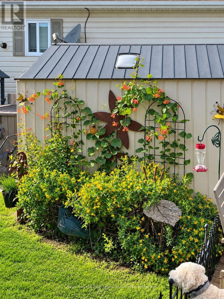
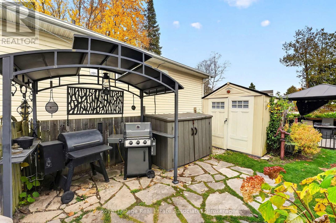
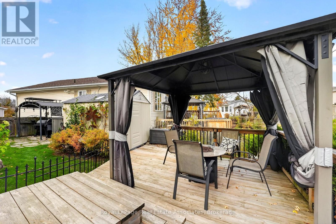
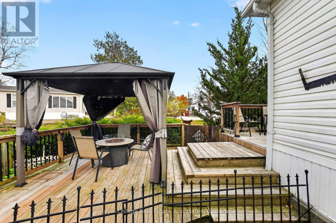
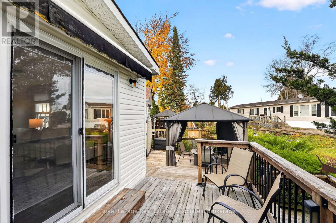
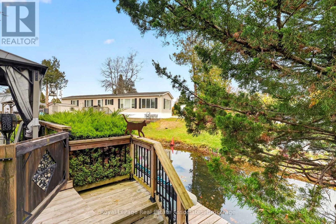
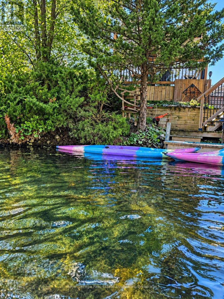
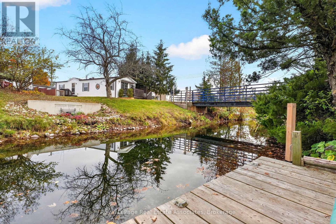
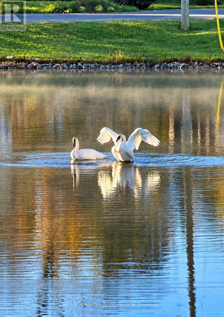
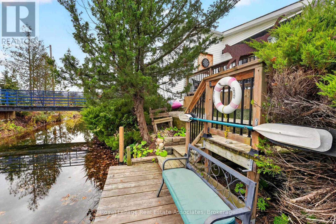
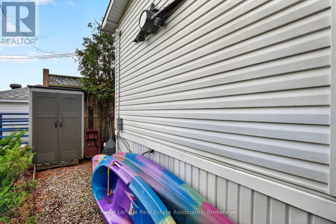
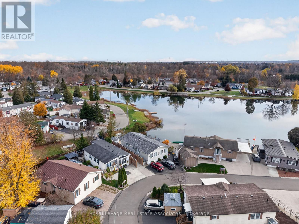
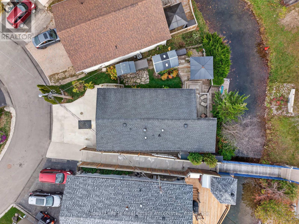
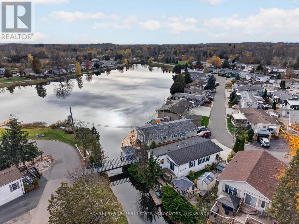
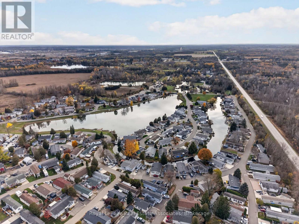
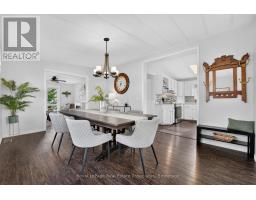
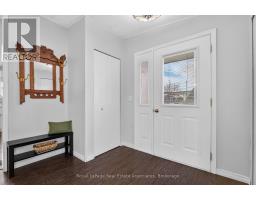
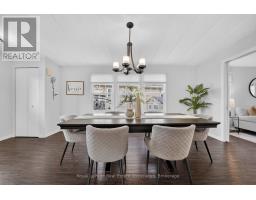
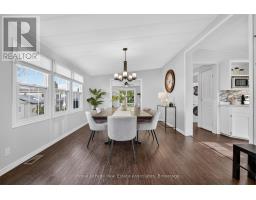
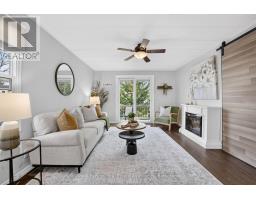
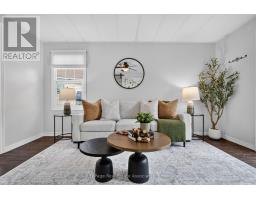
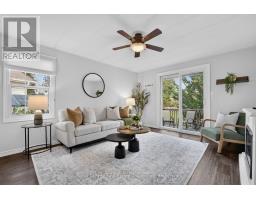
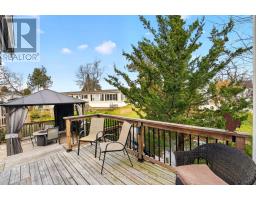
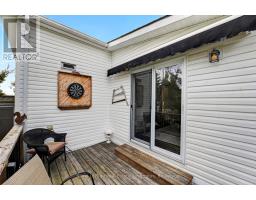
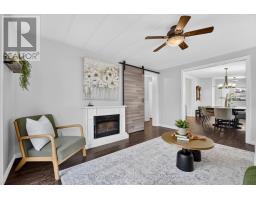
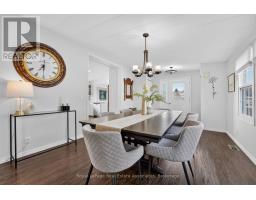
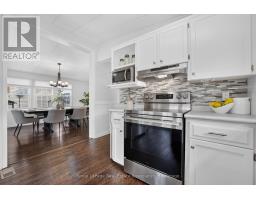
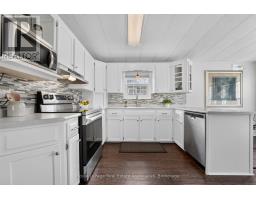
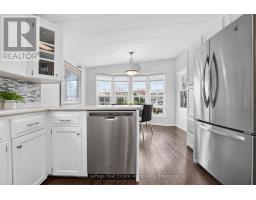
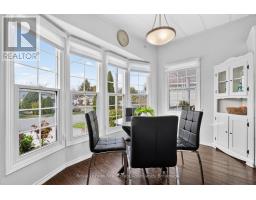
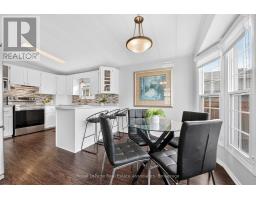
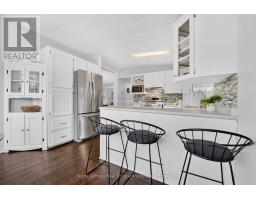
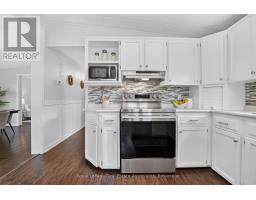
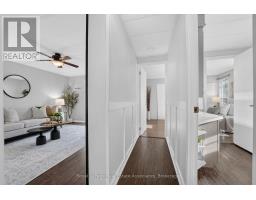
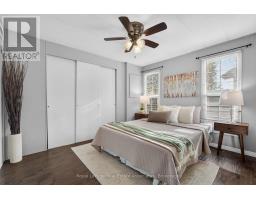
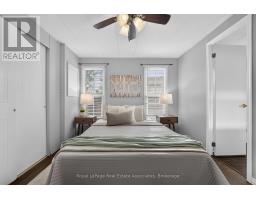
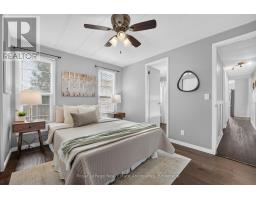
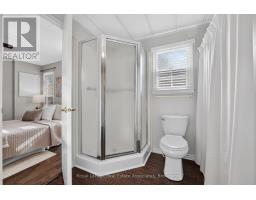
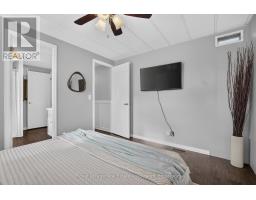
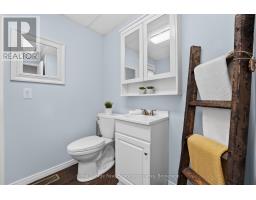
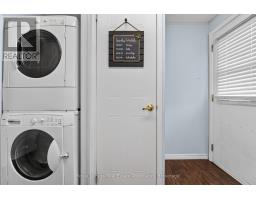
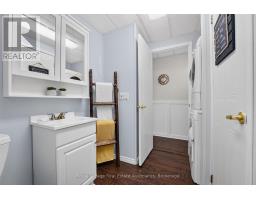
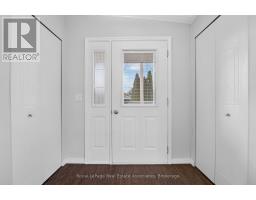
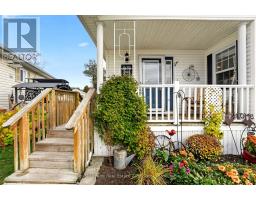
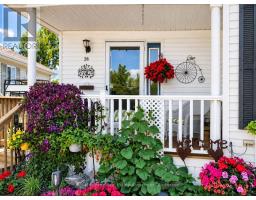
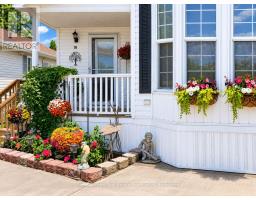
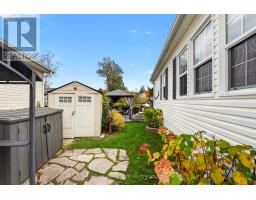
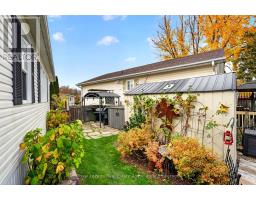
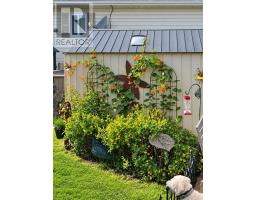
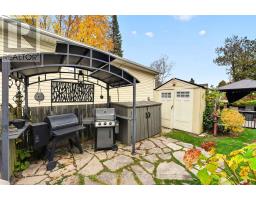
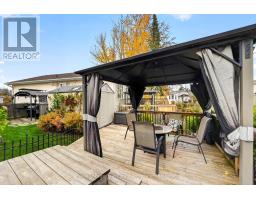
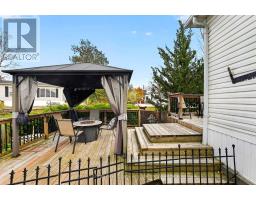
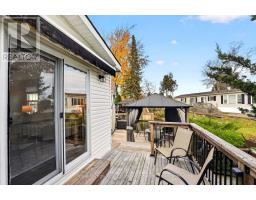
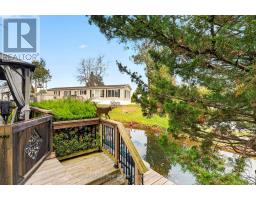
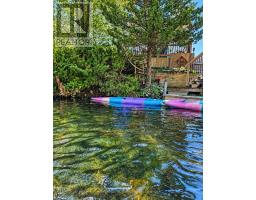
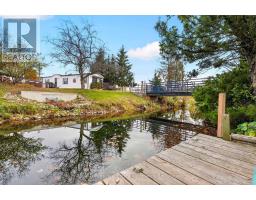
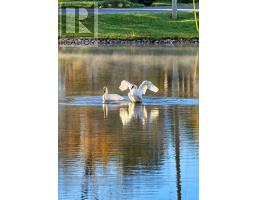
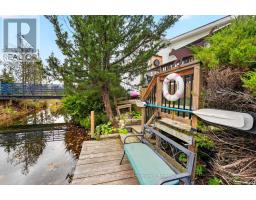
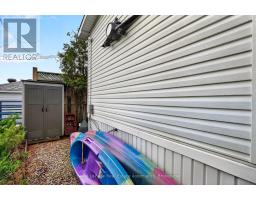
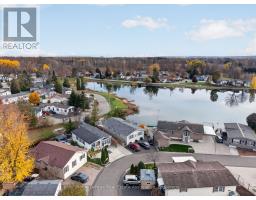
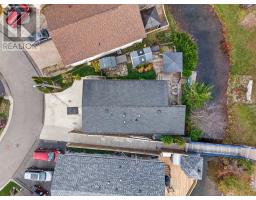
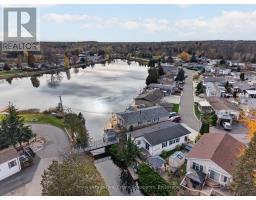
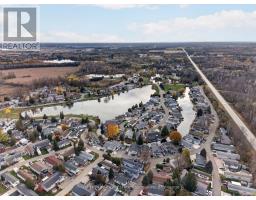
$658 MonthlyDiscover the charm of waterside living at 26 Hemlock Crescent, a beautifully updated bungalow offering modern comfort and waterway access. With its bright, open-concept layout, stylish finishes, and inviting outdoor spaces, this home offers an ideal setting for both everyday living and relaxation. Inside, a crisp, contemporary colour palette, laminate flooring, and modern upgrades create a fresh and welcoming atmosphere throughout. The spacious living and dining areas flow seamlessly into one another, offering plenty of room for entertaining or quiet evenings at home. The updated kitchen features stainless steel appliances and a bright breakfast area highlighted by a large bow window that fills the space with natural light and provides a lovely spot to enjoy your morning coffee. The generously sized bedroom features a charming sliding barn door, a large closet, and a private ensuite bathroom. Convenient main-floor laundry and an additional powder room complete the functional single-level layout. From the living room, sliding glass doors provide a walkout to the backyard deck and surrounding green space, creating a natural extension of the home's living area. Whether hosting summer gatherings, enjoying outdoor meals, or simply relaxing, the backyard offers a peaceful setting to enjoy the outdoors. Additional sheds provide convenient storage for tools, The property offers waterway access and beautiful natural surroundings, with community amenities including a swimming pool. Combining modern interior updates, comfortable bungalow living, and an inviting lakeside setting, this home presents a wonderful opportunity to enjoy a relaxed lifestyle. (id:63381)
Open House
This property has open houses!
2:00 pm
Ends at:4:00 pm
Property Details
| MLS® Number | X14147902 |
| Property Type | Single Family |
| Community Name | Rural Puslinch East |
| Amenities Near By | Beach |
| Community Features | Fishing, Community Centre |
| Easement | Other |
| Features | Carpet Free |
| Parking Space Total | 2 |
| Structure | Deck, Shed, Dock |
| View Type | Direct Water View |
| Water Front Name | Puslinch Lake |
| Water Front Type | Waterfront On Lake |
Building
| Bathroom Total | 2 |
| Bedrooms Above Ground | 1 |
| Bedrooms Total | 1 |
| Age | 16 To 30 Years |
| Amenities | Fireplace(s) |
| Appliances | Dishwasher, Dryer, Microwave, Stove, Washer, Window Coverings, Refrigerator |
| Architectural Style | Bungalow |
| Basement Type | None |
| Construction Style Attachment | Detached |
| Cooling Type | Central Air Conditioning |
| Exterior Finish | Vinyl Siding |
| Fire Protection | Controlled Entry, Monitored Alarm |
| Fireplace Present | Yes |
| Fireplace Total | 1 |
| Flooring Type | Hardwood |
| Foundation Type | Block |
| Half Bath Total | 1 |
| Heating Fuel | Natural Gas |
| Heating Type | Forced Air |
| Stories Total | 1 |
| Size Interior | 700 - 1,100 Sqft |
| Type | House |
| Utility Water | Community Water System |
Parking
| No Garage | |
| R V |
Land
| Acreage | No |
| Fence Type | Partially Fenced |
| Land Amenities | Beach |
| Landscape Features | Landscaped |
| Sewer | Septic System |
| Size Frontage | 28 Ft ,4 In |
| Size Irregular | 28.4 Ft |
| Size Total Text | 28.4 Ft|under 1/2 Acre |
| Surface Water | Lake/pond |
| Zoning Description | Ml 'h-1' |
Rooms
| Level | Type | Length | Width | Dimensions |
|---|---|---|---|---|
| Main Level | Foyer | Measurements not available | ||
| Main Level | Dining Room | 3.48 m | 5.87 m | 3.48 m x 5.87 m |
| Main Level | Living Room | 3.48 m | 4.25 m | 3.48 m x 4.25 m |
| Main Level | Kitchen | 3.44 m | 2.94 m | 3.44 m x 2.94 m |
| Main Level | Eating Area | 3.44 m | 2.5 m | 3.44 m x 2.5 m |
| Main Level | Bedroom | 3.44 m | 2.98 m | 3.44 m x 2.98 m |
Utilities
| Cable | Available |
| Electricity | Available |
Contact Us
Contact us for more information

The trademarks REALTOR®, REALTORS®, and the REALTOR® logo are controlled by The Canadian Real Estate Association (CREA) and identify real estate professionals who are members of CREA. The trademarks MLS®, Multiple Listing Service® and the associated logos are owned by The Canadian Real Estate Association (CREA) and identify the quality of services provided by real estate professionals who are members of CREA. The trademark DDF® is owned by The Canadian Real Estate Association (CREA) and identifies CREA's Data Distribution Facility (DDF®)
November 05 2026 04:38:01
Toronto Regional Real Estate Board
Royal LePage Real Estate Associates