
Unknown Address ,
$609,990
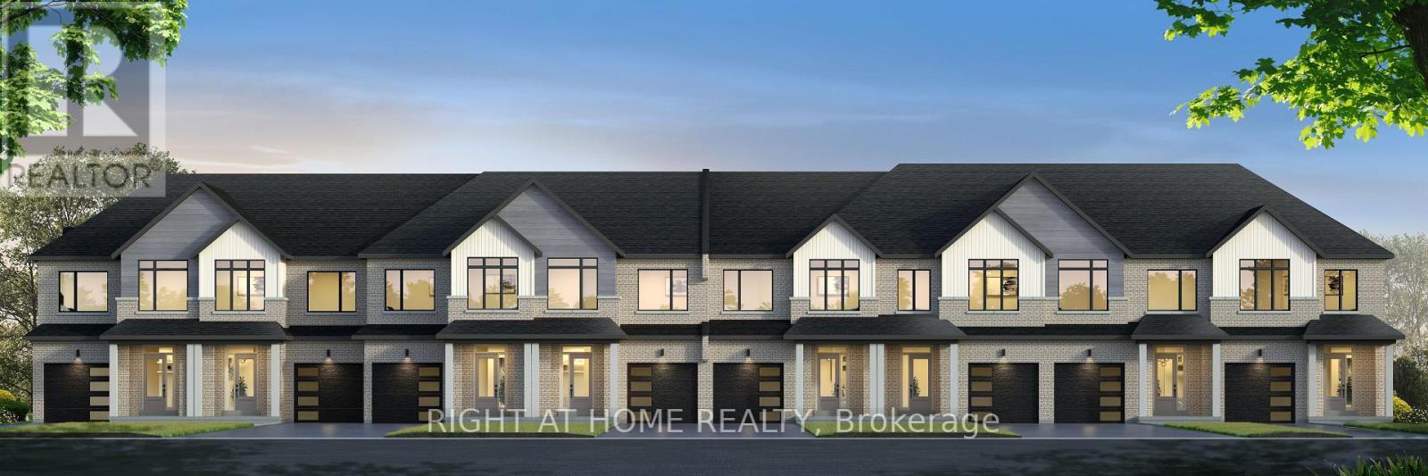
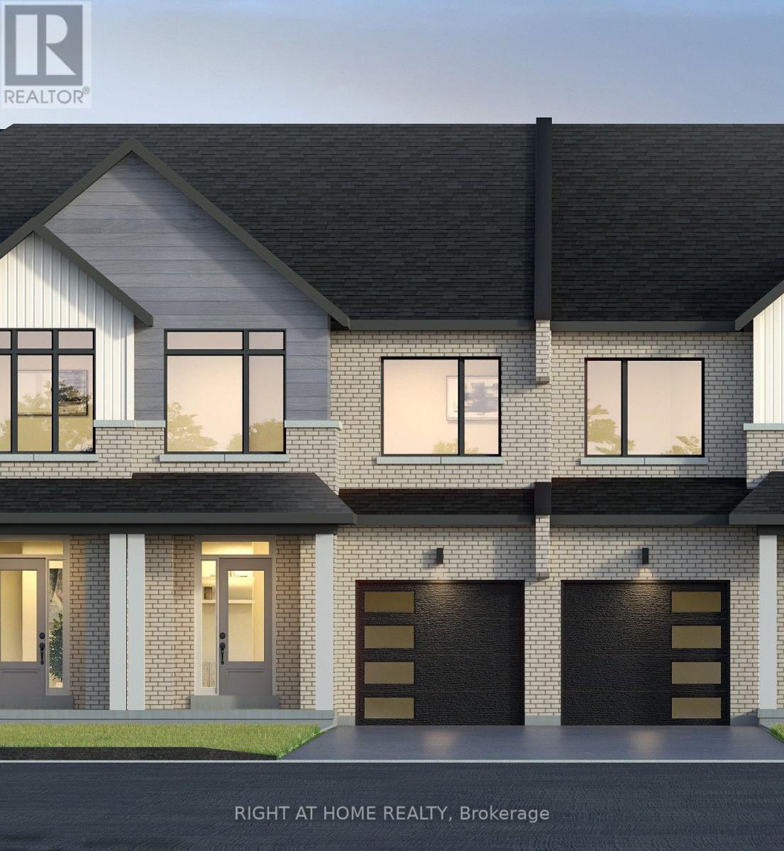
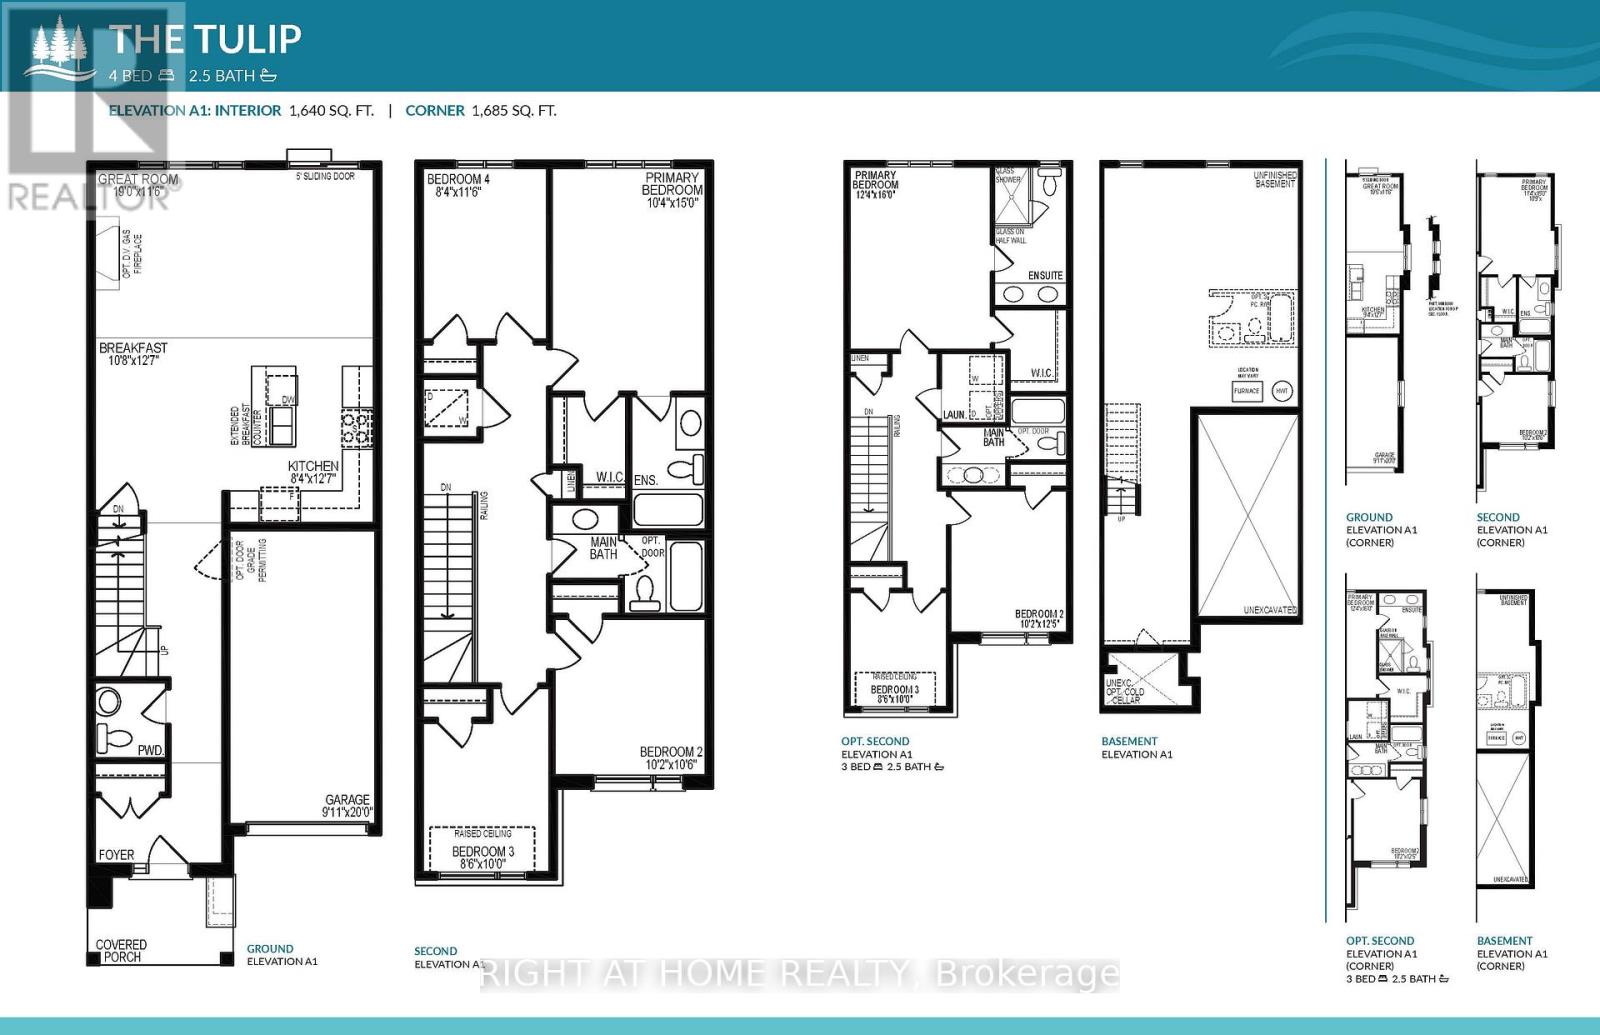
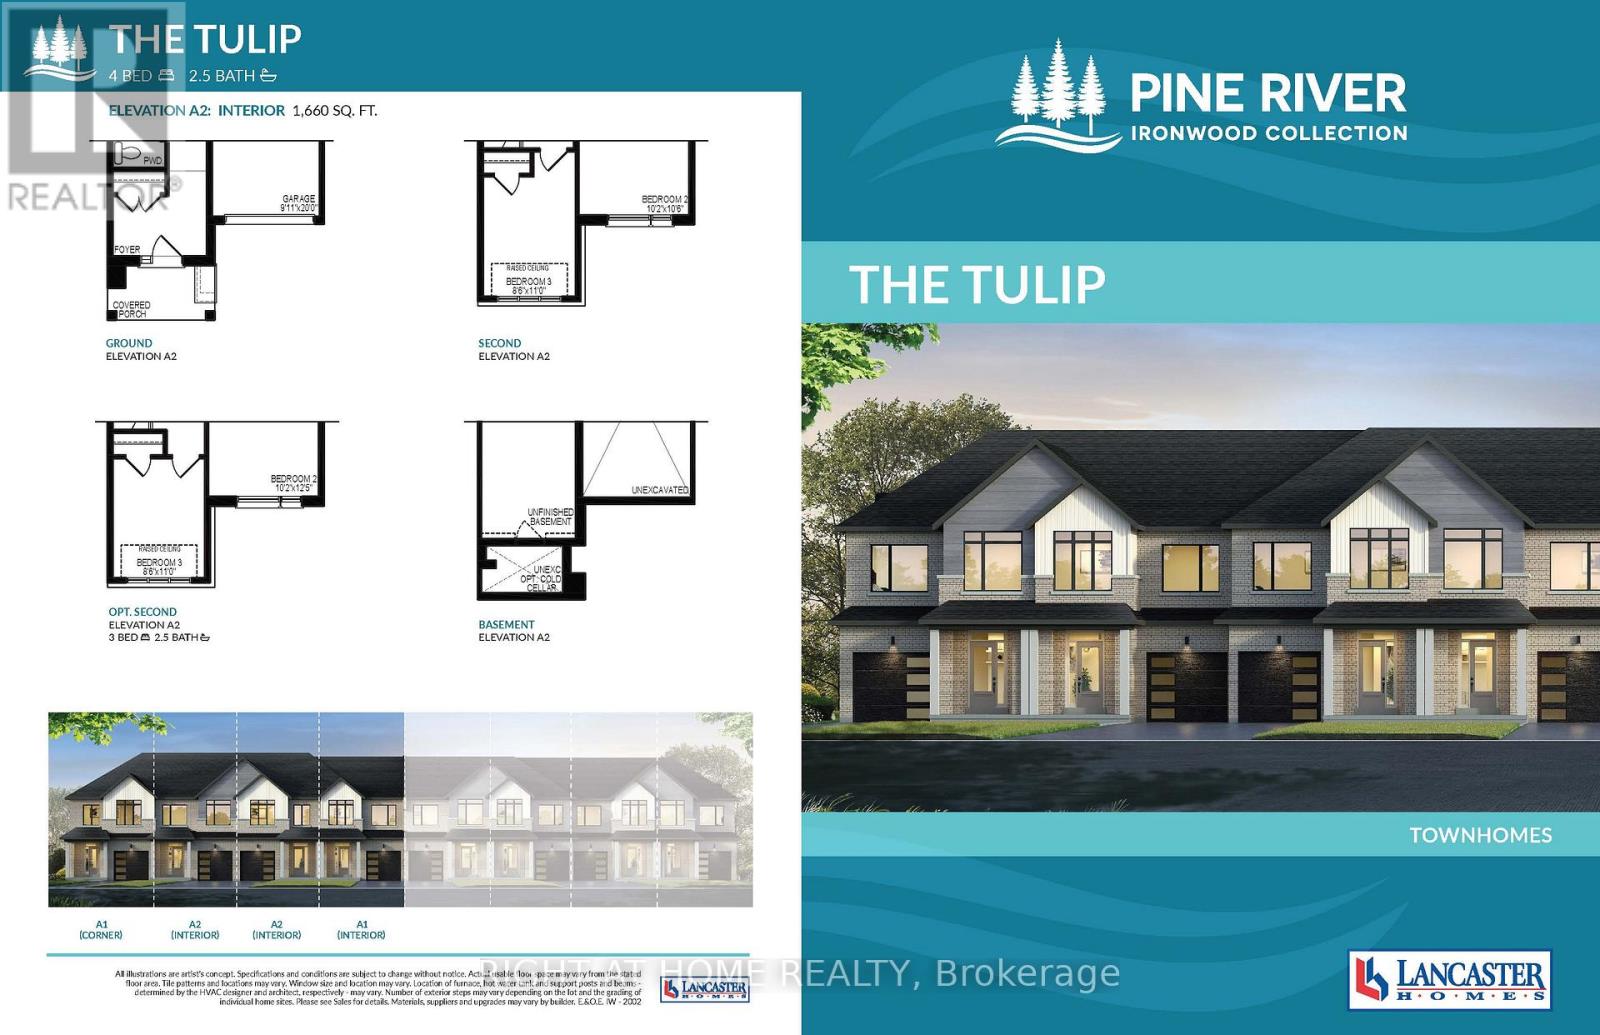
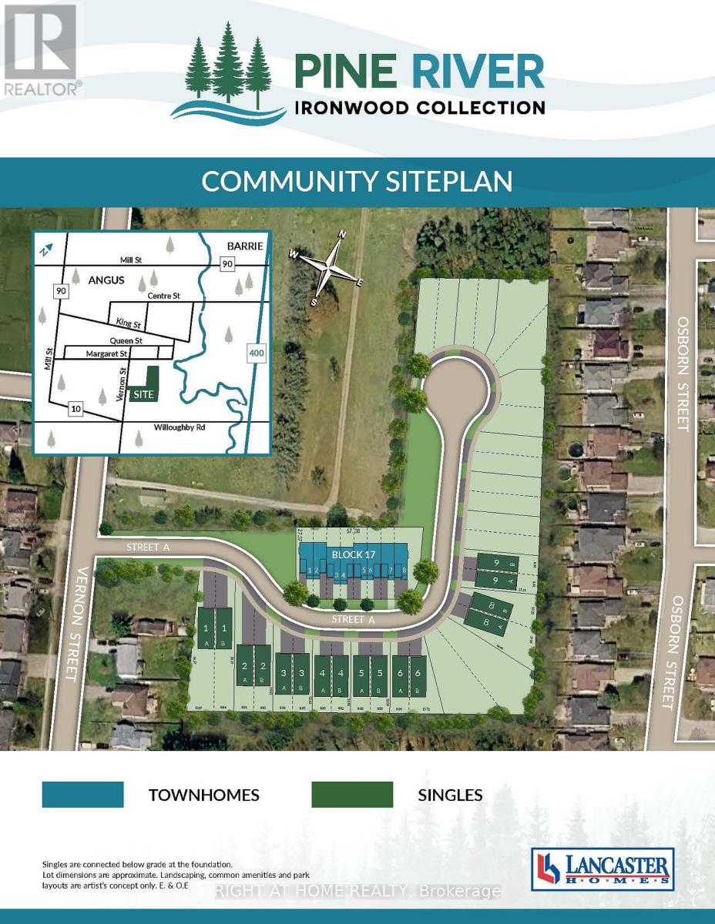
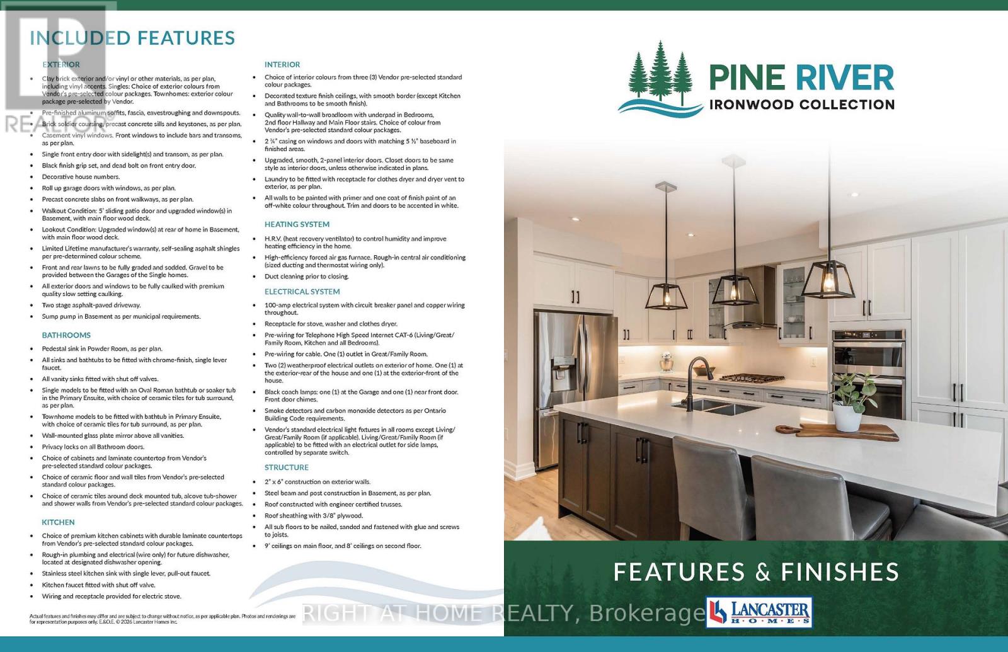
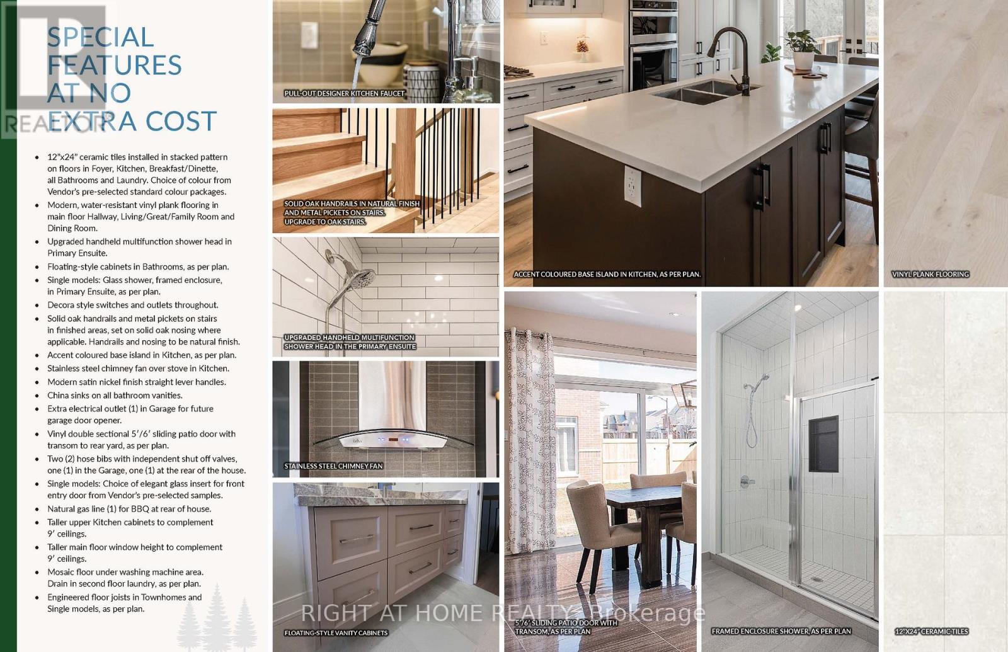
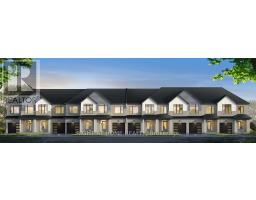
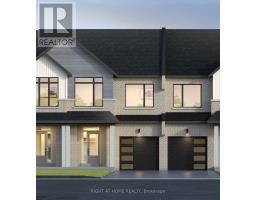
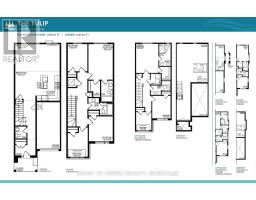
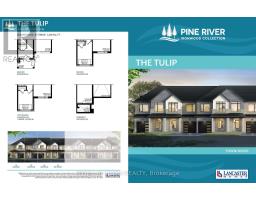
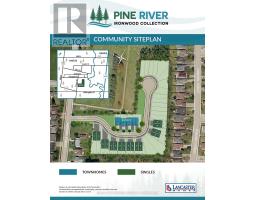
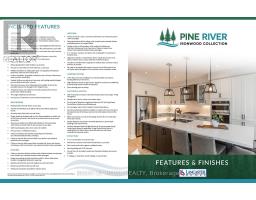
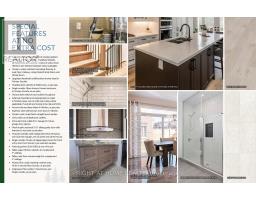
Discover Pine River - Ironwood Collection by Lancaster Homes, located in the growing community of Angus. This to-be-built freehold townhome offers approximately 1,640 sq. ft. of thoughtfully designed living space, with the flexibility of a three or four bedroom layout to suit your lifestyle. Featuring a chic modern farmhouse exterior complemented by a welcoming covered front porch, this home offers timeless curb appeal. Step inside to a spacious foyer with convenient access to the garage, creating a practical and welcoming entrance. The main floor features impressive 9-foot ceilings, durable vinyl plank flooring and stylish 12" x 24" floor tile. The thoughtfully designed kitchen showcases a center island and designer stainless steel range hood, adding a stylish focal point to the heart of the home. Second-floor laundry adds everyday convenience, while upstairs you'll find comfortable carpeted flooring and contemporary floating bathroom vanities. One of the most exciting features is the opportunity to personalize your new home with a selection of interior finishes and design options, allowing you to create a space that reflects your own style and taste. Situated on a soon to be quiet cul-de-sac, this is an exciting opportunity to enjoy brand-new construction in a peaceful neighbourhood setting. With a scheduled closing date of March 14, 2028, there's time to plan your move and make your selections. **Take advantage of the available HST rebate opportunity before the March 31, 2027 deadline**, subject to applicable eligibility requirements. (id:63381)
Property Details
| MLS® Number | N14150248 |
| Property Type | Single Family |
| Amenities Near By | Place Of Worship |
| Community Features | School Bus |
| Equipment Type | Water Heater |
| Features | Cul-de-sac, Wooded Area, Irregular Lot Size, Sump Pump |
| Parking Space Total | 2 |
| Rental Equipment Type | Water Heater |
Building
| Bathroom Total | 3 |
| Bedrooms Above Ground | 4 |
| Bedrooms Total | 4 |
| Appliances | Water Meter |
| Basement Development | Unfinished |
| Basement Type | Full (unfinished) |
| Construction Style Attachment | Attached |
| Cooling Type | None |
| Exterior Finish | Brick Facing, Vinyl Siding |
| Flooring Type | Tile, Vinyl, Carpeted |
| Foundation Type | Poured Concrete |
| Half Bath Total | 1 |
| Heating Fuel | Natural Gas |
| Heating Type | Forced Air |
| Stories Total | 2 |
| Size Interior | 1,500 - 2,000 Sqft |
| Type | Row / Townhouse |
Parking
| Attached Garage | |
| Garage |
Land
| Acreage | No |
| Land Amenities | Place Of Worship |
| Sewer | Sanitary Sewer |
| Size Depth | 27.37 M |
| Size Frontage | 6.1 M |
| Size Irregular | 6.1 X 27.4 M |
| Size Total Text | 6.1 X 27.4 M |
Rooms
| Level | Type | Length | Width | Dimensions |
|---|---|---|---|---|
| Second Level | Bathroom | Measurements not available | ||
| Second Level | Bedroom 2 | 3.1 m | 3.2 m | 3.1 m x 3.2 m |
| Second Level | Bedroom 3 | 2.59 m | 3.05 m | 2.59 m x 3.05 m |
| Second Level | Bedroom 4 | 2.54 m | 3.51 m | 2.54 m x 3.51 m |
| Second Level | Primary Bedroom | 3.15 m | 4.57 m | 3.15 m x 4.57 m |
| Second Level | Bathroom | Measurements not available | ||
| Main Level | Foyer | Measurements not available | ||
| Main Level | Partial Bathroom | Measurements not available | ||
| Main Level | Kitchen | 2.54 m | 127 m | 2.54 m x 127 m |
| Main Level | Eating Area | 3.25 m | 127 m | 3.25 m x 127 m |
| Main Level | Great Room | 5.79 m | 3.51 m | 5.79 m x 3.51 m |
Contact Us
Contact us for more information

The trademarks REALTOR®, REALTORS®, and the REALTOR® logo are controlled by The Canadian Real Estate Association (CREA) and identify real estate professionals who are members of CREA. The trademarks MLS®, Multiple Listing Service® and the associated logos are owned by The Canadian Real Estate Association (CREA) and identify the quality of services provided by real estate professionals who are members of CREA. The trademark DDF® is owned by The Canadian Real Estate Association (CREA) and identifies CREA's Data Distribution Facility (DDF®)
November 05 2026 01:28:26
Toronto Regional Real Estate Board
Right At Home Realty