
3112 - 2191 Yonge Street Toronto, Ontario M4S 3H8
$535,000Maintenance, Heat, Common Area Maintenance, Insurance
$530.53 Monthly
Maintenance, Heat, Common Area Maintenance, Insurance
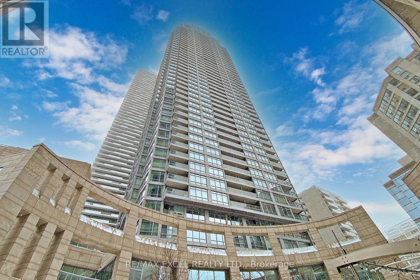
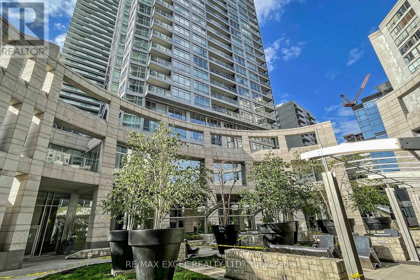
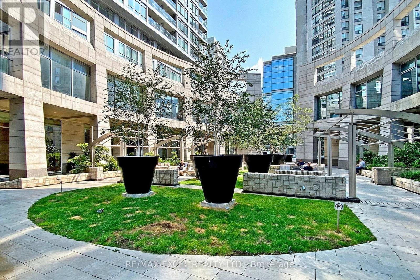
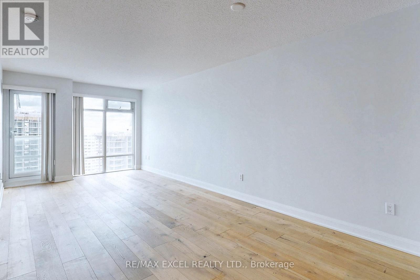
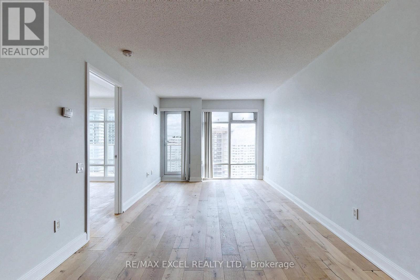
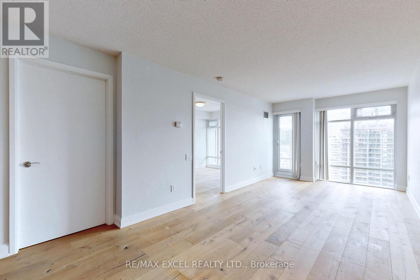
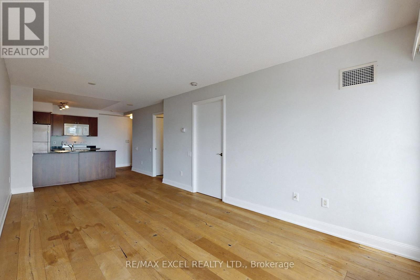
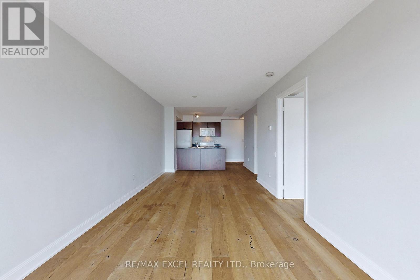
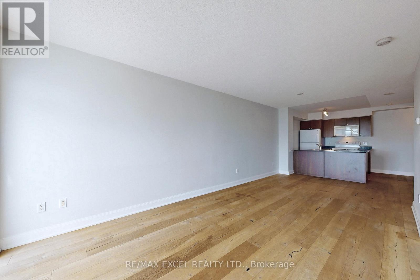
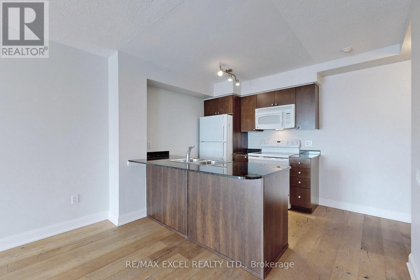
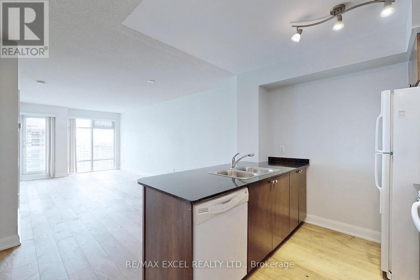
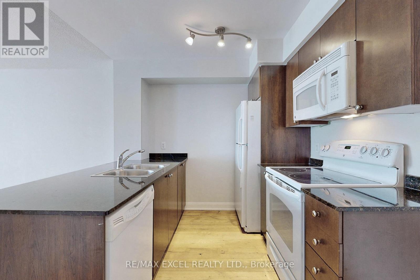
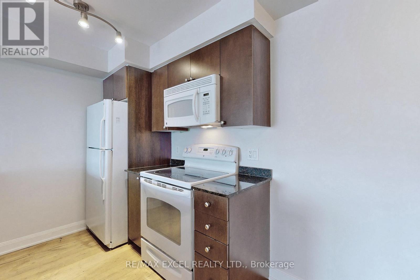
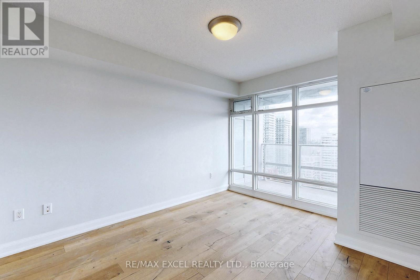
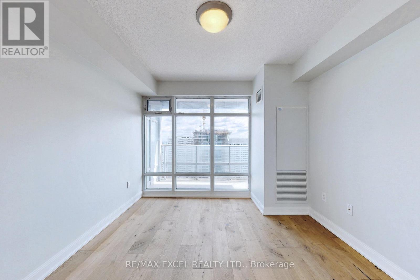
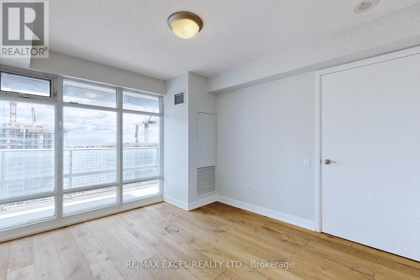
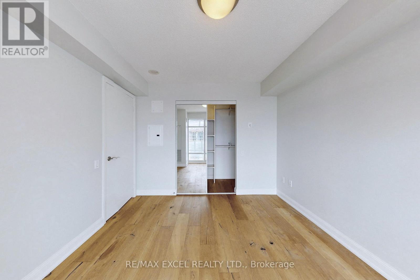
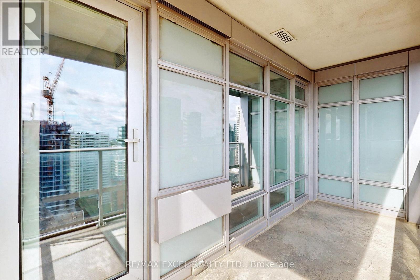
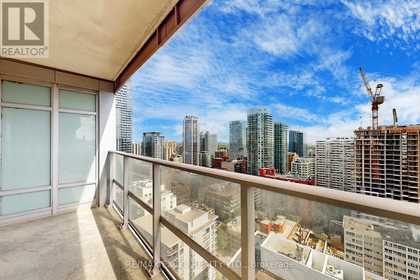
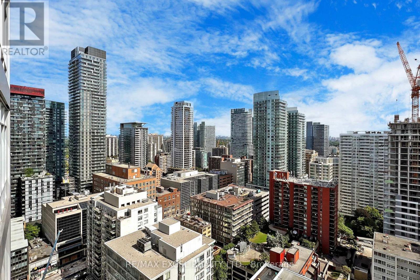
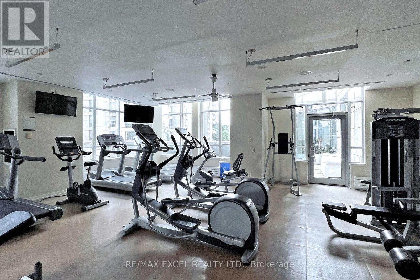
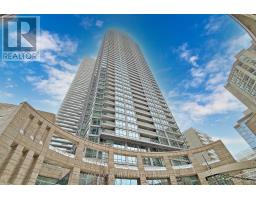
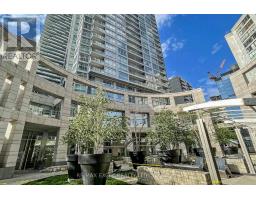
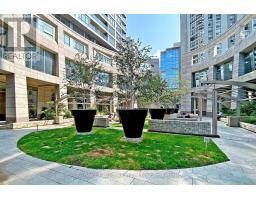
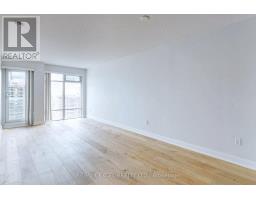
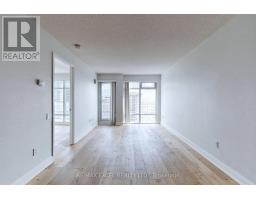
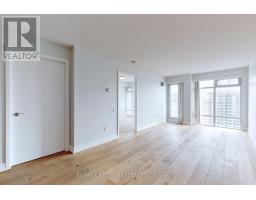
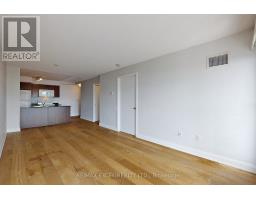
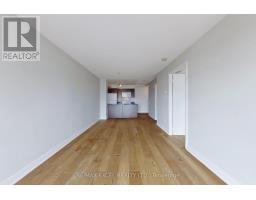
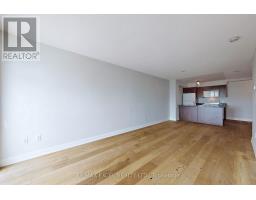
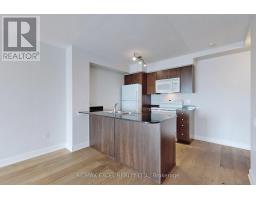
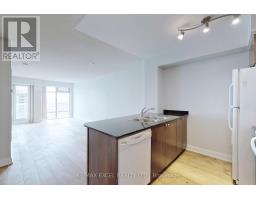
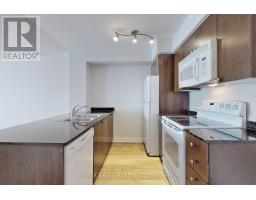
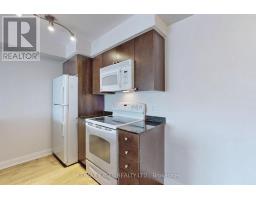
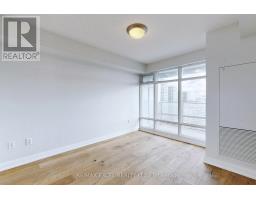
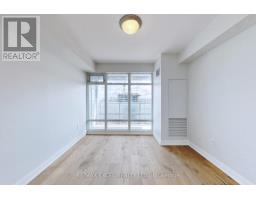
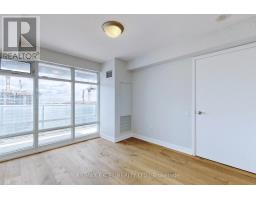
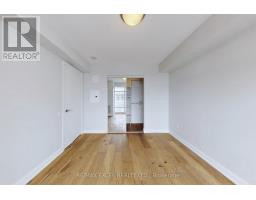
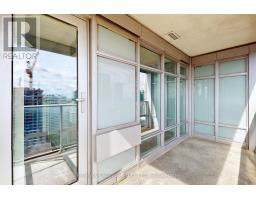
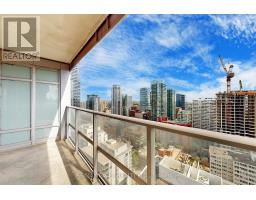
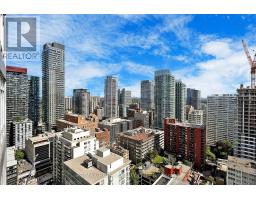
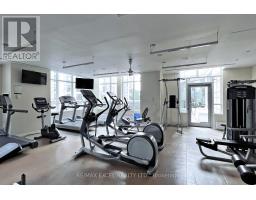
$530.53 MonthlyExperience elevated urban living at Quantum 2 North Tower by Minto, featuring this beautifully appointed 1-bedroom suite on a high floor with breathtaking, unobstructed East and Southern city views. Enjoy 9-foot ceilings, an open-concept kitchen with granite countertops, hardwood flooring throughout, a private balcony, and the convenience of ensuite laundry. Residents enjoy an impressive selection of state-of-the-art amenities, including an indoor swimming pool, sauna, fully equipped gym, party room with kitchen, business centre, outdoor terrace with BBQ, and 24-hour concierge service. Ideally situated just steps from the Eglinton Subway Station, Yonge-Eglinton Centre, supermarkets, restaurants, and everyday conveniences, this is the perfect opportunity to enjoy sophisticated city living in one of Midtown Toronto's most sought-after communities. (id:63381)
Property Details
| MLS® Number | C14151260 |
| Property Type | Single Family |
| Community Name | Mount Pleasant West |
| Community Features | Pets Allowed With Restrictions |
| Features | Balcony, In Suite Laundry |
Building
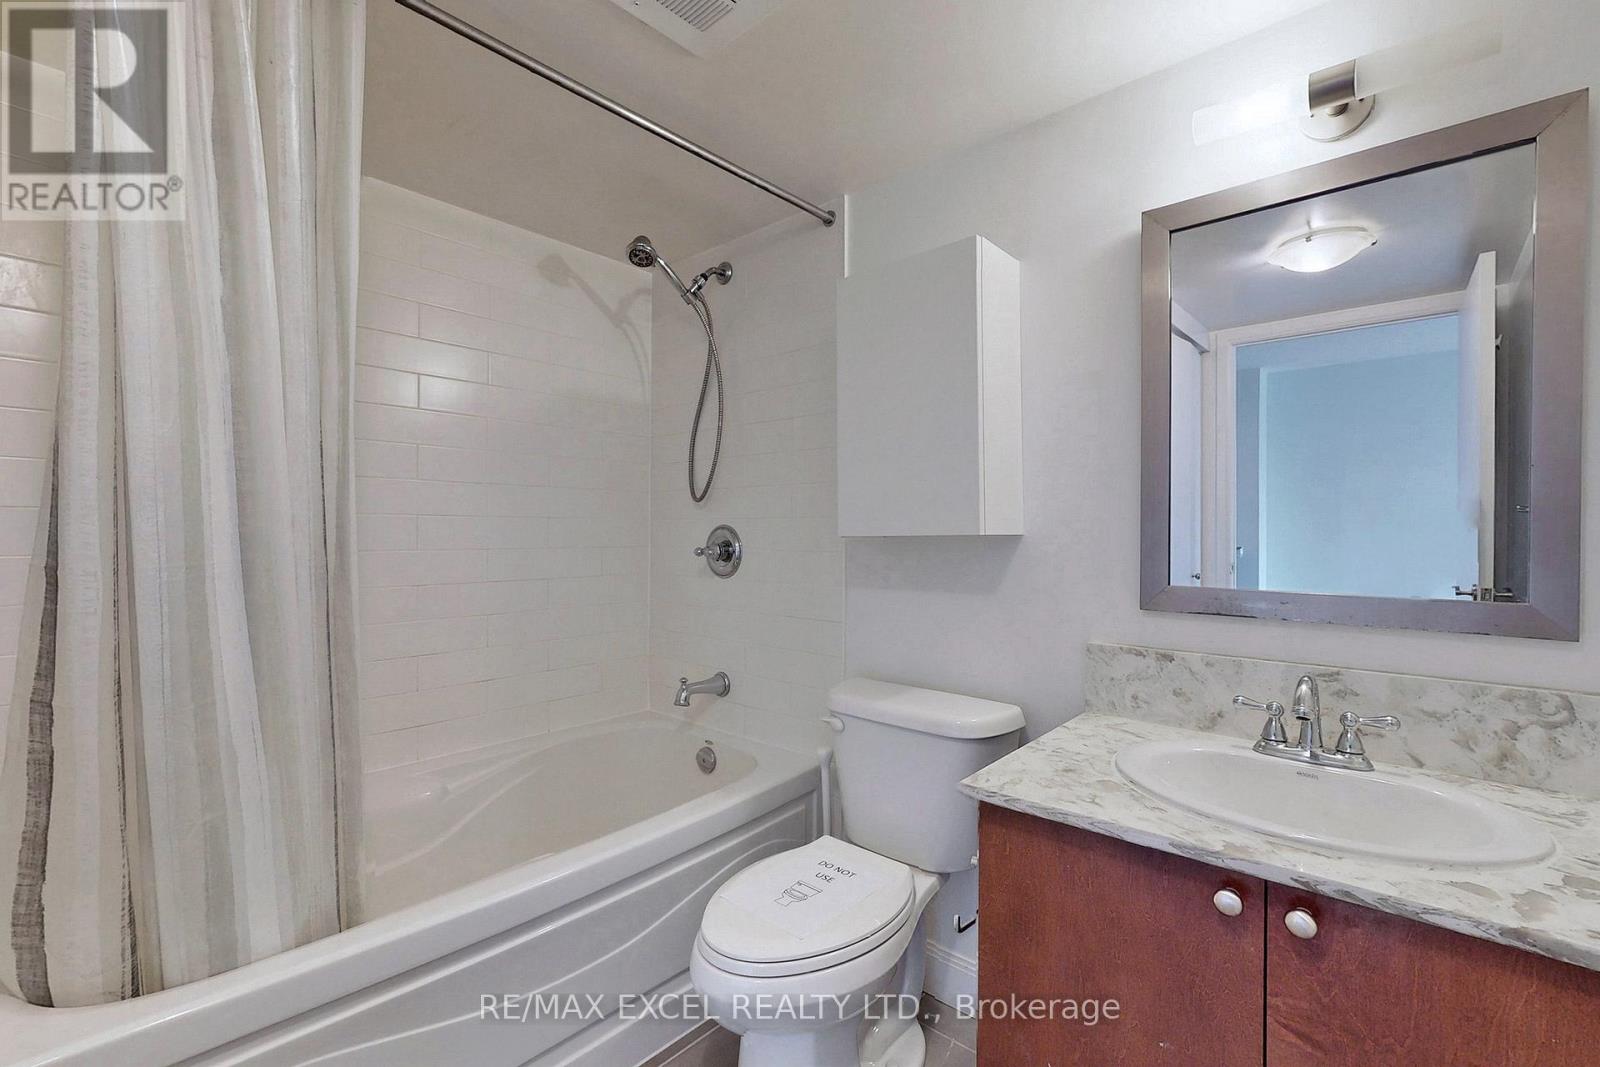
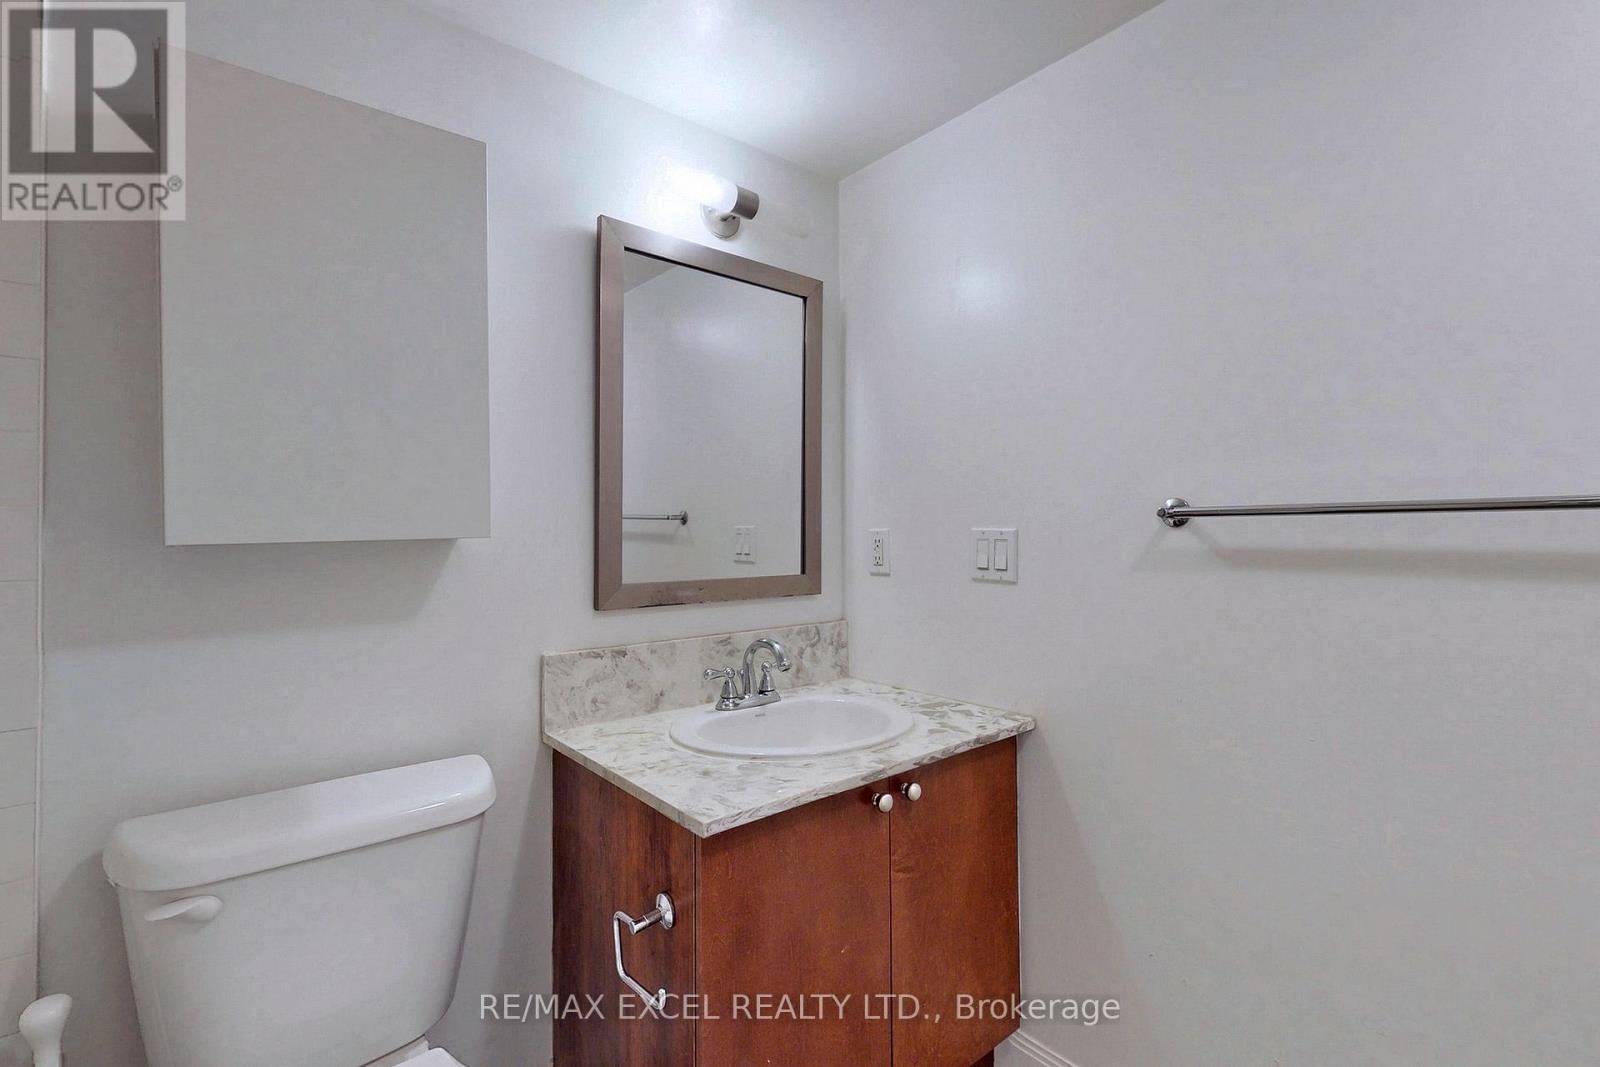
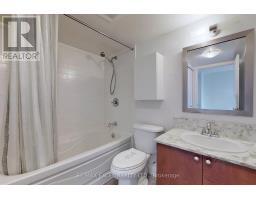
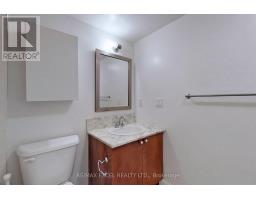
| Bathroom Total | 1 |
| Bedrooms Above Ground | 1 |
| Bedrooms Total | 1 |
| Amenities | Storage - Locker |
| Appliances | Dishwasher, Dryer, Microwave, Stove, Washer, Window Coverings, Refrigerator |
| Basement Type | None |
| Cooling Type | Central Air Conditioning |
| Exterior Finish | Concrete |
| Flooring Type | Hardwood |
| Heating Fuel | Natural Gas |
| Heating Type | Forced Air |
| Size Interior | 600 - 699 Sqft |
| Type | Apartment |
Parking
| No Garage |
Land
| Acreage | No |
Rooms
| Level | Type | Length | Width | Dimensions |
|---|---|---|---|---|
| Main Level | Living Room | 6.95 m | 3.04 m | 6.95 m x 3.04 m |
| Main Level | Dining Room | 6.95 m | 3.04 m | 6.95 m x 3.04 m |
| Main Level | Kitchen | 2.98 m | 2.23 m | 2.98 m x 2.23 m |
| Main Level | Primary Bedroom | 3.65 m | 3.04 m | 3.65 m x 3.04 m |
Contact Us
Contact us for more information

The trademarks REALTOR®, REALTORS®, and the REALTOR® logo are controlled by The Canadian Real Estate Association (CREA) and identify real estate professionals who are members of CREA. The trademarks MLS®, Multiple Listing Service® and the associated logos are owned by The Canadian Real Estate Association (CREA) and identify the quality of services provided by real estate professionals who are members of CREA. The trademark DDF® is owned by The Canadian Real Estate Association (CREA) and identifies CREA's Data Distribution Facility (DDF®)
November 06 2026 05:00:13
Toronto Regional Real Estate Board
RE/MAX Excel Realty Ltd.