
38 - 31 Mill Street Kitchener, Ontario N2G 2Y2
$496,372Maintenance, Common Area Maintenance, Insurance
$304 Monthly
Maintenance, Common Area Maintenance, Insurance
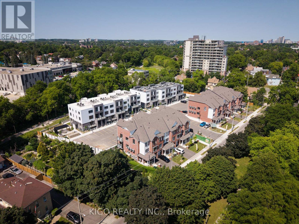
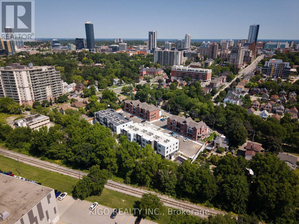
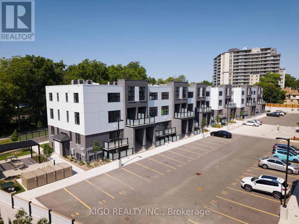
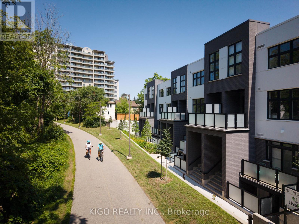
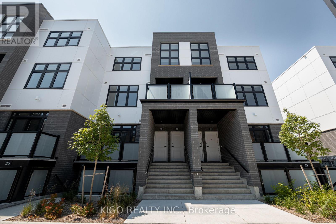
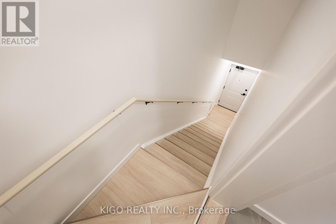
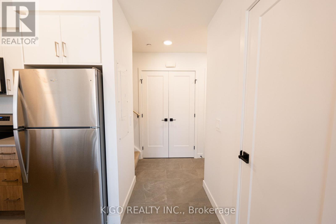
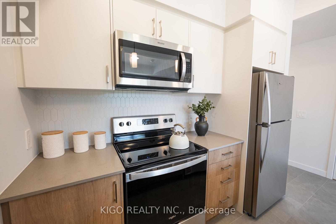
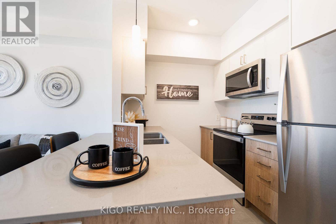
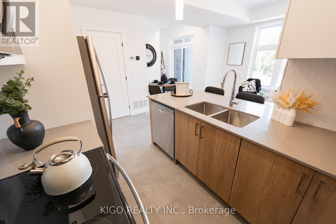
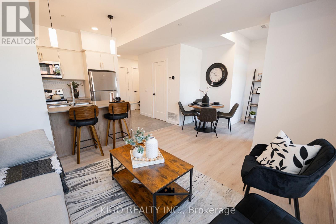
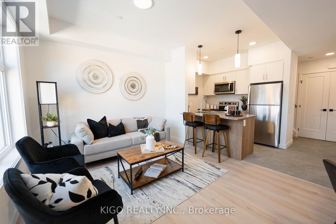
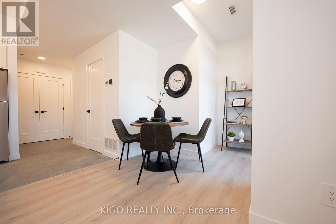
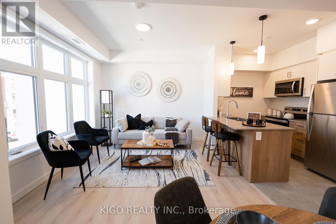
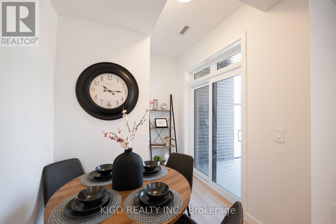
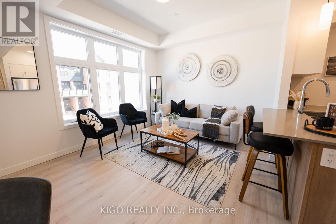
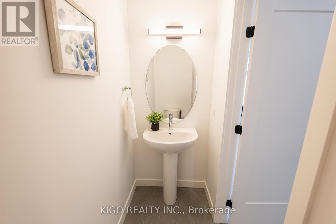
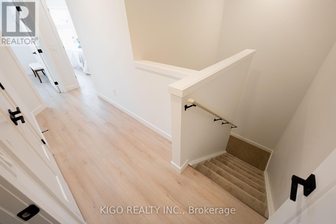
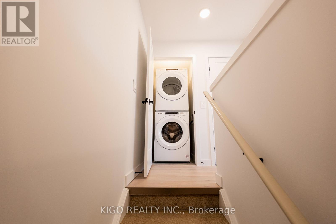
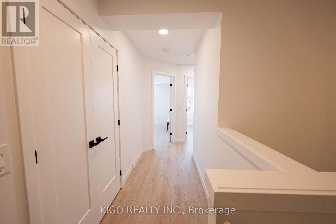
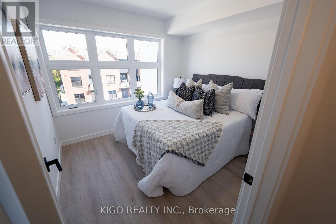
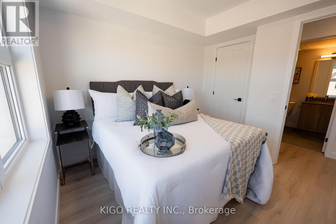
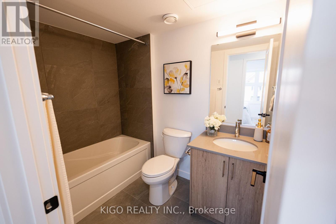
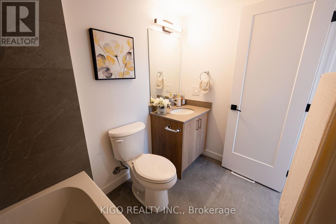
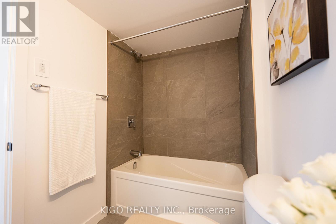
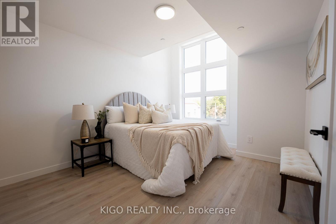
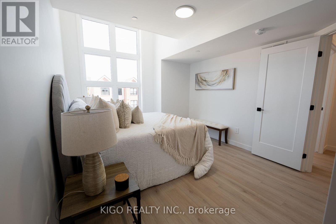
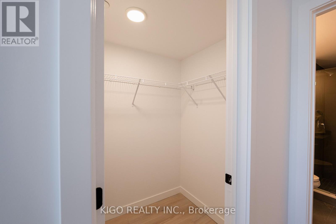
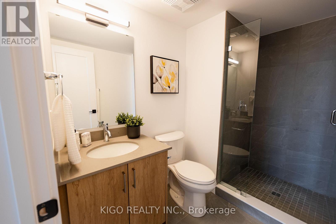
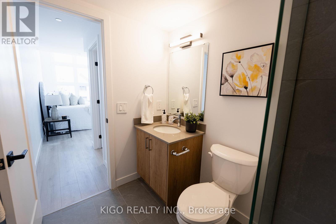
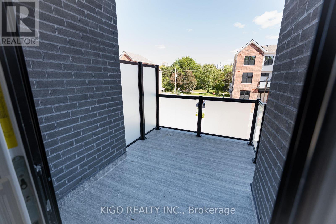
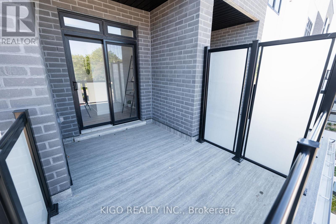
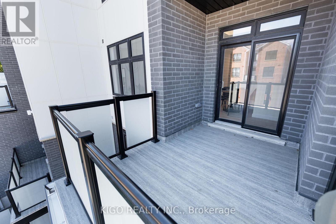
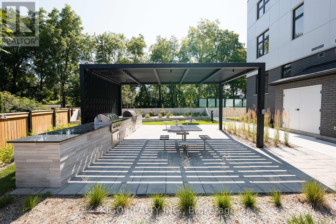
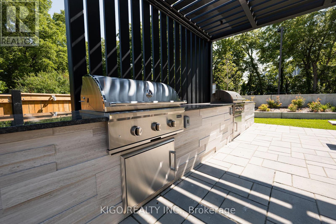
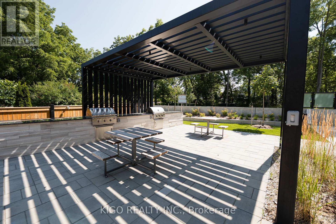
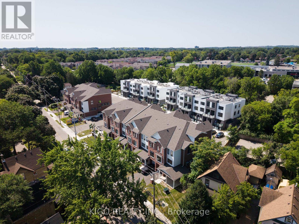
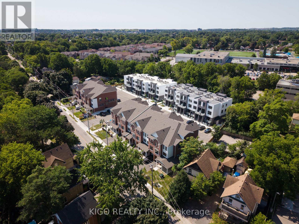
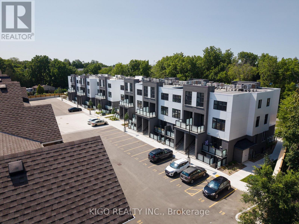
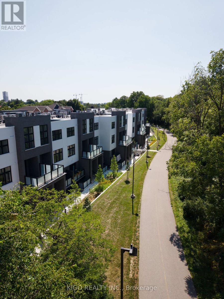
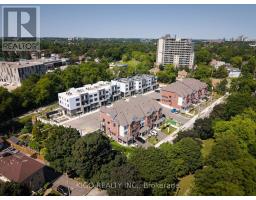
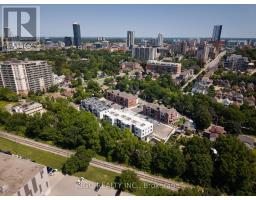
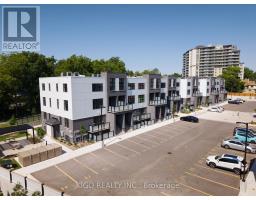
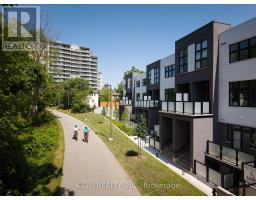
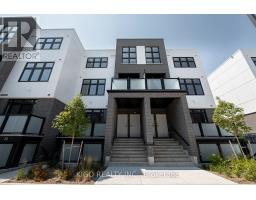
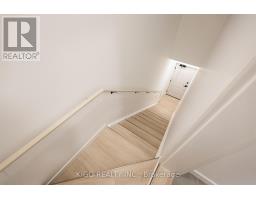
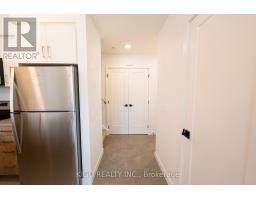
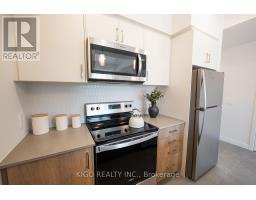
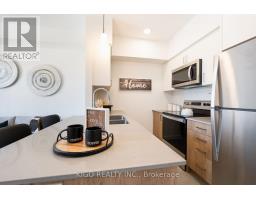
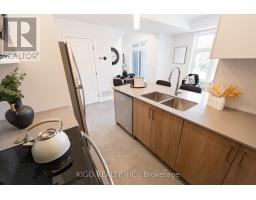
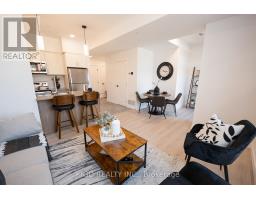
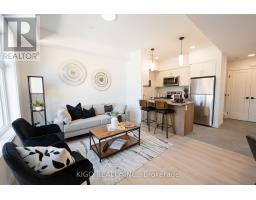
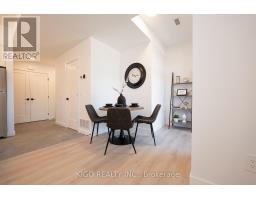
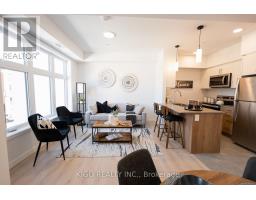
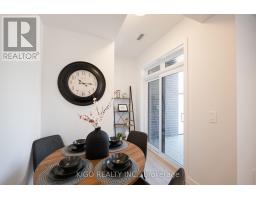
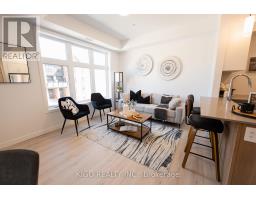
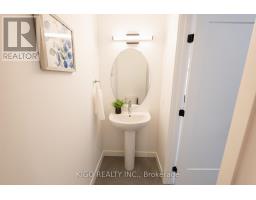
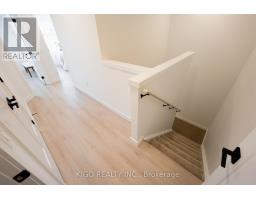
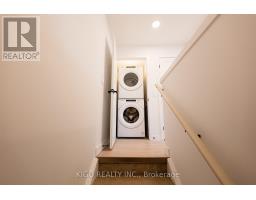
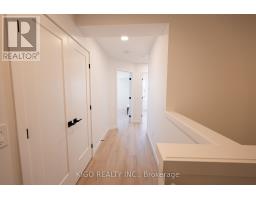
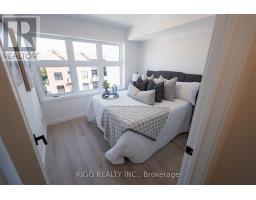
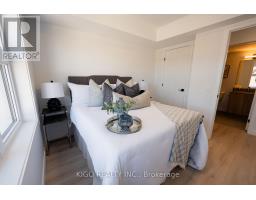
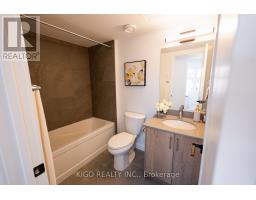
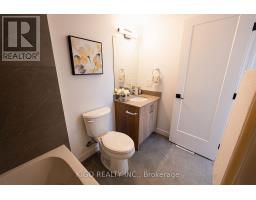
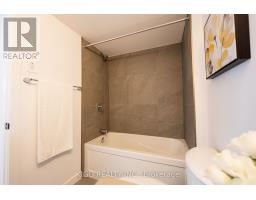
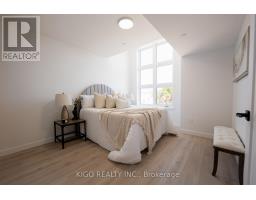
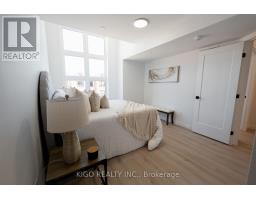
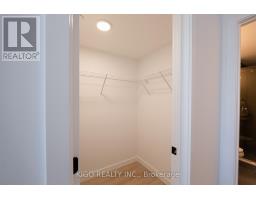
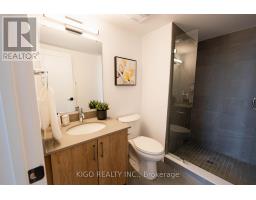
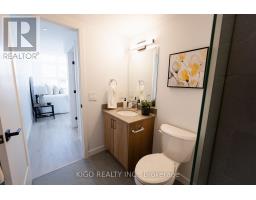
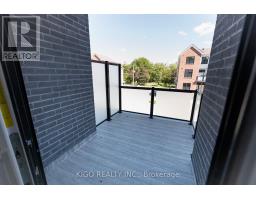
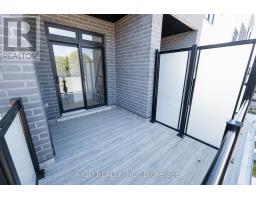
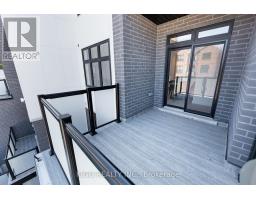
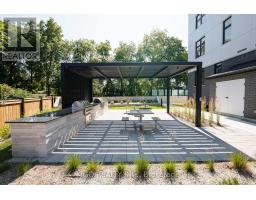
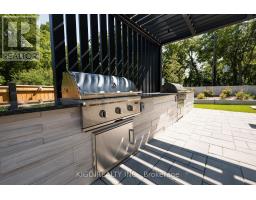
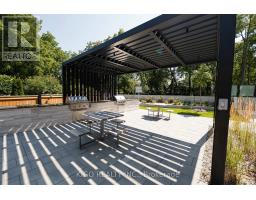
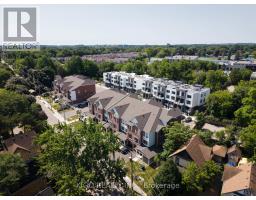
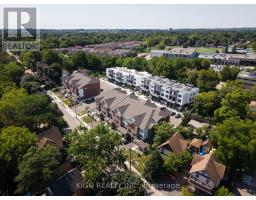
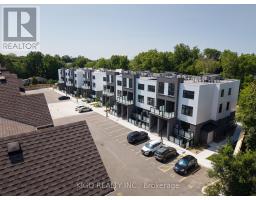
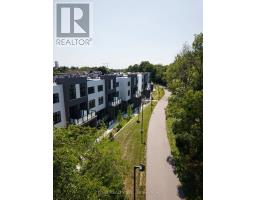
$304 Monthly**VIVA - Kitchener's Brightest New Landmark** Nestled on Mill Street near the heart of downtown, the "Orchid" interior model offers 1,154 sq. ft. of bright, thoughtful living featuring 2 bedrooms, 2.5 bathrooms, a private balcony, and an open-concept main floor layout that is ideal for entertaining. The modern kitchen comes fully equipped with premium quartz countertops, soft-close cabinets, a ceramic backsplash, a breakfast bar, stainless steel appliances, and durable luxury vinyl plank and ceramic tile flooring throughout. Enjoy an included parking spot alongside an unbeatable location. Step right out your front door onto the scenic Iron Horse Trail, walk to iconic Victoria Park, grab your favorite latte, or head to a yoga class in the park. With quick access to the iON LRT, local cafes, and vibrant DTK nightlife, this home lets you thrive in downtown-Kitchener while enjoying the quiet calm of a mature neighborhood. Perfect for first-time buyers, young professionals, or investors! Please note: Multiple units are available (interior and end units with bump-out). (id:63381)
Open House
This property has open houses!
12:00 pm
Ends at:6:00 pm
12:00 pm
Ends at:6:00 pm
Property Details
| MLS® Number | X14154740 |
| Property Type | Single Family |
| Amenities Near By | Public Transit, Park |
| Community Features | Pets Allowed With Restrictions |
| Equipment Type | Water Heater |
| Features | Balcony, In Suite Laundry |
| Parking Space Total | 1 |
| Rental Equipment Type | Water Heater |
Building
| Bathroom Total | 3 |
| Bedrooms Above Ground | 2 |
| Bedrooms Total | 2 |
| Age | New Building |
| Amenities | Visitor Parking |
| Appliances | Dryer, Washer |
| Basement Type | None |
| Exterior Finish | Brick |
| Half Bath Total | 1 |
| Heating Fuel | Electric |
| Heating Type | Heat Pump |
| Size Interior | 1,000 - 1,199 Sqft |
| Type | Row / Townhouse |
Parking
| No Garage |
Land
| Acreage | No |
| Land Amenities | Public Transit, Park |
| Zoning Description | R2 |
Rooms
| Level | Type | Length | Width | Dimensions |
|---|---|---|---|---|
| Third Level | Living Room | 3.73 m | 3.3 m | 3.73 m x 3.3 m |
| Third Level | Kitchen | 2.69 m | 2.13 m | 2.69 m x 2.13 m |
| Upper Level | Primary Bedroom | 3.4 m | 3.35 m | 3.4 m x 3.35 m |
| Upper Level | Bedroom 2 | 2.77 m | 2.74 m | 2.77 m x 2.74 m |
Contact Us
Contact us for more information

The trademarks REALTOR®, REALTORS®, and the REALTOR® logo are controlled by The Canadian Real Estate Association (CREA) and identify real estate professionals who are members of CREA. The trademarks MLS®, Multiple Listing Service® and the associated logos are owned by The Canadian Real Estate Association (CREA) and identify the quality of services provided by real estate professionals who are members of CREA. The trademark DDF® is owned by The Canadian Real Estate Association (CREA) and identifies CREA's Data Distribution Facility (DDF®)
November 06 2026 12:07:55
Toronto Regional Real Estate Board
Kigo Realty Inc.