
5763 Black River Road Georgina, Ontario L0E 1R0
$1,399,999
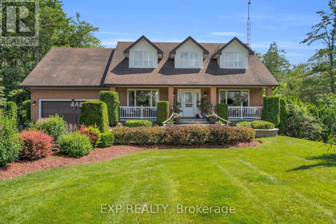
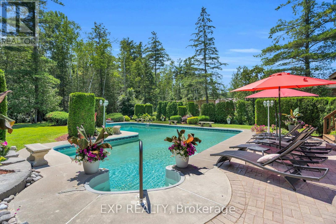
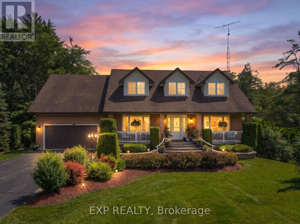
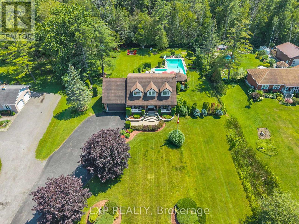
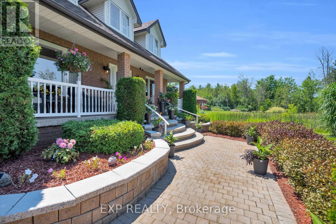
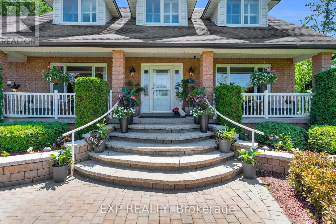
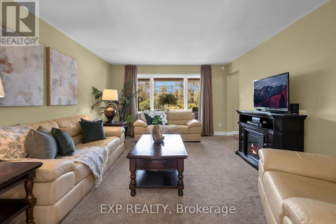
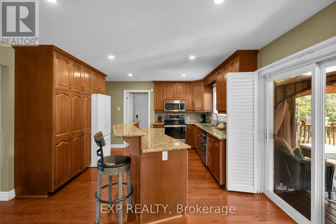
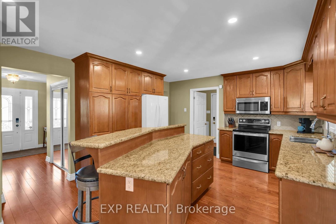
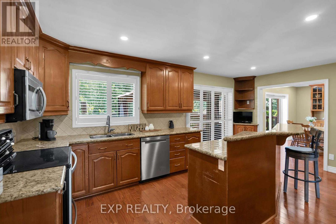
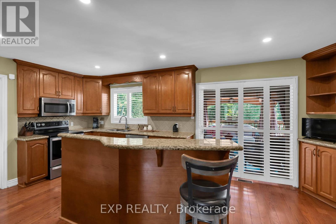
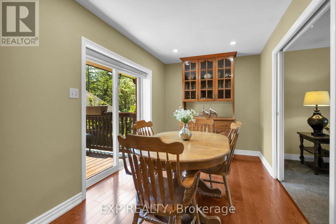
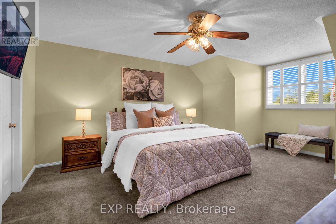
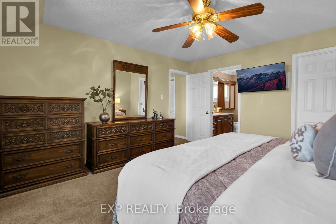
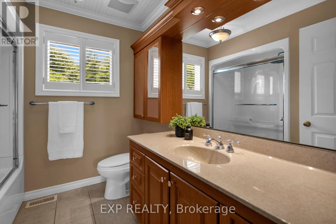
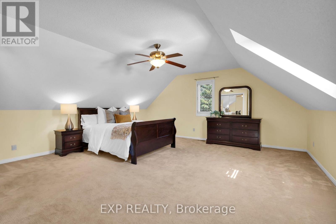
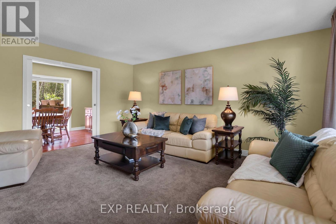
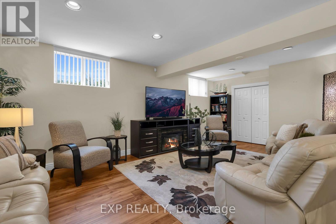
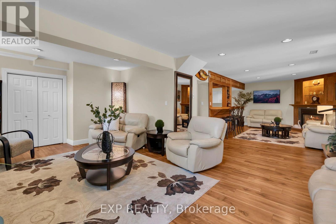
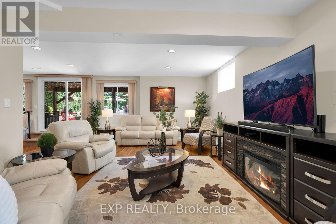
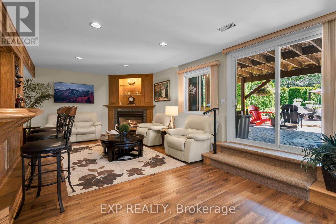
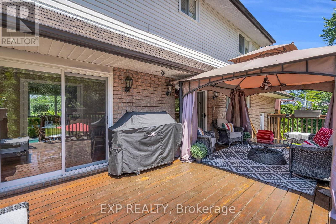
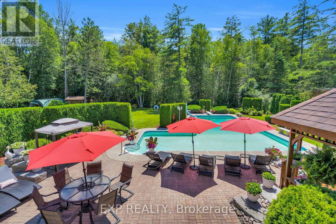
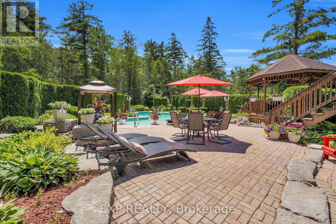
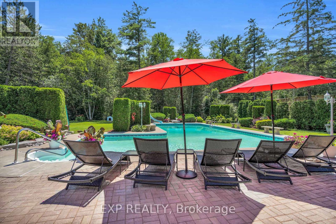
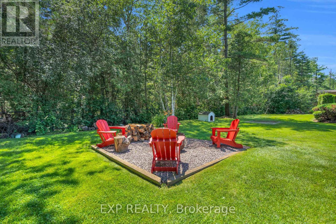
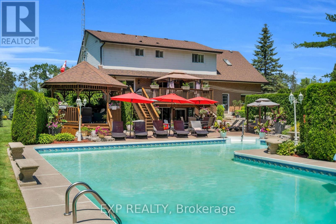
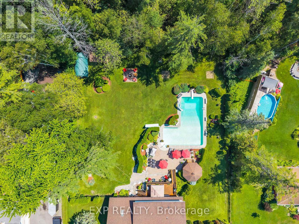
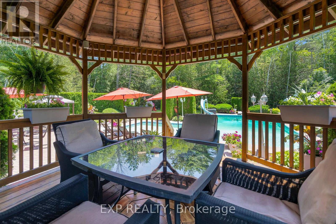
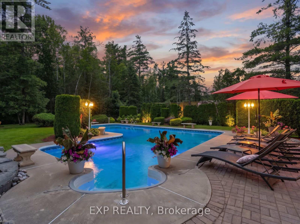
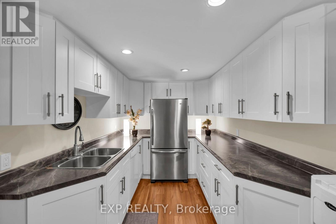
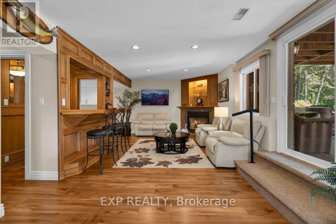
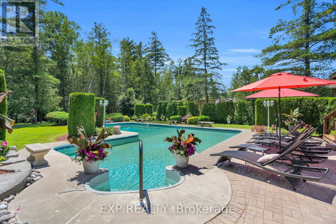
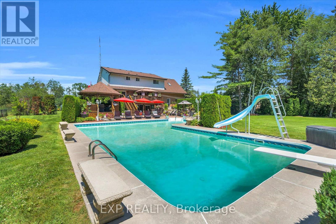
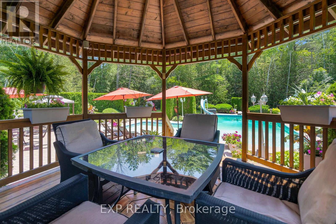
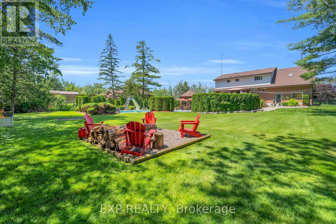
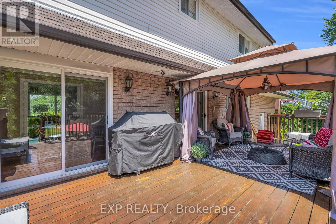
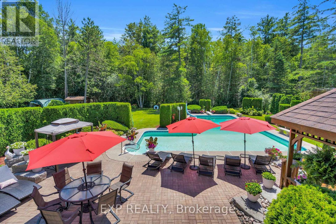
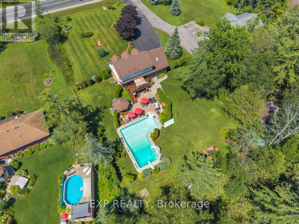
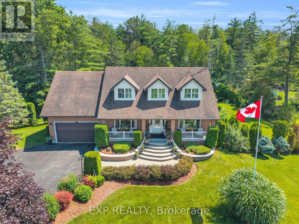
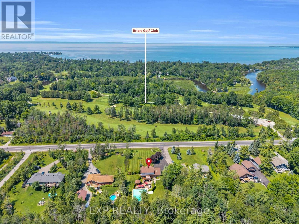
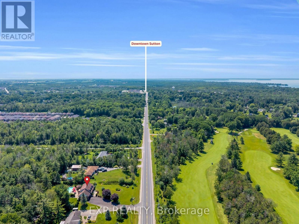
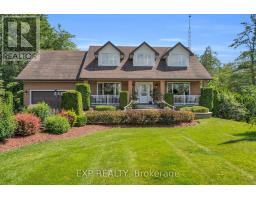
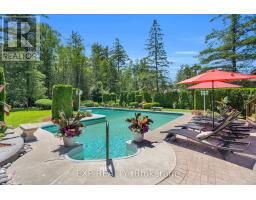
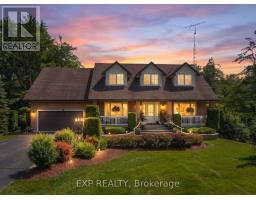
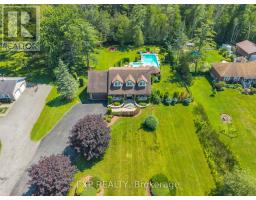
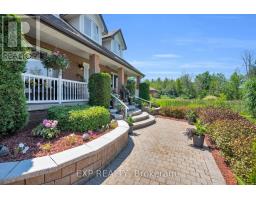
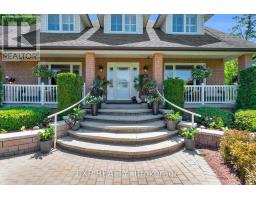
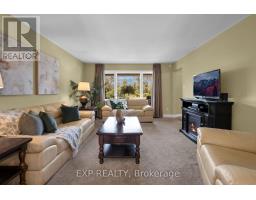
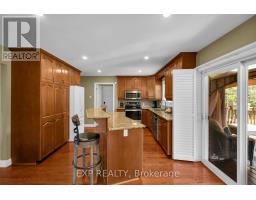
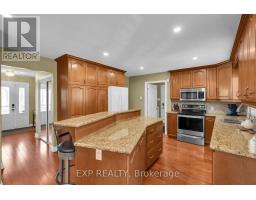
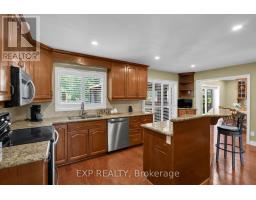
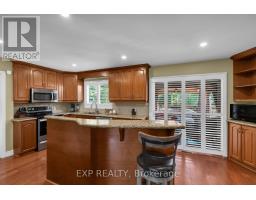
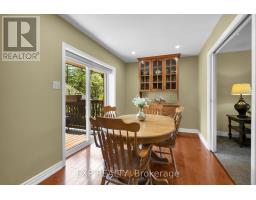
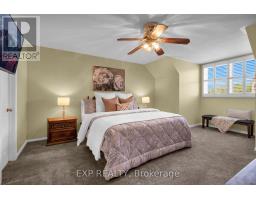
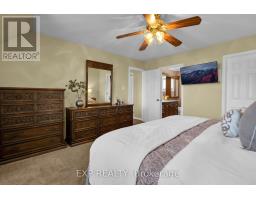
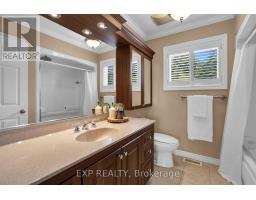
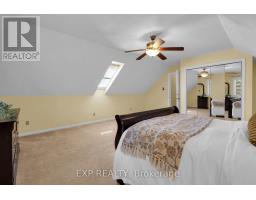
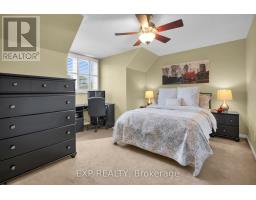
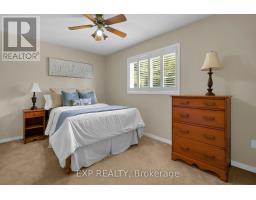
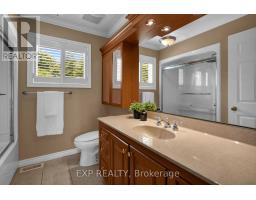
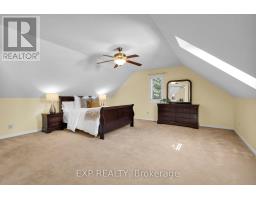
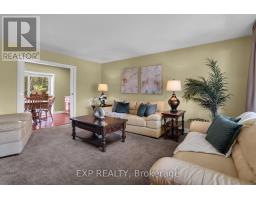
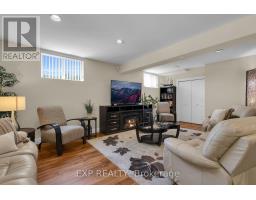
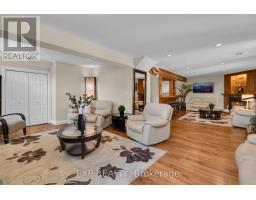
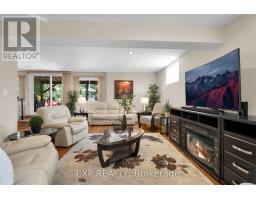
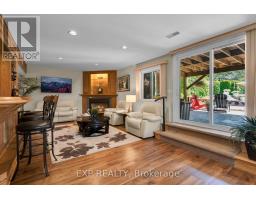
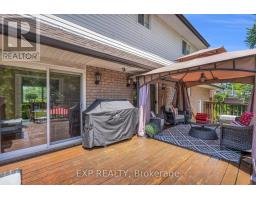
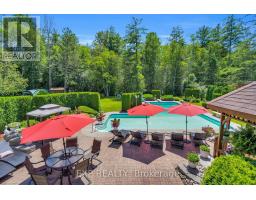
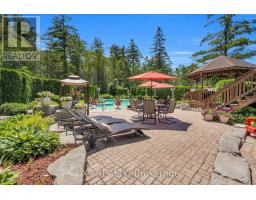
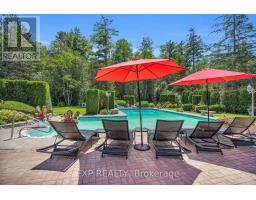
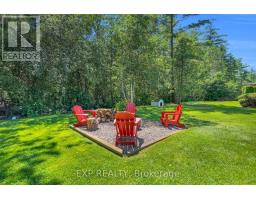
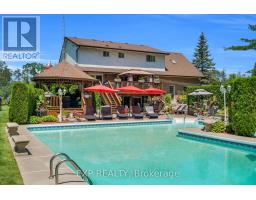
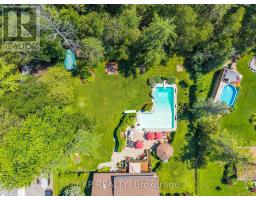
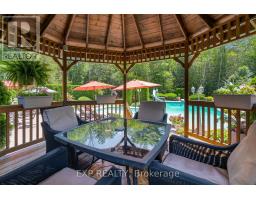
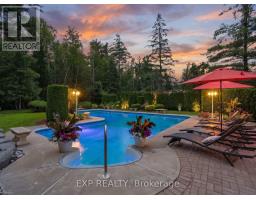
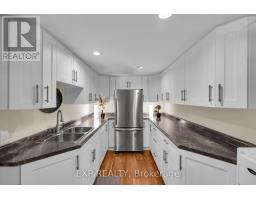
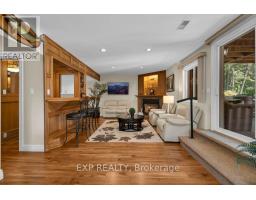
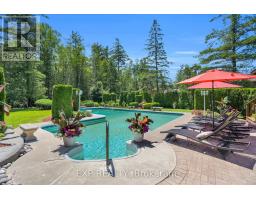
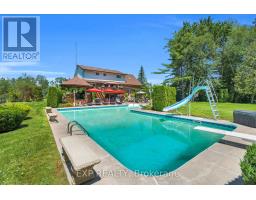
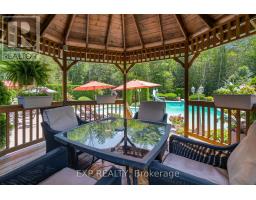
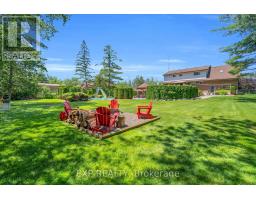
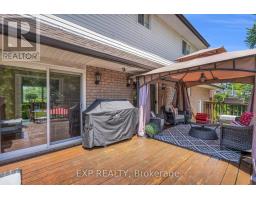
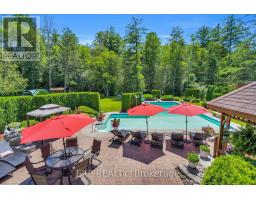
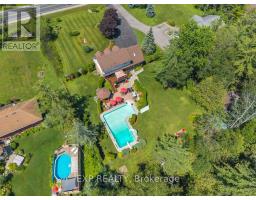
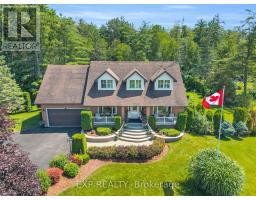
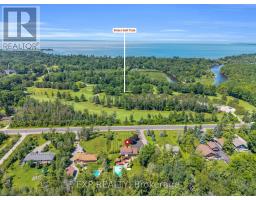
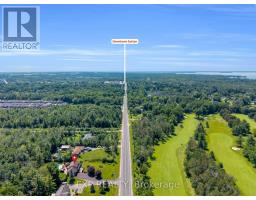
Welcome to a truly exceptional Cape Cod-style home in the heart of Sutton West, where timeless charm, warmth and an incredible lifestyle come together. This beautiful 4-bedroom, 4-bathroom residence is filled with character, comfort and the unmistakable feeling of home. Nestled on nearly an acre of beautifully landscaped grounds, this private property offers a peaceful retreat with an extraordinary backyard setting. Step from the kitchen onto the expansive deck, an ideal space for outdoor dining, entertaining family and friends, or simply enjoying your morning coffee while taking in the spectacular surroundings. Just steps away, discover your own private backyard oasis. The impressive L-shaped pool is beautifully complemented by expansive patio areas, lush gardens and striking armour stone accents. A charming gazebo provides the perfect shaded escape for relaxing summer afternoons or gathering with family and friends. The walkout basement offers convenient access to this exceptional outdoor living space, making indoor-outdoor enjoyment effortless. Imagine endless summer days by the pool, memorable backyard barbecues and peaceful evenings spent under the gazebo. Ideally situated near the renowned Briars Golf Club and the sparkling shores of Lake Simcoe, while just minutes from Sutton's shops, restaurants, schools and everyday amenities. Commuters will appreciate the approximately 20-minute drive to Highway 404, providing convenient access to the GTA. More than just a home, this is a private sanctuary, an exceptional place to entertain and a rare opportunity to create a lifetime of treasured memories. A truly special offering in a sought-after Sutton West location! (id:63381)
Property Details
| MLS® Number | N14152240 |
| Property Type | Single Family |
| Community Name | Sutton & Jackson's Point |
| Amenities Near By | Golf Nearby, Marina, Public Transit, Schools |
| Community Features | School Bus |
| Equipment Type | Water Heater |
| Features | Sump Pump |
| Parking Space Total | 12 |
| Pool Type | Inground Pool |
| Rental Equipment Type | Water Heater |
| Structure | Shed |
Building
| Bathroom Total | 4 |
| Bedrooms Above Ground | 4 |
| Bedrooms Total | 4 |
| Amenities | Fireplace(s) |
| Appliances | Central Vacuum, Water Softener, Garage Door Opener Remote(s), Dishwasher, Dryer, Microwave, Stove, Washer, Refrigerator |
| Basement Development | Finished |
| Basement Features | Walk Out |
| Basement Type | N/a (finished) |
| Construction Style Attachment | Detached |
| Cooling Type | Central Air Conditioning |
| Exterior Finish | Aluminum Siding, Brick |
| Fire Protection | Alarm System, Smoke Detectors |
| Fireplace Present | Yes |
| Fireplace Total | 1 |
| Flooring Type | Hardwood, Carpeted, Tile |
| Foundation Type | Poured Concrete |
| Half Bath Total | 1 |
| Heating Fuel | Natural Gas |
| Heating Type | Forced Air |
| Stories Total | 2 |
| Size Interior | 2,500 - 3,000 Sqft |
| Type | House |
| Utility Power | Generator |
| Utility Water | Drilled Well |
Parking
| Attached Garage | |
| Garage |
Land
| Acreage | No |
| Fence Type | Fenced Yard |
| Land Amenities | Golf Nearby, Marina, Public Transit, Schools |
| Sewer | Septic System |
| Size Depth | 291 Ft ,2 In |
| Size Frontage | 141 Ft ,1 In |
| Size Irregular | 141.1 X 291.2 Ft |
| Size Total Text | 141.1 X 291.2 Ft |
| Zoning Description | Ru |
Rooms
| Level | Type | Length | Width | Dimensions |
|---|---|---|---|---|
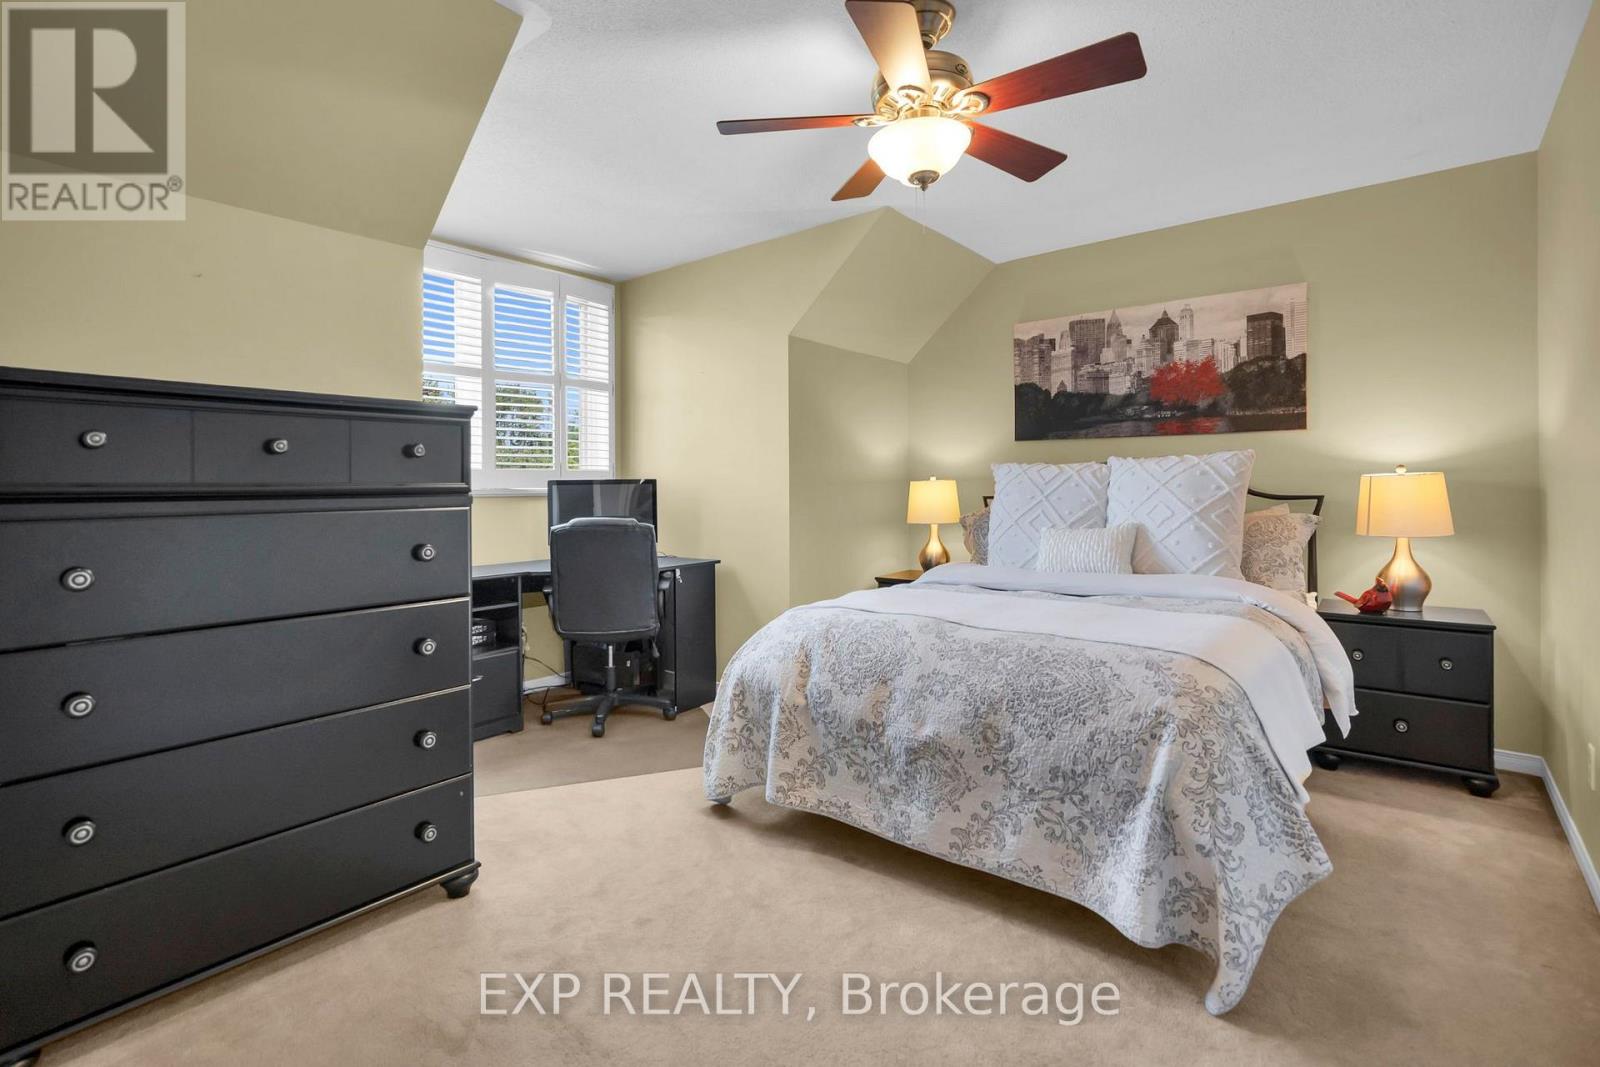
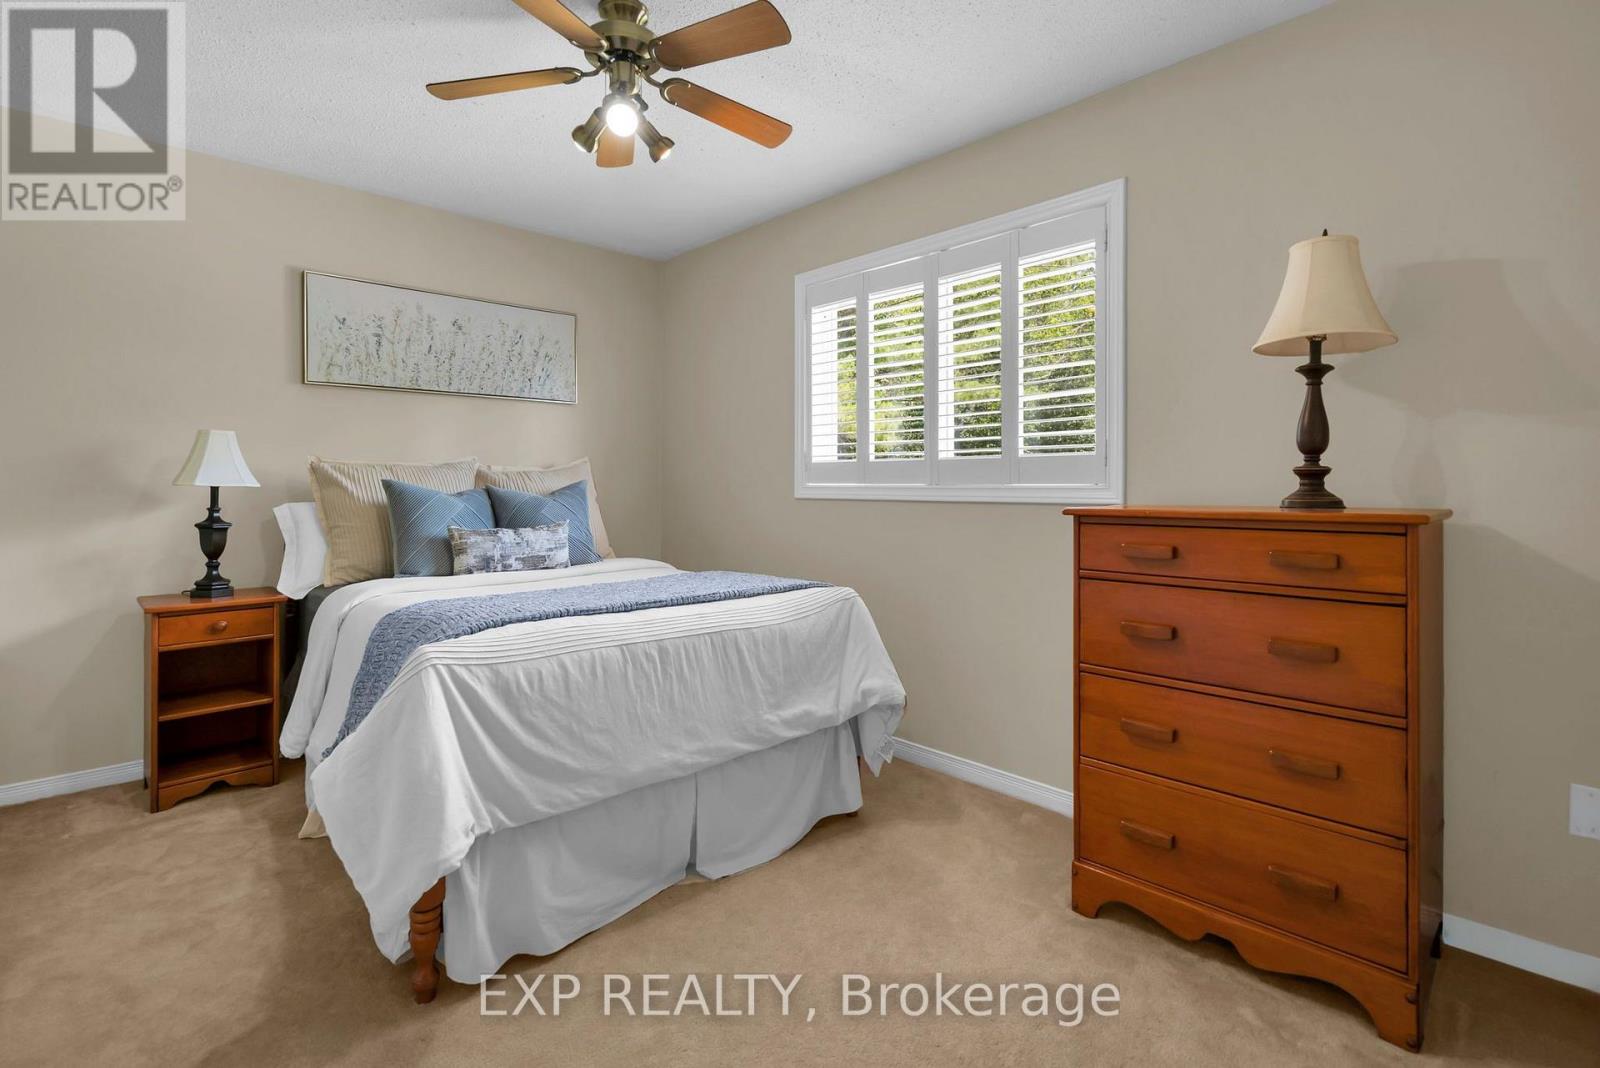
| Second Level | Bedroom 3 | 4.5 m | 2.55 m | 4.5 m x 2.55 m |
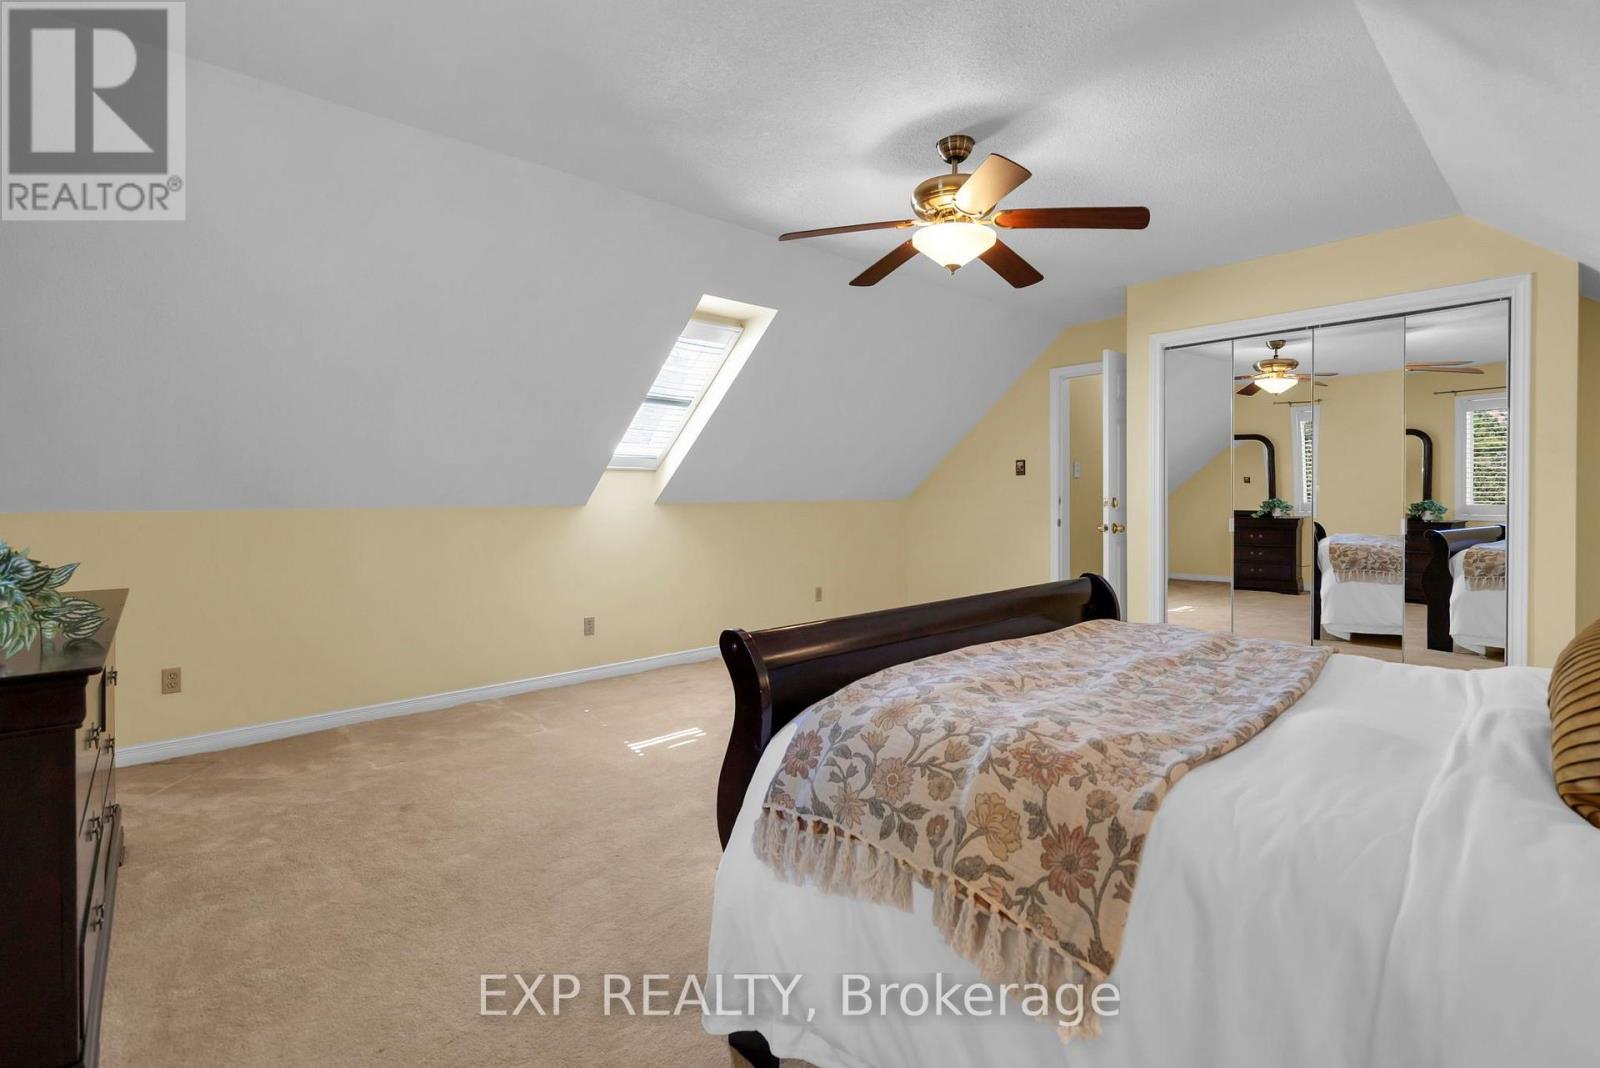
| Second Level | Bedroom 4 | 6.04 m | 5.32 m | 6.04 m x 5.32 m |
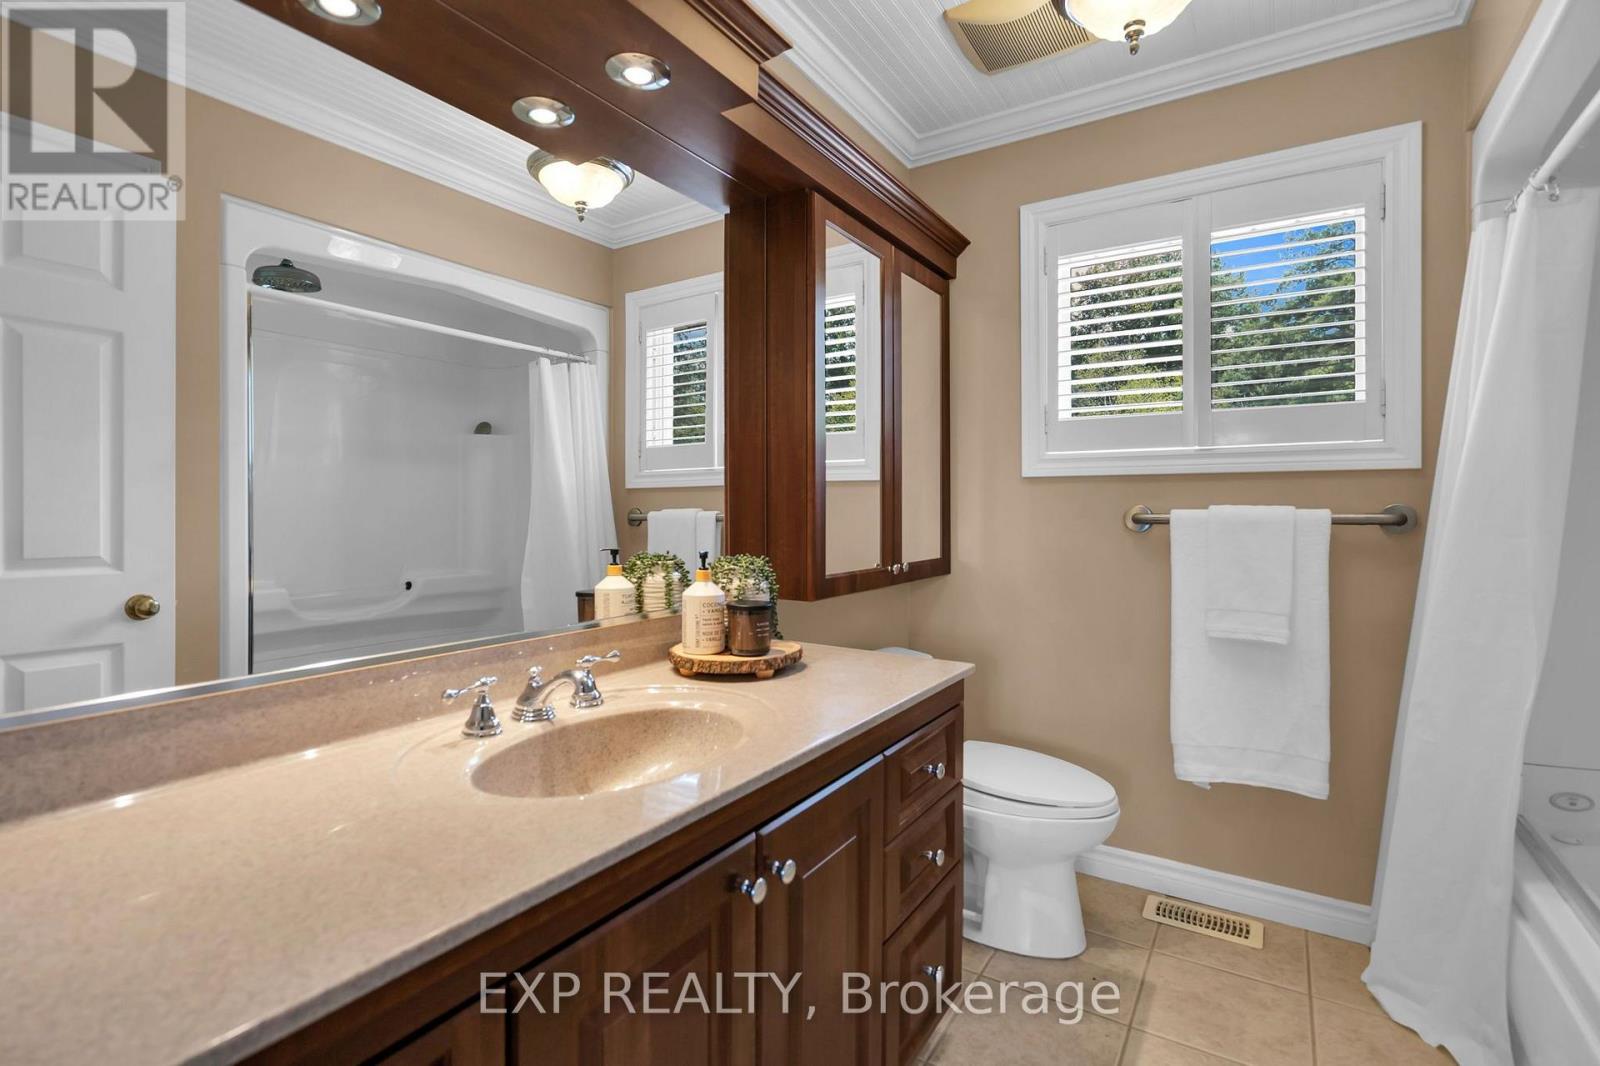
| Second Level | Bathroom | 2.43 m | 2.28 m | 2.43 m x 2.28 m |
| Second Level | Primary Bedroom | 3.93 m | 5.5 m | 3.93 m x 5.5 m |
| Second Level | Bathroom | 2.2 m | 2.27 m | 2.2 m x 2.27 m |
| Second Level | Bedroom 2 | 4.88 m | 4.18 m | 4.88 m x 4.18 m |
| Lower Level | Recreational, Games Room | 3.93 m | 6.77 m | 3.93 m x 6.77 m |
| Lower Level | Great Room | 7.13 m | 3.93 m | 7.13 m x 3.93 m |
| Lower Level | Bathroom | 2.17 m | 2.58 m | 2.17 m x 2.58 m |
| Lower Level | Utility Room | 3.93 m | 1.56 m | 3.93 m x 1.56 m |
| Lower Level | Utility Room | 11.06 m | 1.2 m | 11.06 m x 1.2 m |
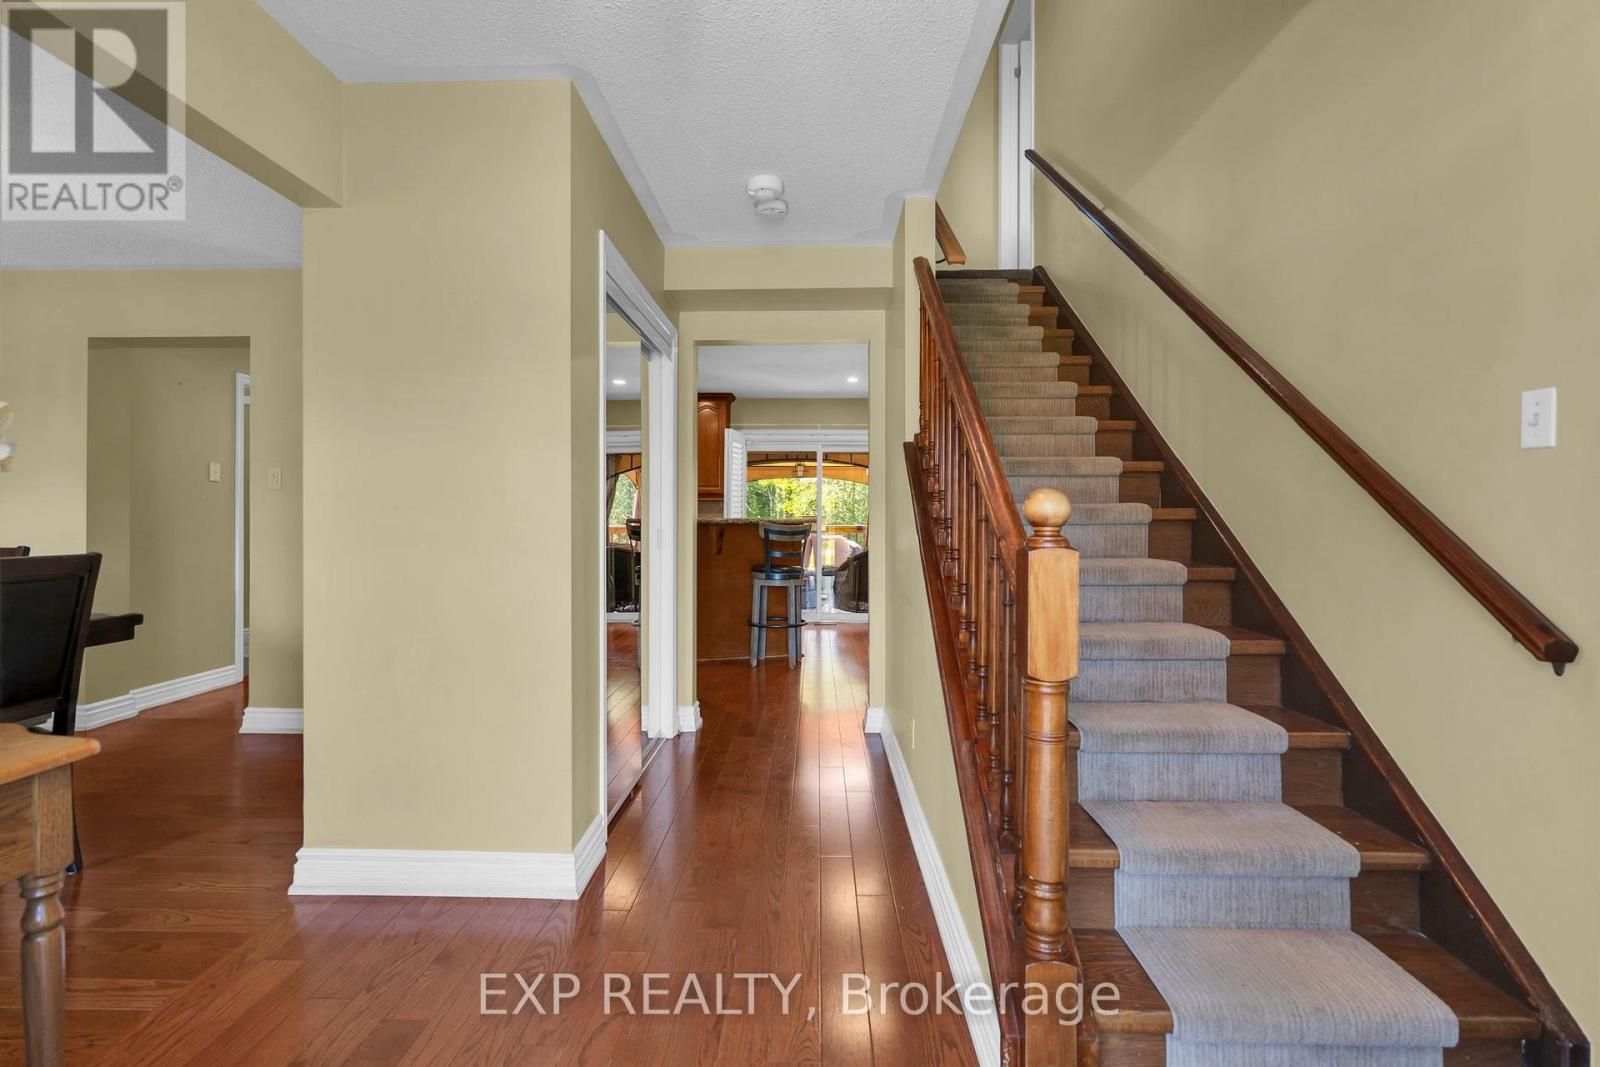
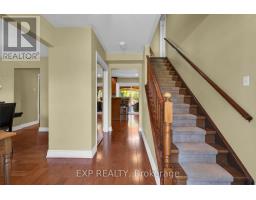
| Main Level | Foyer | 2.91 m | 3.69 m | 2.91 m x 3.69 m |
| Main Level | Kitchen | 5.57 m | 4.14 m | 5.57 m x 4.14 m |
| Main Level | Eating Area | 3.93 m | 2.73 m | 3.93 m x 2.73 m |
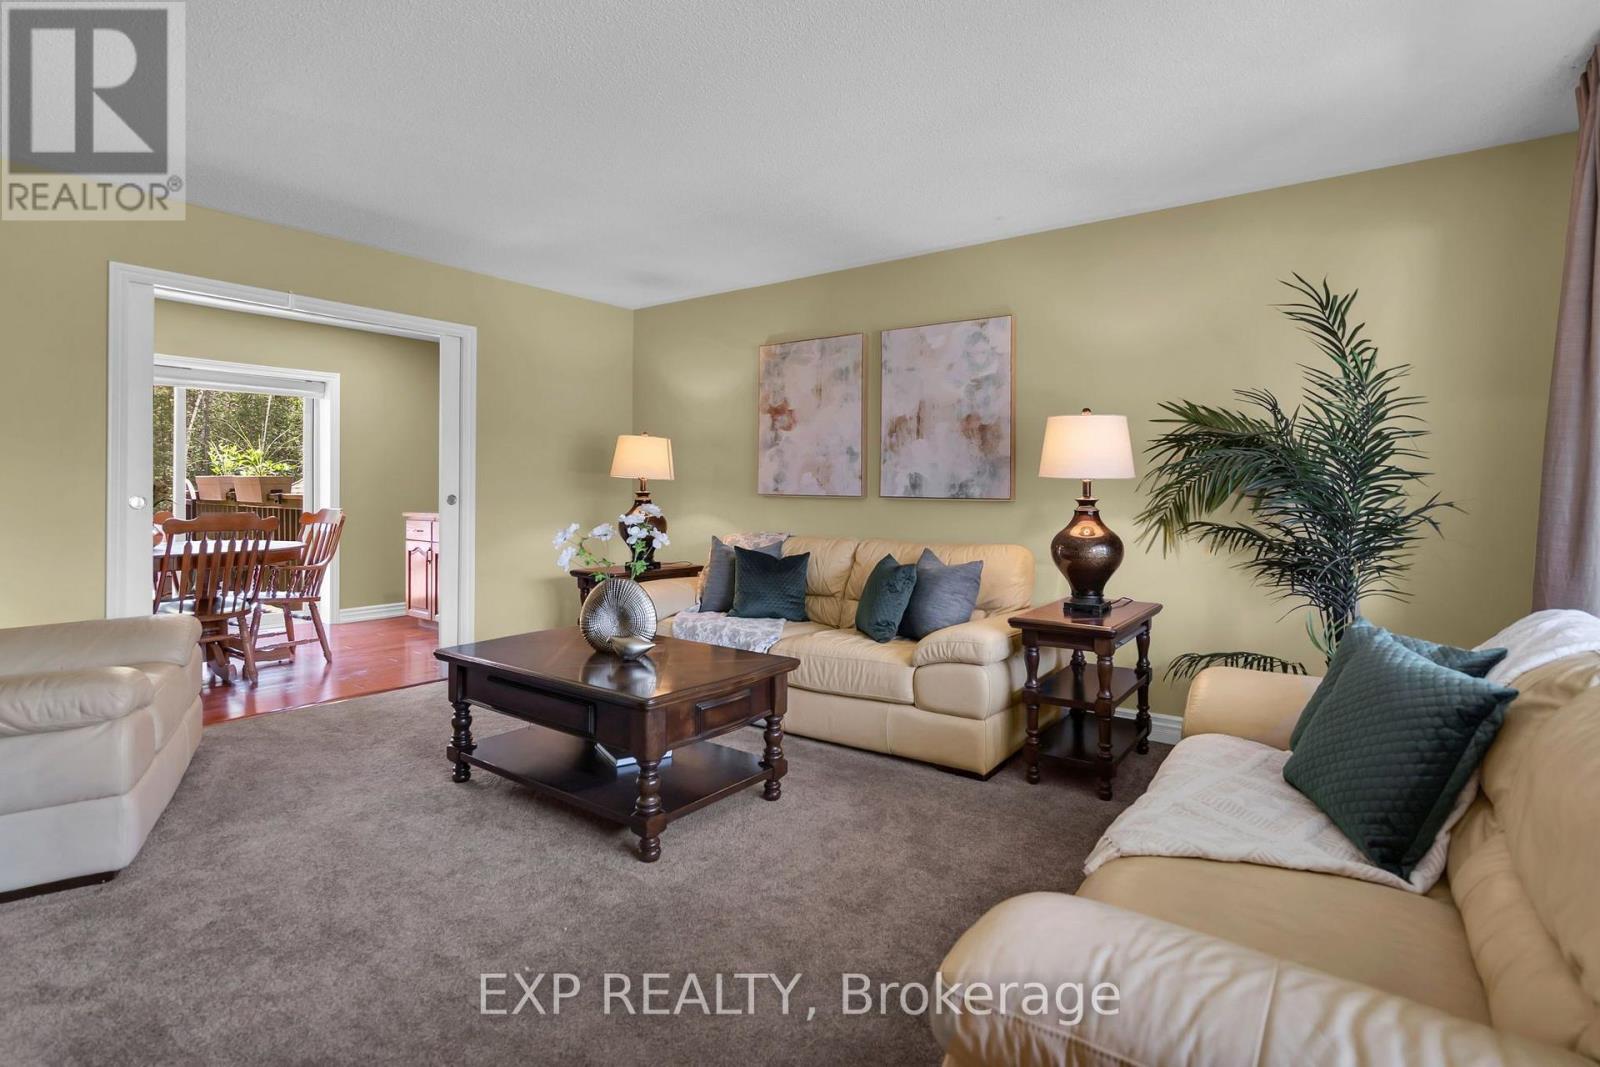
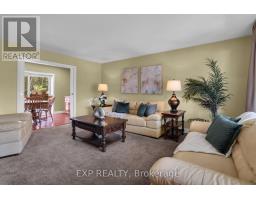
| Main Level | Family Room | 3.93 m | 5 m | 3.93 m x 5 m |
| Main Level | Dining Room | 4.12 m | 3.59 m | 4.12 m x 3.59 m |
| Main Level | Laundry Room | 1.65 m | 2.42 m | 1.65 m x 2.42 m |
| Main Level | Partial Bathroom | 1.36 m | 2.23 m | 1.36 m x 2.23 m |
Utilities
| Cable | Available |
| Electricity | Installed |
Contact Us
Contact us for more information

The trademarks REALTOR®, REALTORS®, and the REALTOR® logo are controlled by The Canadian Real Estate Association (CREA) and identify real estate professionals who are members of CREA. The trademarks MLS®, Multiple Listing Service® and the associated logos are owned by The Canadian Real Estate Association (CREA) and identify the quality of services provided by real estate professionals who are members of CREA. The trademark DDF® is owned by The Canadian Real Estate Association (CREA) and identifies CREA's Data Distribution Facility (DDF®)
November 05 2026 09:33:35
Toronto Regional Real Estate Board
Exp Realty