
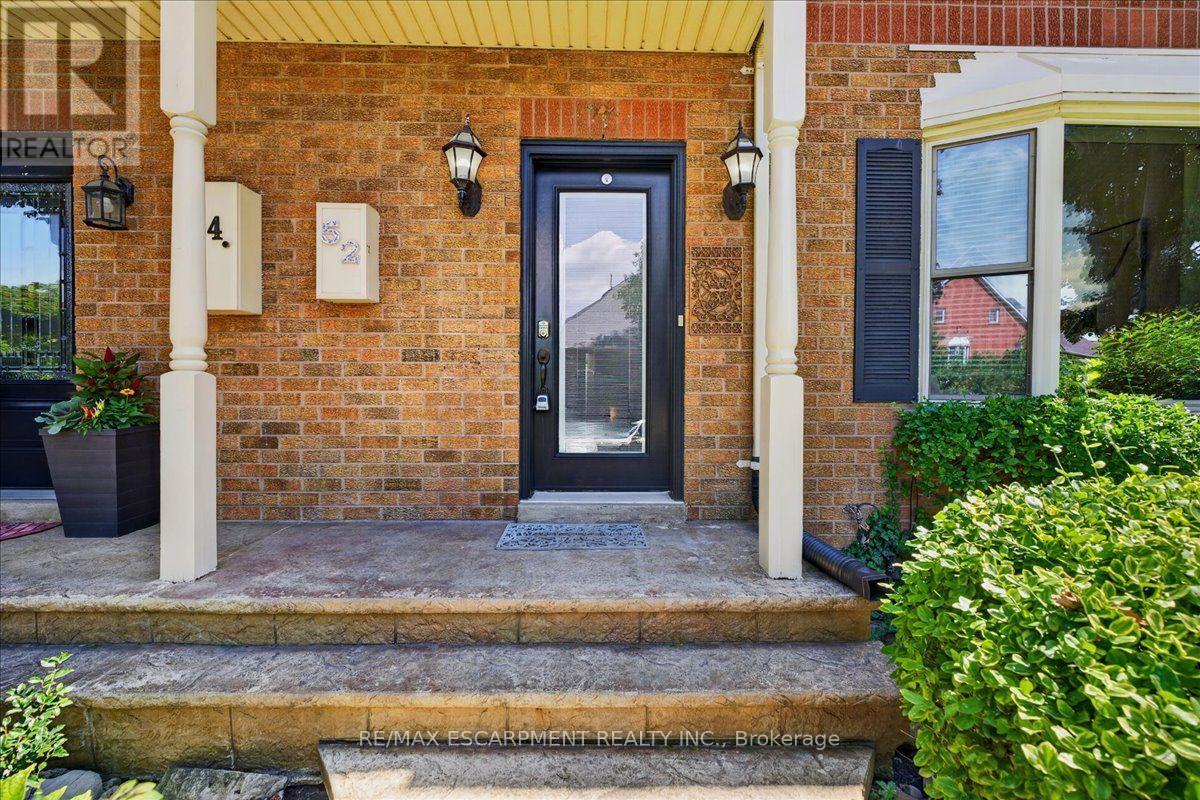
52 Sunvale Place Hamilton, Ontario L8E 4Z7
$739,900
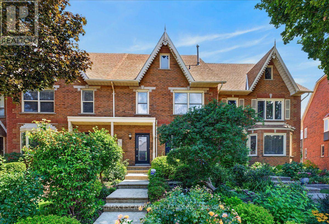
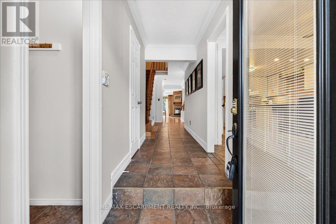
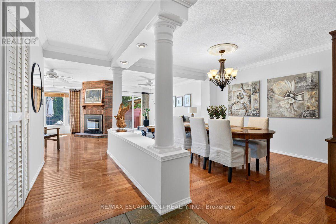
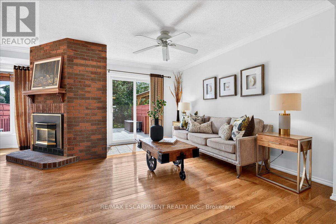
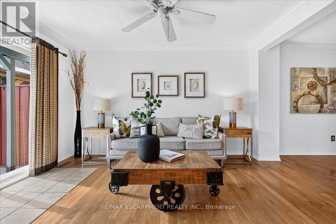
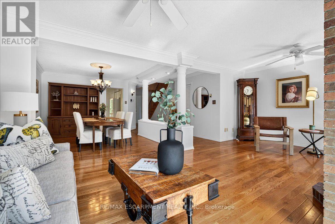
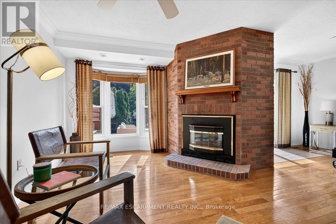
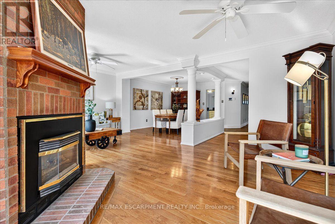
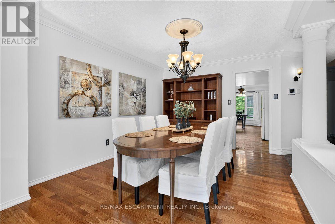
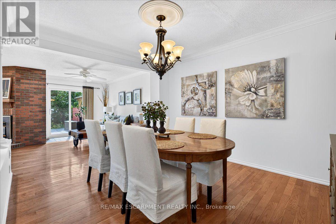
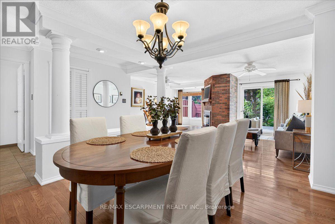
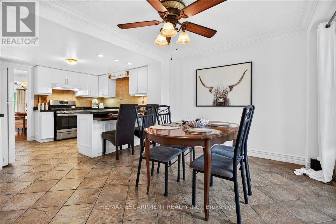
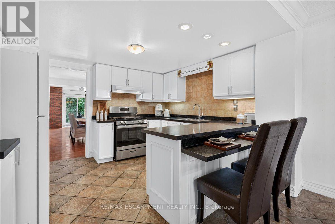
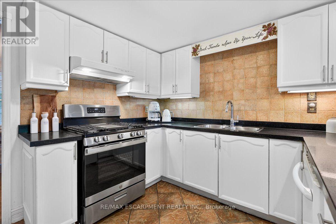
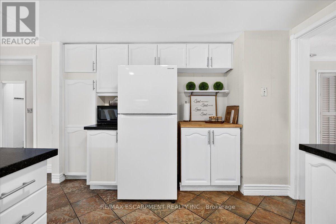
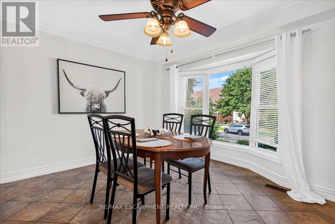
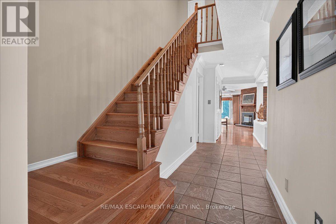
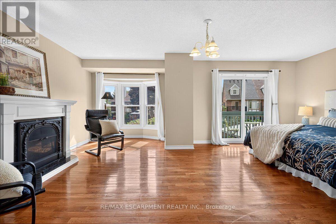
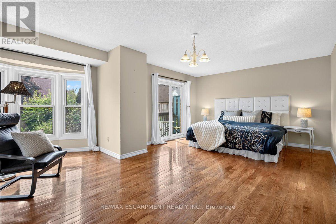
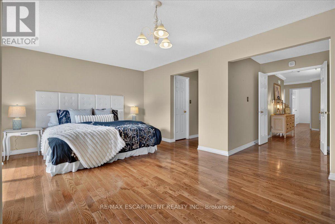
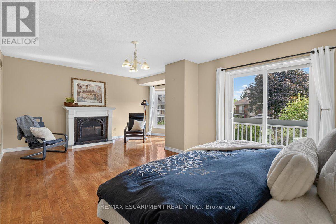
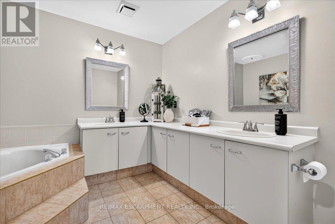
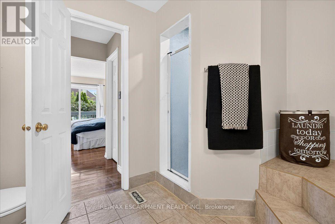
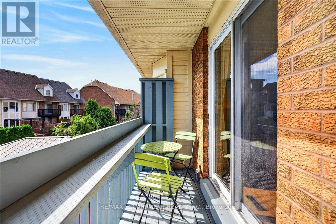
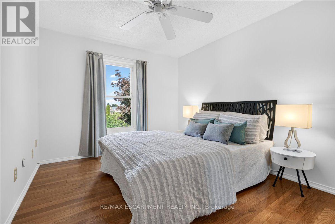
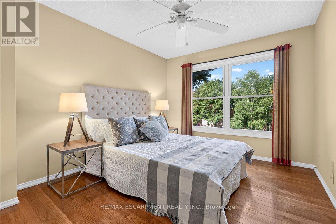
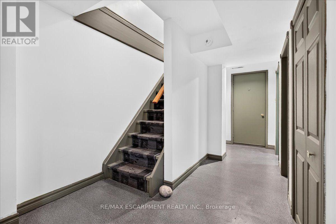
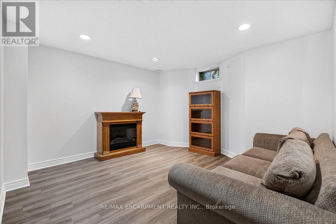
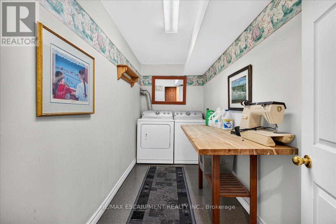
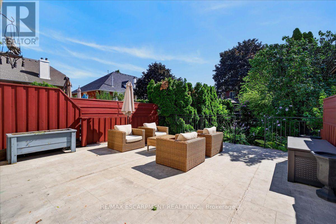
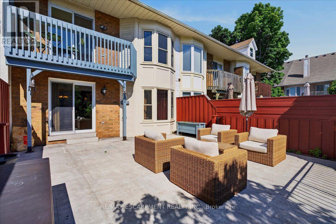
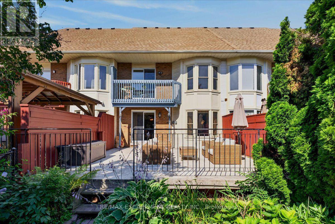
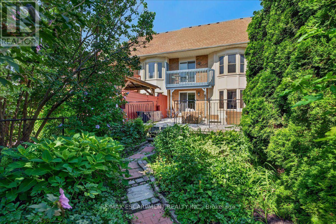
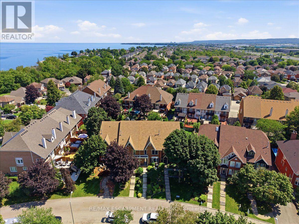
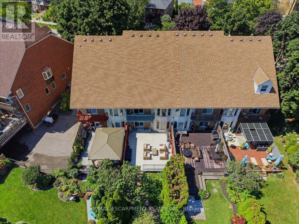
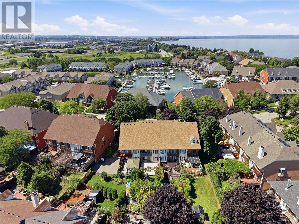
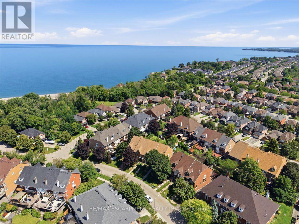
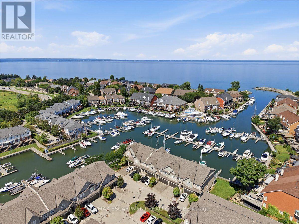
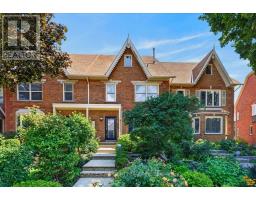
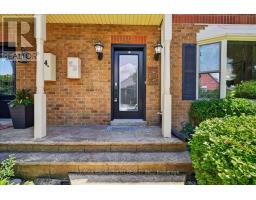
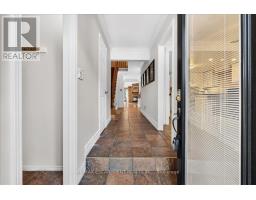
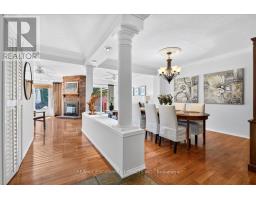
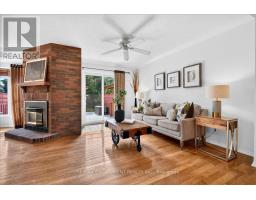
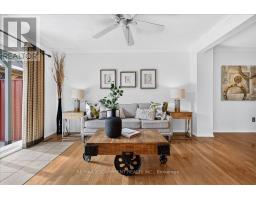
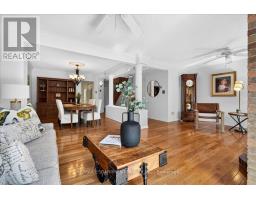
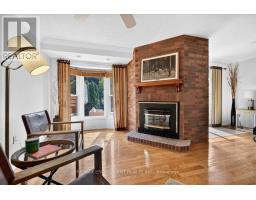
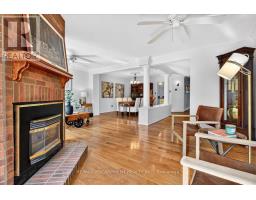
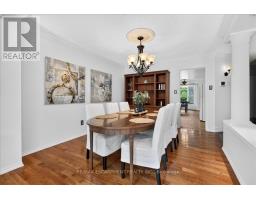
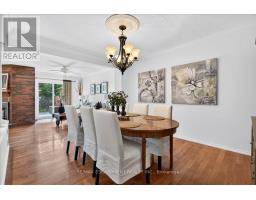
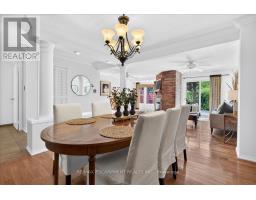
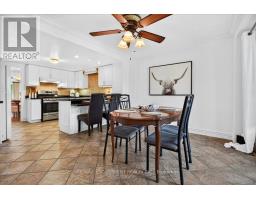
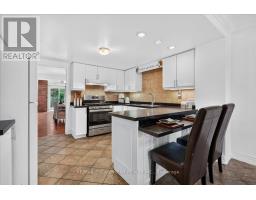
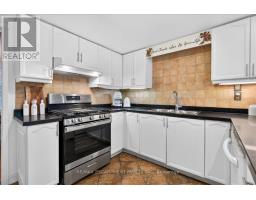
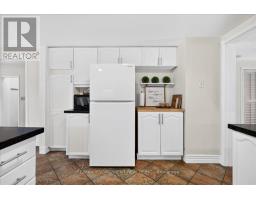
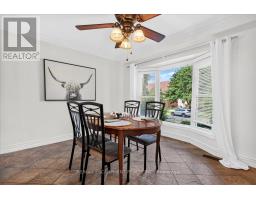
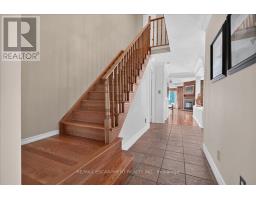
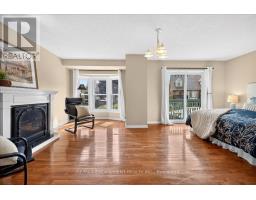
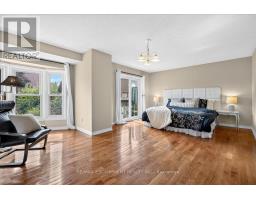
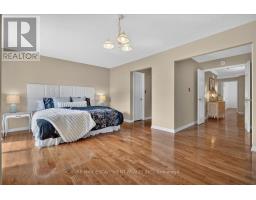
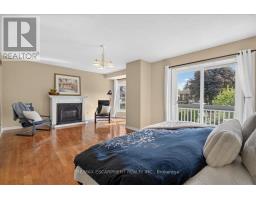
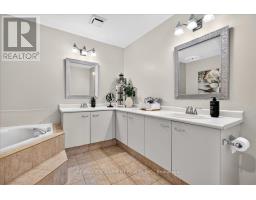
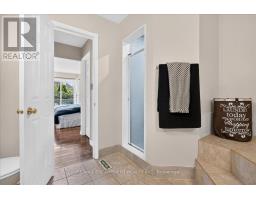
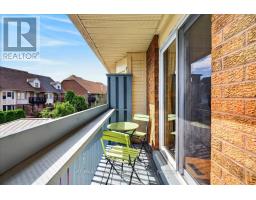
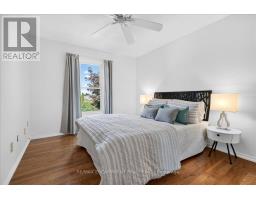
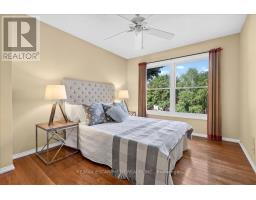
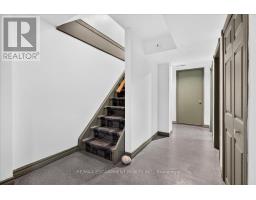
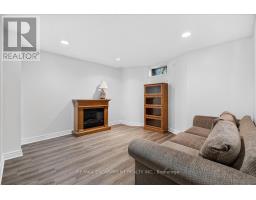
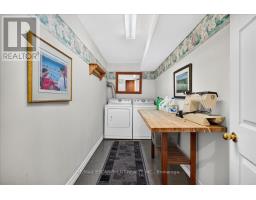
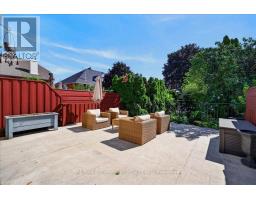
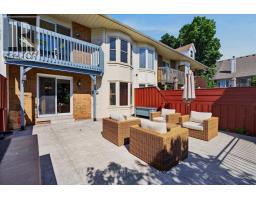
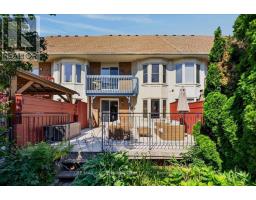
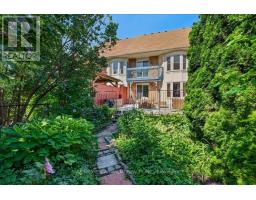
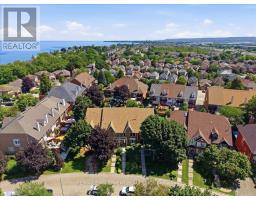
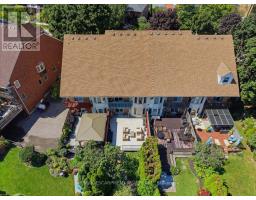
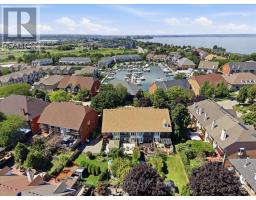
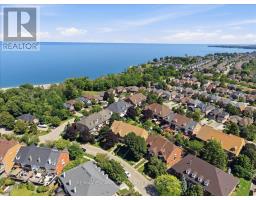
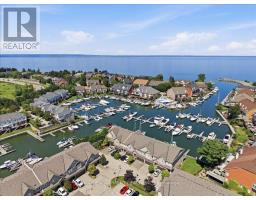
NEW PRICE - EXCEPTIONAL VALUE IN A SOUGHT-AFTER LAKESIDE COMMUNITY!An opportunity to enjoy lakeside living at an attractive new price! Tucked into a peaceful community just steps from Lake Ontario and Newport Marina, this spacious freehold townhome offers over 2,200 sq. ft. of living space, with 3 bedrooms and 2.5 bathrooms. Conveniently located near the Fruitland Road QEW exit, it's an ideal setting for commuters and those who appreciate an outdoor lifestyle.The bright, generously sized main floor features gleaming hardwood floors, two separate living spaces and large windows that fill the home with natural light. The kitchen offers granite countertops, a breakfast bar and a separate dining area. An additional main-floor storage room, formerly the laundry room, adds extra convenience.Upstairs, the oversized primary suite is a wonderful retreat, complete with hardwood flooring, two walk-in closets, a spacious 5-piece ensuite and sliding doors leading to a private balcony. Two additional bedrooms, each with double closets, provide plenty of room for family or guests.The finished lower level adds even more living space with a recreation room, laundry area and ample storage, along with convenient inside access to the double-car garage.Outside, enjoy a generous concrete patio and easy-care garden beds, perfect for relaxing or entertaining. With its desirable location ad spacious layout, this is an opportunity worth a closer look. Just minutes to the lake, marina, QEW and everyday amenities! (id:63381)
Property Details
| MLS® Number | X14163222 |
| Property Type | Single Family |
| Community Name | Lakeshore |
| Amenities Near By | Beach, Marina |
| Features | Waterway, Conservation/green Belt |
| Parking Space Total | 2 |
| Structure | Deck |
Building
| Bathroom Total | 3 |
| Bedrooms Above Ground | 3 |
| Bedrooms Total | 3 |
| Age | 31 To 50 Years |
| Amenities | Fireplace(s) |
| Appliances | Garage Door Opener Remote(s), Water Meter, Dishwasher, Dryer, Stove, Washer, Window Coverings, Refrigerator |
| Basement Type | Full |
| Construction Style Attachment | Attached |
| Cooling Type | Central Air Conditioning |
| Exterior Finish | Brick |
| Fireplace Present | Yes |
| Fireplace Total | 3 |
| Flooring Type | Hardwood, Vinyl |
| Foundation Type | Poured Concrete |
| Half Bath Total | 1 |
| Heating Fuel | Natural Gas |
| Heating Type | Forced Air |
| Stories Total | 2 |
| Size Interior | 2,000 - 2,500 Sqft |
| Type | Row / Townhouse |
| Utility Water | Municipal Water |
Parking
| Attached Garage | |
| Garage |
Land
| Acreage | No |
| Fence Type | Fenced Yard |
| Land Amenities | Beach, Marina |
| Sewer | Sanitary Sewer |
| Size Depth | 142 Ft ,1 In |
| Size Frontage | 21 Ft ,4 In |
| Size Irregular | 21.4 X 142.1 Ft |
| Size Total Text | 21.4 X 142.1 Ft |
| Surface Water | Lake/pond |
| Zoning Description | Rm2-1 |
Rooms
| Level | Type | Length | Width | Dimensions |
|---|---|---|---|---|
| Second Level | Primary Bedroom | 6.32 m | 7.21 m | 6.32 m x 7.21 m |
| Second Level | Bedroom 2 | 3.12 m | 3.45 m | 3.12 m x 3.45 m |
| Second Level | Bedroom 3 | 3.05 m | 3.45 m | 3.05 m x 3.45 m |
| Basement | Laundry Room | 3.86 m | 1.47 m | 3.86 m x 1.47 m |
| Basement | Recreational, Games Room | 3.86 m | 3.73 m | 3.86 m x 3.73 m |
| Basement | Utility Room | 3.86 m | 3.05 m | 3.86 m x 3.05 m |
| Basement | Other | 3.86 m | 3.05 m | 3.86 m x 3.05 m |
| Main Level | Kitchen | 7.52 m | 6.63 m | 7.52 m x 6.63 m |
| Main Level | Dining Room | 5.26 m | 3.73 m | 5.26 m x 3.73 m |
| Main Level | Living Room | 6.27 m | 5.03 m | 6.27 m x 5.03 m |
| Main Level | Other | 2.24 m | 1.22 m | 2.24 m x 1.22 m |
Utilities
| Cable | Available |
| Electricity | Installed |
| Sewer | Installed |
Contact Us
Contact us for more information

The trademarks REALTOR®, REALTORS®, and the REALTOR® logo are controlled by The Canadian Real Estate Association (CREA) and identify real estate professionals who are members of CREA. The trademarks MLS®, Multiple Listing Service® and the associated logos are owned by The Canadian Real Estate Association (CREA) and identify the quality of services provided by real estate professionals who are members of CREA. The trademark DDF® is owned by The Canadian Real Estate Association (CREA) and identifies CREA's Data Distribution Facility (DDF®)
November 09 2026 06:07:54
Toronto Regional Real Estate Board
RE/MAX Escarpment Realty Inc.