
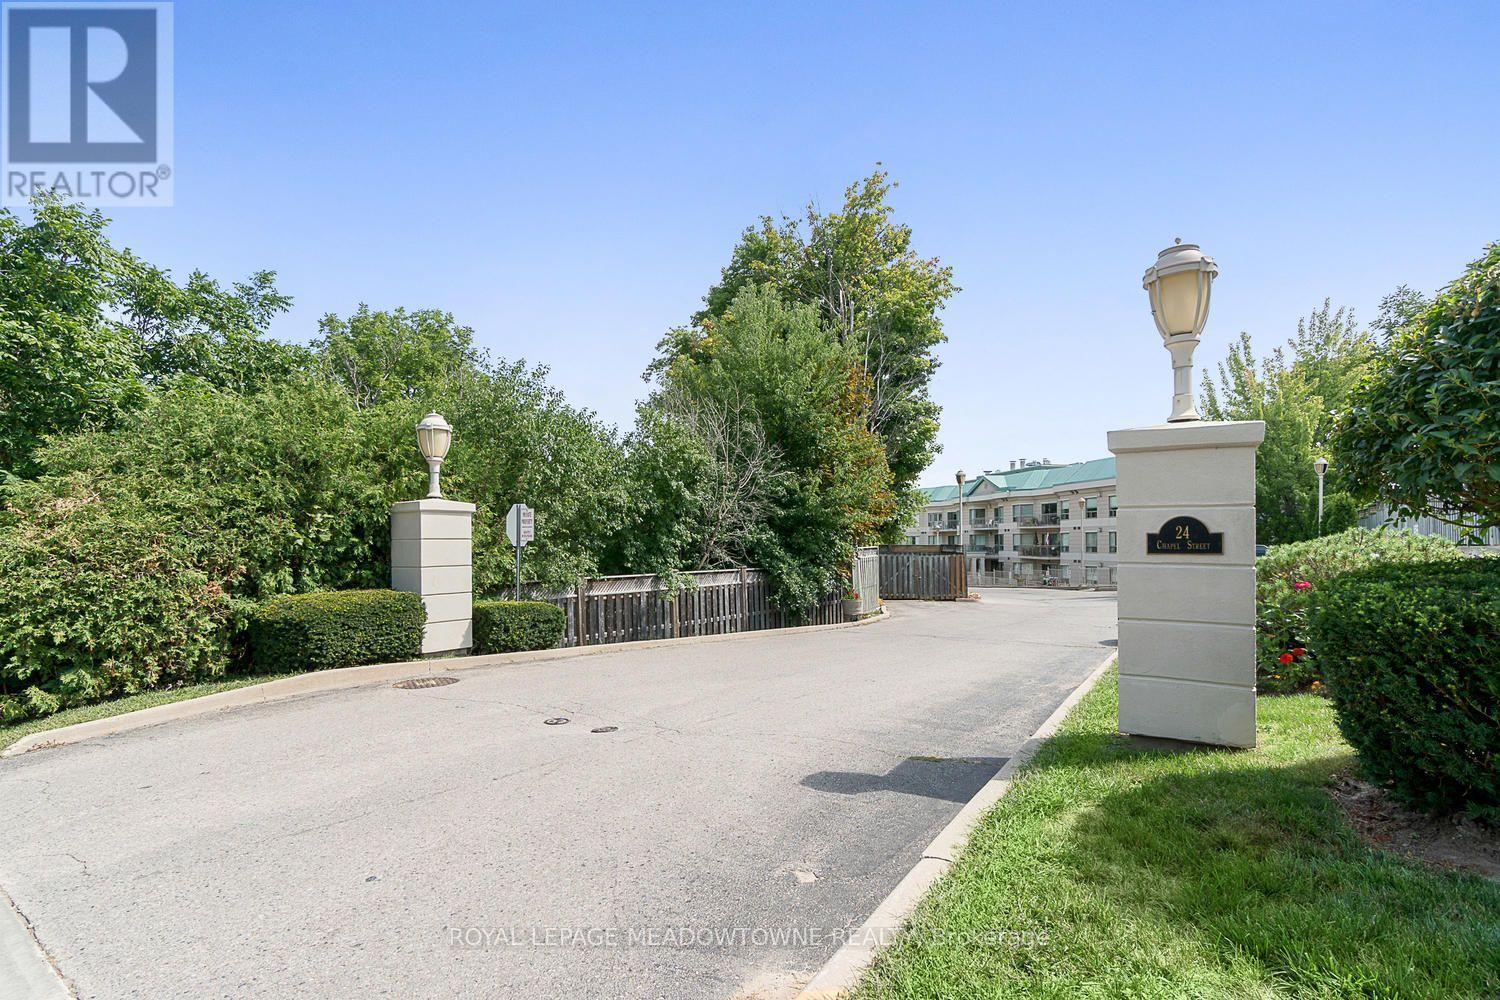
Ph02 - 24 Chapel Street Halton Hills, Ontario L7G 6A7
$585,000Maintenance, Heat, Water, Common Area Maintenance, Insurance
$2,008.53 Monthly
Maintenance, Heat, Water, Common Area Maintenance, Insurance
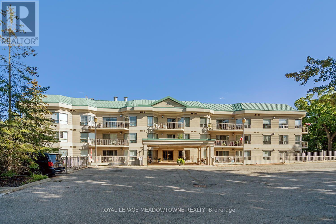
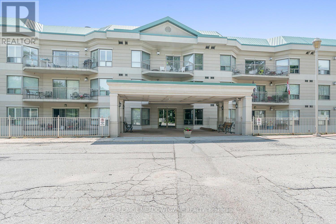
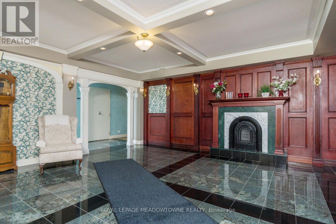
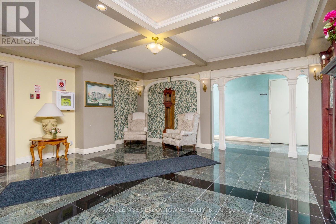
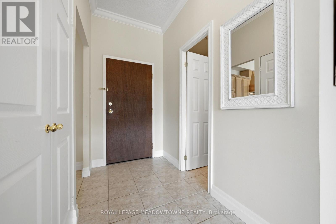
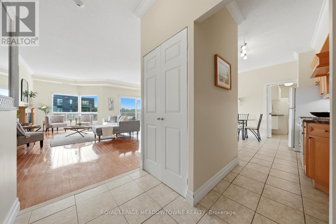
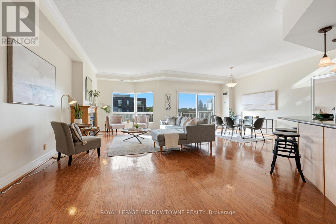
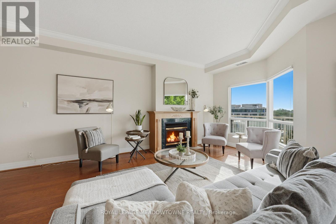
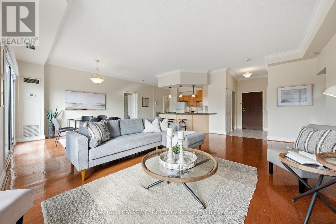
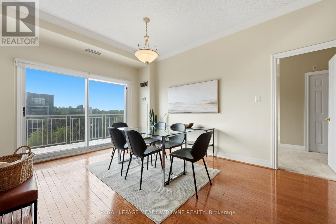
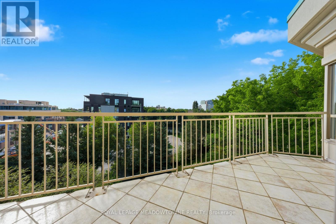
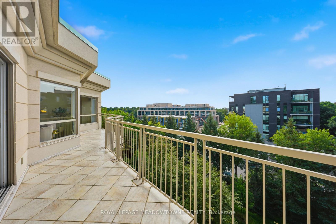
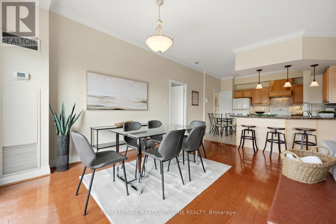
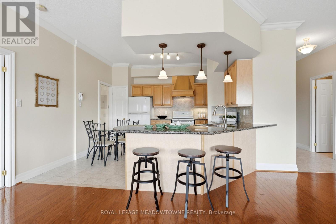
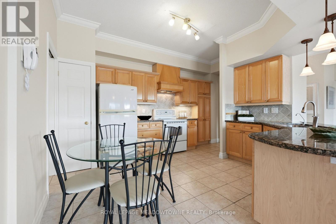
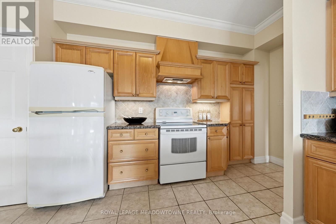
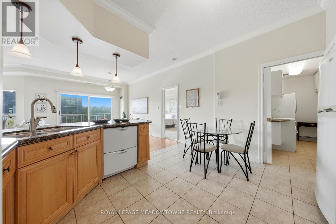
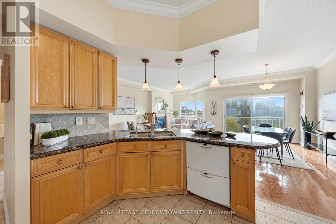
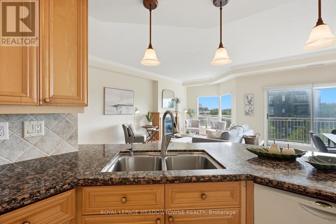
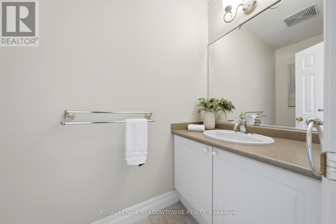
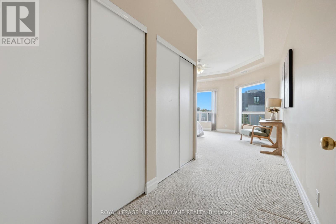
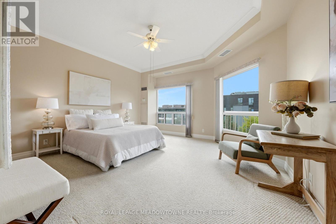
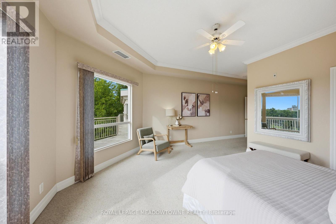
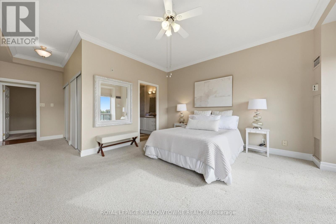
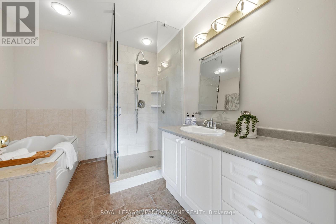
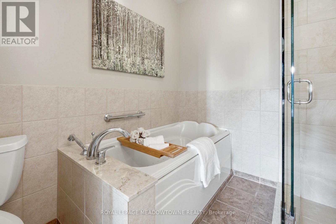
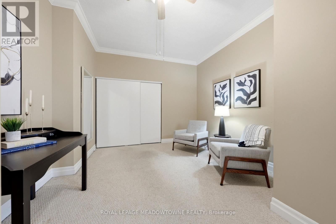
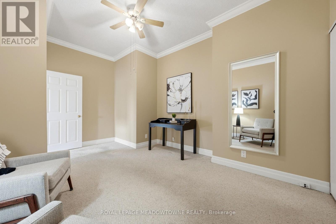
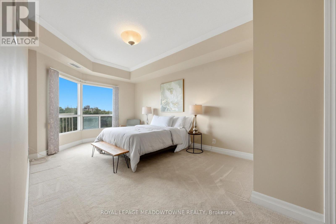
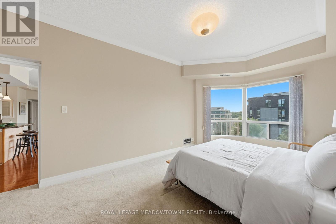
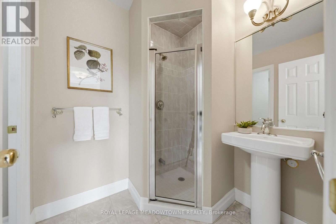
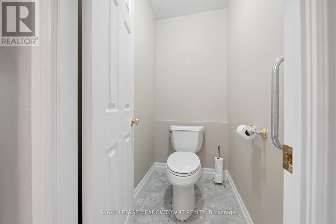
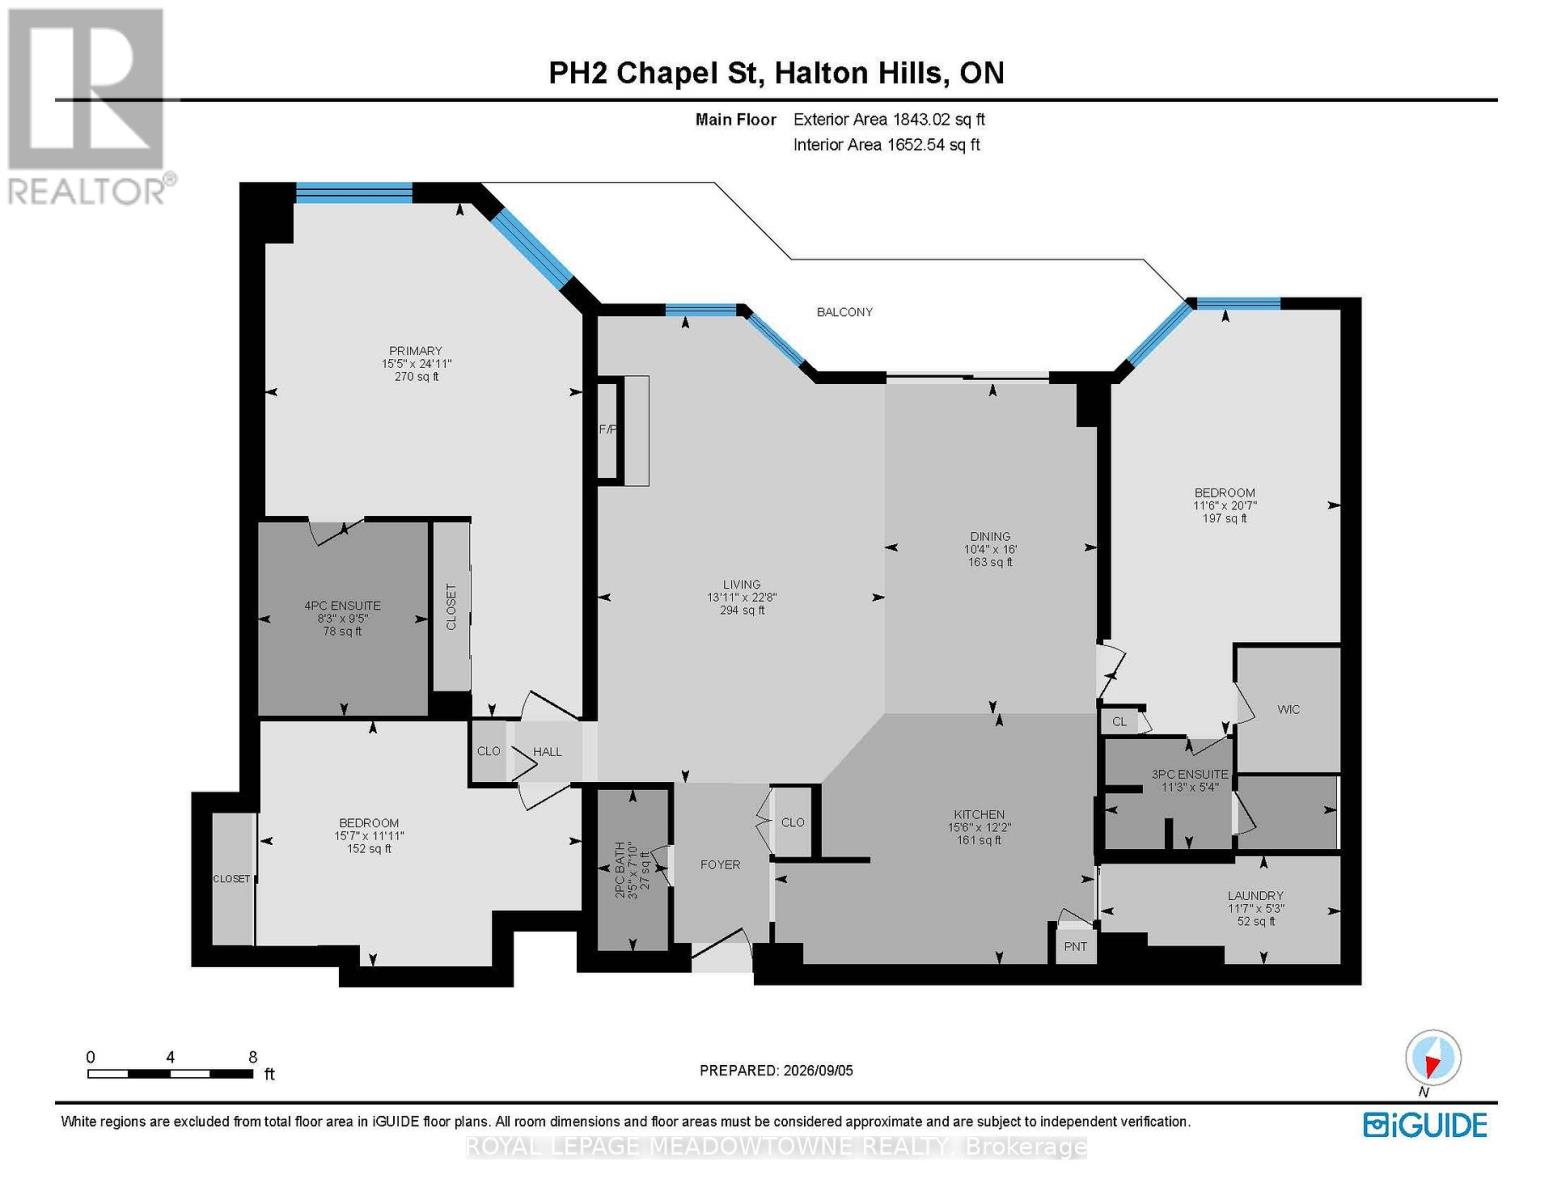
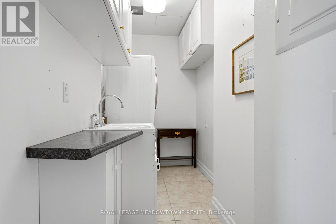
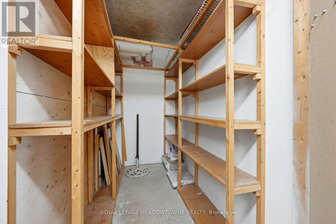
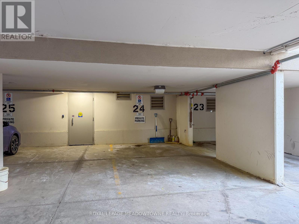
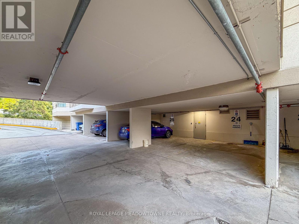
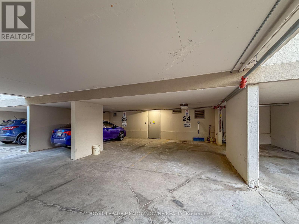
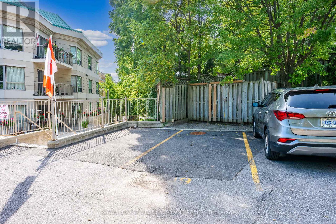
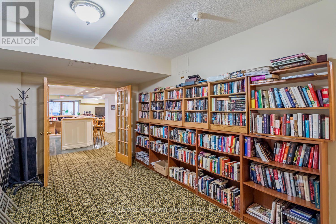
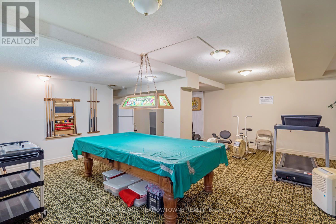
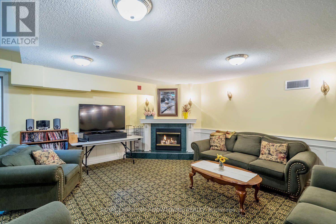
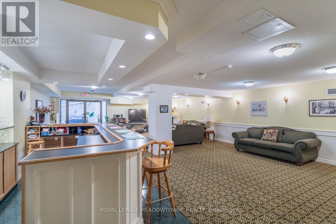
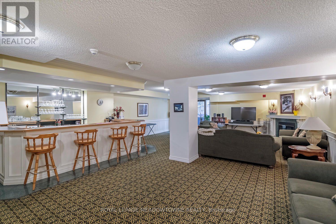
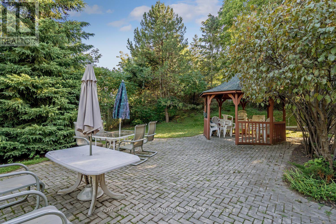
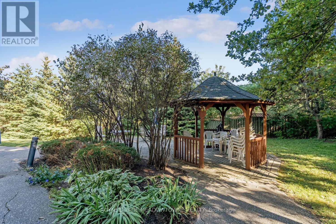
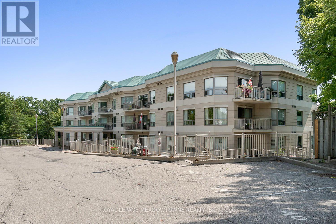
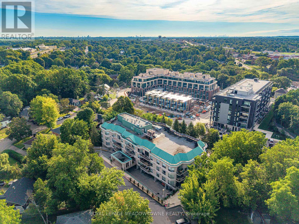
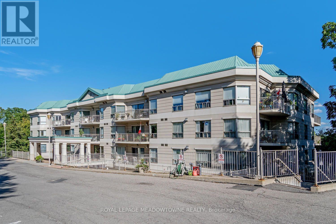
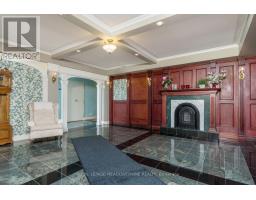
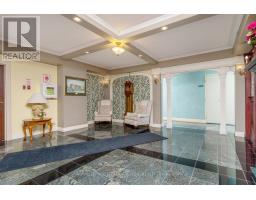
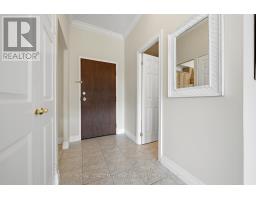
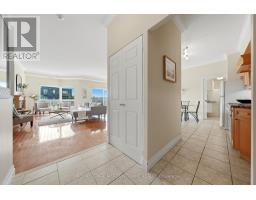
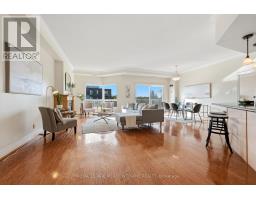
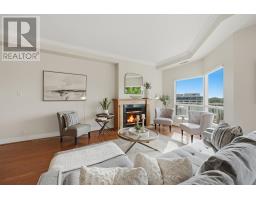
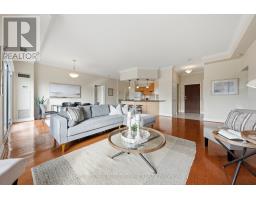
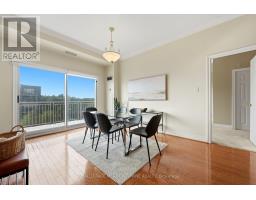
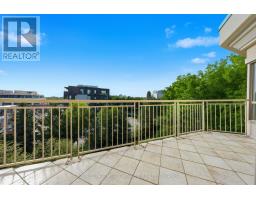
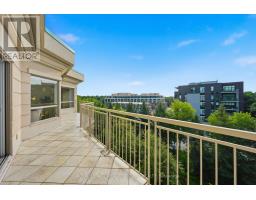
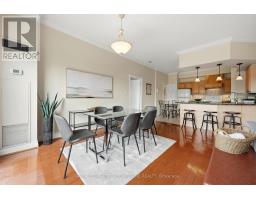
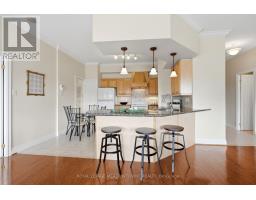
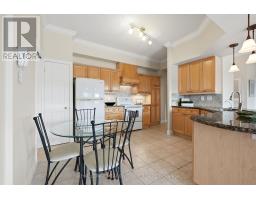
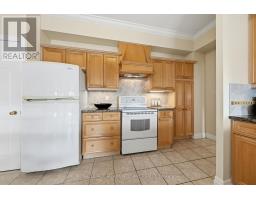
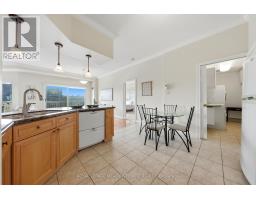
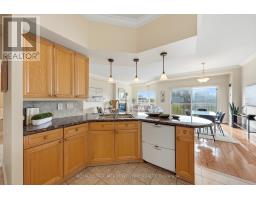
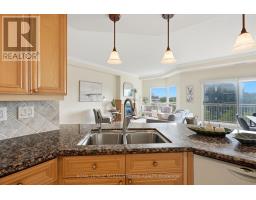
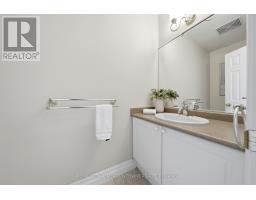
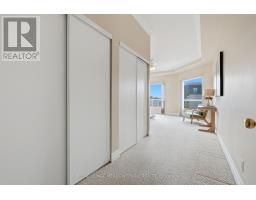
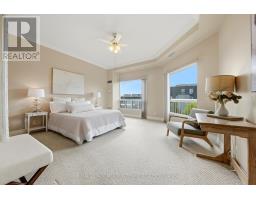
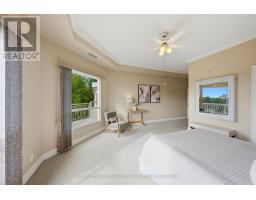
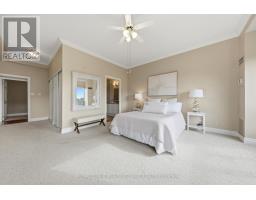
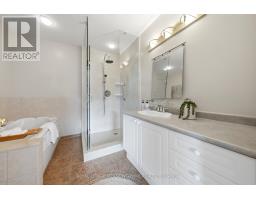
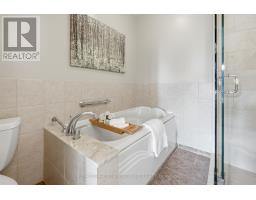
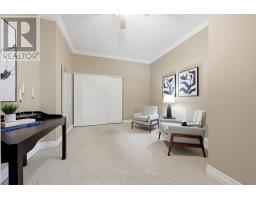
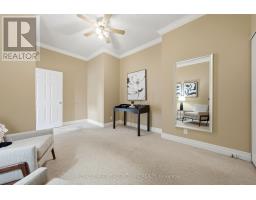
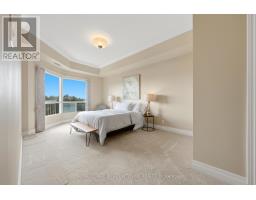
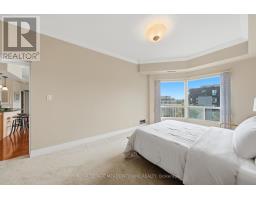
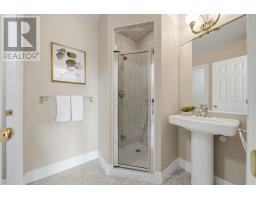
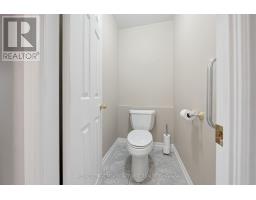
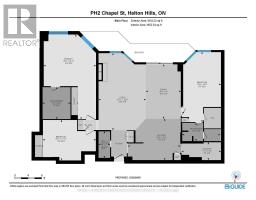
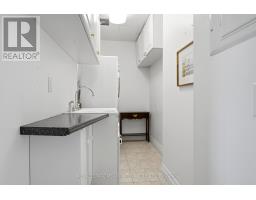
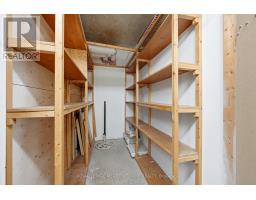
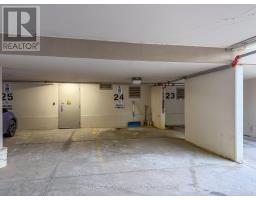
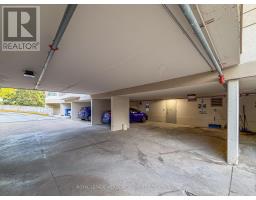
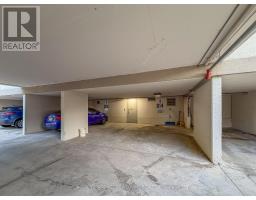
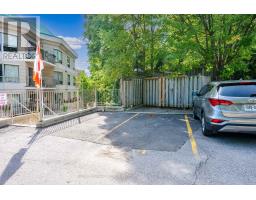
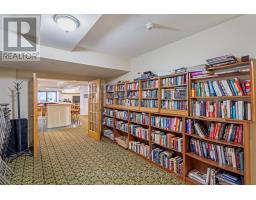
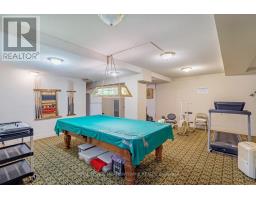
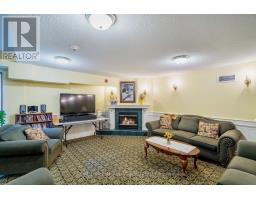
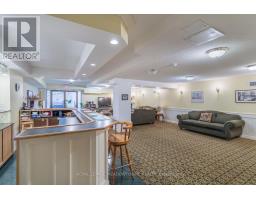
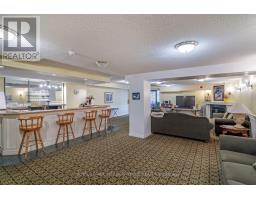
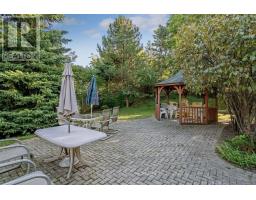
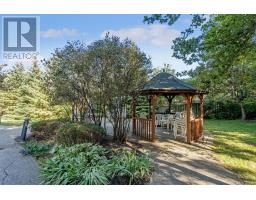
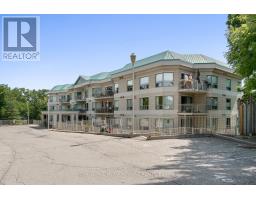
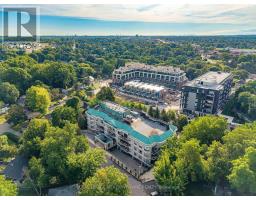
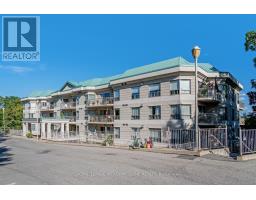
$2,008.53 MonthlyExperience exceptional penthouse living in the heart of Georgetown! An impressive 1,680 square feet and with 2+1 bedrooms & 3 bathrooms. This unit is the largest in the building, showcasing soaring ceilings, large principal rooms & an inviting open-concept layout. A spacious foyer welcomes you with a double closet & convenient powder room. The bright eat-in kitchen overlooks the living & dining areas, offering ample cabinetry & counter space, pantry storage & a sit-up breakfast bar. Conveniently located off the kitchen, the laundry area features a stacked washer/dryer & additional storage. The expansive living & dining space is filled with natural light, complemented by gleaming hardwood floors & impressive ceiling heights that enhance the sense of space. Sliding glass doors lead to an oversized private terrace, extending your living space outdoors & offering the perfect setting for morning coffee, dining al fresco or entertaining. The generous primary suite features Berber carpeting, two double closets & a luxurious 4pc ensuite with a large vanity, glass-enclosed shower & separate jetted soaker tub. The spacious second bedroom offers its own 3pc ensuite & walk-in closet, ideal for family or guests. A versatile additional room with a large closet provides flexibility as a third bedroom, home office or den. Completing this exceptional offering are two parking spaces (one underground & one surface) plus a dedicated storage locker. Residents enjoy an array of amenities, including an exercise room, party room, recreation room & visitor parking. Ideally located steps to parks, the GO Train & all that downtown Georgetown has to offer. Enjoy charming local shops, restaurants, cafés & the seasonal farmers' market, all within walking distance. Combining small-town charm with an abundance of amenities, Georgetown offers an exceptional lifestyle in a welcoming community. (id:63381)
Property Details
| MLS® Number | W14167980 |
| Property Type | Single Family |
| Community Name | Georgetown |
| Amenities Near By | Golf Nearby, Hospital, Park |
| Community Features | Pets Allowed With Restrictions, Community Centre |
| Features | Balcony |
| Parking Space Total | 2 |
Building
| Bathroom Total | 3 |
| Bedrooms Above Ground | 2 |
| Bedrooms Below Ground | 1 |
| Bedrooms Total | 3 |
| Amenities | Exercise Centre, Party Room, Recreation Centre, Visitor Parking, Storage - Locker |
| Appliances | Dishwasher, Dryer, Stove, Washer, Window Coverings, Refrigerator |
| Basement Type | None |
| Cooling Type | Central Air Conditioning |
| Exterior Finish | Stucco |
| Fireplace Present | Yes |
| Flooring Type | Hardwood, Tile, Carpeted |
| Half Bath Total | 1 |
| Heating Fuel | Natural Gas |
| Heating Type | Forced Air |
| Size Interior | 1,600 - 1,799 Sqft |
| Type | Apartment |
Parking
| Underground | |
| Garage |
Land
| Acreage | No |
| Land Amenities | Golf Nearby, Hospital, Park |
| Zoning Description | Hdr |
Rooms
| Level | Type | Length | Width | Dimensions |
|---|---|---|---|---|
| Flat | Living Room | 6.9 m | 4.24 m | 6.9 m x 4.24 m |
| Flat | Dining Room | 4.87 m | 3.15 m | 4.87 m x 3.15 m |
| Flat | Kitchen | 4.72 m | 3.7 m | 4.72 m x 3.7 m |
| Flat | Primary Bedroom | 7.59 m | 4.69 m | 7.59 m x 4.69 m |
| Flat | Bedroom 2 | 6.27 m | 3.5 m | 6.27 m x 3.5 m |
| Flat | Bedroom 3 | 4.75 m | 3.63 m | 4.75 m x 3.63 m |
| Flat | Laundry Room | 3.53 m | 1.6 m | 3.53 m x 1.6 m |
Contact Us
Contact us for more information

The trademarks REALTOR®, REALTORS®, and the REALTOR® logo are controlled by The Canadian Real Estate Association (CREA) and identify real estate professionals who are members of CREA. The trademarks MLS®, Multiple Listing Service® and the associated logos are owned by The Canadian Real Estate Association (CREA) and identify the quality of services provided by real estate professionals who are members of CREA. The trademark DDF® is owned by The Canadian Real Estate Association (CREA) and identifies CREA's Data Distribution Facility (DDF®)
November 10 2026 08:05:45
Toronto Regional Real Estate Board
Royal LePage Meadowtowne Realty