
26 Breanna Court Toronto, Ontario M2H 3N8
$2,200,000
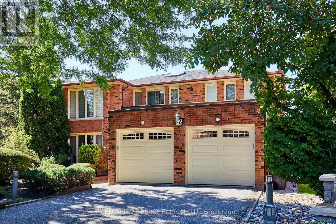
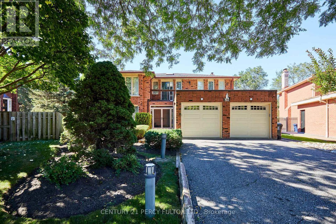
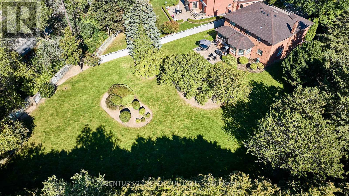
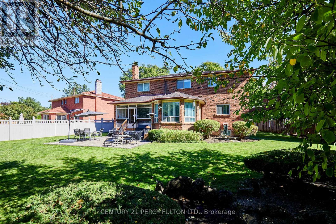
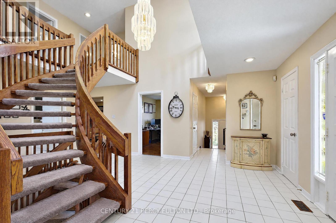
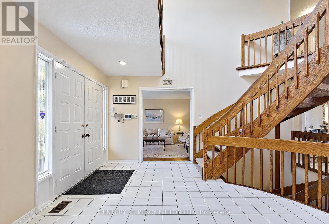
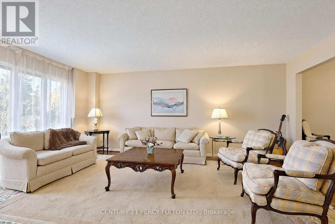
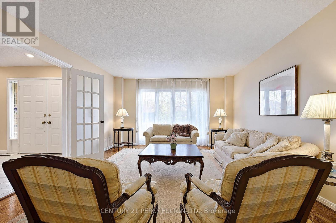
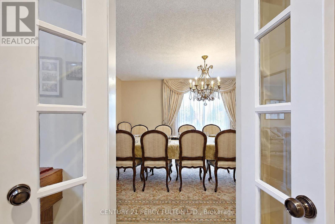
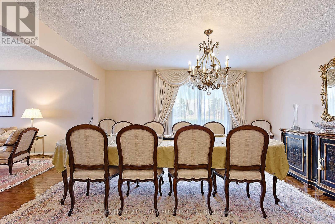
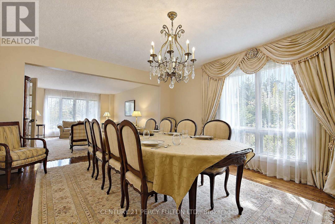
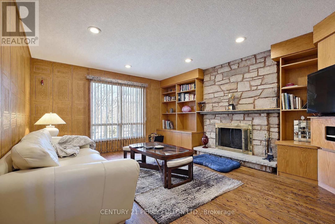
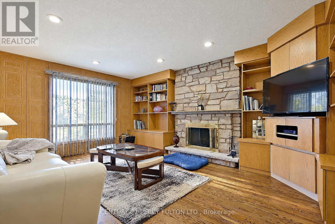
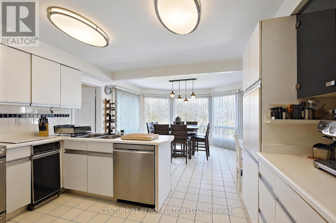
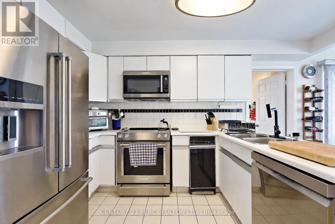
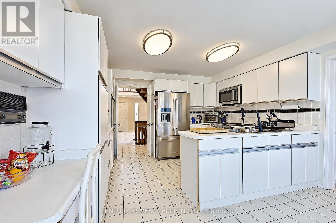
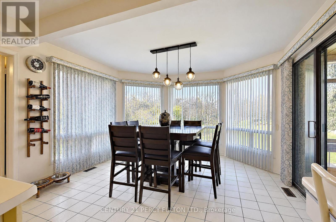
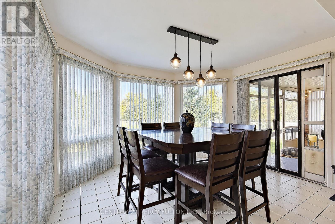
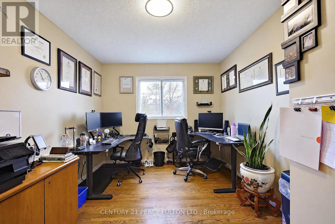
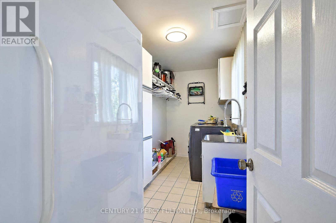
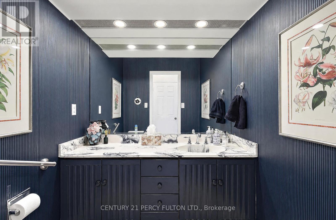
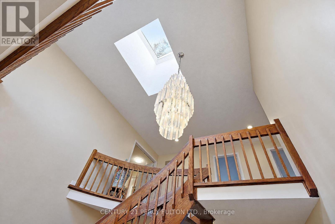
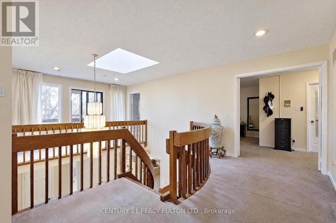
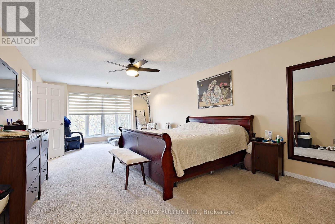
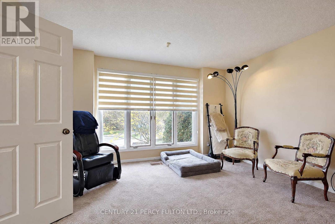
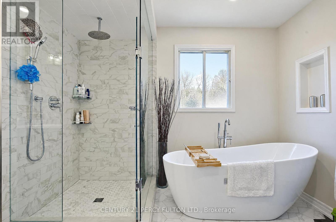
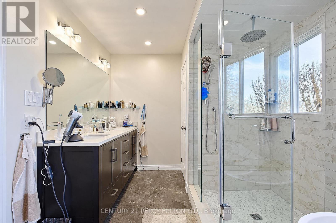
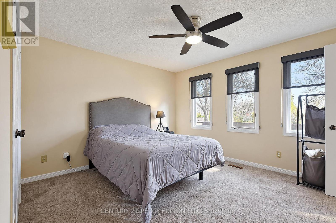
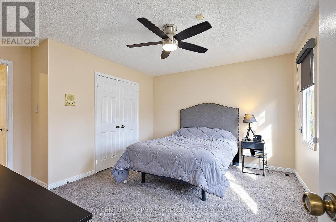
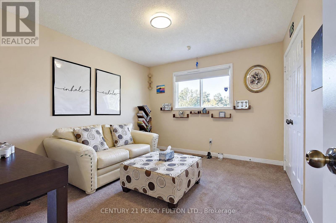
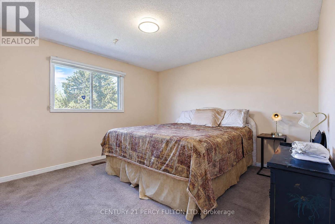
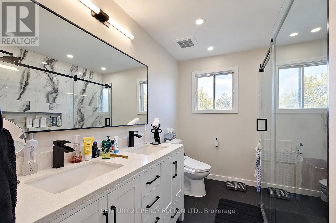
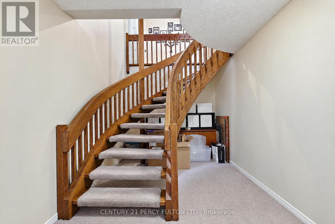
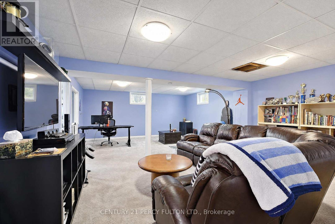
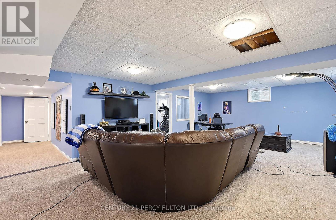
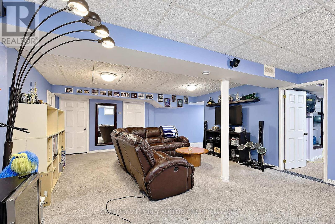
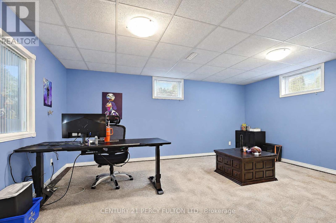
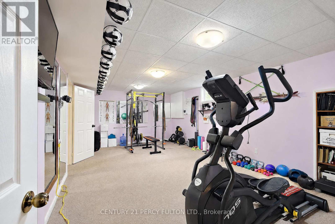
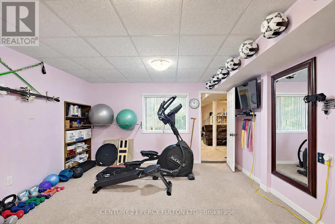
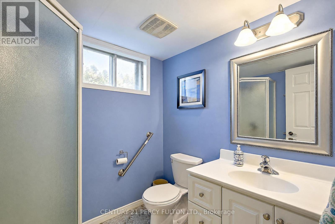
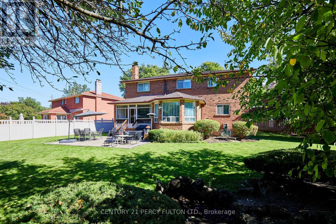
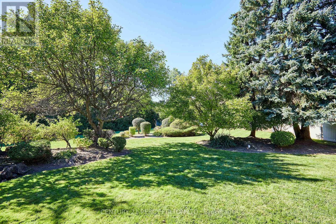
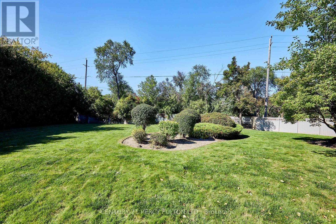
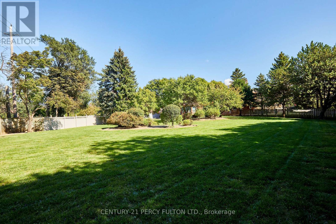
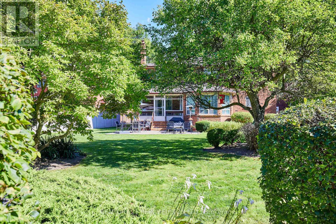
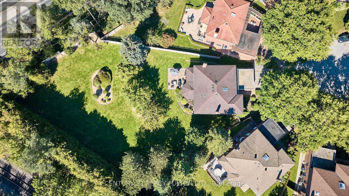
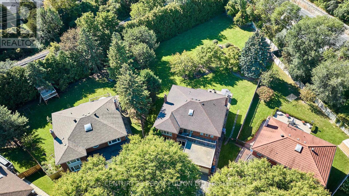
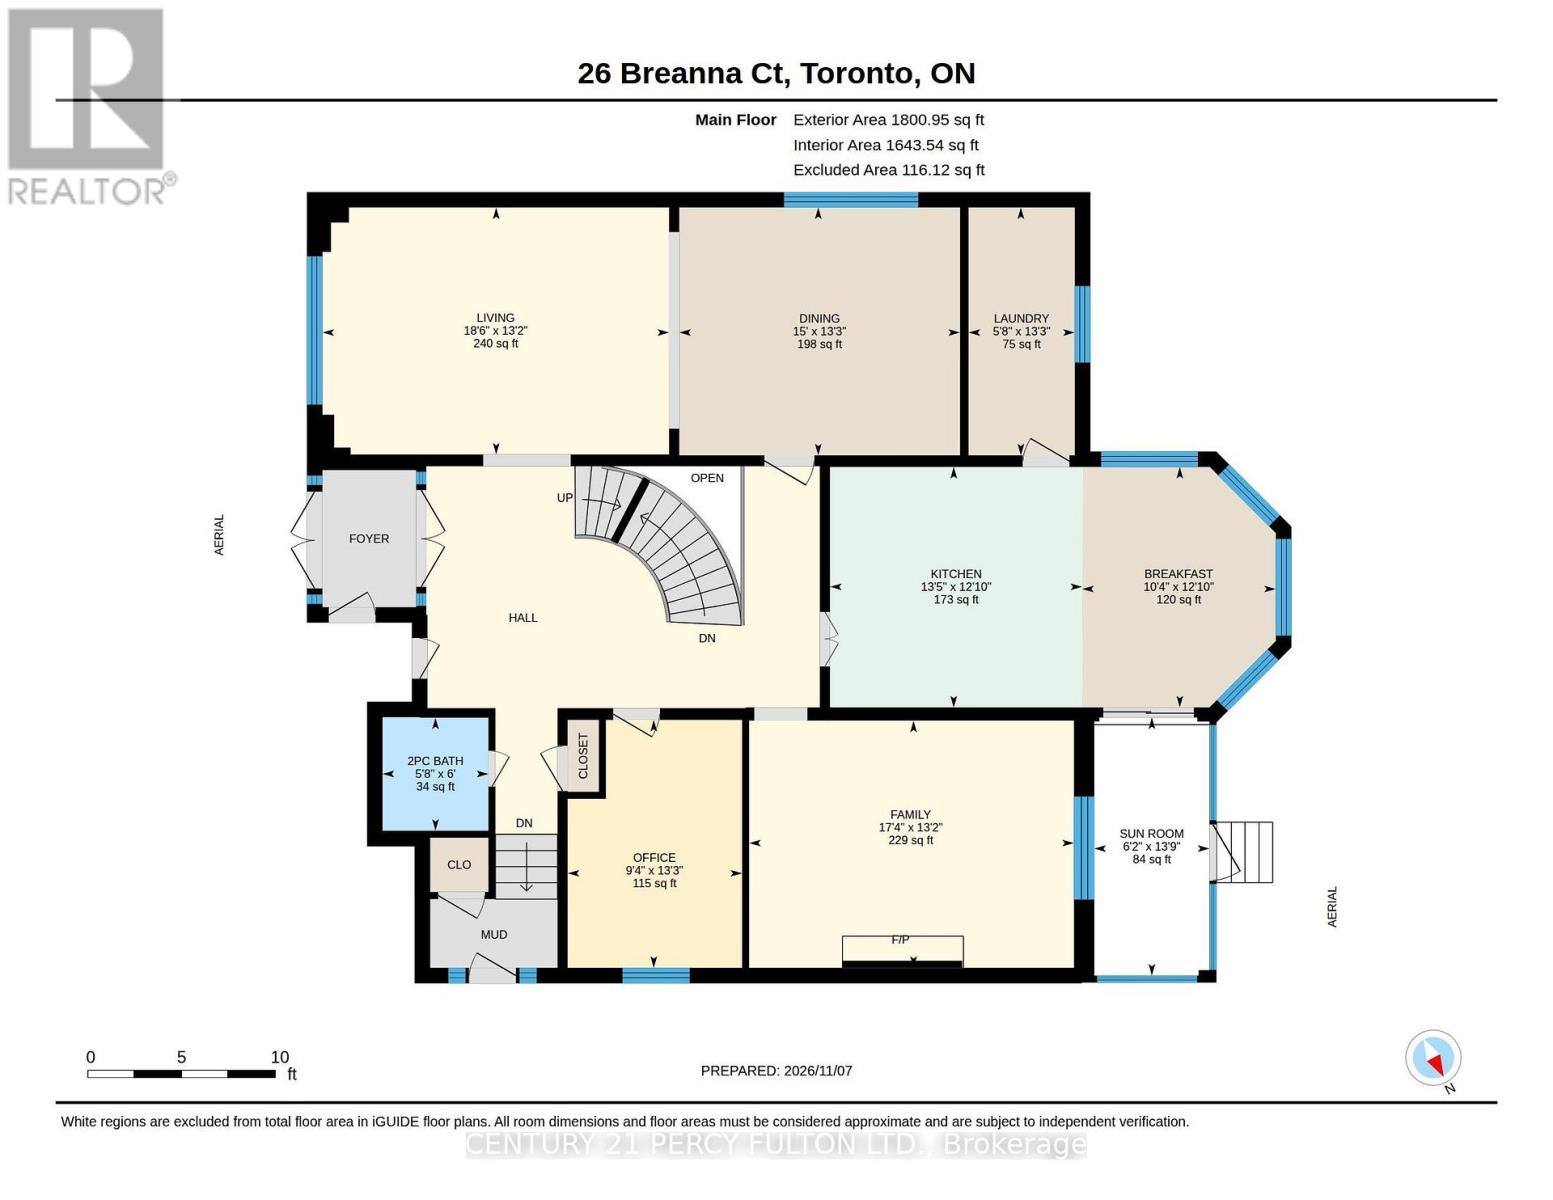
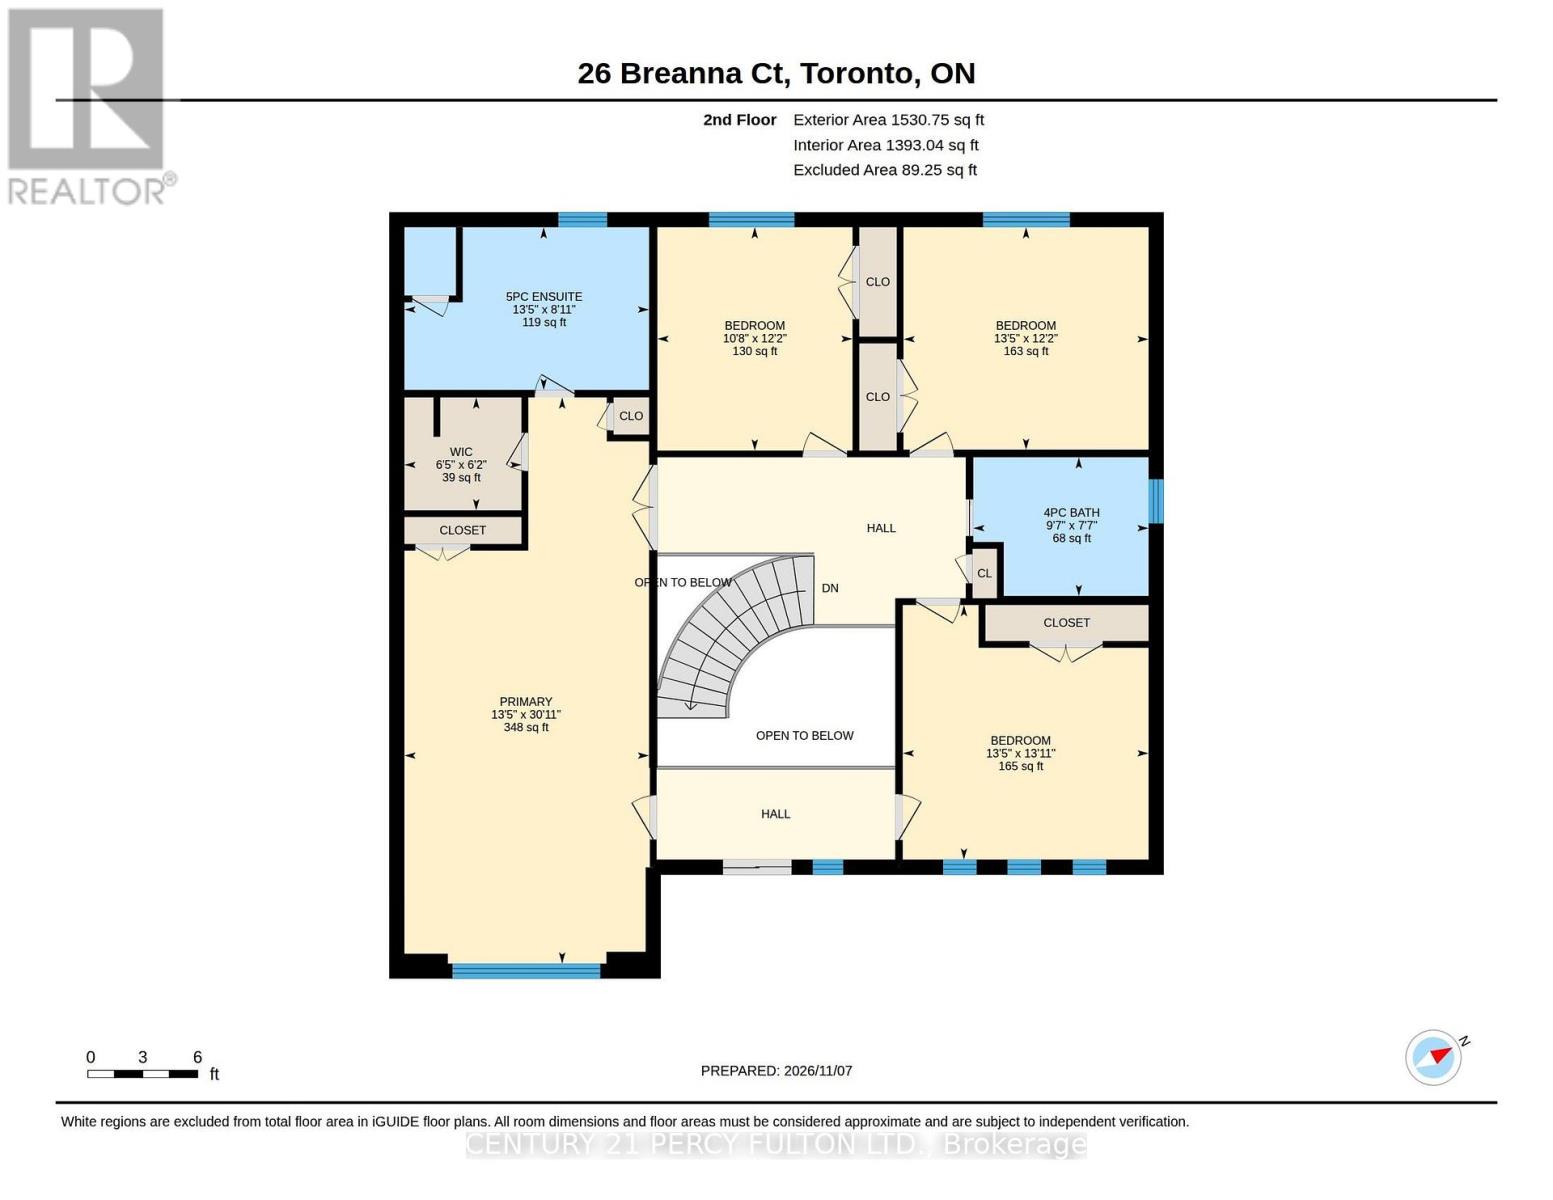
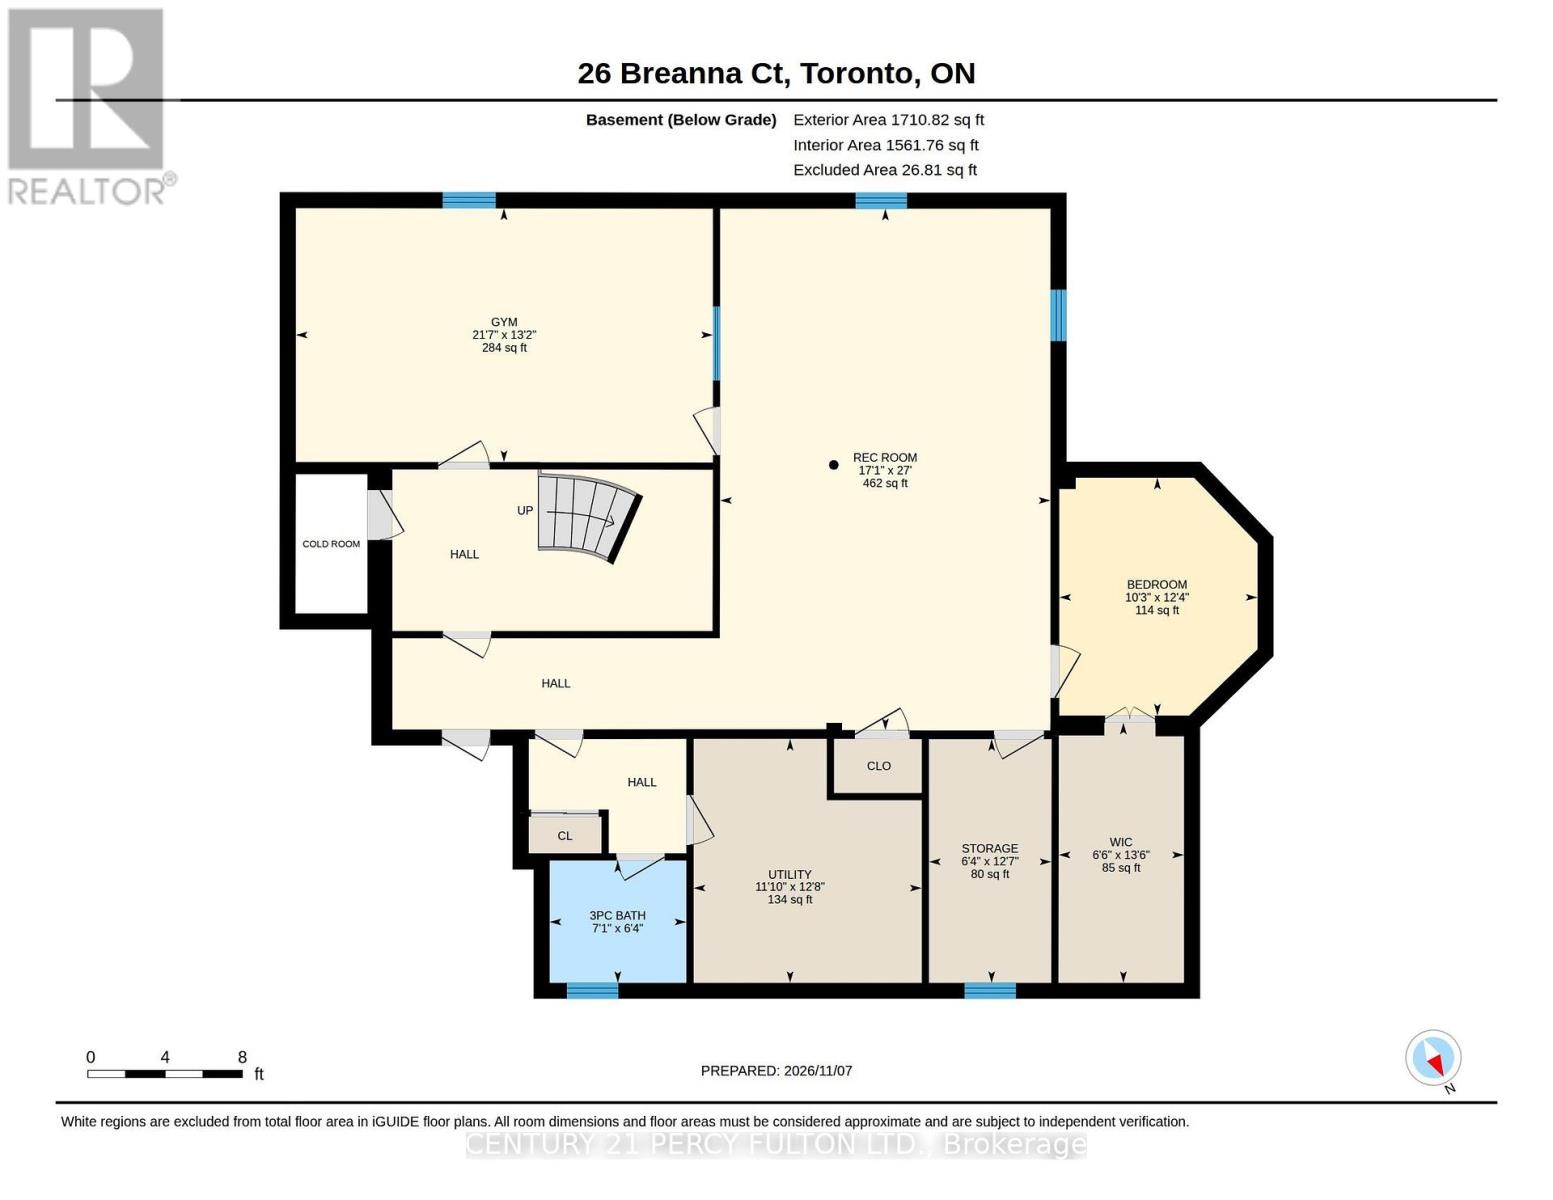
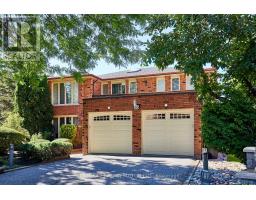
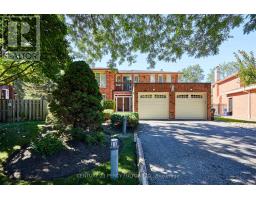
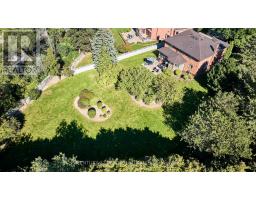
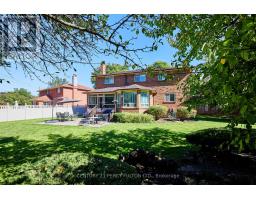
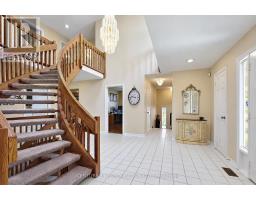
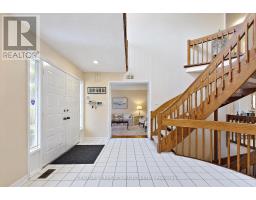
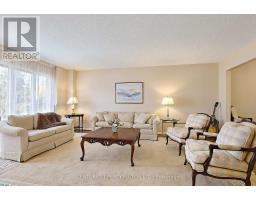
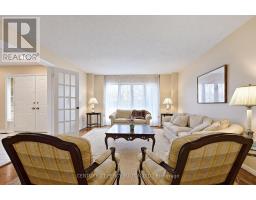
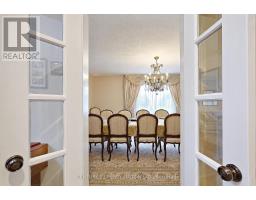
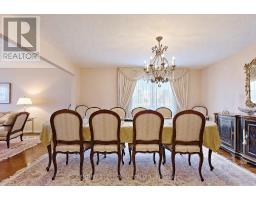
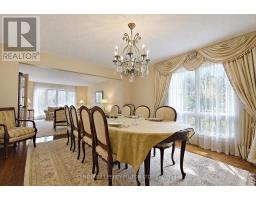
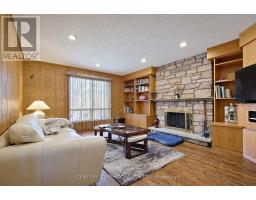
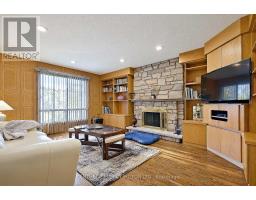
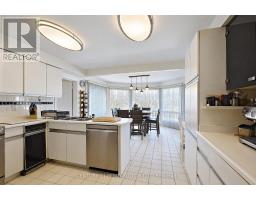
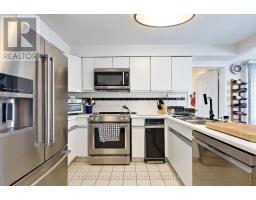
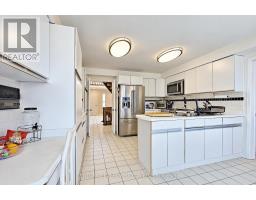
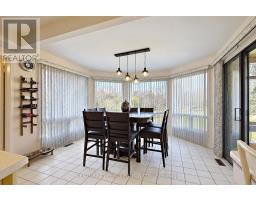
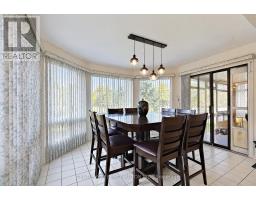
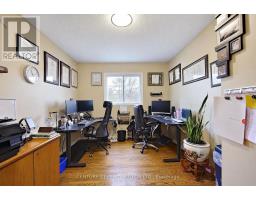
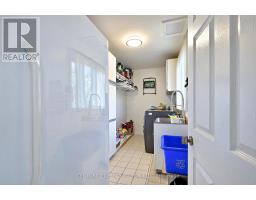
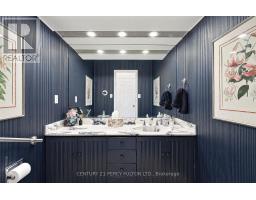
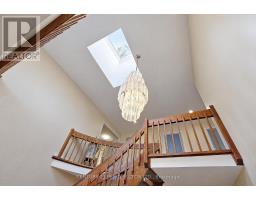
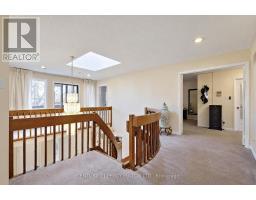
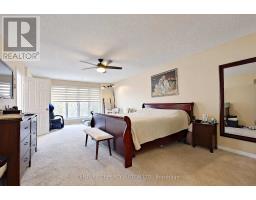
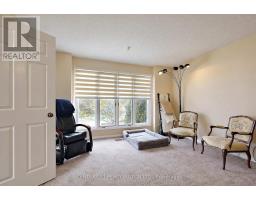
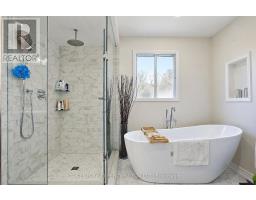
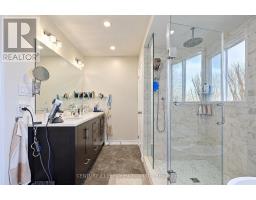
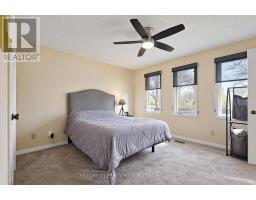
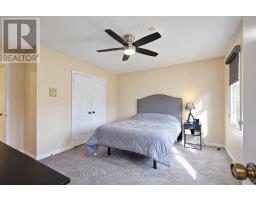
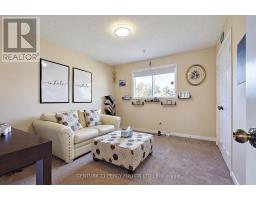
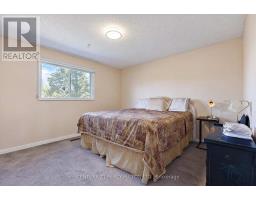
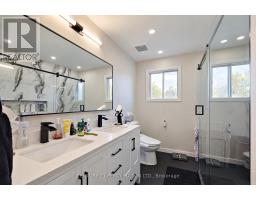
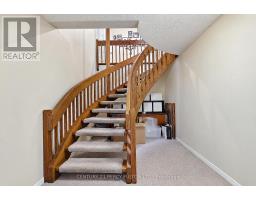
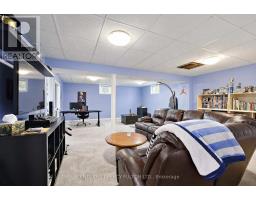
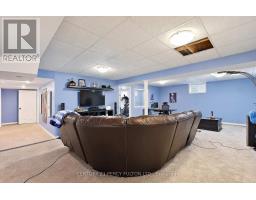
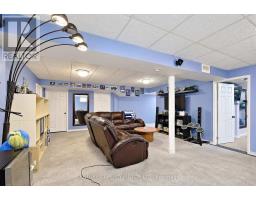
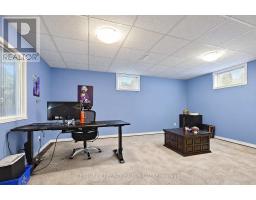
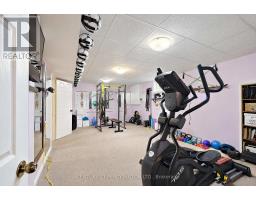
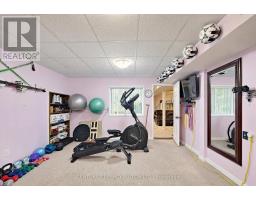
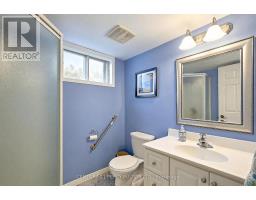
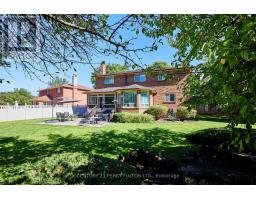
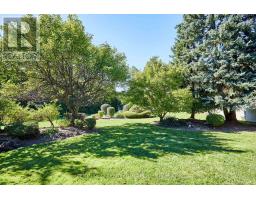
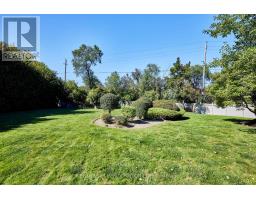
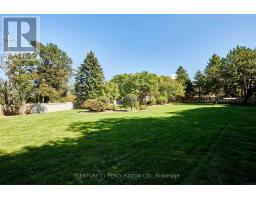
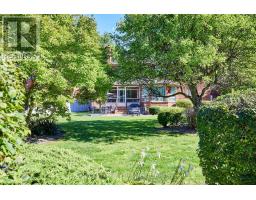
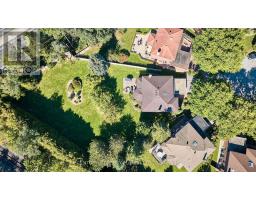
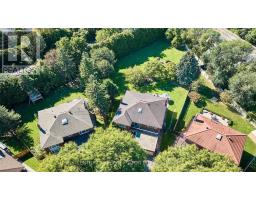
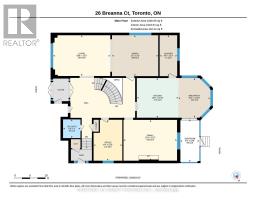
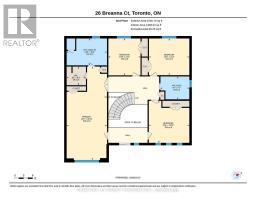
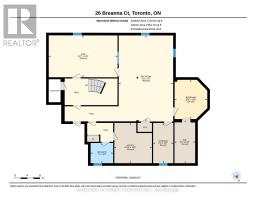
Imagine owning nearly 25,000 sq. ft. of land in Toronto! Tucked away on a quiet cul-de-sac in sought-after Bayview Woods-Steeles, this lovingly maintained, one-owner 4+1-bedroom, 4-bath detached home sits on an extraordinary 0.56-acre pie-shaped lot. The expansive backyard offers endless possibilities for entertaining, gardening and recreation, with potential space for a pool or tennis court (subject to approvals). Offering approx. 3,332 sq. ft. above grade plus 1,711 sq. ft. of finished basement space (per iGUIDE), the home features an elegant curved staircase, spacious living and dining rooms, a bright eat-in kitchen, family room with fireplace, sunroom overlooking the backyard, main-floor office and laundry, and double garage. Upstairs are four generous bedrooms, including a remarkable 13'5" x 30'11" primary retreat with walk-in closet and renovated 5-piece ensuite (2020); main bath updated in 2022. The finished lower level offers a rec room, gym, bedroom, 3-piece bath and ample storage. Side service stairs offer potential to create a separate entrance to a future in-law or nanny suite, subject to approvals. Features include in-ground sprinklers, roof shingled (2019), new garage doors (2026), central air, central vacuum and security system. Enjoy nearby Bestview Park trails connecting to the East Don Parklands, with scenic ravine walks along German Mills Creek and the Don River. Minutes from private Bayview Golf & Country Club, offering championship 18-hole golf, tennis, swimming and fitness facilities (membership required). Close to Steelesview PS, Zion Heights MS and A.Y. Jackson SS, schools associated with TDSB gifted programming (placement subject to board criteria), plus shopping, transit and Hwy 404. A rare opportunity to enjoy exceptional land, space and serenity within the city! (id:63381)
Open House
This property has open houses!
2:00 pm
Ends at:4:00 pm
2:00 pm
Ends at:4:00 pm
Property Details
| MLS® Number | C14167530 |
| Property Type | Single Family |
| Neigbourhood | Bayview Woods-Steeles |
| Community Name | Bayview Woods-Steeles |
| Amenities Near By | Golf Nearby, Park, Schools, Public Transit |
| Equipment Type | Water Heater, Water Heater - Tankless |
| Features | Cul-de-sac, Irregular Lot Size |
| Parking Space Total | 6 |
| Rental Equipment Type | Water Heater, Water Heater - Tankless |
Building
| Bathroom Total | 4 |
| Bedrooms Above Ground | 4 |
| Bedrooms Below Ground | 1 |
| Bedrooms Total | 5 |
| Amenities | Fireplace(s) |
| Appliances | Water Heater, Central Vacuum, Garage Door Opener Remote(s), Alarm System, Dishwasher, Dryer, Garage Door Opener, Microwave, Stove, Washer, Window Coverings, Refrigerator |
| Basement Development | Finished |
| Basement Features | Separate Entrance |
| Basement Type | N/a (finished), N/a |
| Construction Style Attachment | Detached |
| Cooling Type | Central Air Conditioning |
| Exterior Finish | Brick |
| Fire Protection | Alarm System |
| Fireplace Present | Yes |
| Fireplace Total | 1 |
| Flooring Type | Hardwood, Carpeted, Tile |
| Foundation Type | Poured Concrete |
| Half Bath Total | 1 |
| Heating Fuel | Natural Gas |
| Heating Type | Forced Air |
| Stories Total | 2 |
| Size Interior | 3,000 - 3,500 Sqft |
| Type | House |
| Utility Water | Municipal Water |
Parking
| Attached Garage | |
| Garage |
Land
| Acreage | No |
| Fence Type | Fenced Yard |
| Land Amenities | Golf Nearby, Park, Schools, Public Transit |
| Sewer | Sanitary Sewer |
| Size Depth | 176 Ft |
| Size Frontage | 33 Ft ,3 In |
| Size Irregular | 33.3 X 176 Ft |
| Size Total Text | 33.3 X 176 Ft |
Rooms
| Level | Type | Length | Width | Dimensions |
|---|---|---|---|---|
| Second Level | Bedroom 3 | 4.09 m | 3.71 m | 4.09 m x 3.71 m |
| Second Level | Bedroom 4 | 3.25 m | 3.71 m | 3.25 m x 3.71 m |
| Second Level | Primary Bedroom | 9.42 m | 4.09 m | 9.42 m x 4.09 m |
| Second Level | Bedroom 2 | 4.09 m | 4.24 m | 4.09 m x 4.24 m |
| Basement | Recreational, Games Room | 5.21 m | 8.23 m | 5.21 m x 8.23 m |
| Basement | Exercise Room | 6.58 m | 4.01 m | 6.58 m x 4.01 m |
| Basement | Bedroom | 3.12 m | 3.76 m | 3.12 m x 3.76 m |
| Basement | Utility Room | 3.61 m | 3.86 m | 3.61 m x 3.86 m |
| Main Level | Living Room | 5.64 m | 4.01 m | 5.64 m x 4.01 m |
| Main Level | Dining Room | 4.57 m | 4.04 m | 4.57 m x 4.04 m |
| Main Level | Kitchen | 4.09 m | 3.91 m | 4.09 m x 3.91 m |
| Main Level | Eating Area | 3.15 m | 3.91 m | 3.15 m x 3.91 m |
| Main Level | Sunroom | 1.88 m | 4.19 m | 1.88 m x 4.19 m |
| Main Level | Office | 2.85 m | 4.04 m | 2.85 m x 4.04 m |
| Main Level | Family Room | 5.28 m | 4.01 m | 5.28 m x 4.01 m |
| Main Level | Laundry Room | 1.73 m | 4.04 m | 1.73 m x 4.04 m |
Contact Us
Contact us for more information

The trademarks REALTOR®, REALTORS®, and the REALTOR® logo are controlled by The Canadian Real Estate Association (CREA) and identify real estate professionals who are members of CREA. The trademarks MLS®, Multiple Listing Service® and the associated logos are owned by The Canadian Real Estate Association (CREA) and identify the quality of services provided by real estate professionals who are members of CREA. The trademark DDF® is owned by The Canadian Real Estate Association (CREA) and identifies CREA's Data Distribution Facility (DDF®)
November 12 2026 04:58:39
Toronto Regional Real Estate Board
Century 21 Percy Fulton Ltd.