
9 Centre Street Norwich, Ontario N0J 1P0
$549,700
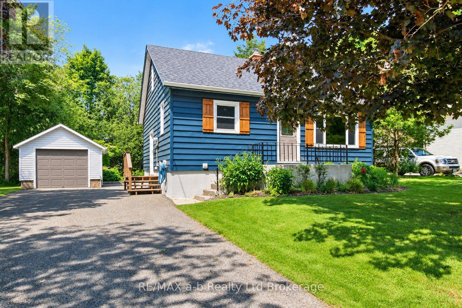
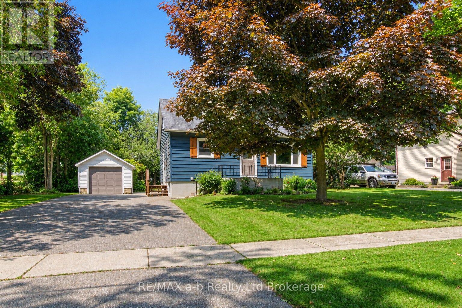
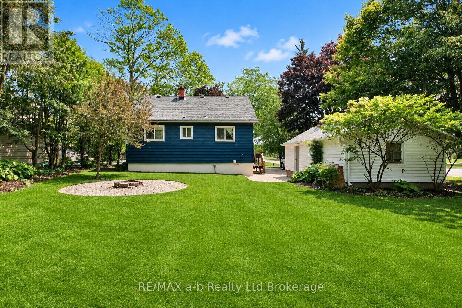
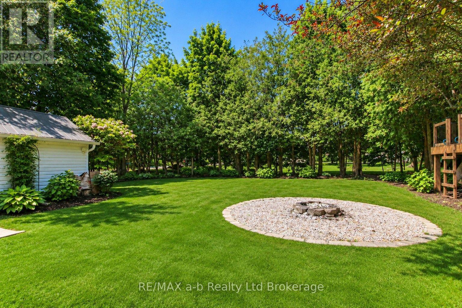
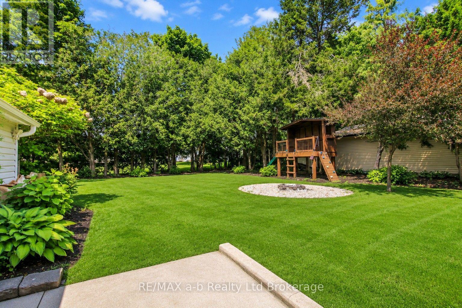
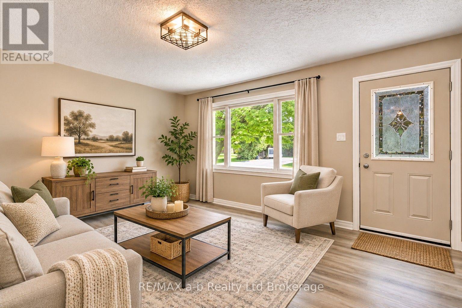
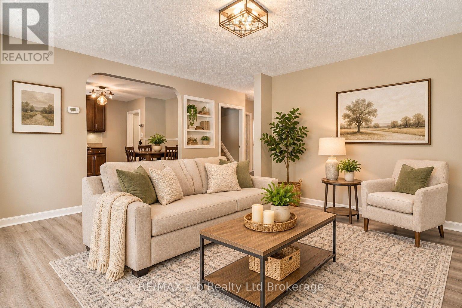
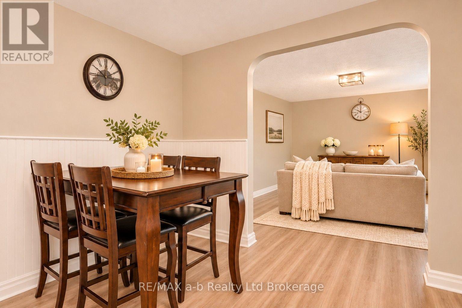
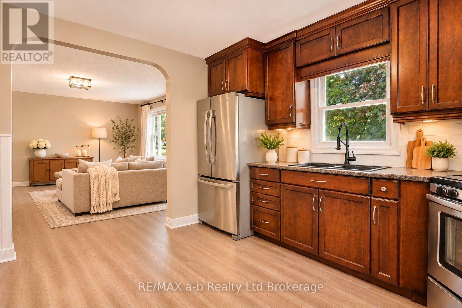
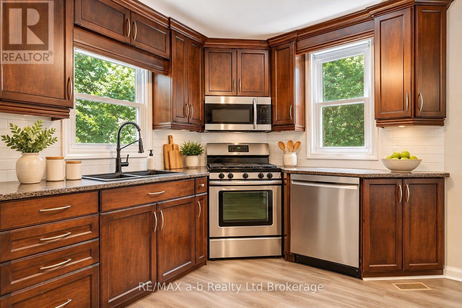
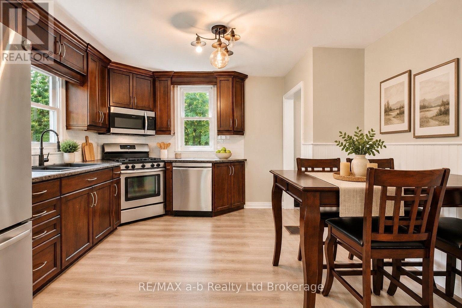
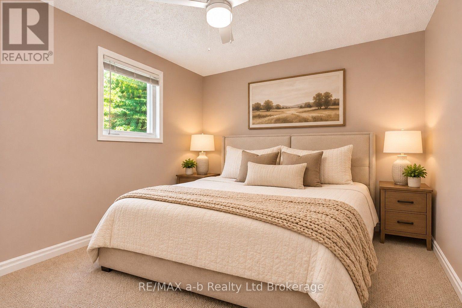
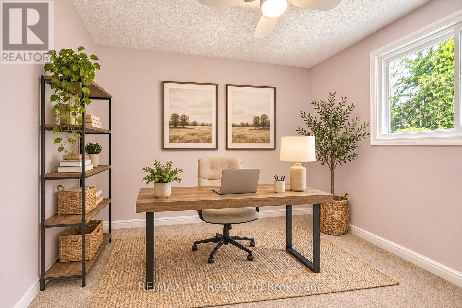
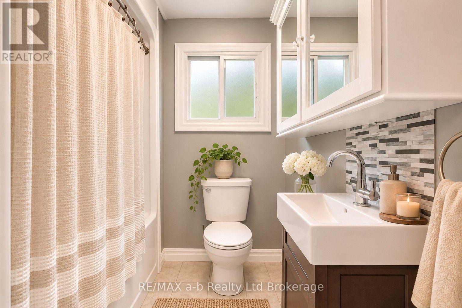
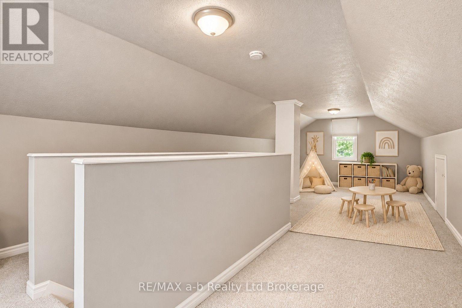
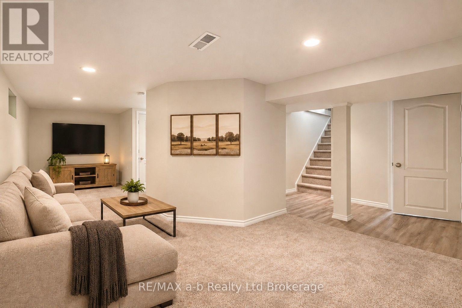
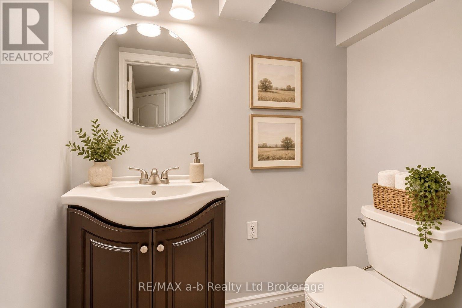
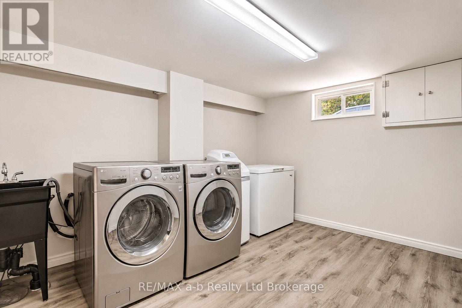
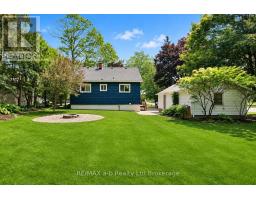
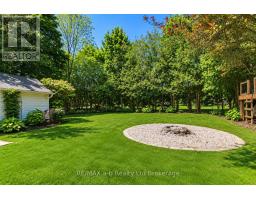
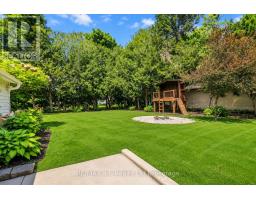
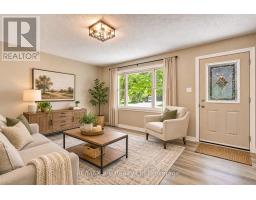
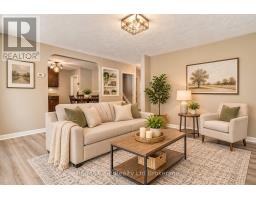
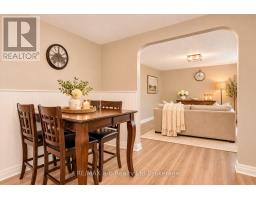
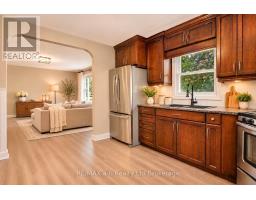
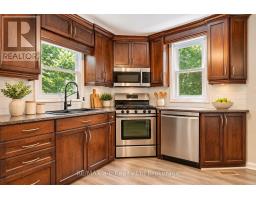
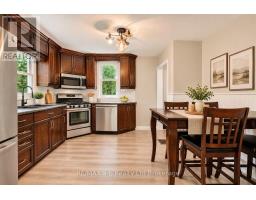
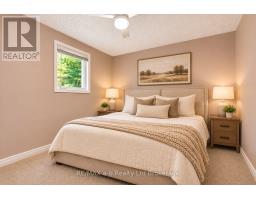
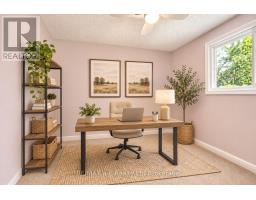
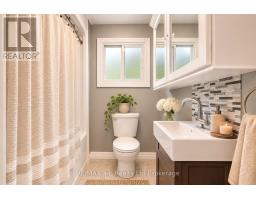
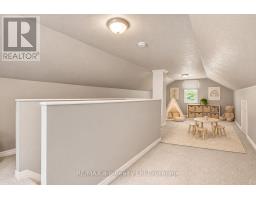
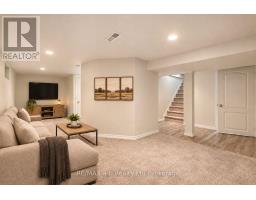
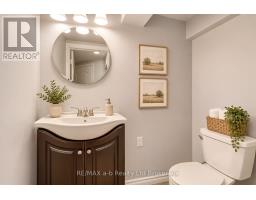
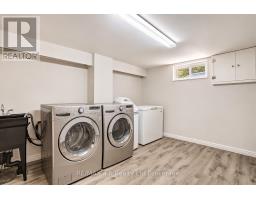
Nestled on a quiet street in the charming community of Norwich, this beautifully maintained 3-bedroom, 1.5-bathroom home offers the perfect blend of comfort, privacy, and convenience. Situated on a spacious 80' x 138' lot surrounded by mature trees, this inviting property provides a peaceful setting with plenty of room to relax and enjoy the outdoors. Pride of ownership is evident throughout this neat and tidy home, featuring an updated kitchen complete with appliances, a bright and spacious main-floor living room filled with natural light, and two generously sized main-floor bedrooms. The upper level offers an oversized third bedroom with convenient built-in storage, providing a versatile space to suit your needs. Two tastefully updated bathrooms and a finished basement add to the home's functionality and appeal, offering additional living and entertaining space. Step outside and enjoy the privacy of the beautifully treed lot, complete with a cozy firepit area, perfect for gathering with family and friends. A detached garage featuring an updated carriage-style door and a paved double-wide driveway provide both practicality and curb appeal. Numerous updates offer added peace of mind, including a new roof (2022), vinyl windows throughout, and central vacuum (2022). Additional inclusions feature the fridge, stove, dishwasher, washer, dryer, water softener, and all window coverings. Move-in ready and full of charm, this wonderful property offers the perfect opportunity to enjoy comfortable living in a quiet, established Norwich neighbourhood. Don't miss your chance to call this lovely property home! (id:63381)
Property Details
| MLS® Number | X14172088 |
| Property Type | Single Family |
| Community Name | Norwich Town |
| Amenities Near By | Park, Place Of Worship, Schools |
| Community Features | School Bus, Community Centre |
| Features | Wooded Area, Flat Site, Dry, Sump Pump |
| Parking Space Total | 6 |
| Structure | Porch, Workshop |
Building
| Bathroom Total | 2 |
| Bedrooms Above Ground | 3 |
| Bedrooms Total | 3 |
| Age | 51 To 99 Years |
| Appliances | Central Vacuum, Water Heater, Water Softener |
| Basement Development | Finished |
| Basement Type | Full (finished) |
| Construction Style Attachment | Detached |
| Cooling Type | Central Air Conditioning |
| Exterior Finish | Vinyl Siding |
| Fire Protection | Smoke Detectors |
| Foundation Type | Poured Concrete |
| Half Bath Total | 1 |
| Heating Fuel | Natural Gas |
| Heating Type | Forced Air |
| Stories Total | 2 |
| Size Interior | 700 - 1,100 Sqft |
| Type | House |
| Utility Water | Municipal Water |
Parking
| Detached Garage | |
| Garage |
Land
| Acreage | No |
| Land Amenities | Park, Place Of Worship, Schools |
| Landscape Features | Landscaped |
| Sewer | Sanitary Sewer |
| Size Depth | 138 Ft ,3 In |
| Size Frontage | 80 Ft ,2 In |
| Size Irregular | 80.2 X 138.3 Ft |
| Size Total Text | 80.2 X 138.3 Ft|under 1/2 Acre |
| Zoning Description | R1 |
Rooms
| Level | Type | Length | Width | Dimensions |
|---|---|---|---|---|
| Second Level | Bedroom | 3.51 m | 4.57 m | 3.51 m x 4.57 m |
| Second Level | Office | 3.66 m | 1.68 m | 3.66 m x 1.68 m |
| Basement | Laundry Room | 3.81 m | 2.84 m | 3.81 m x 2.84 m |
| Basement | Other | 3.05 m | 1.93 m | 3.05 m x 1.93 m |
| Basement | Bathroom | 1.19 m | 2.31 m | 1.19 m x 2.31 m |
| Basement | Family Room | 3.35 m | 2.59 m | 3.35 m x 2.59 m |
| Main Level | Other | 3.05 m | 3.51 m | 3.05 m x 3.51 m |
| Main Level | Living Room | 3.86 m | 4.57 m | 3.86 m x 4.57 m |
| Main Level | Primary Bedroom | 2.9 m | 3.2 m | 2.9 m x 3.2 m |
| Main Level | Bedroom | 2.97 m | 2.82 m | 2.97 m x 2.82 m |
| Main Level | Bathroom | 1.19 m | 2.31 m | 1.19 m x 2.31 m |
Utilities
| Electricity | Installed |
| Sewer | Installed |
Contact Us
Contact us for more information

The trademarks REALTOR®, REALTORS®, and the REALTOR® logo are controlled by The Canadian Real Estate Association (CREA) and identify real estate professionals who are members of CREA. The trademarks MLS®, Multiple Listing Service® and the associated logos are owned by The Canadian Real Estate Association (CREA) and identify the quality of services provided by real estate professionals who are members of CREA. The trademark DDF® is owned by The Canadian Real Estate Association (CREA) and identifies CREA's Data Distribution Facility (DDF®)
November 11 2026 09:24:35
Woodstock Ingersoll Tillsonburg and Area Association of REALTORS® (WITAAR)
RE/MAX A-B Realty Ltd Brokerage