
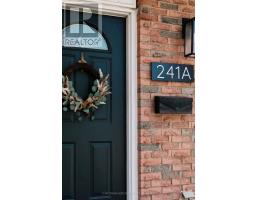
A - 241 Northlake Drive Waterloo, Ontario N2V 1A6
$599,900
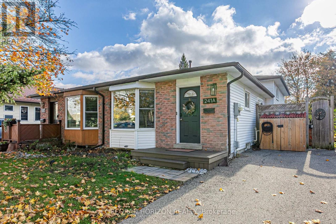
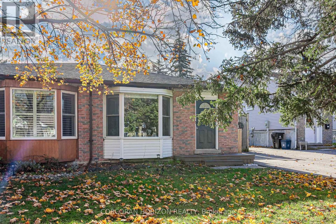
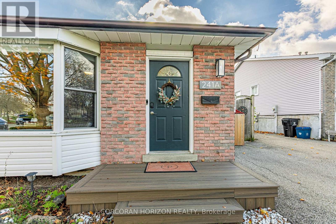
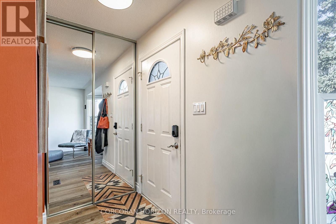
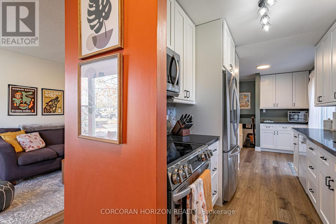
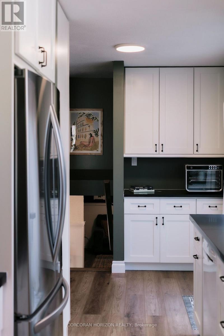
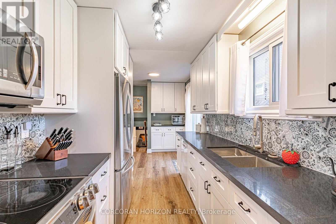
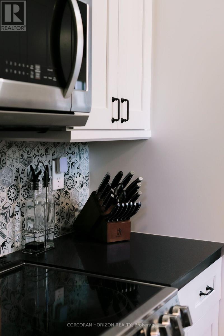
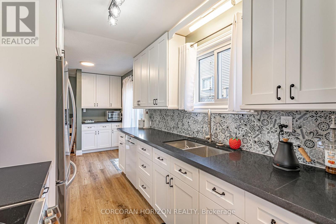
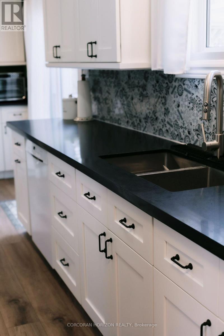
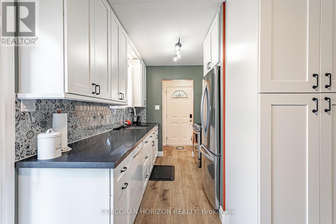
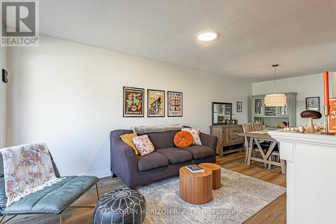
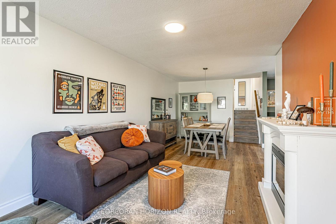
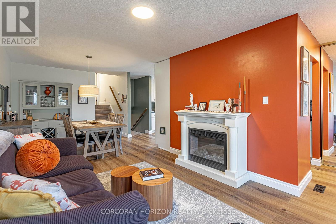
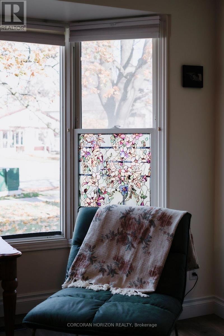
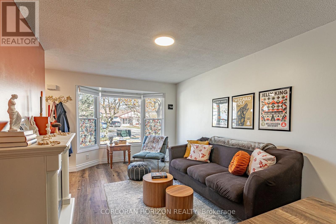
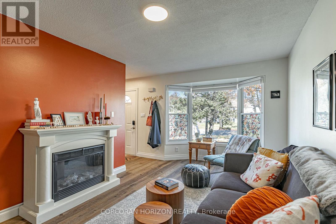
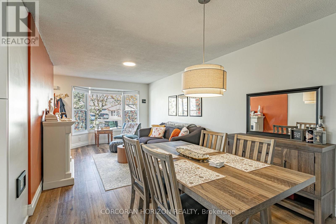
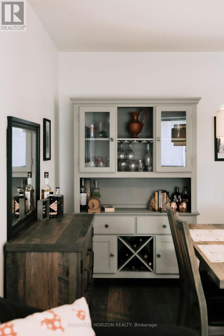
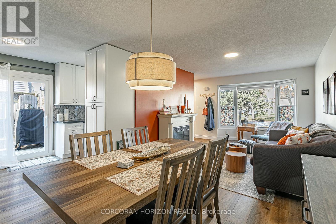
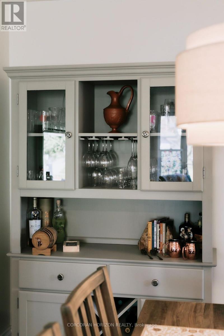
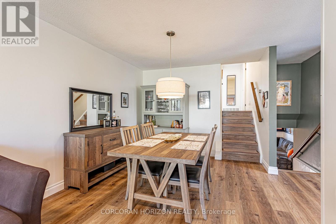
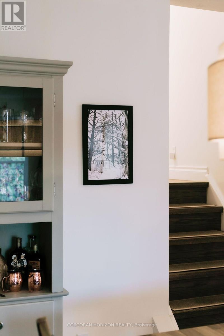
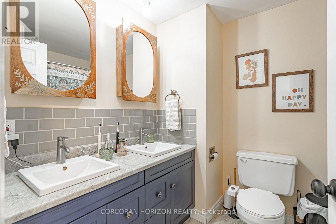
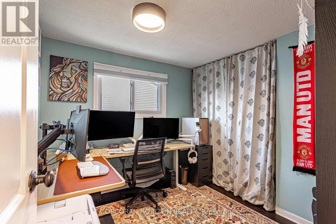
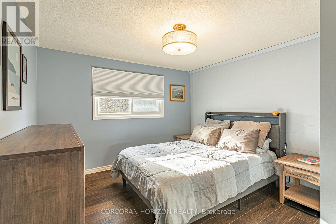
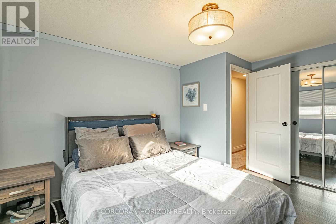
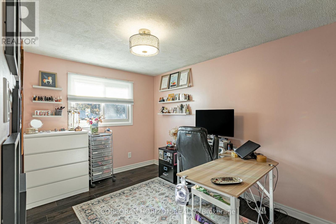
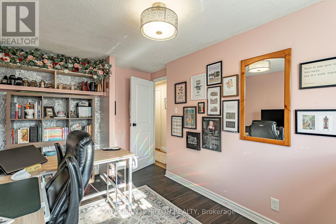
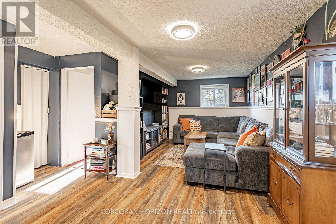
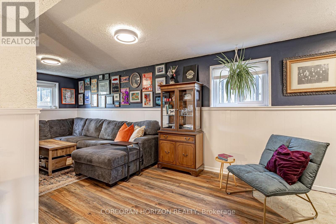
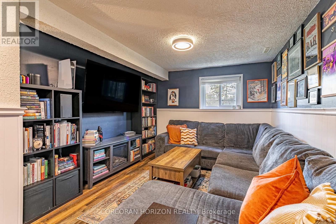
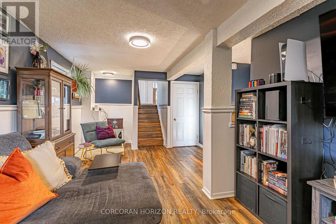
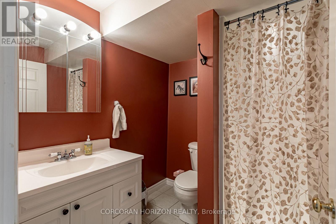
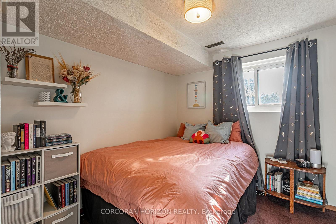
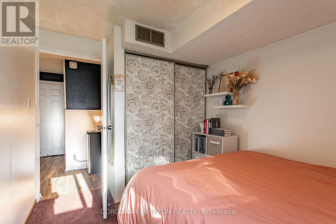
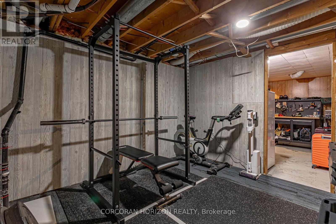
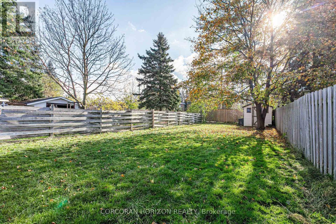
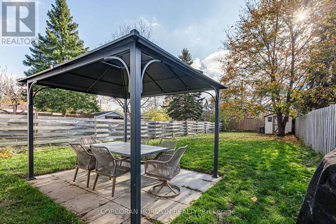
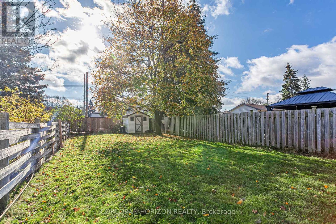
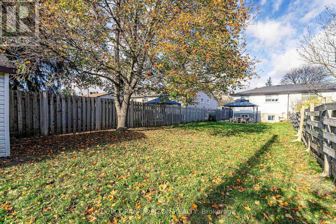
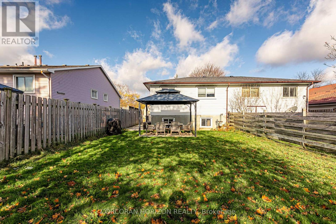
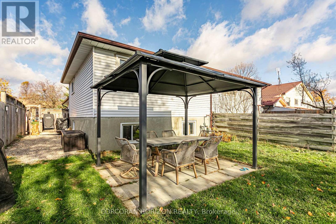
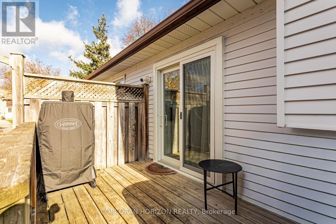
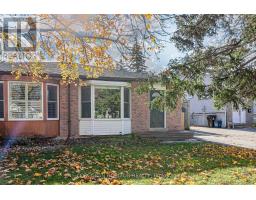
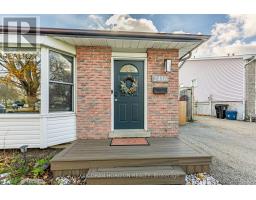
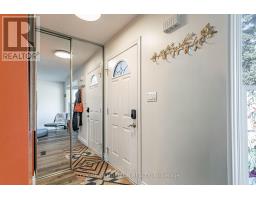
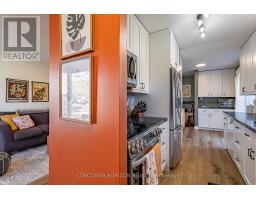
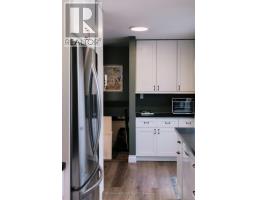
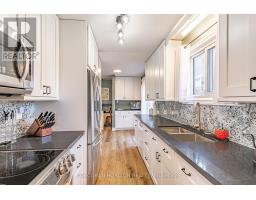
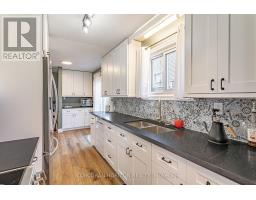
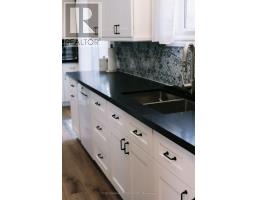
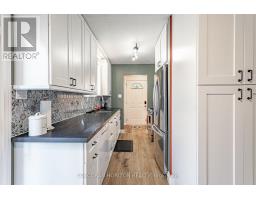
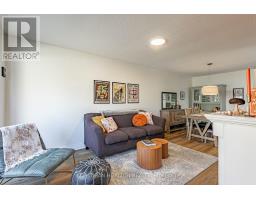
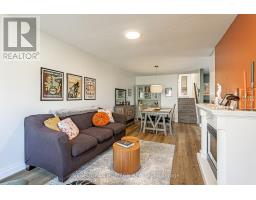
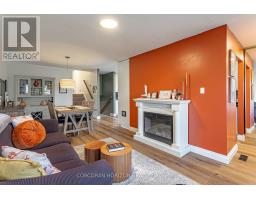
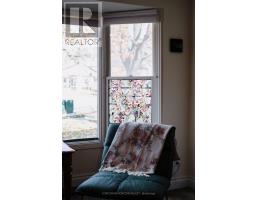
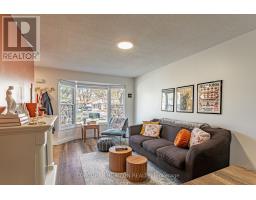
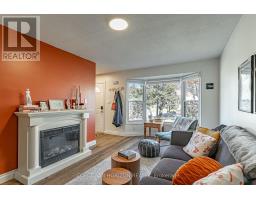
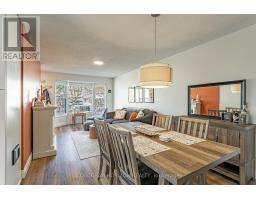
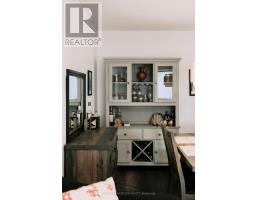
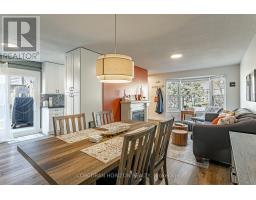
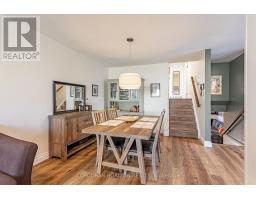
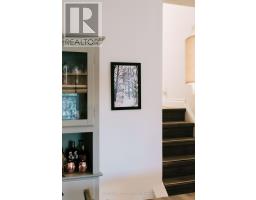
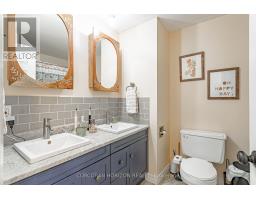
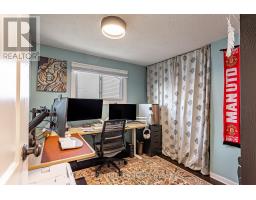
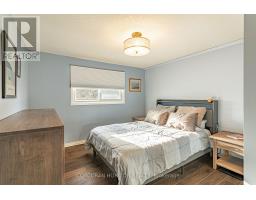
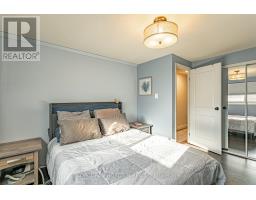
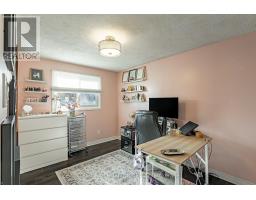
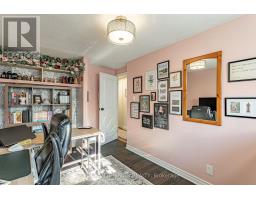
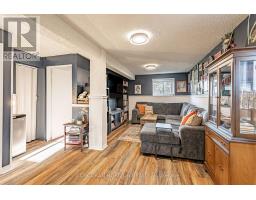
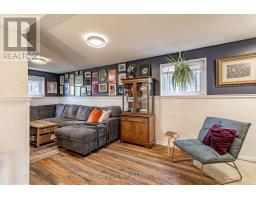
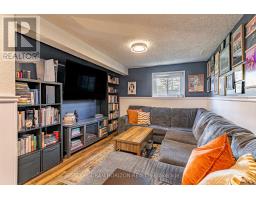
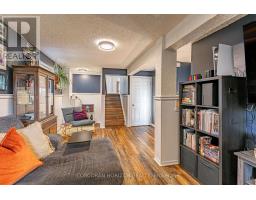
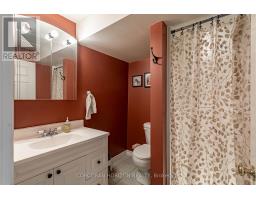
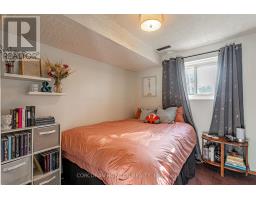
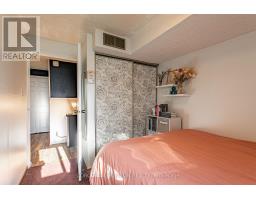
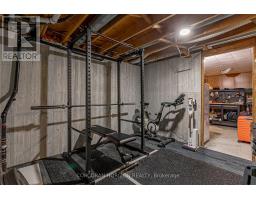
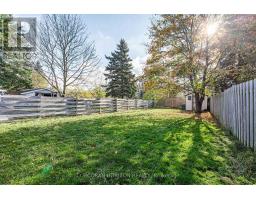
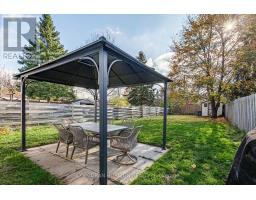
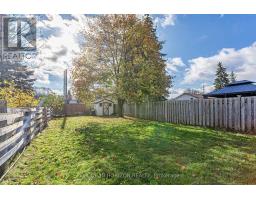
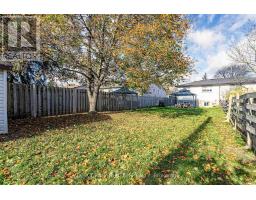
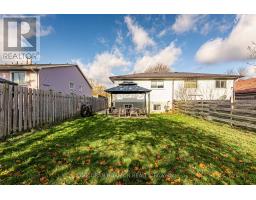
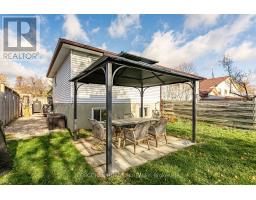
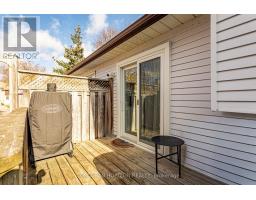
Welcome to 241A Northlake Drive, Waterloo! Situated on a quiet street in one of Waterloo's most desirable neighbourhoods, this 4-bedroom, 2-bathroom semi-detached home offers plenty of space, charm and functionality. As you arrive, you're greeted by brand-new composite front steps. Inside, natural light pours through the oversized front picture window, creating a bright and inviting living space. The separate dining area leads into a beautifully renovated kitchen full of character, complete with an additional built in storage/coffee nook offering extra storage and functionality. The second level features three generously sized bedrooms and a full bathroom. The third level offers an additional spacious bedroom, a large recreation room and a second bathroom, providing plenty of flexibility for guests, a home office or additional living space. The fourth level offers even more potential, with room to create a space of your own or enjoy the added storage. One of the home's standout features is the exceptionally large, fully fenced and private backyard - perfect for entertaining, relaxing and enjoying the outdoors. A wonderful opportunity to own a spacious home in a sought-after Waterloo neighbourhood. Don't miss out! (id:63381)
Open House
This property has open houses!
2:00 pm
Ends at:4:00 pm
Property Details
| MLS® Number | X14175042 |
| Property Type | Single Family |
| Amenities Near By | Golf Nearby, Park, Place Of Worship, Schools |
| Community Features | Community Centre |
| Features | Irregular Lot Size, Conservation/green Belt |
| Parking Space Total | 2 |
Building
| Bathroom Total | 2 |
| Bedrooms Above Ground | 4 |
| Bedrooms Total | 4 |
| Appliances | Water Heater, Water Softener, Dishwasher, Dryer, Microwave, Stove, Washer, Refrigerator |
| Basement Development | Partially Finished |
| Basement Type | N/a (partially Finished) |
| Construction Style Attachment | Semi-detached |
| Construction Style Split Level | Backsplit |
| Cooling Type | Central Air Conditioning |
| Exterior Finish | Brick |
| Foundation Type | Concrete |
| Heating Fuel | Natural Gas |
| Heating Type | Forced Air |
| Size Interior | 1,100 - 1,500 Sqft |
| Type | House |
| Utility Water | Municipal Water |
Parking
| No Garage |
Land
| Acreage | No |
| Land Amenities | Golf Nearby, Park, Place Of Worship, Schools |
| Sewer | Sanitary Sewer |
| Size Depth | 159 Ft |
| Size Frontage | 29 Ft |
| Size Irregular | 29 X 159 Ft ; 174.78ft X 28.82ft X 166.50ft X 30.06ft |
| Size Total Text | 29 X 159 Ft ; 174.78ft X 28.82ft X 166.50ft X 30.06ft |
| Zoning Description | R4 |
Rooms
| Level | Type | Length | Width | Dimensions |
|---|---|---|---|---|
| Second Level | Primary Bedroom | 3.35 m | 3.96 m | 3.35 m x 3.96 m |
| Second Level | Bedroom 2 | 2.74 m | 3.99 m | 2.74 m x 3.99 m |
| Second Level | Bathroom | 2.03 m | 2.54 m | 2.03 m x 2.54 m |
| Second Level | Bedroom 3 | 2.77 m | 2.57 m | 2.77 m x 2.57 m |
| Third Level | Bathroom | 2.06 m | 1.96 m | 2.06 m x 1.96 m |
| Third Level | Bedroom 4 | 2.44 m | 3.4 m | 2.44 m x 3.4 m |
| Third Level | Recreational, Games Room | 4.42 m | 7.14 m | 4.42 m x 7.14 m |
| Third Level | Other | 1.17 m | 1.12 m | 1.17 m x 1.12 m |
| Basement | Utility Room | 2.06 m | 5.11 m | 2.06 m x 5.11 m |
| Basement | Other | 3.23 m | 3.51 m | 3.23 m x 3.51 m |
| Basement | Other | 2.06 m | 2.21 m | 2.06 m x 2.21 m |
| Basement | Workshop | 3.15 m | 3.38 m | 3.15 m x 3.38 m |
| Main Level | Living Room | 3.15 m | 4.47 m | 3.15 m x 4.47 m |
| Main Level | Dining Room | 3.2 m | 3.15 m | 3.2 m x 3.15 m |
| Main Level | Kitchen | 2.36 m | 5.74 m | 2.36 m x 5.74 m |
Contact Us
Contact us for more information

The trademarks REALTOR®, REALTORS®, and the REALTOR® logo are controlled by The Canadian Real Estate Association (CREA) and identify real estate professionals who are members of CREA. The trademarks MLS®, Multiple Listing Service® and the associated logos are owned by The Canadian Real Estate Association (CREA) and identify the quality of services provided by real estate professionals who are members of CREA. The trademark DDF® is owned by The Canadian Real Estate Association (CREA) and identifies CREA's Data Distribution Facility (DDF®)
November 12 2026 08:40:38
Toronto Regional Real Estate Board
Corcoran Horizon Realty