
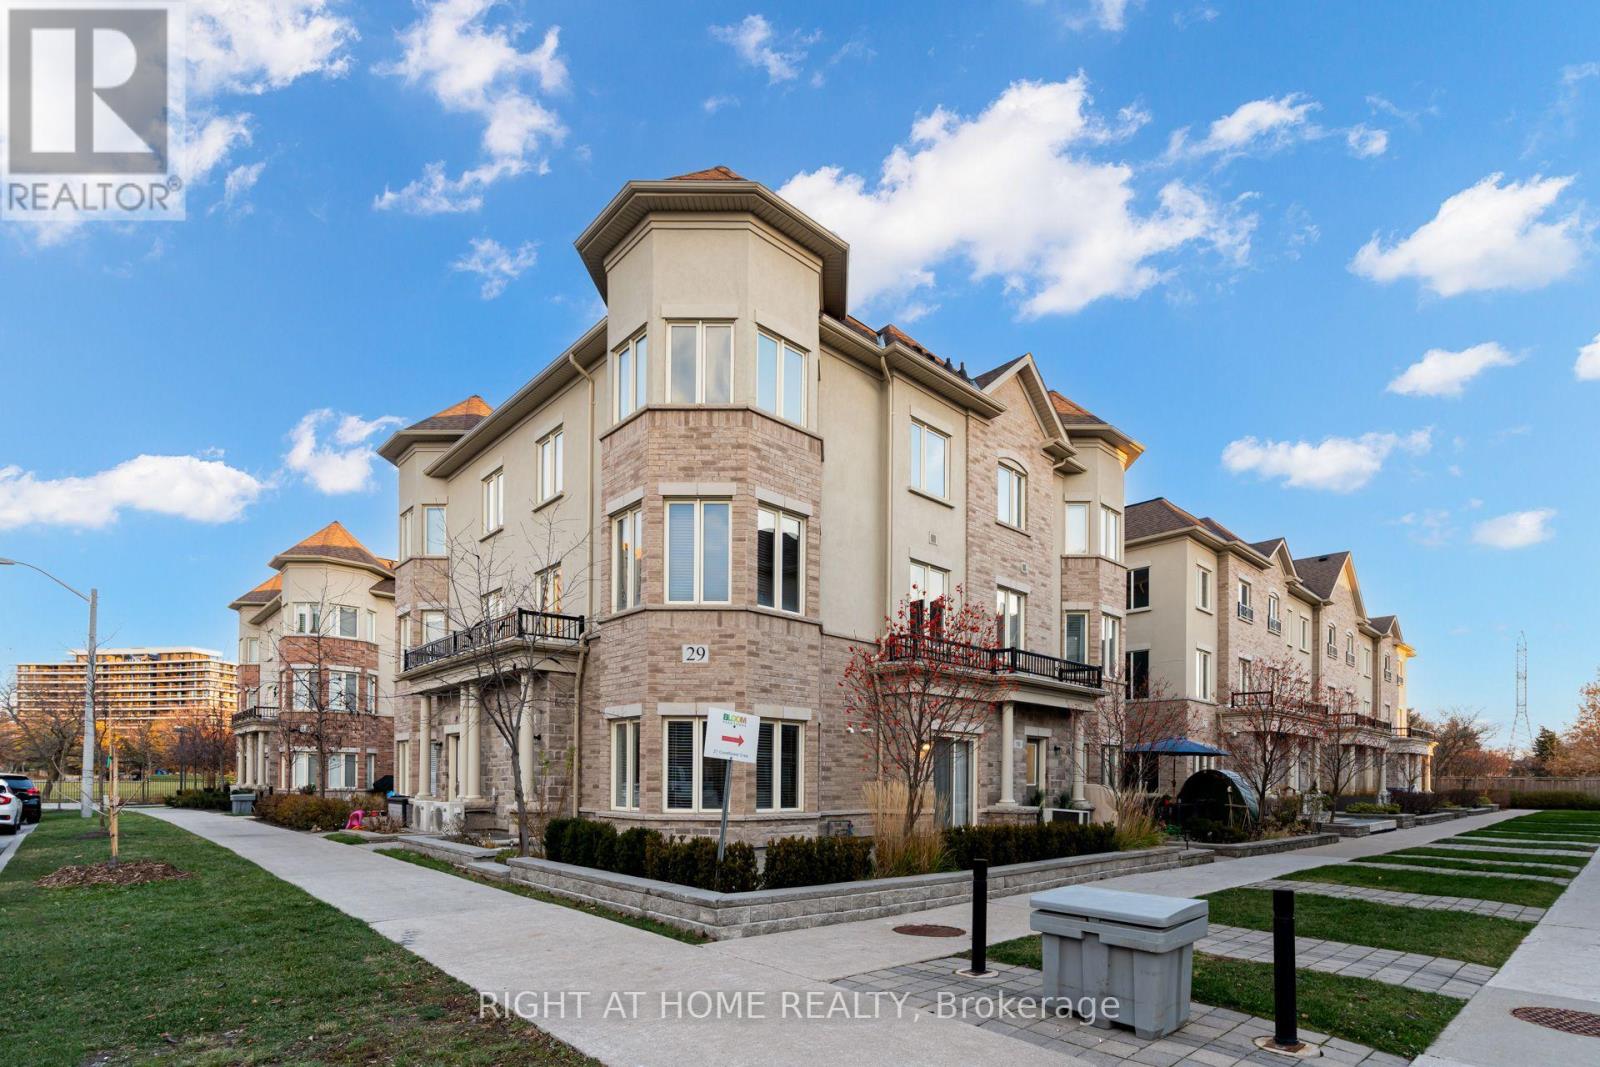
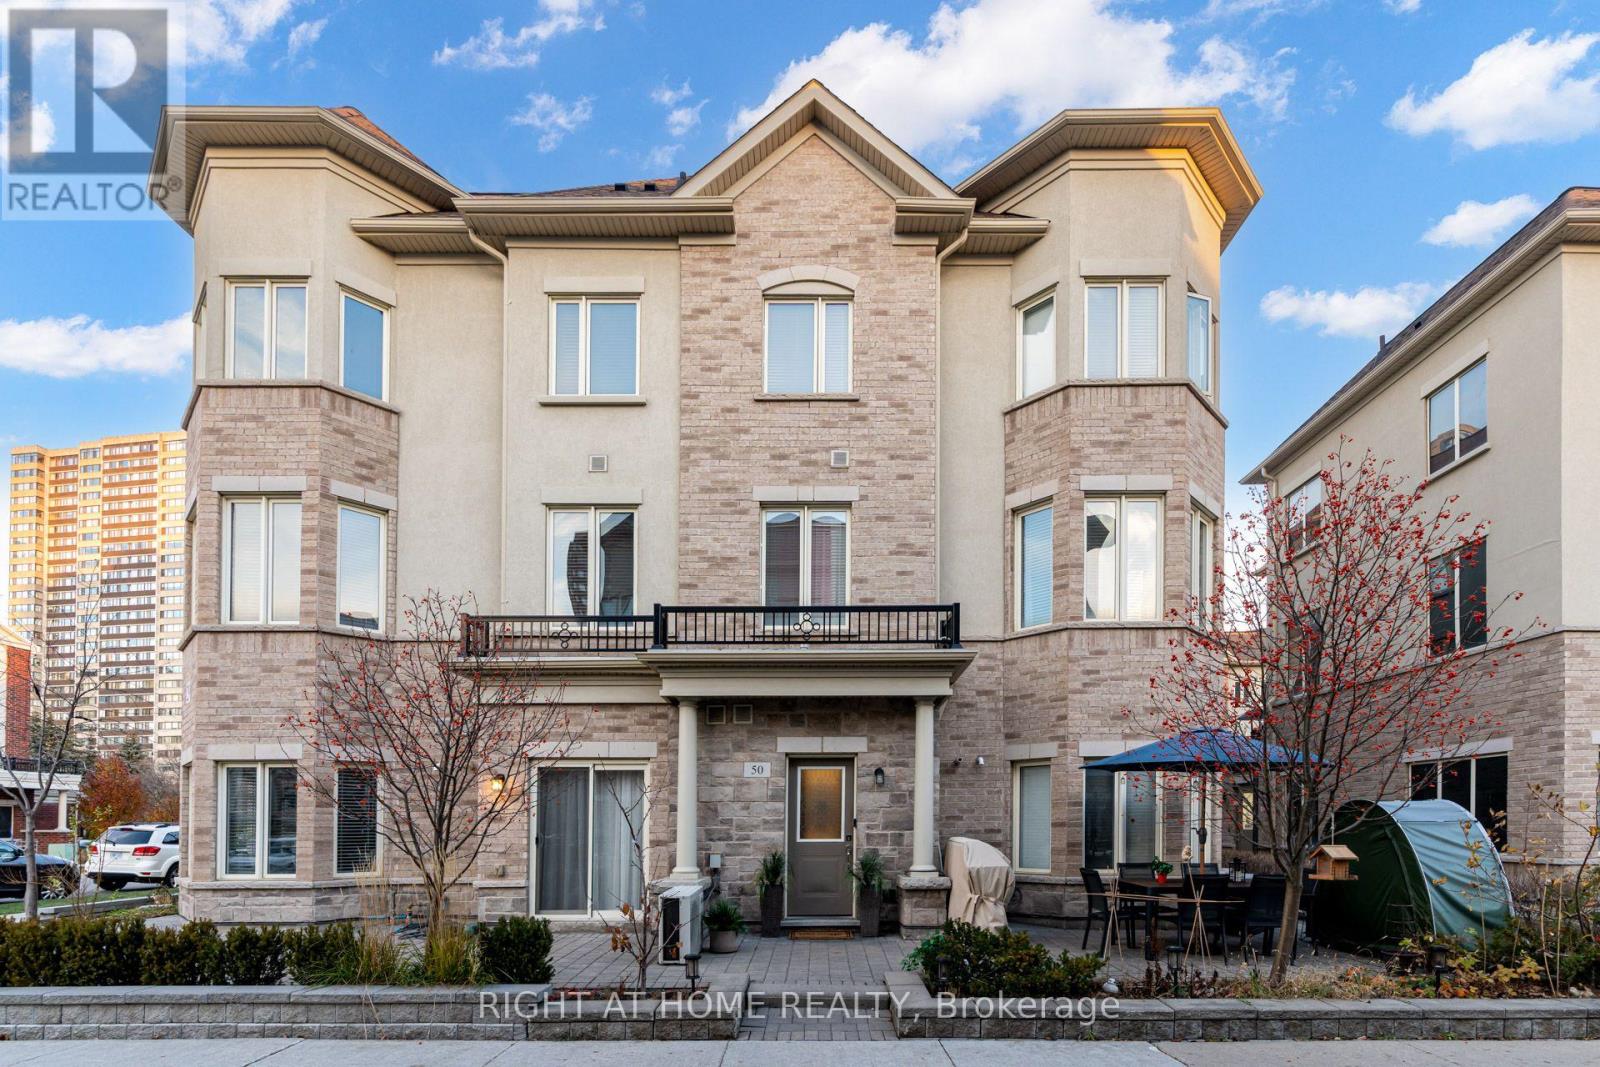
50 - 29 Coneflower Crescent Toronto, Ontario M2R 0A5
$899,999Maintenance, Water, Common Area Maintenance, Insurance, Parking
$739.43 Monthly
Maintenance, Water, Common Area Maintenance, Insurance, Parking
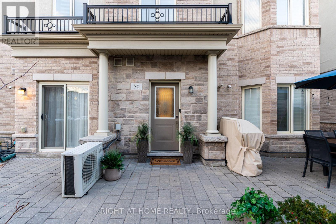
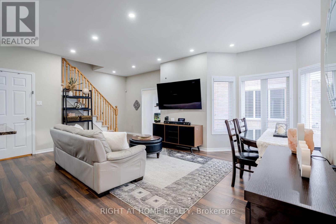
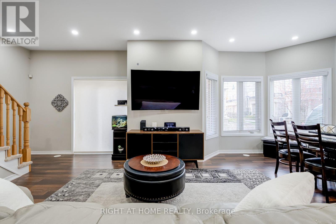
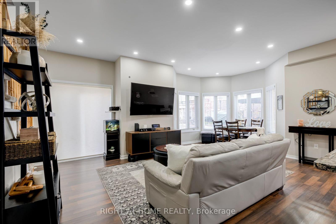
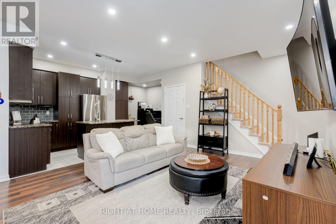
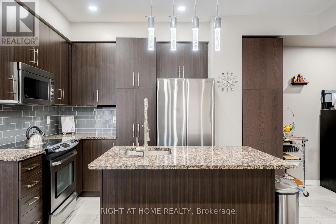
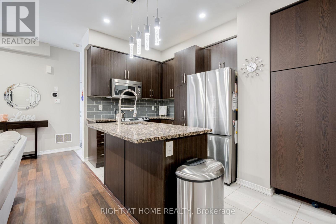
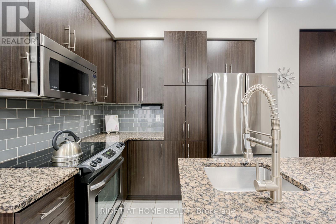
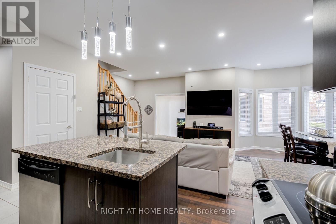
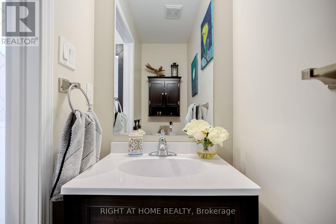
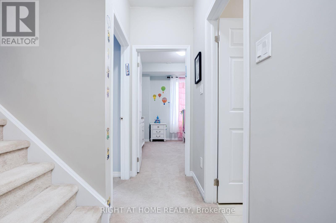
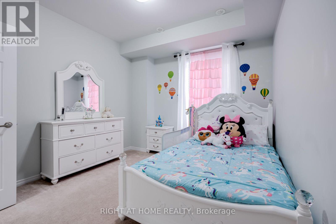
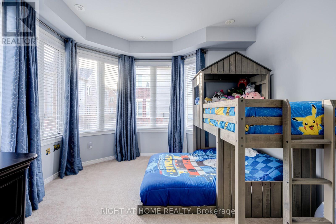
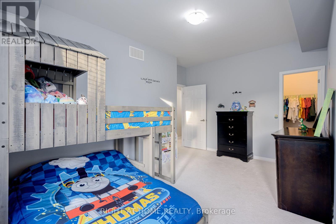
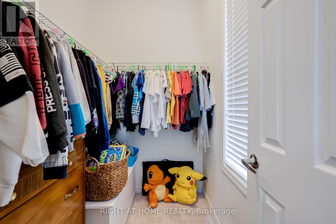
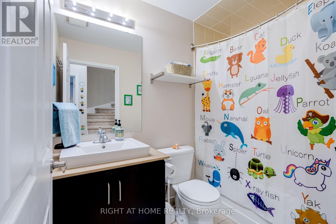
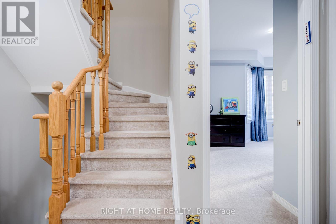
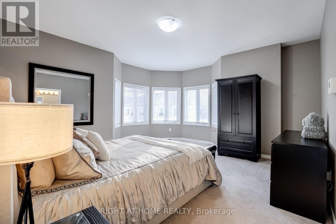
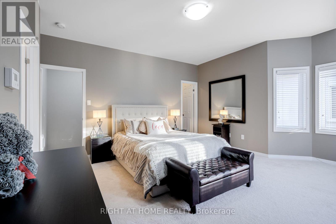
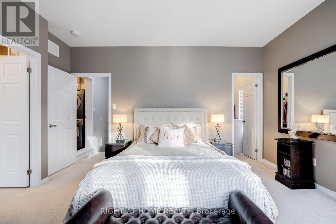
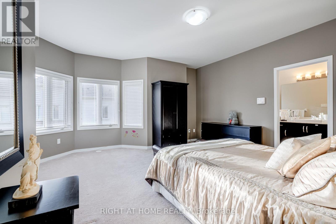
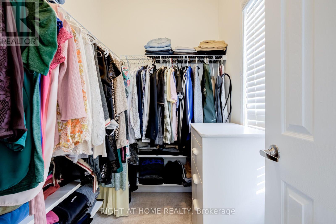
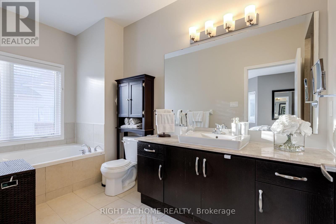
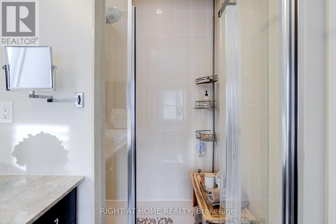
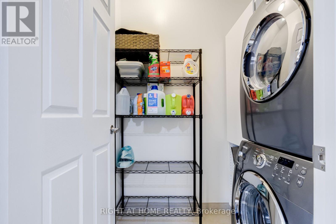
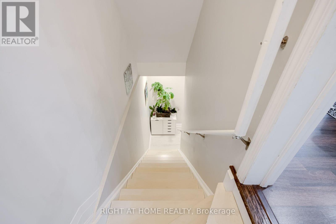
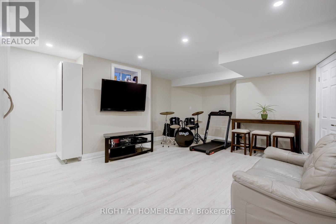
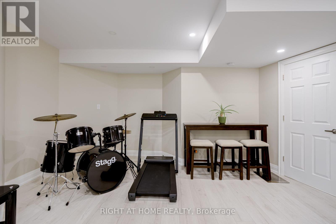
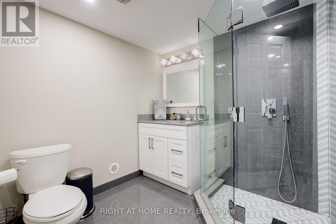
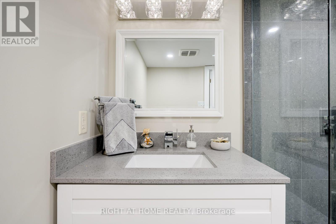
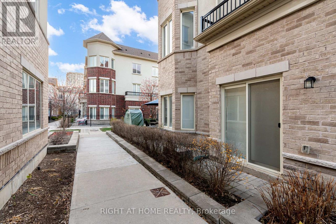
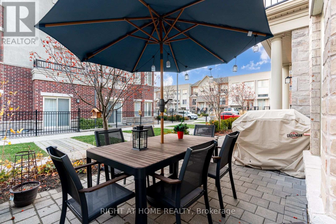
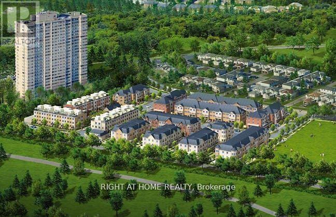
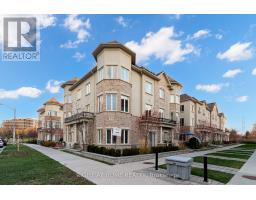
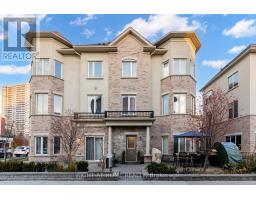
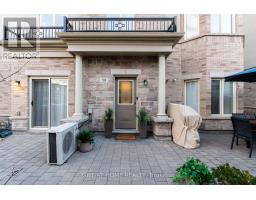
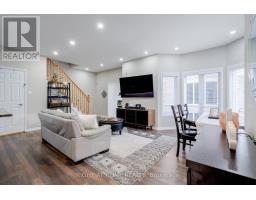
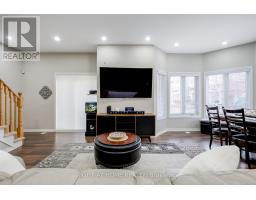
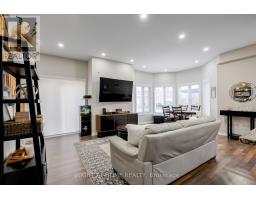
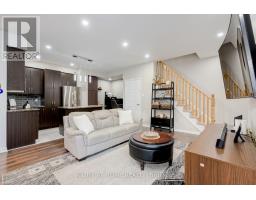
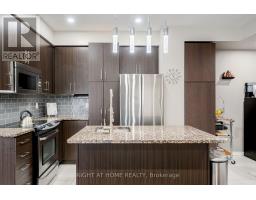
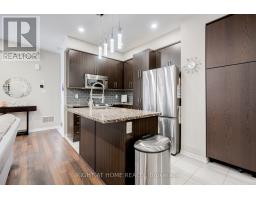
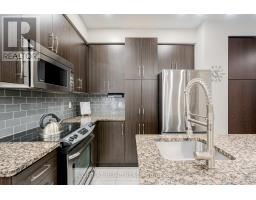
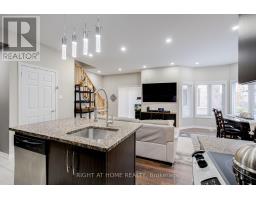
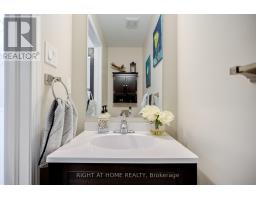
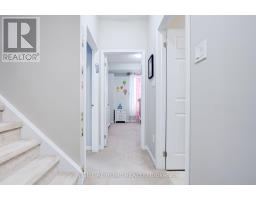
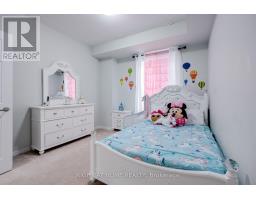
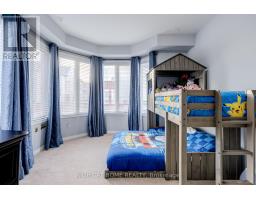
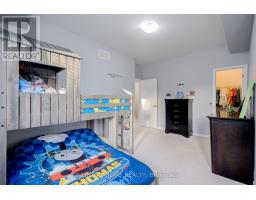
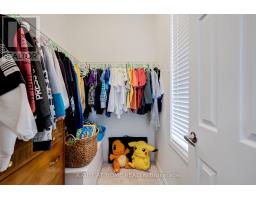
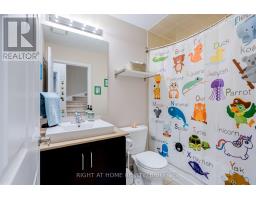
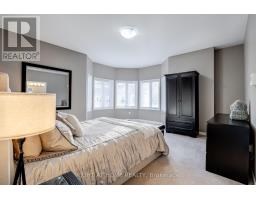
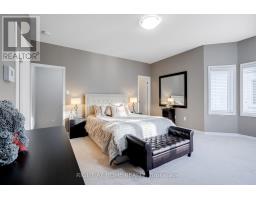
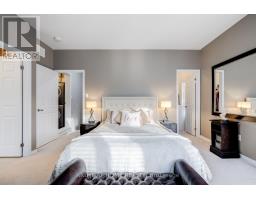
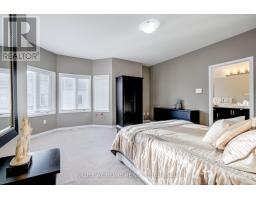
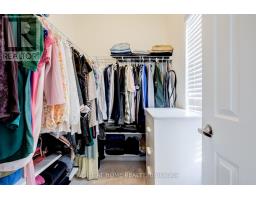
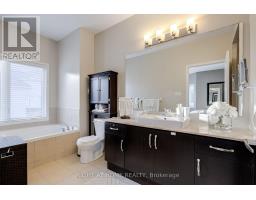
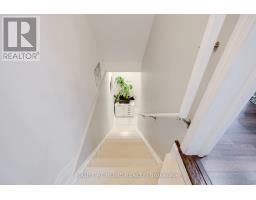
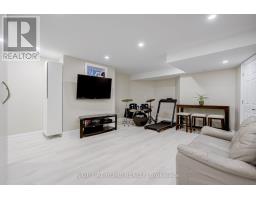
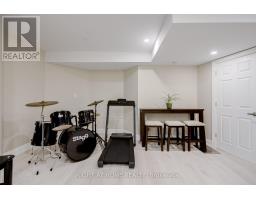
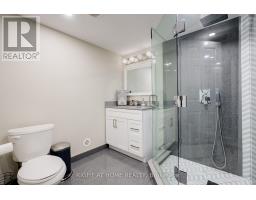
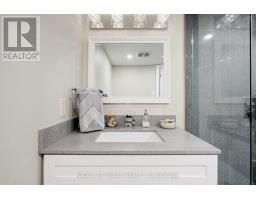
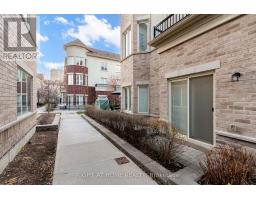
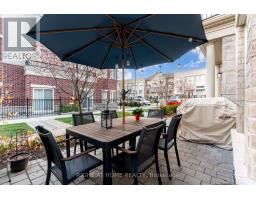
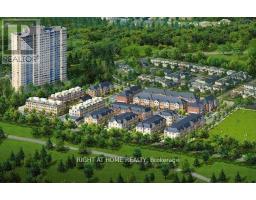
$739.43 MonthlyStunning Large Open Concept Townhome Built by Menkes In a Fantastic Location. Beautiful Home with 3 Large Bedrooms, 2 W/I Closets, 4 Bathrooms, and 2 Underground Parking Spots. Apx 1676 Sf, Per Builder. Open Concept Main Floor with a Spacious Living/Dining Space, Pot Lights, 9' Ceiling, Granite Countertop, Breakfast Area, Finished Basement with TONS of Storage Space and a 4th Beautifully Designed Bathroom in the Basement. Huge Primary Bedroom W/ Ensuite, WI/Closet, Large Sitting Bay Window Area, And Laundry on 3rd level. Large Windows Throughout the Home Allows for Tons of Natural Light Inside. Access To Outdoor Patio From Living Room, Great Outdoor Space to Enjoy BBQ's. Lots of Underground Visitor Parking and Street Parking Allowed. Minutes To Finch Subway! (id:63381)
Property Details
| MLS® Number | C14186670 |
| Property Type | Single Family |
| Neigbourhood | Westminster-Branson |
| Community Name | Westminster-Branson |
| Amenities Near By | Schools, Park, Public Transit |
| Community Features | Pets Allowed With Restrictions, Community Centre, School Bus |
| Equipment Type | Water Heater |
| Parking Space Total | 2 |
| Pool Type | Outdoor Pool |
| Rental Equipment Type | Water Heater |
Building
| Bathroom Total | 4 |
| Bedrooms Above Ground | 3 |
| Bedrooms Total | 3 |
| Amenities | Visitor Parking |
| Appliances | Dishwasher, Dryer, Microwave, Stove, Washer, Refrigerator |
| Basement Development | Finished |
| Basement Type | Full (finished) |
| Cooling Type | Central Air Conditioning |
| Exterior Finish | Brick, Stone |
| Flooring Type | Laminate, Ceramic, Carpeted |
| Half Bath Total | 1 |
| Heating Fuel | Natural Gas |
| Heating Type | Forced Air |
| Stories Total | 3 |
| Size Interior | 1,600 - 1,799 Sqft |
| Type | Row / Townhouse |
Parking
| Underground | |
| No Garage |
Land
| Acreage | No |
| Land Amenities | Schools, Park, Public Transit |
Rooms
| Level | Type | Length | Width | Dimensions |
|---|---|---|---|---|
| Second Level | Bedroom 2 | 15.7 m | 11.9 m | 15.7 m x 11.9 m |
| Second Level | Bedroom 3 | 12 m | 10.5 m | 12 m x 10.5 m |
| Third Level | Primary Bedroom | 15.7 m | 15.1 m | 15.7 m x 15.1 m |
| Basement | Recreational, Games Room | 15 m | 15 m | 15 m x 15 m |
| Ground Level | Living Room | 20.3 m | 15.6 m | 20.3 m x 15.6 m |
| Ground Level | Dining Room | 20.3 m | 15.6 m | 20.3 m x 15.6 m |
| Ground Level | Kitchen | 3.29 m | 3.25 m | 3.29 m x 3.25 m |
| Ground Level | Eating Area | 2.58 m | 2.2 m | 2.58 m x 2.2 m |
Contact Us
Contact us for more information

The trademarks REALTOR®, REALTORS®, and the REALTOR® logo are controlled by The Canadian Real Estate Association (CREA) and identify real estate professionals who are members of CREA. The trademarks MLS®, Multiple Listing Service® and the associated logos are owned by The Canadian Real Estate Association (CREA) and identify the quality of services provided by real estate professionals who are members of CREA. The trademark DDF® is owned by The Canadian Real Estate Association (CREA) and identifies CREA's Data Distribution Facility (DDF®)
November 17 2026 05:23:07
Toronto Regional Real Estate Board
Right At Home Realty