
250 Epsom Downs Drive Toronto, Ontario M3M 1T4









$948,000
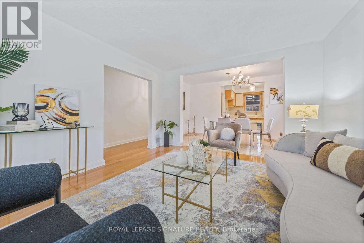
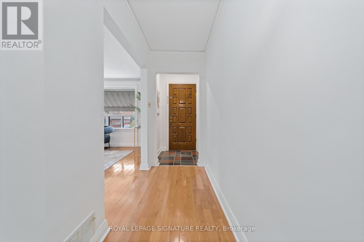
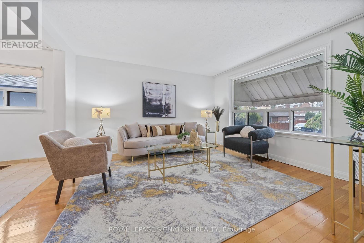
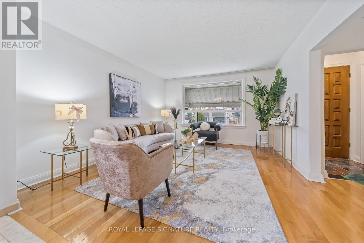
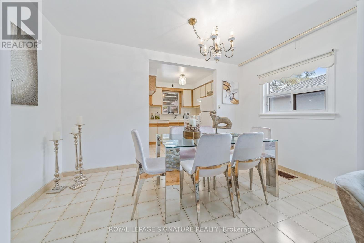
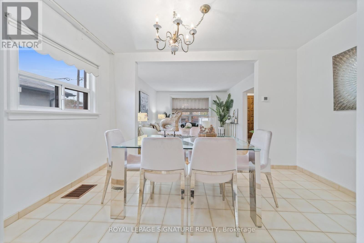
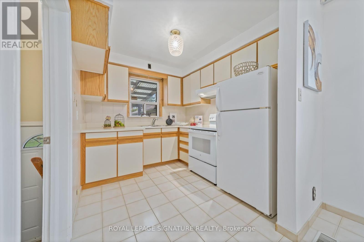
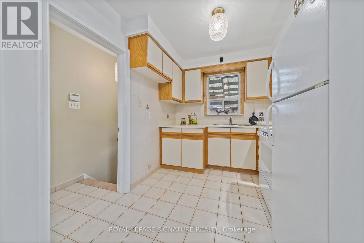
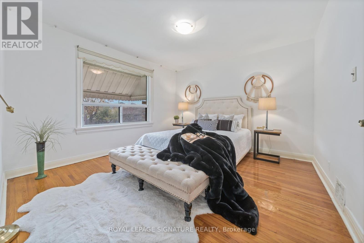
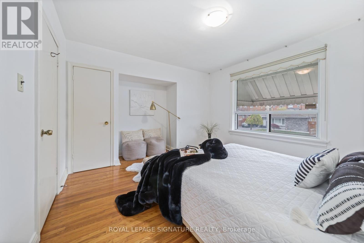
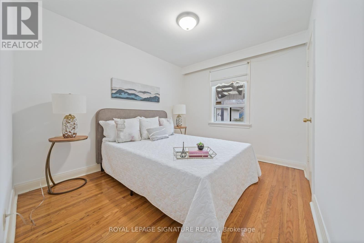
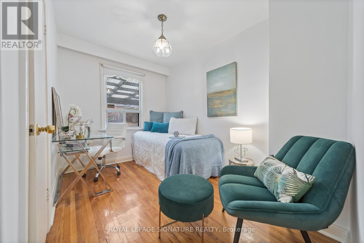
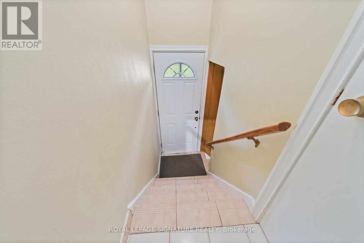
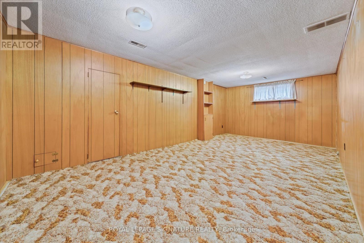
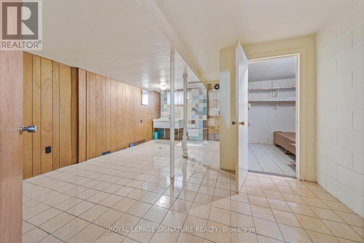
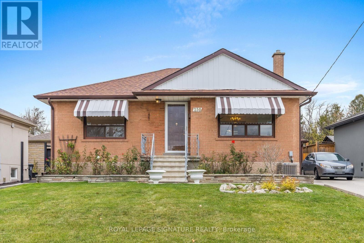
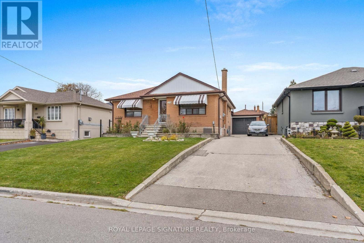
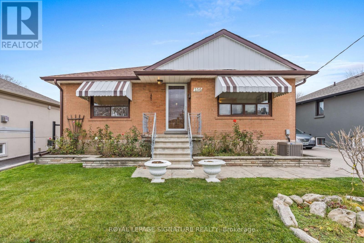
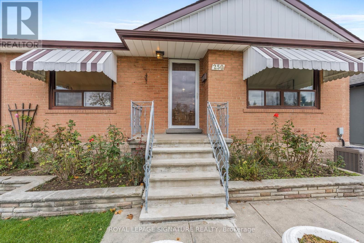
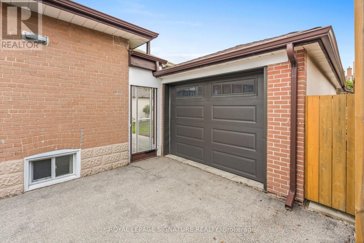
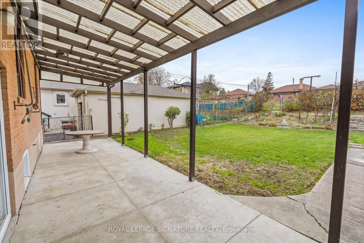
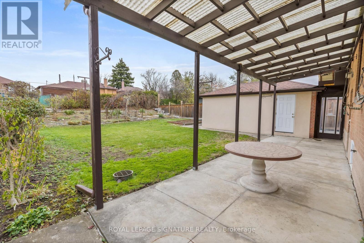
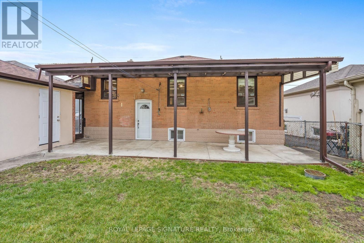
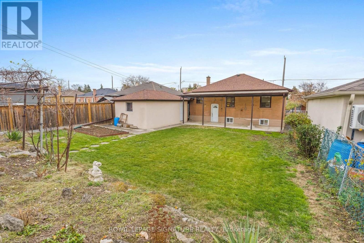
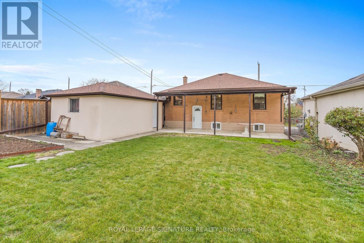
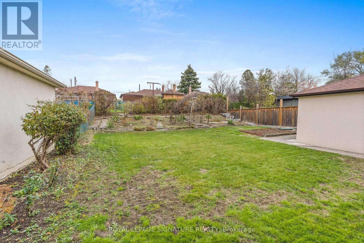
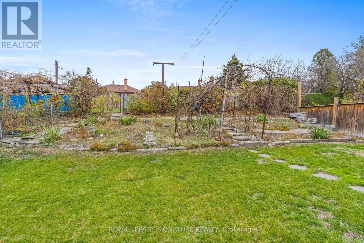
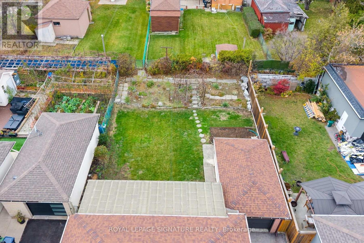
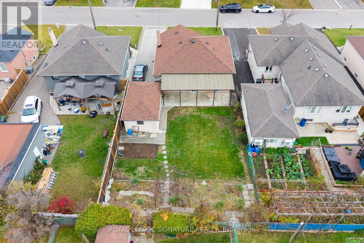
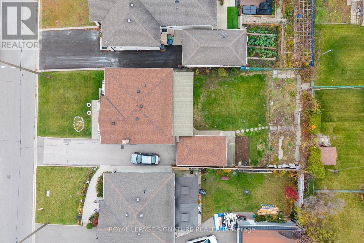
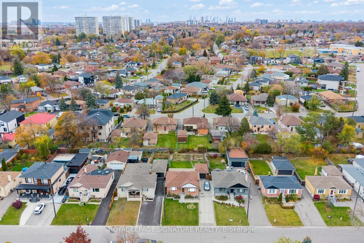
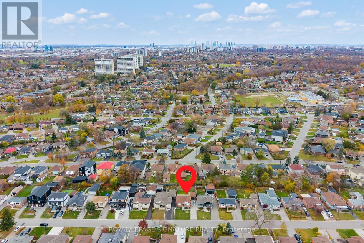
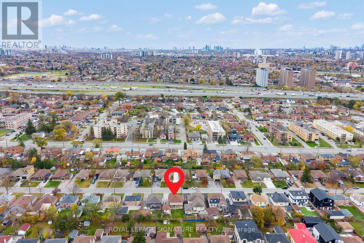
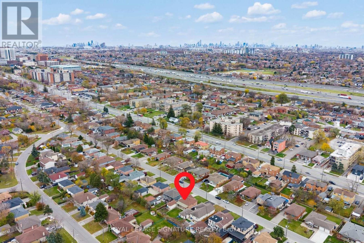
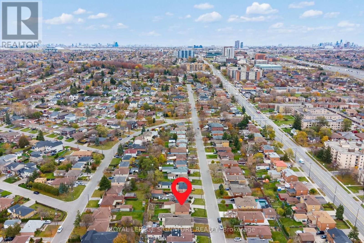
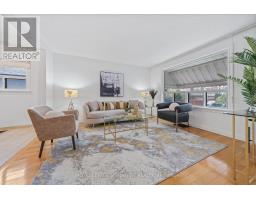
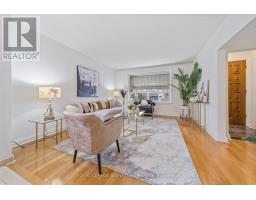
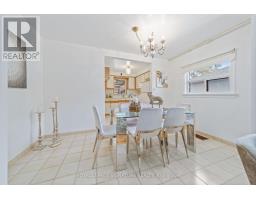
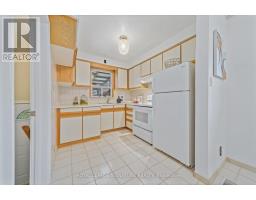
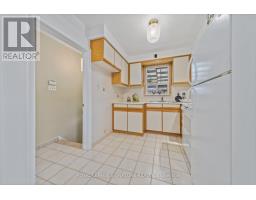
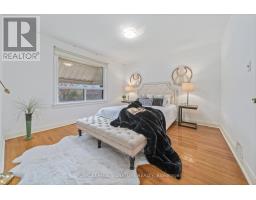
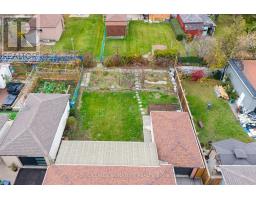
***Offers Anytime*** Cared for by the same family since the 1960s, this detached bungalow offers 3 well-sized bedrooms on the main floor, separate living room and dining room, and kitchen overlooking the backyard, 2 bathrooms, a basement that has a rec room, with an option to have an in-law suite, or potentially a self-contained unit. Out in the back you have a patio and a backyard filled with natural lights for morning coffee or summer get-togethers; an attached garage to the side plus a4-car tandem driveway. A great fit for first-time buyers, downsizers, or a family with such a family-friendly neighbourhood. Extras: Separate side entrance to the basement, a good setup for an in-law suite or rental unit (if permitted by the city), private backyard with established gardens. Minutes to Hwy 401, Hennick Humber Hospital, less than 10-minute to Downsview Park, Rogers Stadium, Yorkdale mall. (id:63381)
Open House
This property has open houses!
2:00 pm
Ends at:4:00 pm
2:00 pm
Ends at:4:00 pm
Property Details
| MLS® Number | W14189738 |
| Property Type | Single Family |
| Neigbourhood | Oakdale-Beverley Heights |
| Community Name | Downsview-Roding-CFB |
| Amenities Near By | Hospital, Park, Schools |
| Equipment Type | Water Heater |
| Parking Space Total | 4 |
| Rental Equipment Type | Water Heater |
Building
| Bathroom Total | 2 |
| Bedrooms Above Ground | 3 |
| Bedrooms Below Ground | 2 |
| Bedrooms Total | 5 |
| Age | 51 To 99 Years |
| Appliances | Freezer, Stove, Window Coverings, Refrigerator |
| Architectural Style | Raised Bungalow |
| Basement Development | Finished |
| Basement Features | Apartment In Basement, Separate Entrance |
| Basement Type | N/a, N/a, N/a (finished) |
| Construction Style Attachment | Detached |
| Cooling Type | Central Air Conditioning |
| Exterior Finish | Brick |
| Flooring Type | Tile, Hardwood |
| Foundation Type | Concrete |
| Heating Fuel | Natural Gas |
| Heating Type | Forced Air |
| Stories Total | 1 |
| Size Interior | 700 - 1,100 Sqft |
| Type | House |
| Utility Water | Municipal Water |
Parking
| Detached Garage | |
| Garage |
Land
| Acreage | No |
| Land Amenities | Hospital, Park, Schools |
| Sewer | Sanitary Sewer |
| Size Depth | 120 Ft |
| Size Frontage | 50 Ft |
| Size Irregular | 50 X 120 Ft |
| Size Total Text | 50 X 120 Ft |
| Zoning Description | Rd(f15;a550*5) |
Rooms
| Level | Type | Length | Width | Dimensions |
|---|---|---|---|---|
| Basement | Recreational, Games Room | 6.15 m | 3.14 m | 6.15 m x 3.14 m |
| Basement | Laundry Room | 5.01 m | 4.26 m | 5.01 m x 4.26 m |
| Main Level | Foyer | 1.3 m | 1.19 m | 1.3 m x 1.19 m |
| Main Level | Living Room | 3.77 m | 4.14 m | 3.77 m x 4.14 m |
| Main Level | Dining Room | 3.93 m | 2.16 m | 3.93 m x 2.16 m |
| Main Level | Kitchen | 2.89 m | 2.48 m | 2.89 m x 2.48 m |
| Main Level | Primary Bedroom | 3.61 m | 4.41 m | 3.61 m x 4.41 m |
| Main Level | Bedroom 2 | 3.34 m | 3.18 m | 3.34 m x 3.18 m |
| Main Level | Bedroom 3 | 3.32 m | 2.64 m | 3.32 m x 2.64 m |
Contact Us
Contact us for more information

The trademarks REALTOR®, REALTORS®, and the REALTOR® logo are controlled by The Canadian Real Estate Association (CREA) and identify real estate professionals who are members of CREA. The trademarks MLS®, Multiple Listing Service® and the associated logos are owned by The Canadian Real Estate Association (CREA) and identify the quality of services provided by real estate professionals who are members of CREA. The trademark DDF® is owned by The Canadian Real Estate Association (CREA) and identifies CREA's Data Distribution Facility (DDF®)
November 21 2026 08:34:45
Toronto Regional Real Estate Board
Royal LePage Signature Realty