
103 - 17 Centre Street Orangeville, Ontario L9W 7S6














$549,900Maintenance, Common Area Maintenance, Insurance, Parking
$628.75 Monthly
Maintenance, Common Area Maintenance, Insurance, Parking
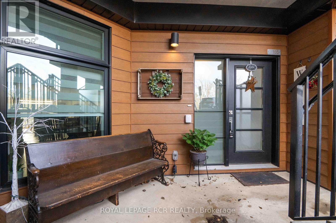
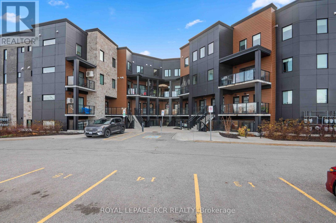
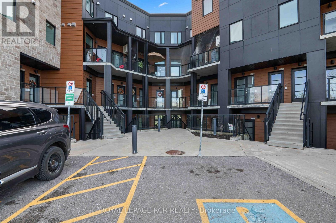
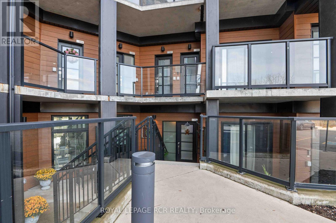
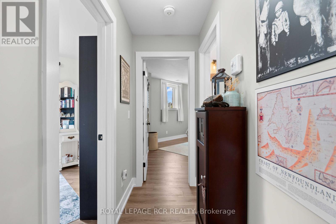
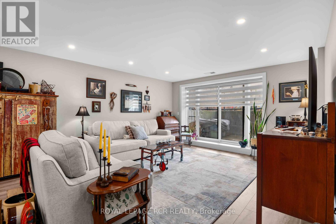
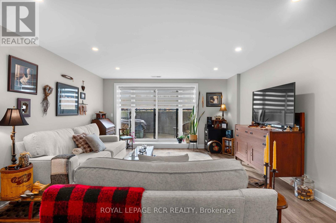
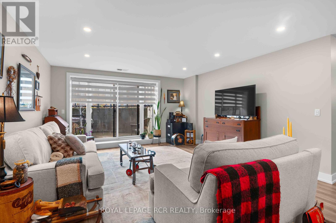
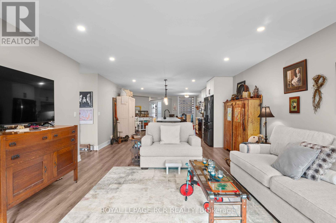
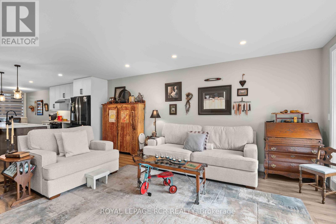
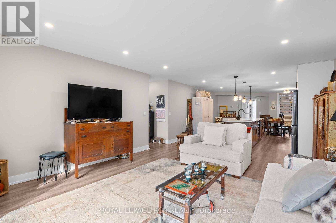
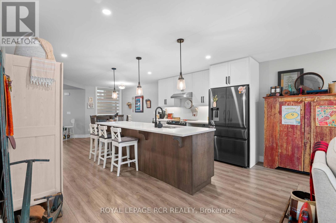
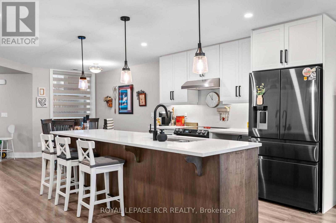
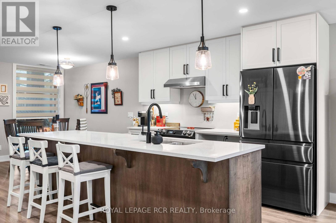
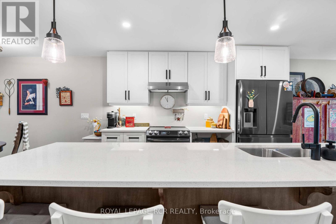
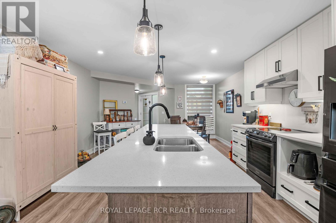
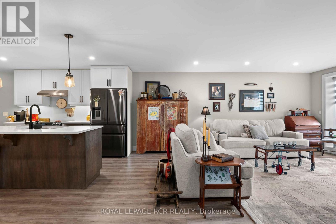
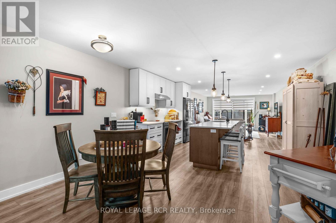
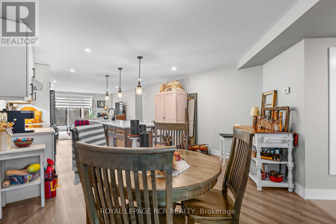
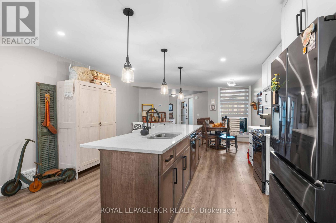
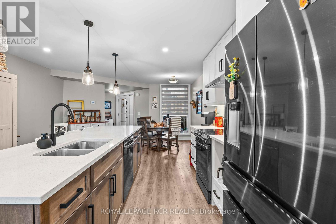
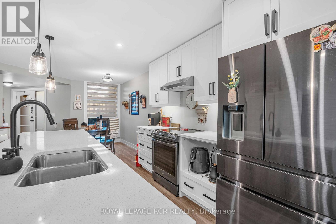
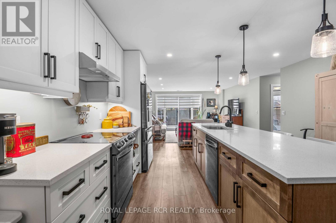
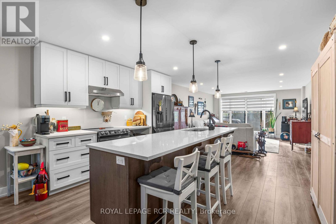
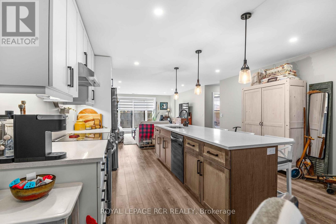
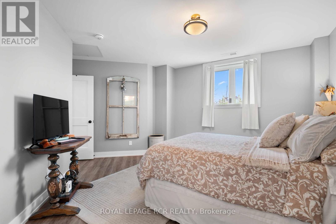
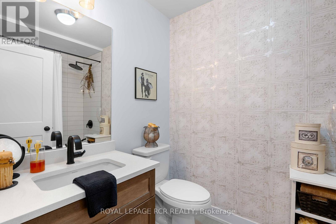
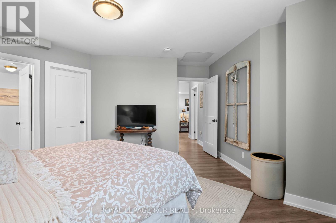
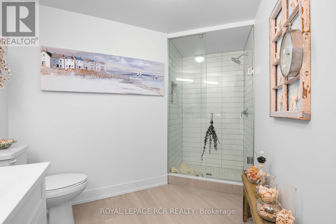
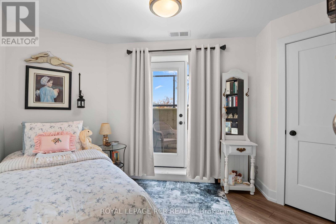
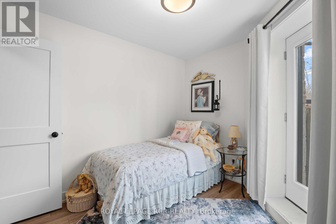
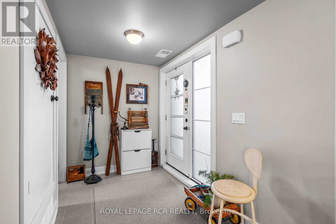
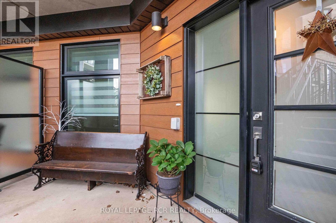
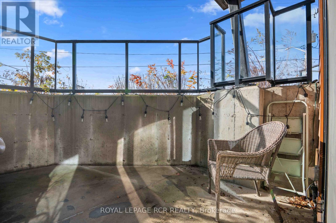
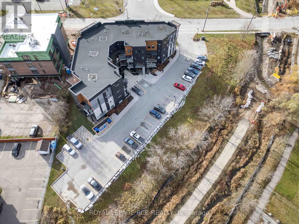
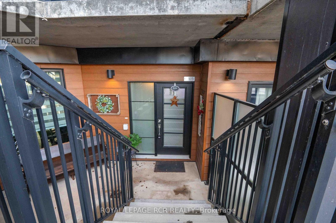
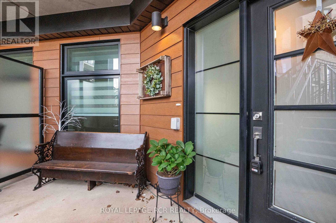
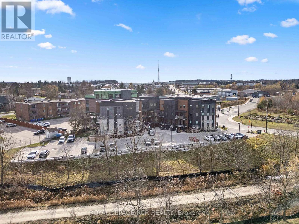
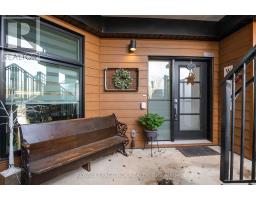
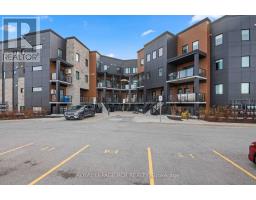
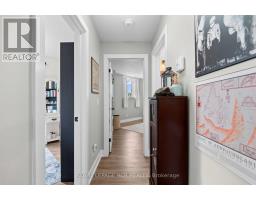
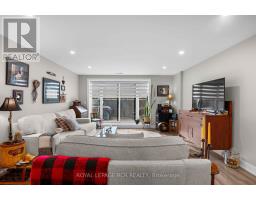
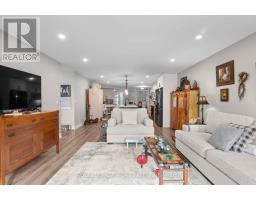
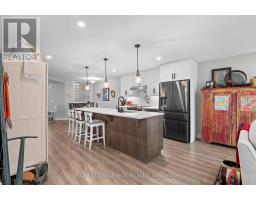
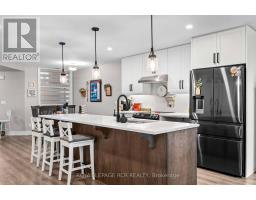
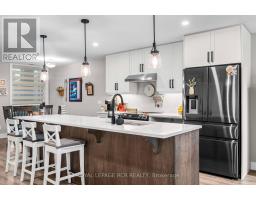
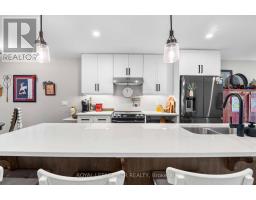
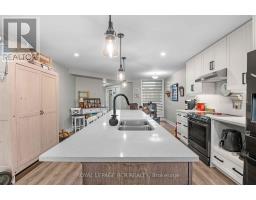
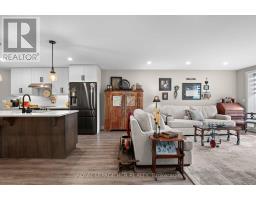
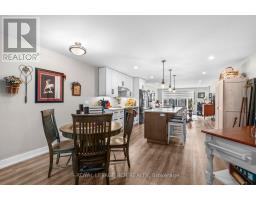
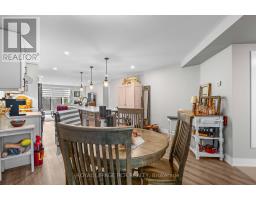
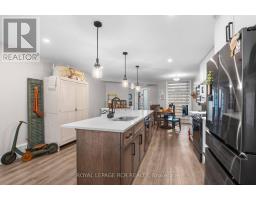
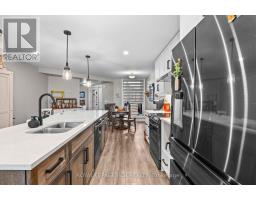
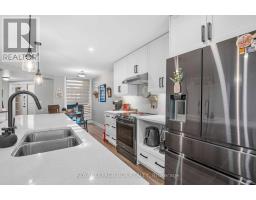
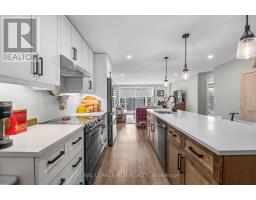
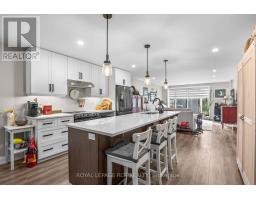
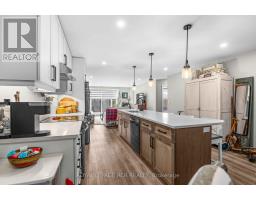
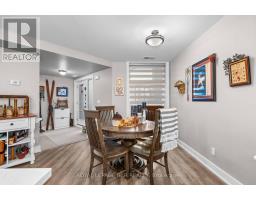
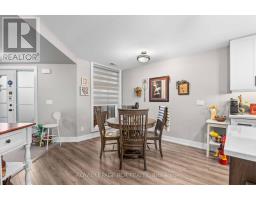
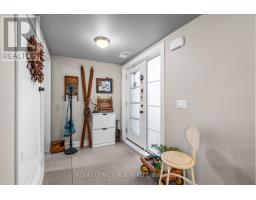
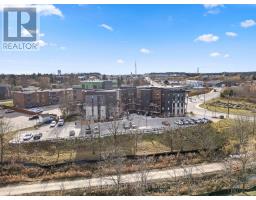
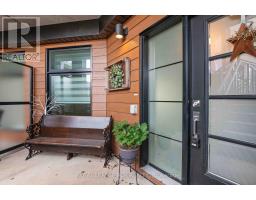
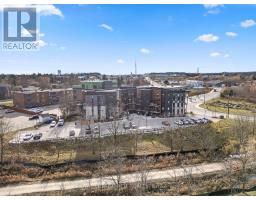
$628.75 MonthlyWelcome to the Trestle model at Midtown in Orangeville! This beautifully upgraded 1,358 square foot stacked townhouse condo offers two bedrooms, two bathrooms, and easy single-level living. Highlights include two patio walkouts, a welcoming front porch sitting area, and dedicated outdoor space for the owner to relax and enjoy. Lovingly maintained by the original owner since new, this home has never been rented and features nearly $30,000 in upgrades, including high-end click vinyl flooring throughout and quartz countertops. The water softener and on-demand hot water heater are both owned, and all appliances are included-there are no rental items. Ideally located within walking distance to downtown Orangeville and close to a bus hub, this home offers a wonderful combination of comfort, convenience, outdoor enjoyment, and low-maintenance living. (id:63381)
Property Details
| MLS® Number | W14198836 |
| Property Type | Single Family |
| Community Name | Orangeville |
| Amenities Near By | Park, Public Transit |
| Community Features | Pets Allowed With Restrictions |
| Features | Conservation/green Belt, Balcony, Carpet Free |
| Parking Space Total | 1 |
Building
| Bathroom Total | 2 |
| Bedrooms Above Ground | 2 |
| Bedrooms Total | 2 |
| Appliances | Water Heater - Tankless, Water Heater, Water Softener, Dishwasher, Dryer, Stove, Washer, Refrigerator |
| Architectural Style | Bungalow |
| Basement Type | None |
| Cooling Type | Central Air Conditioning, Air Exchanger |
| Exterior Finish | Brick, Vinyl Siding |
| Flooring Type | Vinyl, Ceramic |
| Heating Fuel | Natural Gas |
| Heating Type | Forced Air |
| Stories Total | 1 |
| Size Interior | 1,200 - 1,399 Sqft |
| Type | Row / Townhouse |
Parking
| No Garage |
Land
| Acreage | No |
| Land Amenities | Park, Public Transit |
Rooms
| Level | Type | Length | Width | Dimensions |
|---|---|---|---|---|
| Main Level | Living Room | 4.45 m | 4.29 m | 4.45 m x 4.29 m |
| Main Level | Kitchen | 4 m | 3.68 m | 4 m x 3.68 m |
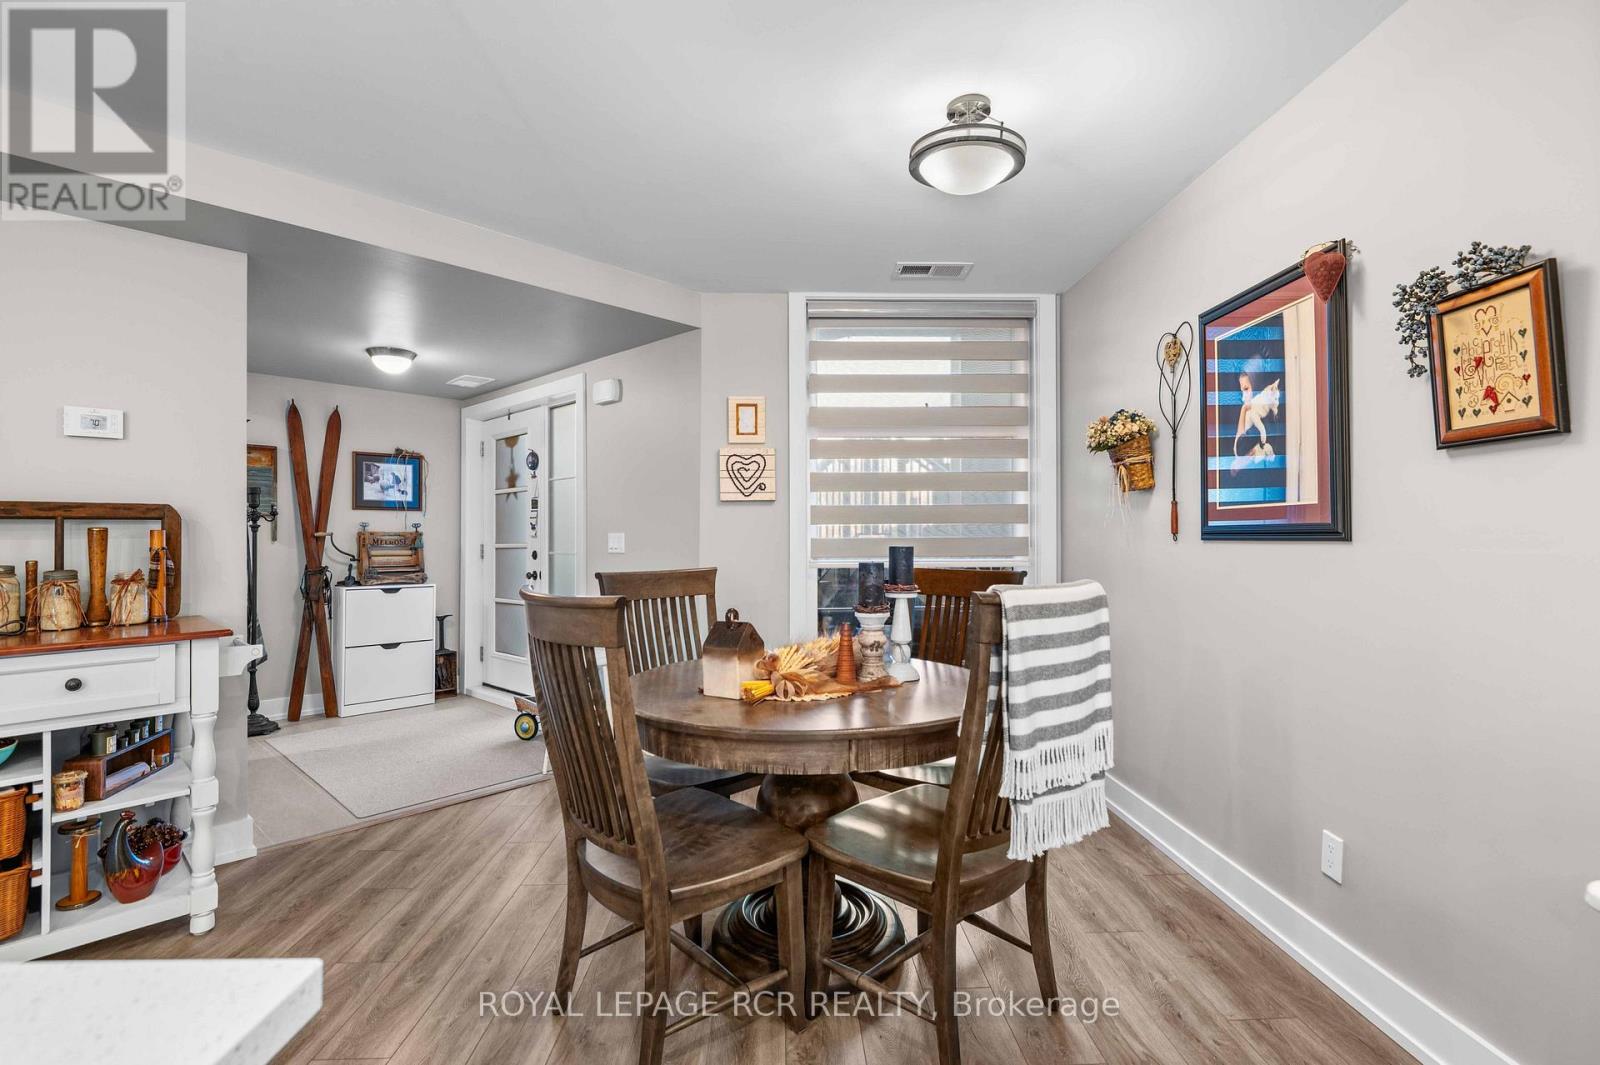
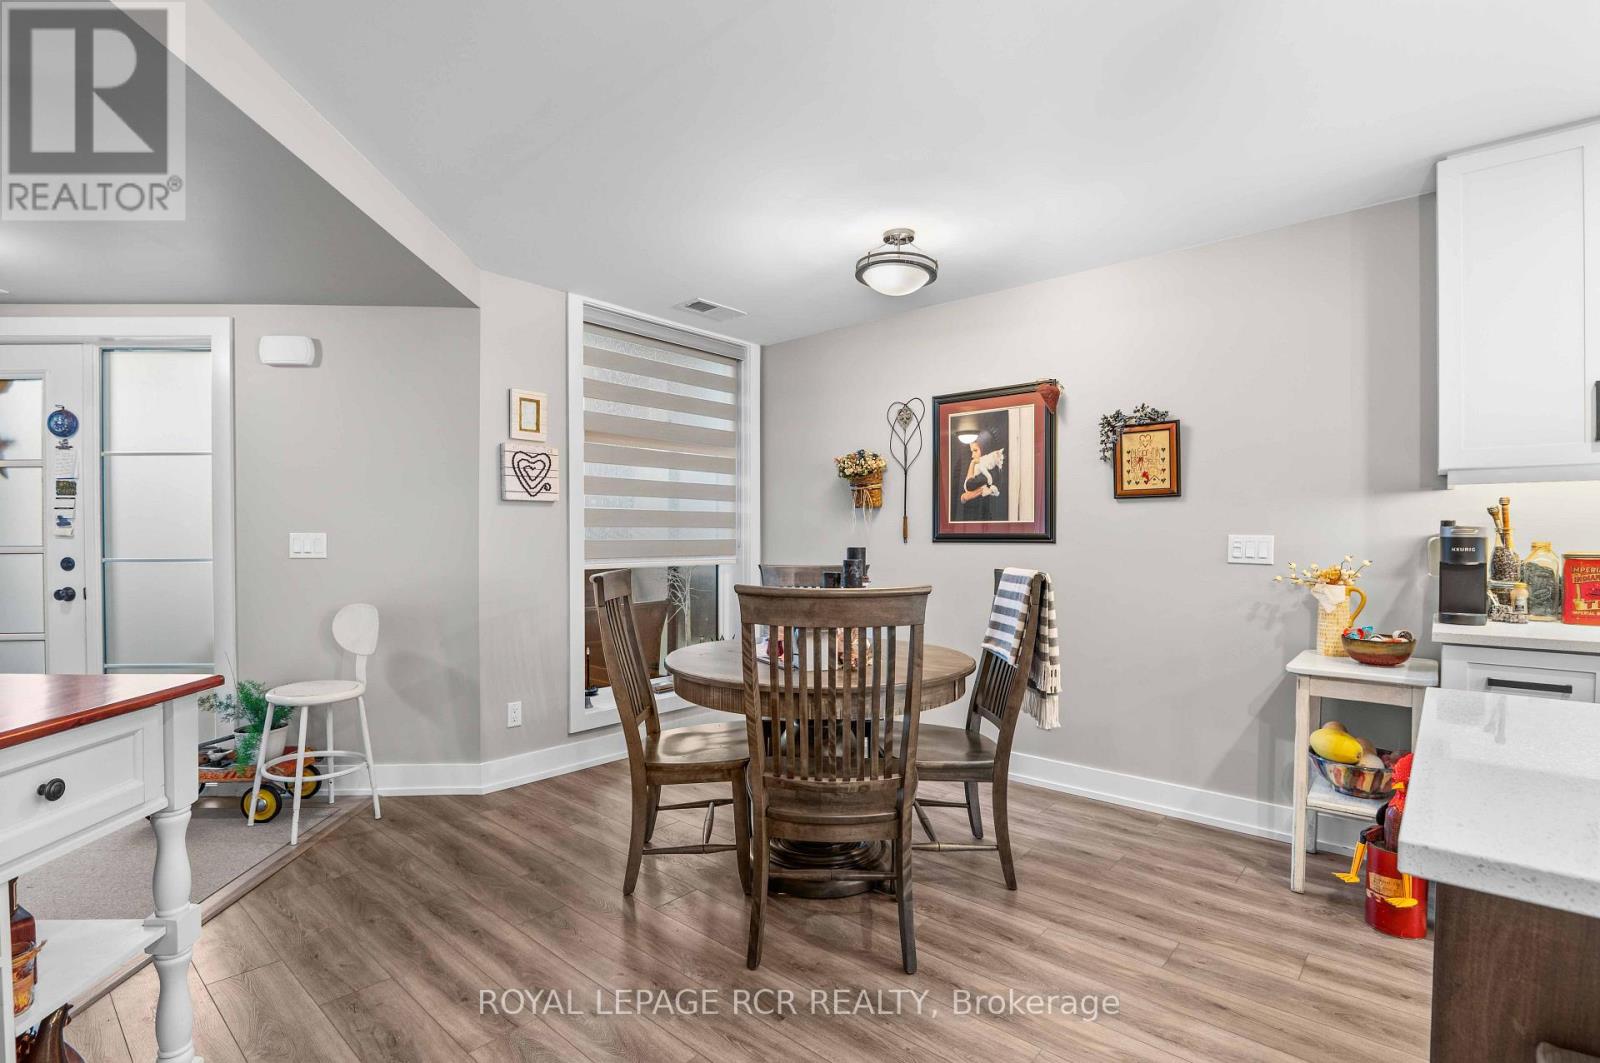
| Main Level | Dining Room | 4 m | 3.08 m | 4 m x 3.08 m |
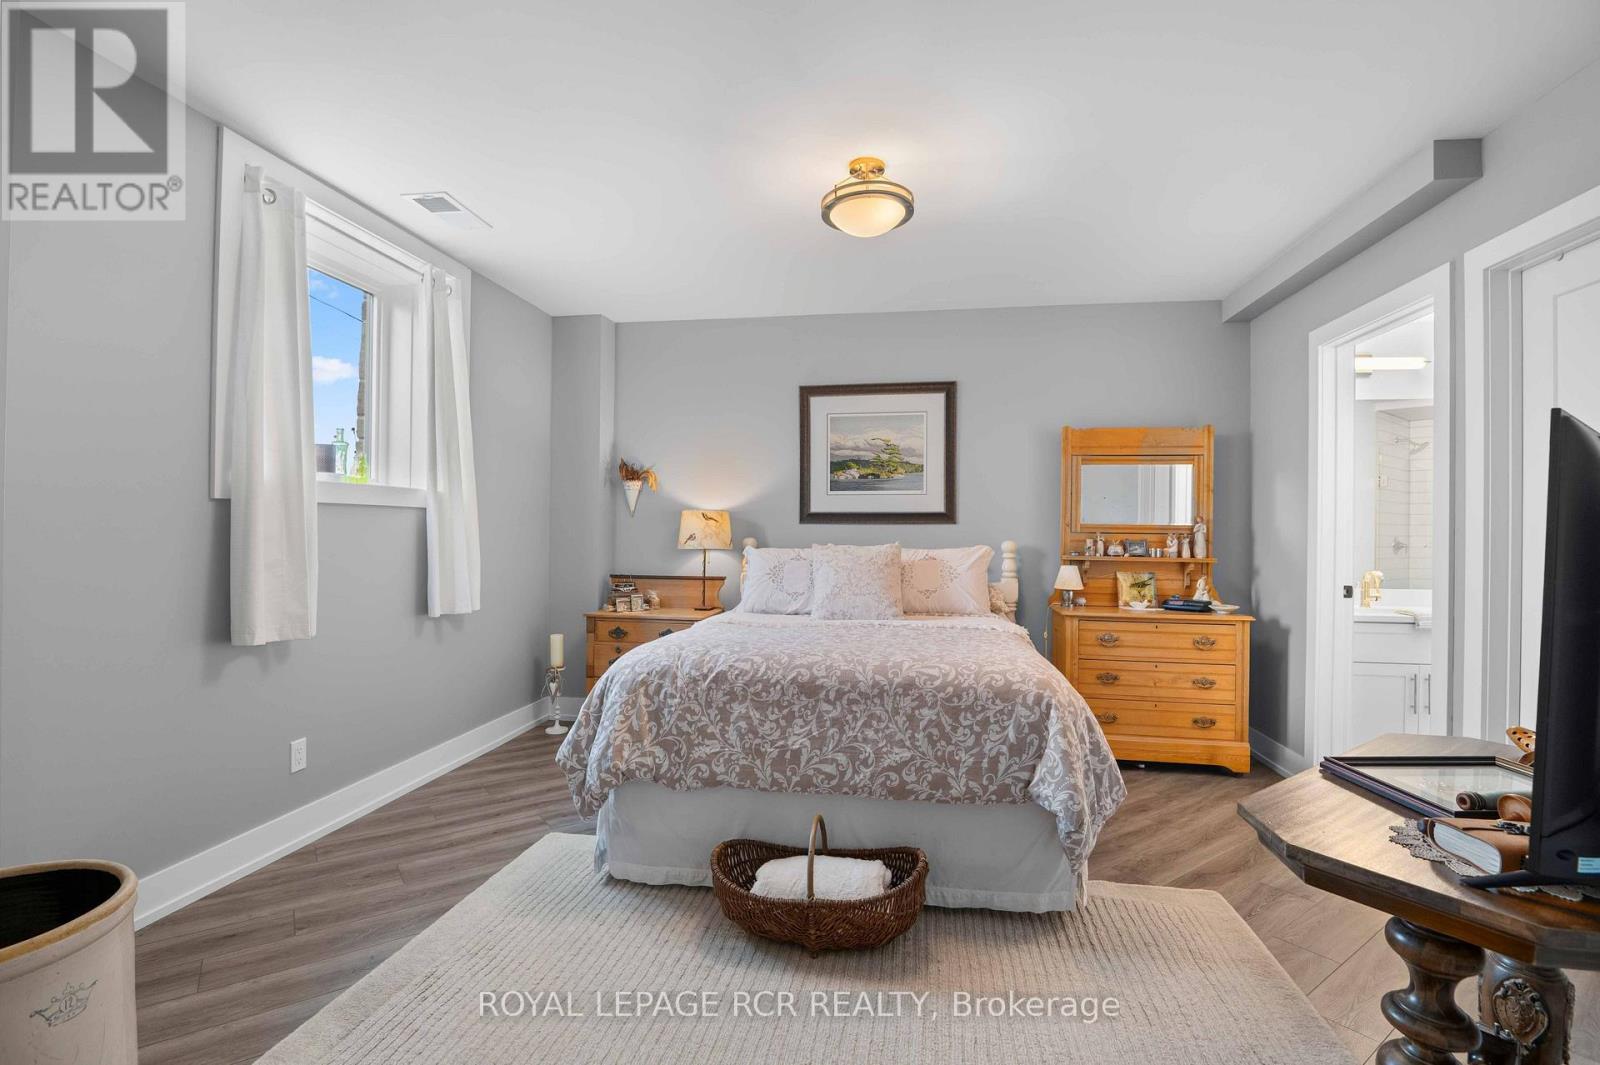
| Main Level | Primary Bedroom | 4.29 m | 3.84 m | 4.29 m x 3.84 m |
| Main Level | Bedroom 2 | 4.48 m | 2.83 m | 4.48 m x 2.83 m |
| Main Level | Foyer | 2.28 m | 1.5 m | 2.28 m x 1.5 m |
Contact Us
Contact us for more information

The trademarks REALTOR®, REALTORS®, and the REALTOR® logo are controlled by The Canadian Real Estate Association (CREA) and identify real estate professionals who are members of CREA. The trademarks MLS®, Multiple Listing Service® and the associated logos are owned by The Canadian Real Estate Association (CREA) and identify the quality of services provided by real estate professionals who are members of CREA. The trademark DDF® is owned by The Canadian Real Estate Association (CREA) and identifies CREA's Data Distribution Facility (DDF®)
November 22 2026 01:05:23
Toronto Regional Real Estate Board
Royal LePage Rcr Realty