
612 - 300 Alton Towers Circle Toronto, Ontario M1V 4X9
$485,000Maintenance, Cable TV, Common Area Maintenance, Heat, Electricity, Insurance, Parking, Water
$764.55 Monthly
Maintenance, Cable TV, Common Area Maintenance, Heat, Electricity, Insurance, Parking, Water
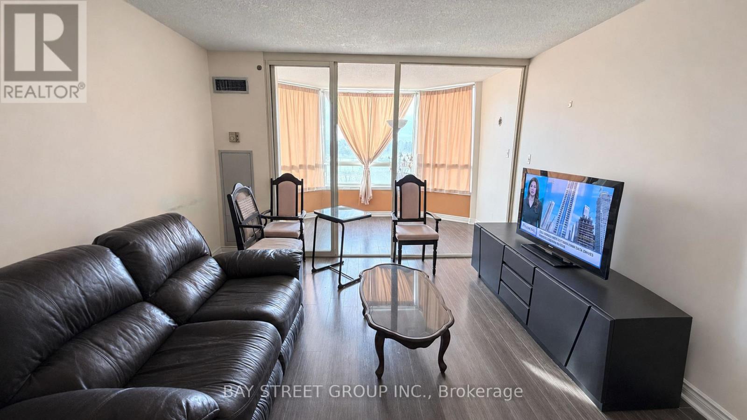
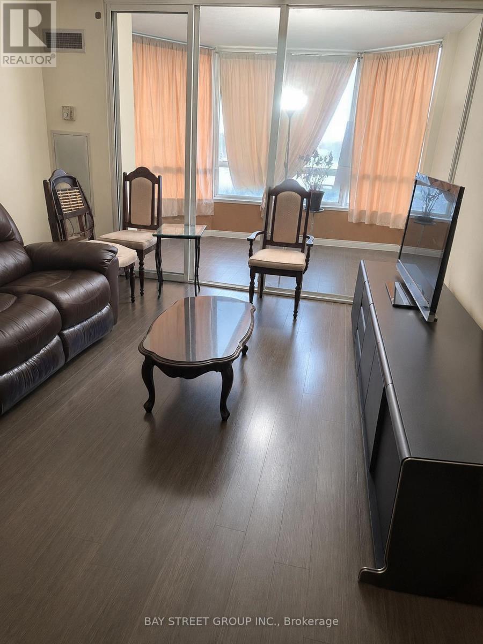
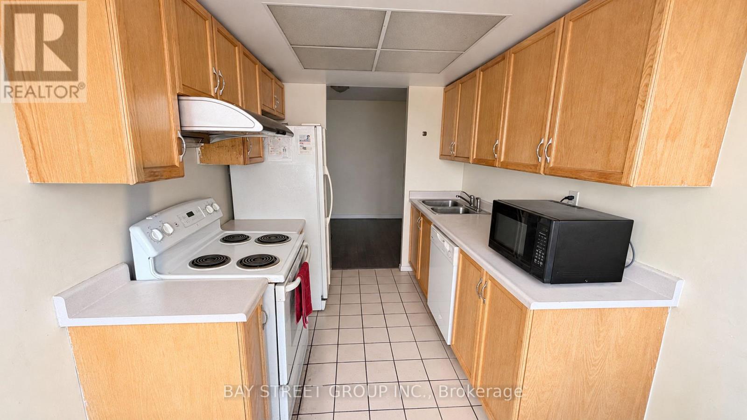
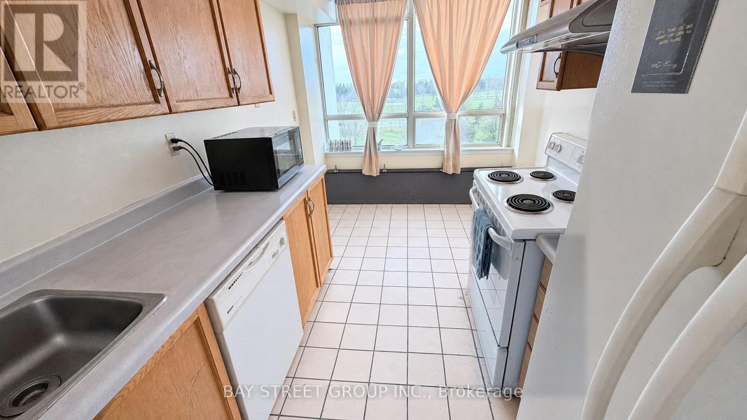
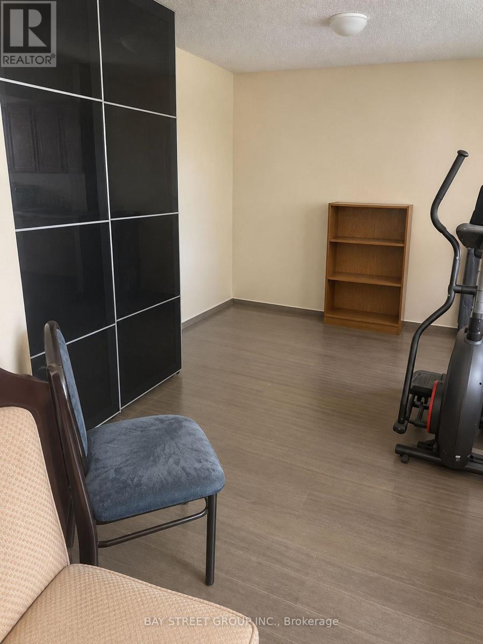
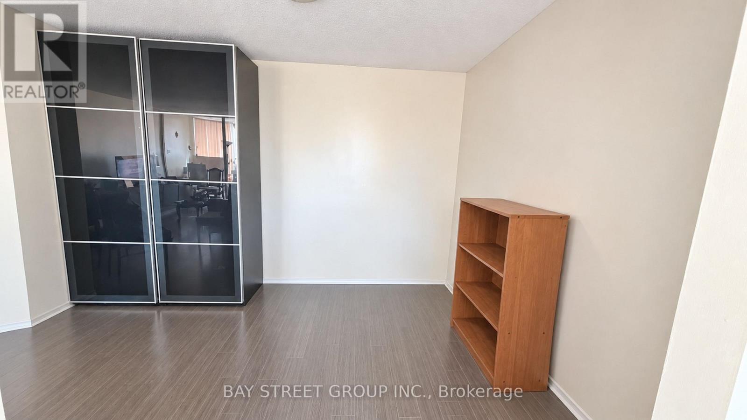
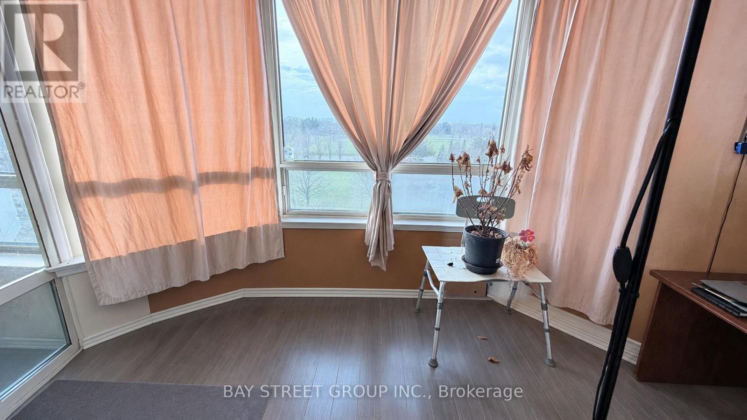
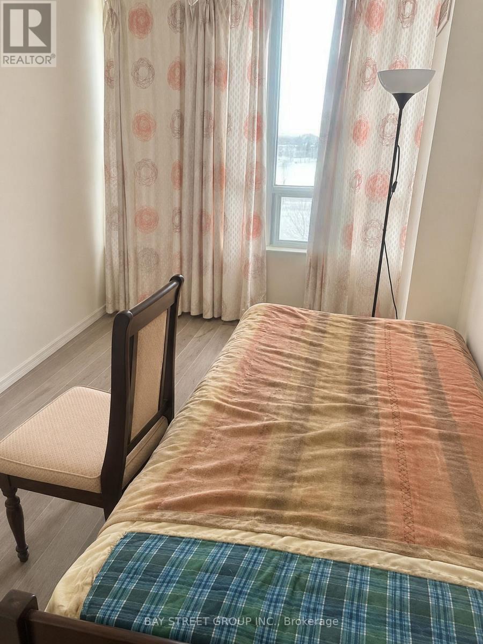
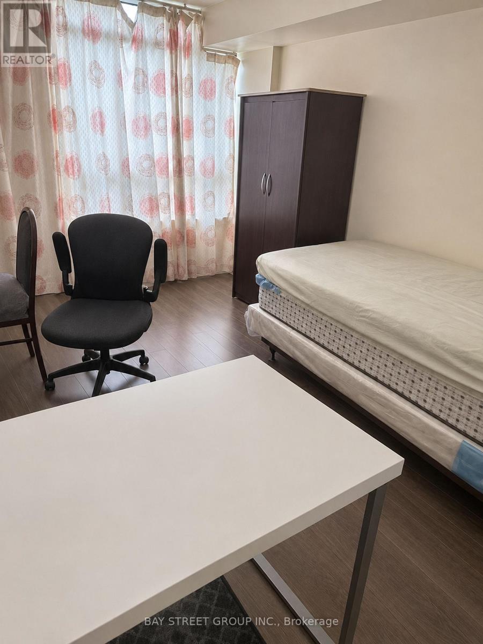
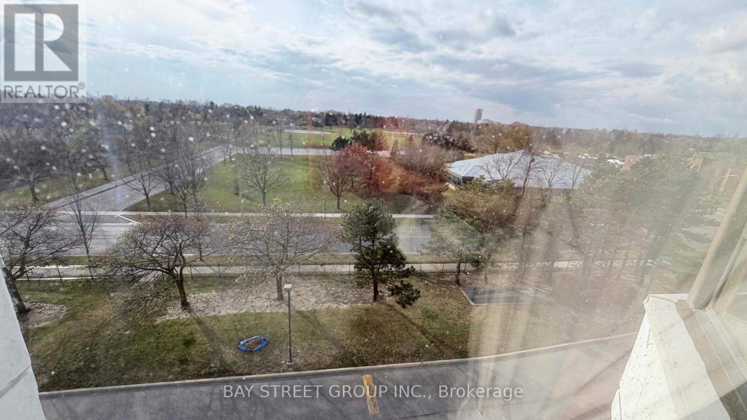
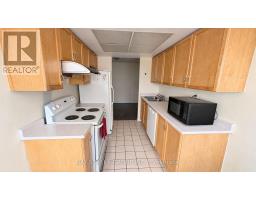
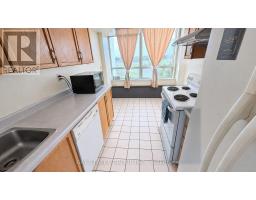
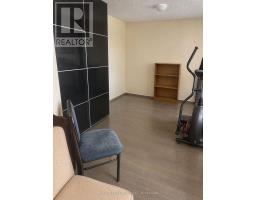
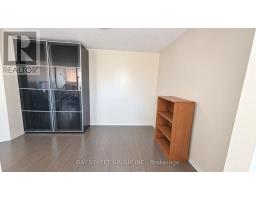
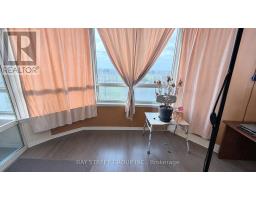
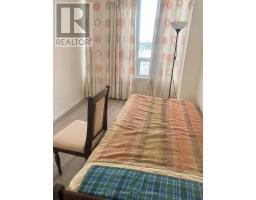
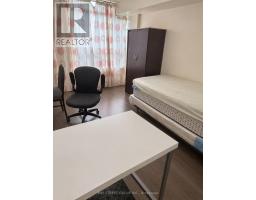
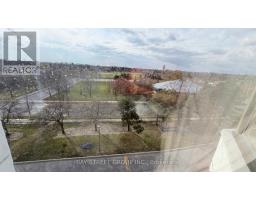
$764.55 MonthlyBright and spacious 2+1 bedroom, 2 bath suite with approx. 1,100 sq ft (per MPAC) and unobstructed south-west park views. Functional split layout: primary bedroom with 4-pc ensuite and walk-in closet, generous second bedroom, separate den overlooking the park that works well as a home office, eat-in kitchen and combined living/dining. Ensuite laundry and 1 underground parking space. Maintenance fee covers heat, hydro, water, central air, cable TV and building insurance. Amenities include exercise room, outdoor pool, sauna, party room and visitor parking. Steps to TTC, community centre, parks, supermarkets and restaurants near McCowan & Steeles. (id:63381)
Property Details
| MLS® Number | E14199838 |
| Property Type | Single Family |
| Community Name | Milliken |
| Community Features | Pets Allowed With Restrictions |
| Parking Space Total | 1 |
| Pool Type | Outdoor Pool |
Building
| Bathroom Total | 2 |
| Bedrooms Above Ground | 2 |
| Bedrooms Below Ground | 1 |
| Bedrooms Total | 3 |
| Amenities | Exercise Centre, Party Room, Sauna, Visitor Parking |
| Basement Type | None |
| Exterior Finish | Concrete |
| Flooring Type | Laminate, Ceramic |
| Heating Fuel | Natural Gas |
| Heating Type | Forced Air |
| Size Interior | 1,000 - 1,199 Sqft |
| Type | Apartment |
Parking
| Underground | |
| Garage |
Land
| Acreage | No |
Rooms
| Level | Type | Length | Width | Dimensions |
|---|---|---|---|---|
| Ground Level | Living Room | 4.65 m | 3.67 m | 4.65 m x 3.67 m |
| Ground Level | Dining Room | 3.75 m | 3.02 m | 3.75 m x 3.02 m |
| Ground Level | Kitchen | 3.4 m | 2.37 m | 3.4 m x 2.37 m |
| Ground Level | Primary Bedroom | 4.56 m | 3.43 m | 4.56 m x 3.43 m |
| Ground Level | Bedroom 2 | 3.61 m | 2.61 m | 3.61 m x 2.61 m |
| Ground Level | Den | 3.57 m | 2.14 m | 3.57 m x 2.14 m |
Contact Us
Contact us for more information

The trademarks REALTOR®, REALTORS®, and the REALTOR® logo are controlled by The Canadian Real Estate Association (CREA) and identify real estate professionals who are members of CREA. The trademarks MLS®, Multiple Listing Service® and the associated logos are owned by The Canadian Real Estate Association (CREA) and identify the quality of services provided by real estate professionals who are members of CREA. The trademark DDF® is owned by The Canadian Real Estate Association (CREA) and identifies CREA's Data Distribution Facility (DDF®)
November 20 2026 08:28:30
Toronto Regional Real Estate Board
Bay Street Group Inc.