
246 Ellington Drive Toronto, Ontario M1R 3Y4
$798,000
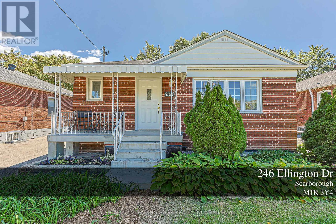
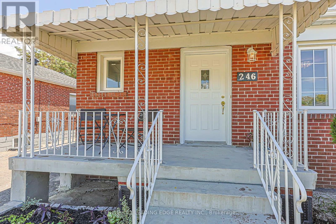
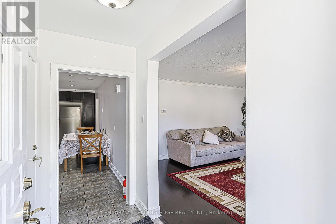
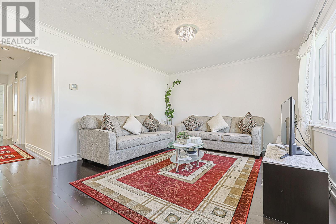
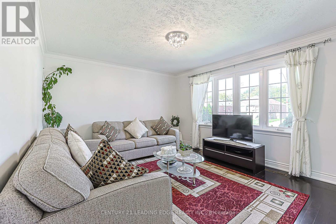
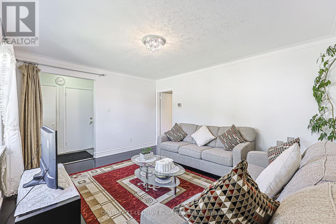
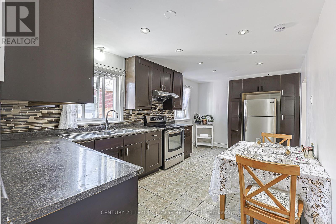
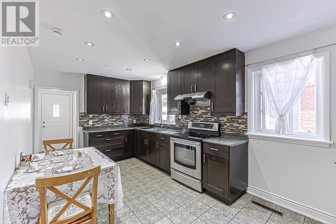
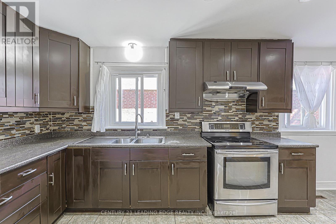
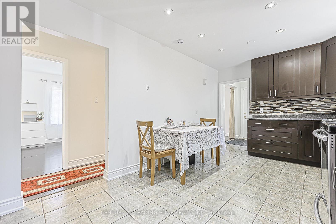
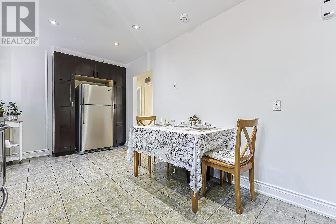
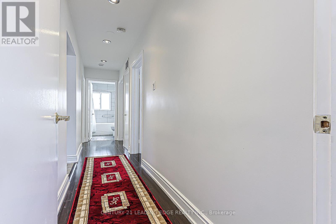
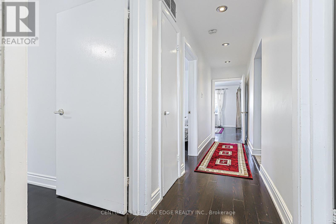
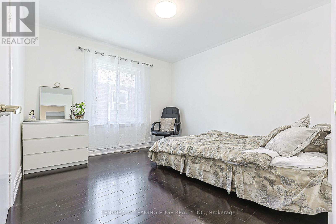
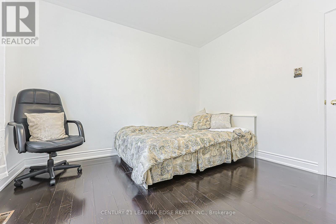
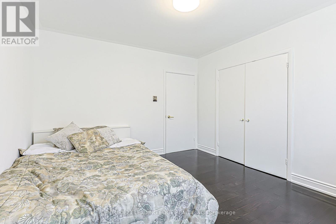
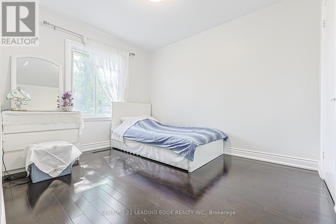
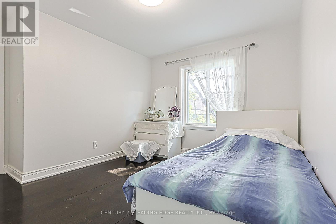
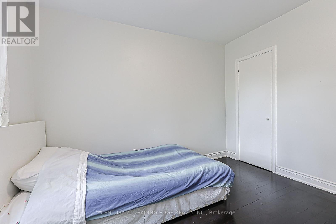
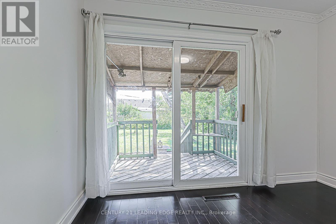
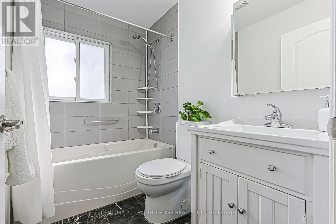
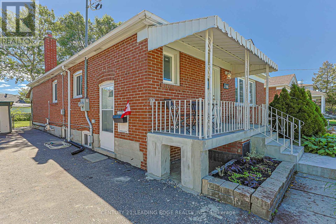
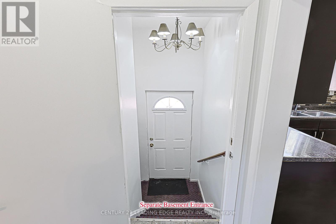
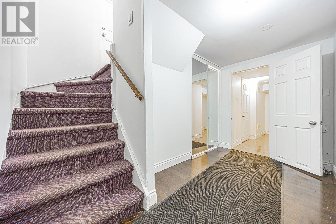
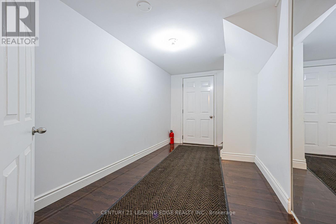
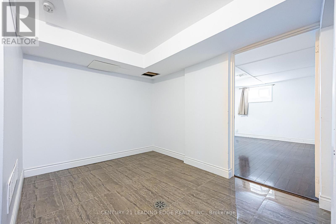
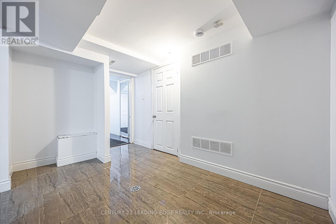
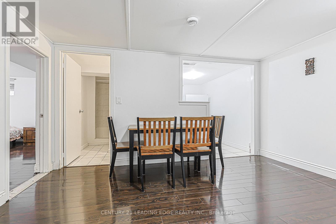
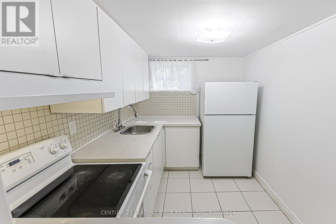
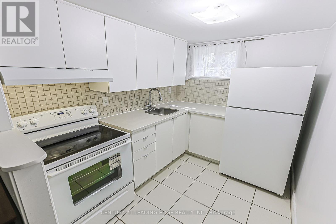
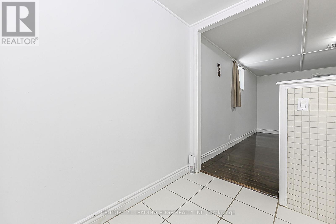
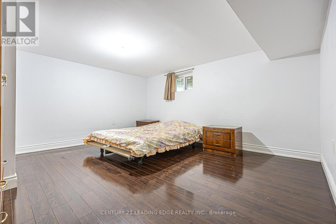
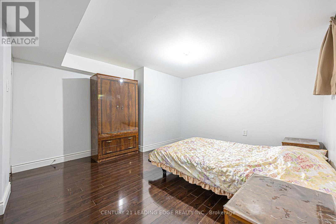
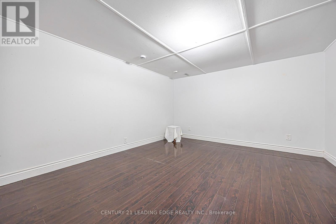
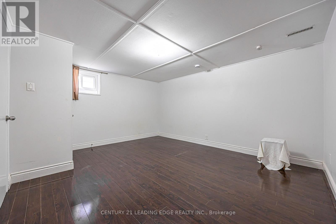
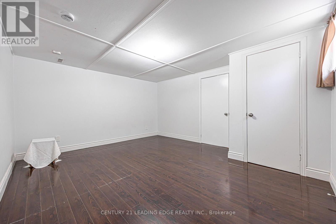
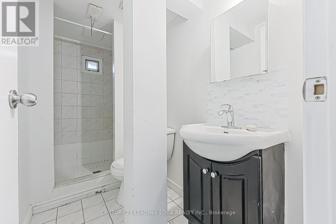
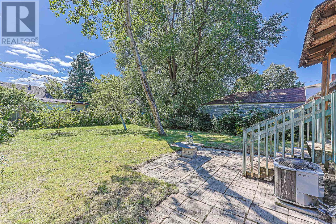
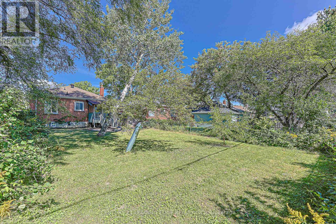
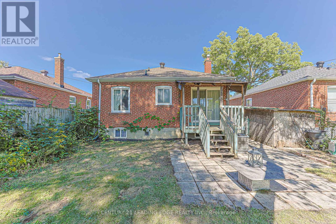
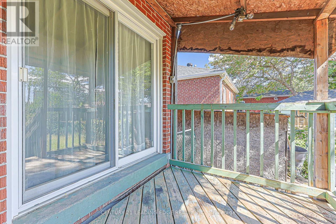
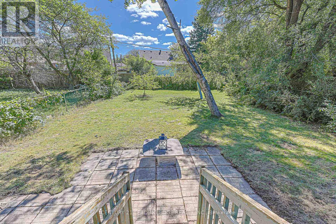
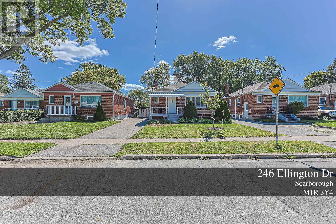
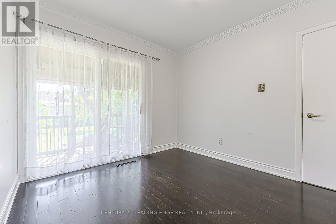
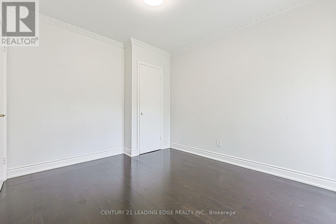
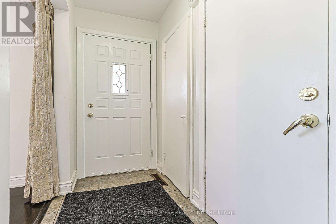
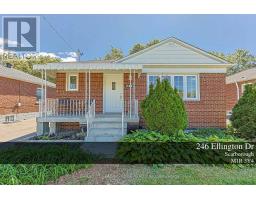
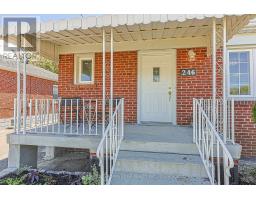
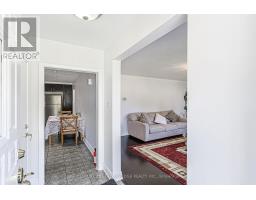
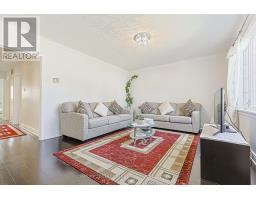
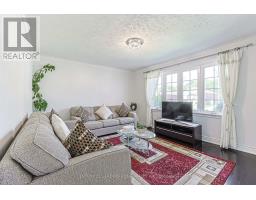
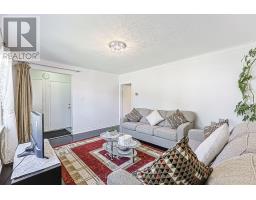
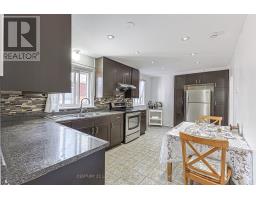
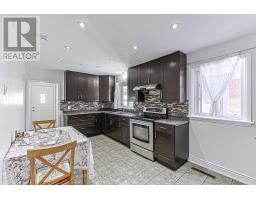
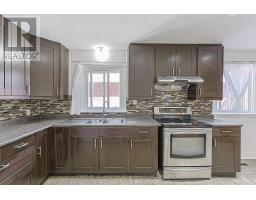
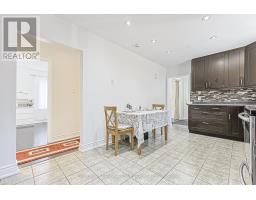
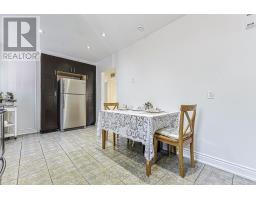
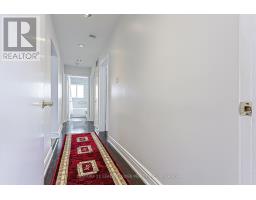
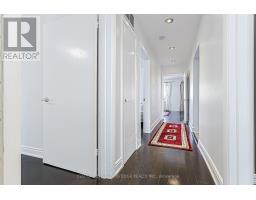
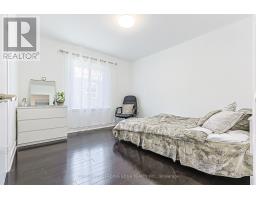
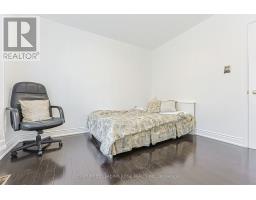
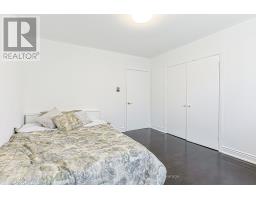
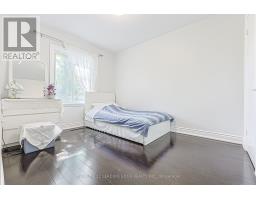
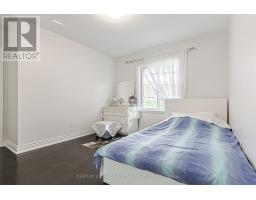
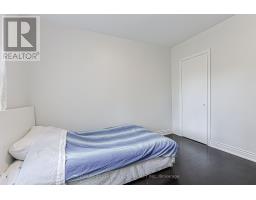
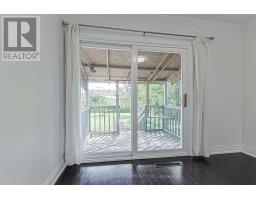
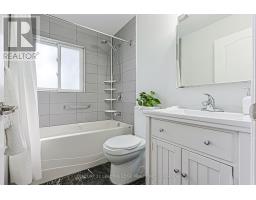
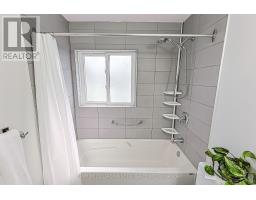
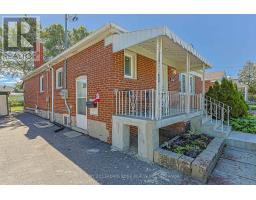
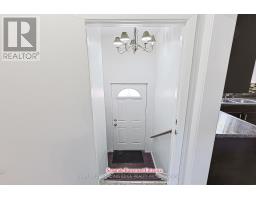
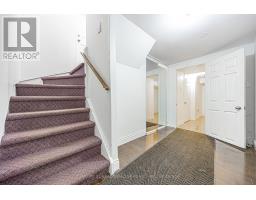
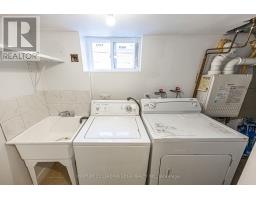
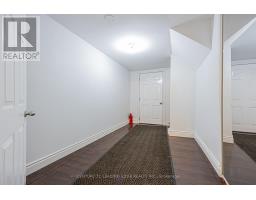
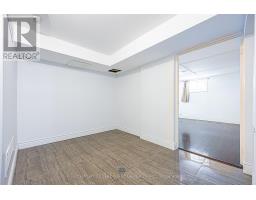
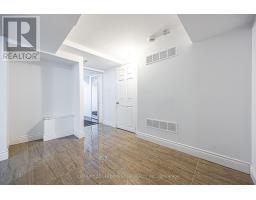
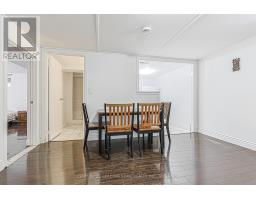
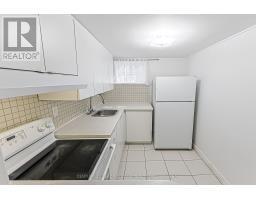
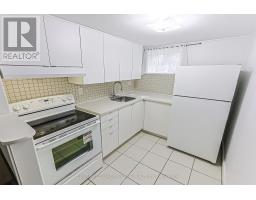
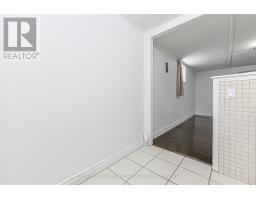
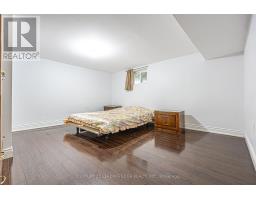
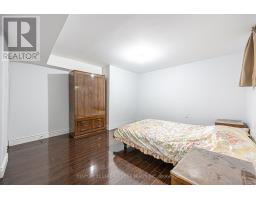
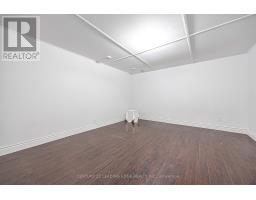
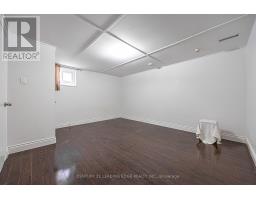
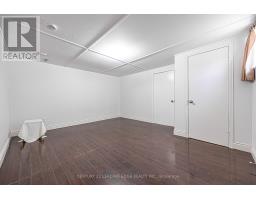
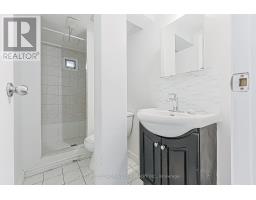
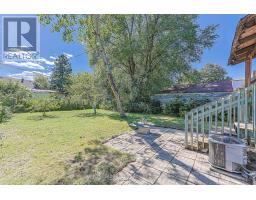
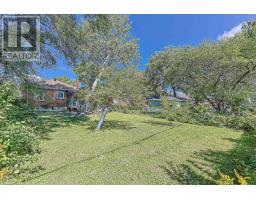
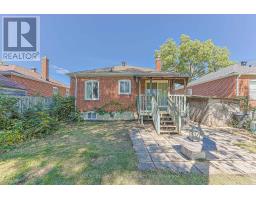
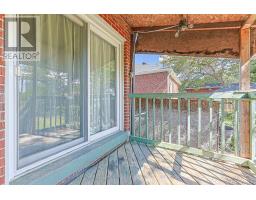
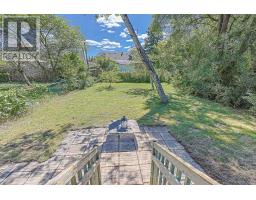
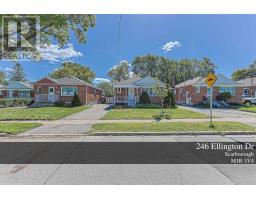
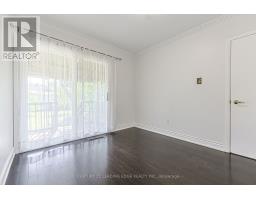
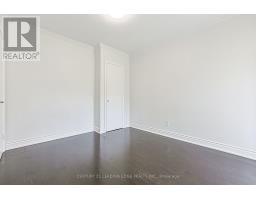
Welcome to this charming, well-maintained bungalow, offering comfortable living space and beautiful garden. Move-in ready and ideal for families, multi-generational living, or investors. The main floor features 3 spacious bedrooms on mainfloor with plenty of storage areas. The fully finished basement offers 2 bedroom apt w/ it's own private entrance, providing excellent flexibility for extended family or potential rental income. Location, location, location, Situated in a friendly and welcoming neighbourhood, this home offers convenient access to everyday essentials. Enjoy walking distance to TTC, Costco, healthcare centres, pharmacy and nearby schools, making daily commutes, shopping, and family life easier. A wonderful place to call home, with space to grow inside and outside. Don't miss this opportunity - book your viewing today! (id:63381)
Property Details
| MLS® Number | E14202268 |
| Property Type | Single Family |
| Neigbourhood | Wexford |
| Community Name | Wexford-Maryvale |
| Parking Space Total | 4 |
Building
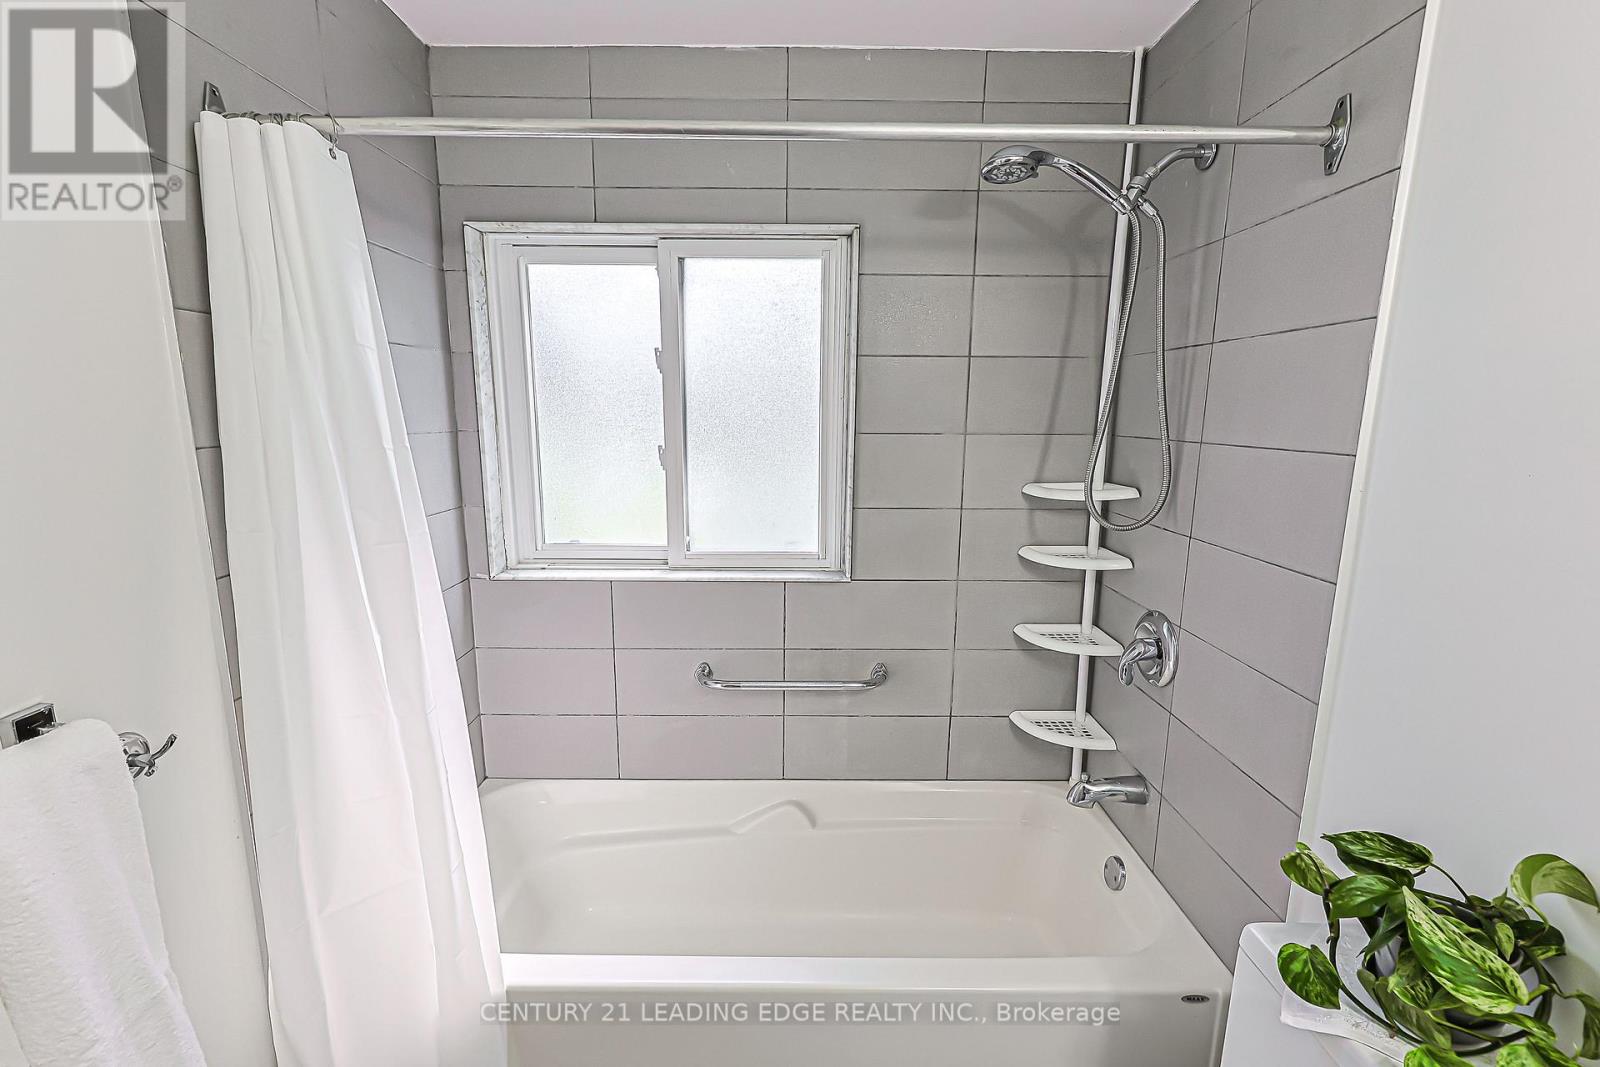
| Bathroom Total | 2 |
| Bedrooms Above Ground | 3 |
| Bedrooms Below Ground | 2 |
| Bedrooms Total | 5 |
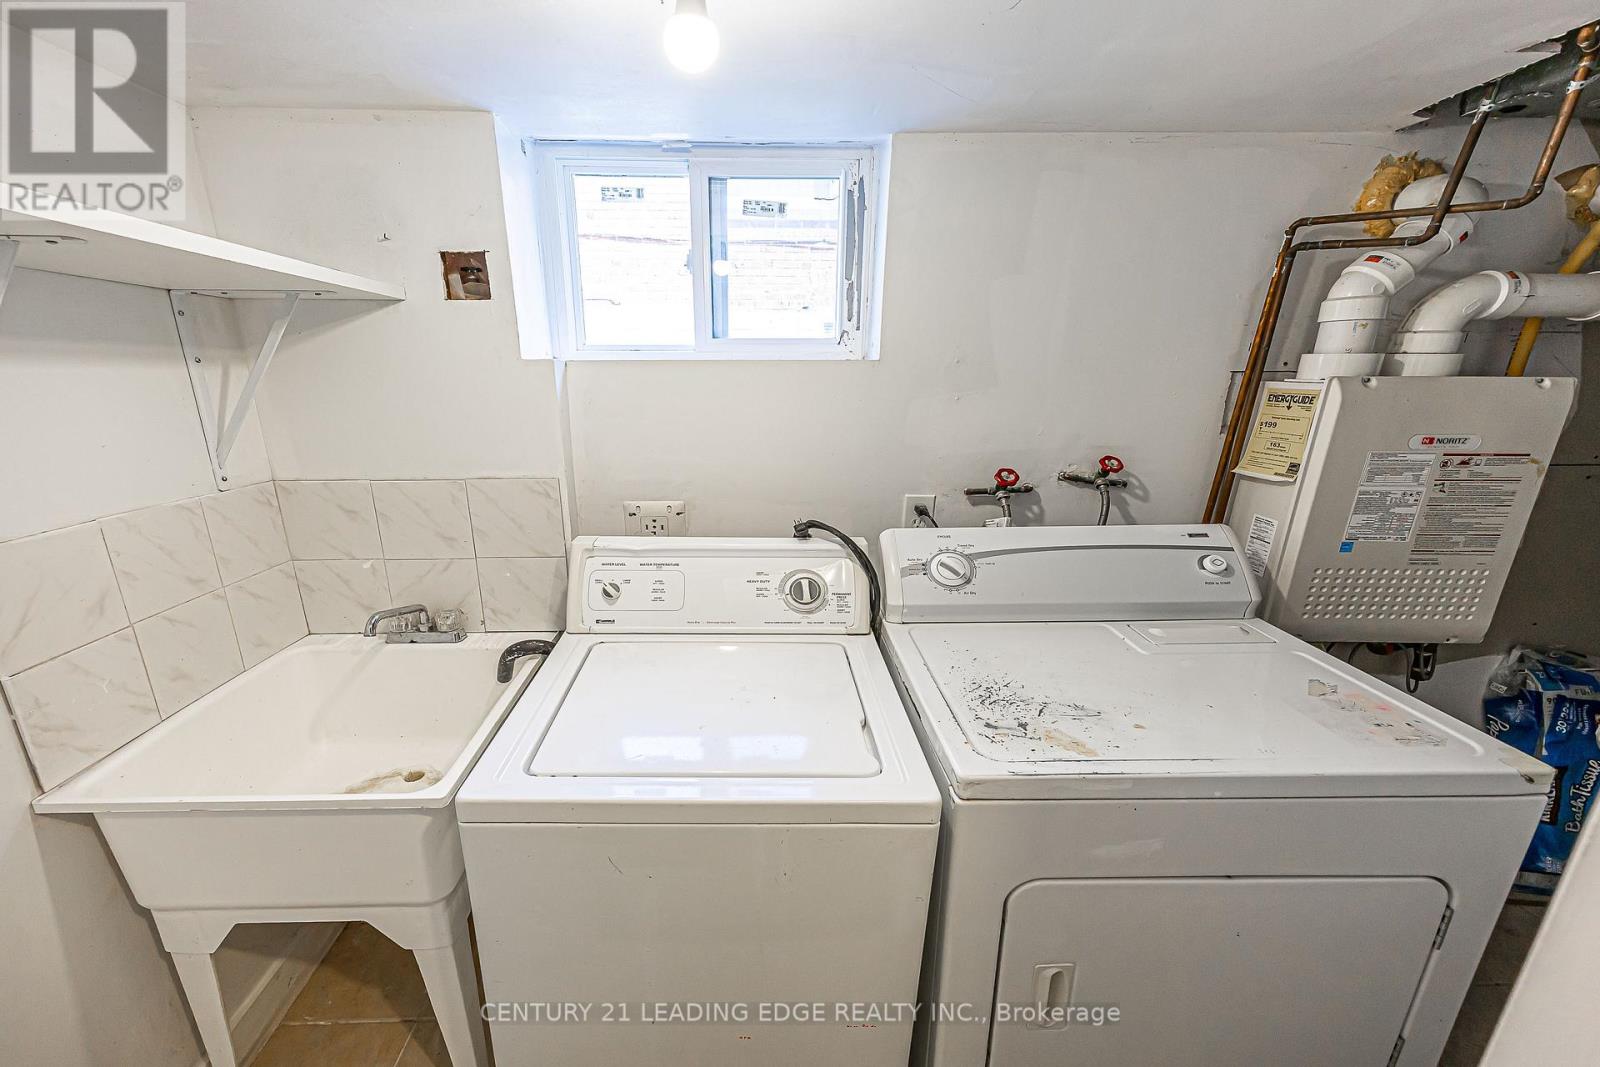
| Appliances | Dryer, Stove, Water Heater, Washer, Window Coverings, Refrigerator |
| Architectural Style | Bungalow |
| Basement Features | Apartment In Basement, Separate Entrance |
| Basement Type | N/a, N/a |
| Construction Style Attachment | Detached |
| Cooling Type | Central Air Conditioning |
| Exterior Finish | Brick |
| Flooring Type | Hardwood, Ceramic |
| Foundation Type | Brick |
| Heating Fuel | Natural Gas |
| Heating Type | Forced Air |
| Stories Total | 1 |
| Size Interior | 700 - 1,100 Sqft |
| Type | House |
| Utility Water | Municipal Water |
Parking
| No Garage |
Land
| Acreage | No |
| Sewer | Sanitary Sewer |
| Size Depth | 125 Ft ,1 In |
| Size Frontage | 41 Ft ,1 In |
| Size Irregular | 41.1 X 125.1 Ft |
| Size Total Text | 41.1 X 125.1 Ft |
Rooms
| Level | Type | Length | Width | Dimensions |
|---|---|---|---|---|
| Basement | Bedroom | 2.64 m | 2.08 m | 2.64 m x 2.08 m |
| Basement | Bedroom | 4.28 m | 3.6 m | 4.28 m x 3.6 m |
| Basement | Dining Room | 6 m | 3 m | 6 m x 3 m |
| Basement | Kitchen | 8.66 m | 6.82 m | 8.66 m x 6.82 m |
| Main Level | Living Room | 4.4 m | 3.86 m | 4.4 m x 3.86 m |
| Main Level | Kitchen | 5.47 m | 2.93 m | 5.47 m x 2.93 m |
| Main Level | Bedroom | 3.26 m | 3.03 m | 3.26 m x 3.03 m |
| Main Level | Bedroom | 3.24 m | 2.86 m | 3.24 m x 2.86 m |
| Main Level | Bedroom | 3.24 m | 2.86 m | 3.24 m x 2.86 m |
Contact Us
Contact us for more information

The trademarks REALTOR®, REALTORS®, and the REALTOR® logo are controlled by The Canadian Real Estate Association (CREA) and identify real estate professionals who are members of CREA. The trademarks MLS®, Multiple Listing Service® and the associated logos are owned by The Canadian Real Estate Association (CREA) and identify the quality of services provided by real estate professionals who are members of CREA. The trademark DDF® is owned by The Canadian Real Estate Association (CREA) and identifies CREA's Data Distribution Facility (DDF®)
November 22 2026 07:30:04
Toronto Regional Real Estate Board
Century 21 Leading Edge Realty Inc.