
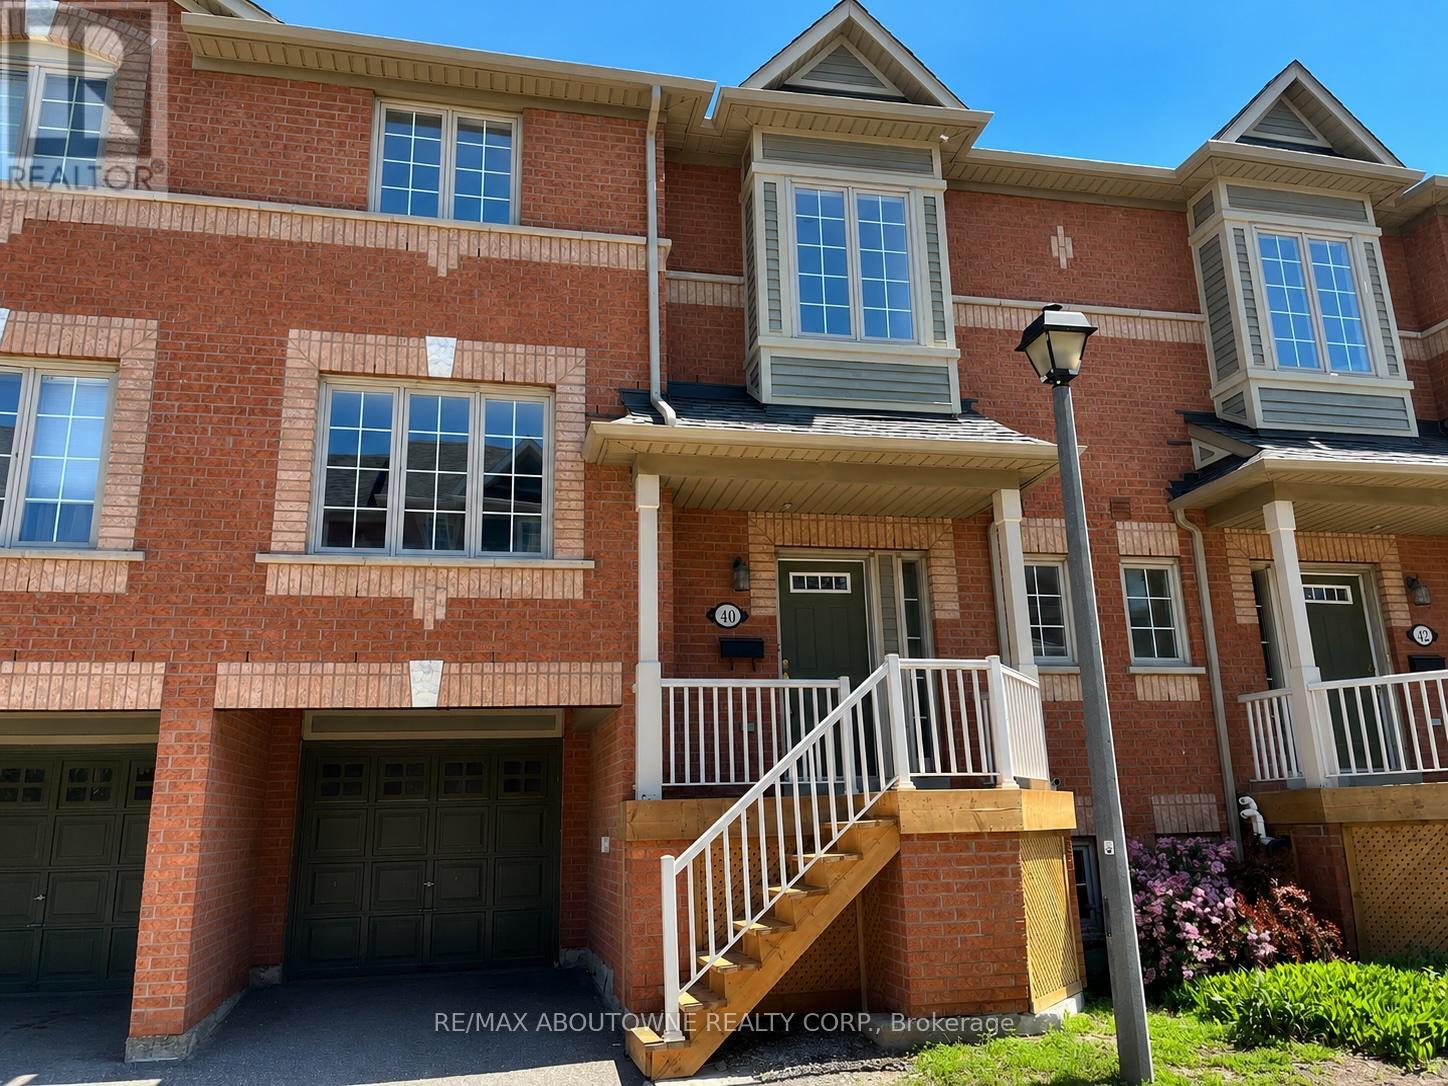
40 - 5031 East Mill Road Mississauga, Ontario L5V 2M5
$599,000Maintenance, Common Area Maintenance, Parking, Insurance
$854.30 Monthly
Maintenance, Common Area Maintenance, Parking, Insurance
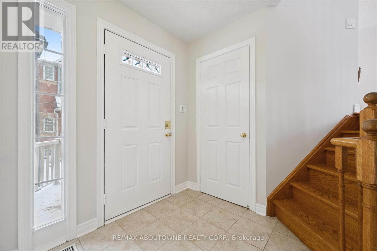
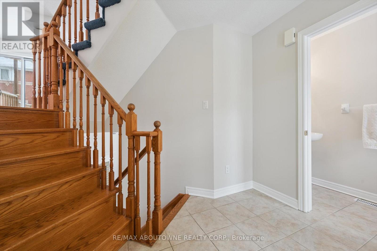
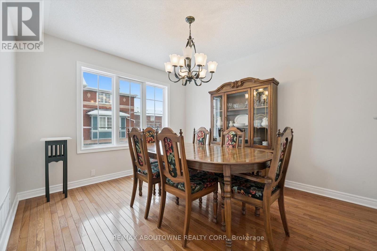
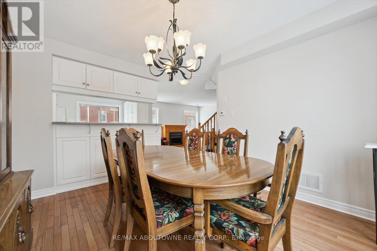
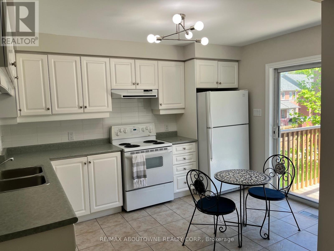
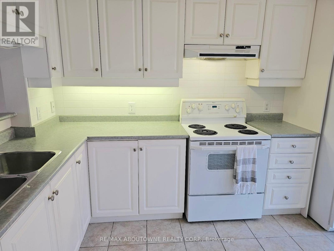
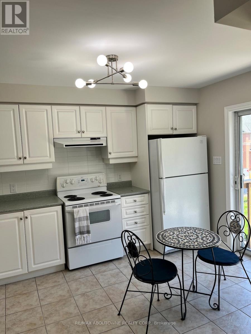
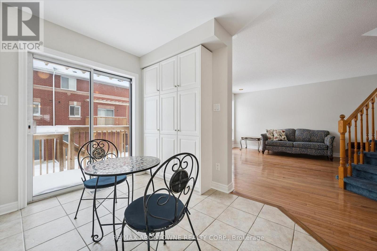
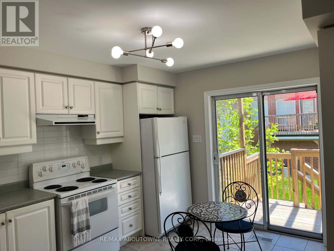
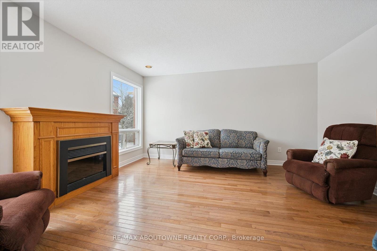
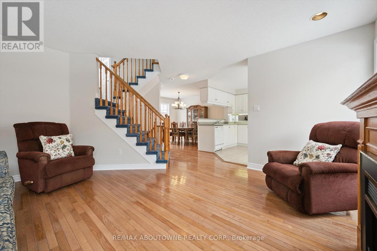
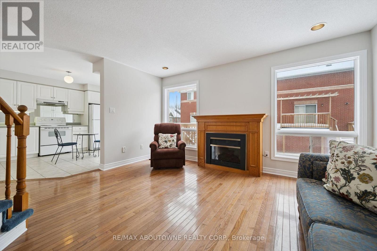
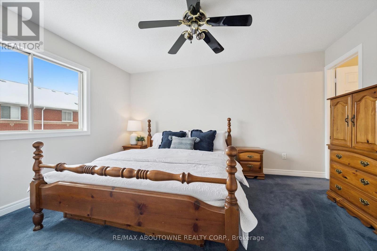
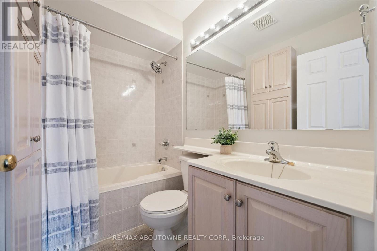
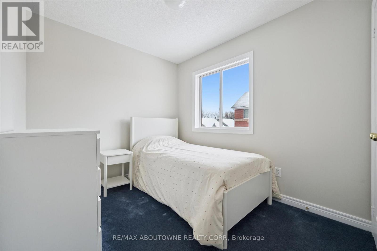
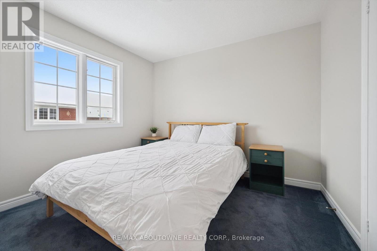
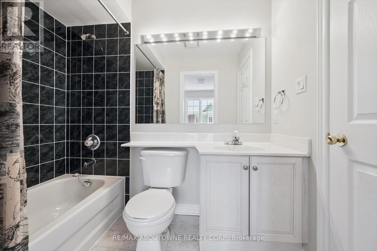
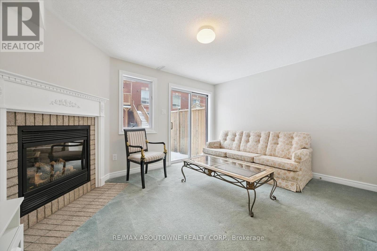
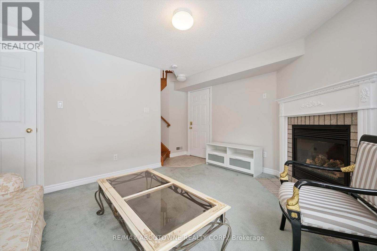
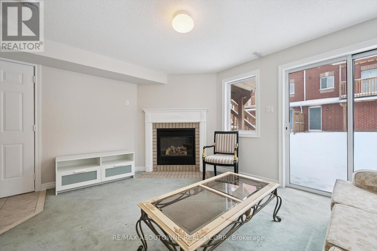
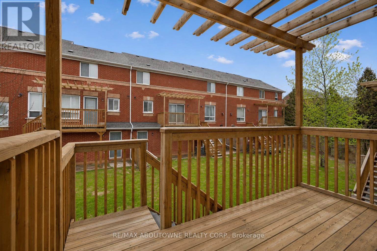
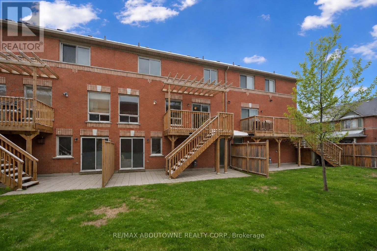
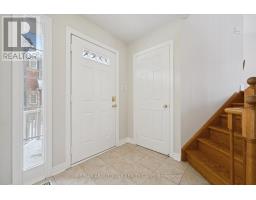
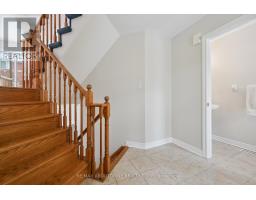
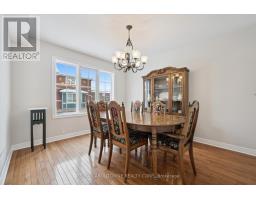
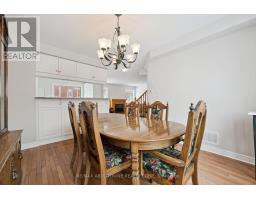
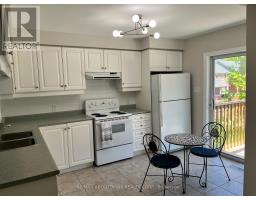
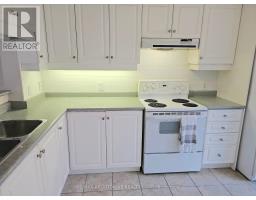
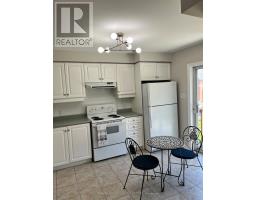
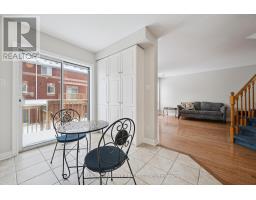
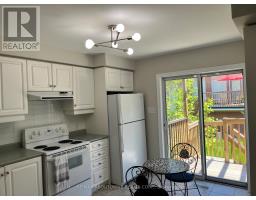
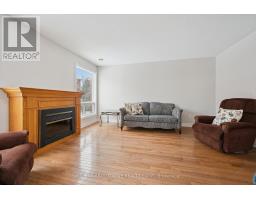
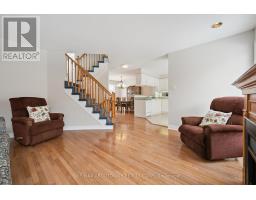
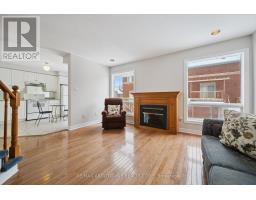
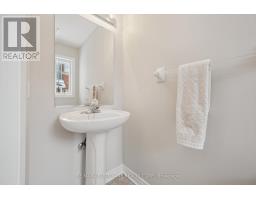
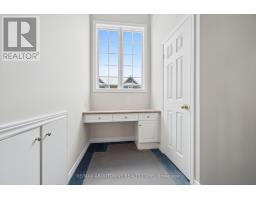
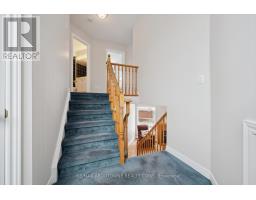
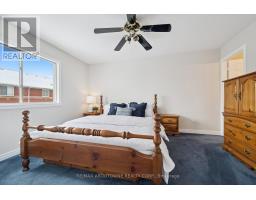
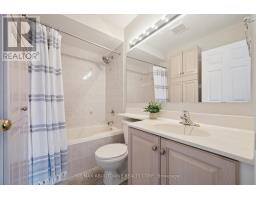
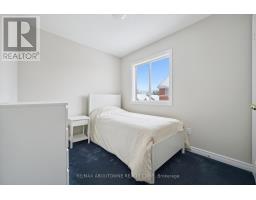
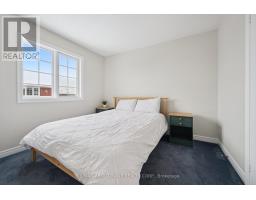
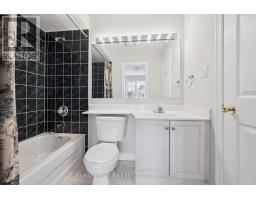
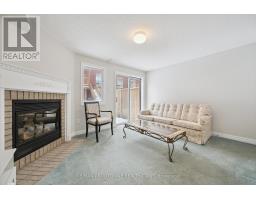
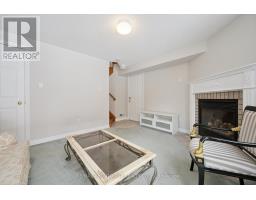
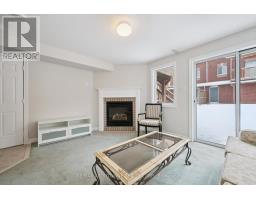
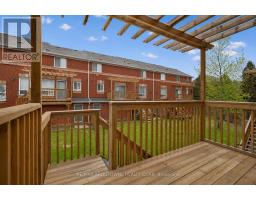
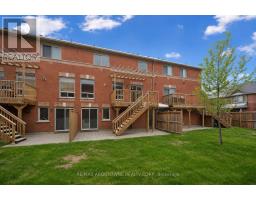
$854.30 MonthlyWelcome to this bright and well maintained townhome. Offers welcome and we can accommodate any closing you need. Enjoy "worry-free" condo living - the condo fees here cover big-ticket items like the roof, windows, decks, snow removal, landscaping and exterior maintenance! Freshly painted throughout, offering 3 bedrooms, 2.5 bathrooms, and approximately 1,473 sq ft of living space, this home features generously sized rooms and a functional layout. Enjoy the convenience of two walk-out access points leading to a backyard with new deck (2024) and grassy space for kids or pets. The home also boasts a private driveway and garage with inside access. Newer Furnace. Kitchen with brand new backsplash (March 2026). Location is a standout feature, with everything you need just minutes away. Walk to grocery stores, pharmacies, banks, and transit, and enjoy close proximity to Square One Shopping Centre, Credit Valley Hospital, Erindale GO Station and great schools. Commuters will appreciate the easy access to Highways 403, 401, and 407. An excellent opportunity to put down roots in a welcoming neighbourhood with unbeatable convenience. (id:63381)
Property Details
| MLS® Number | W13154642 |
| Property Type | Single Family |
| Community Name | East Credit |
| Amenities Near By | Park, Place Of Worship, Public Transit, Schools |
| Community Features | Pets Allowed With Restrictions |
| Equipment Type | Water Heater |
| Parking Space Total | 2 |
| Rental Equipment Type | Water Heater |
Building
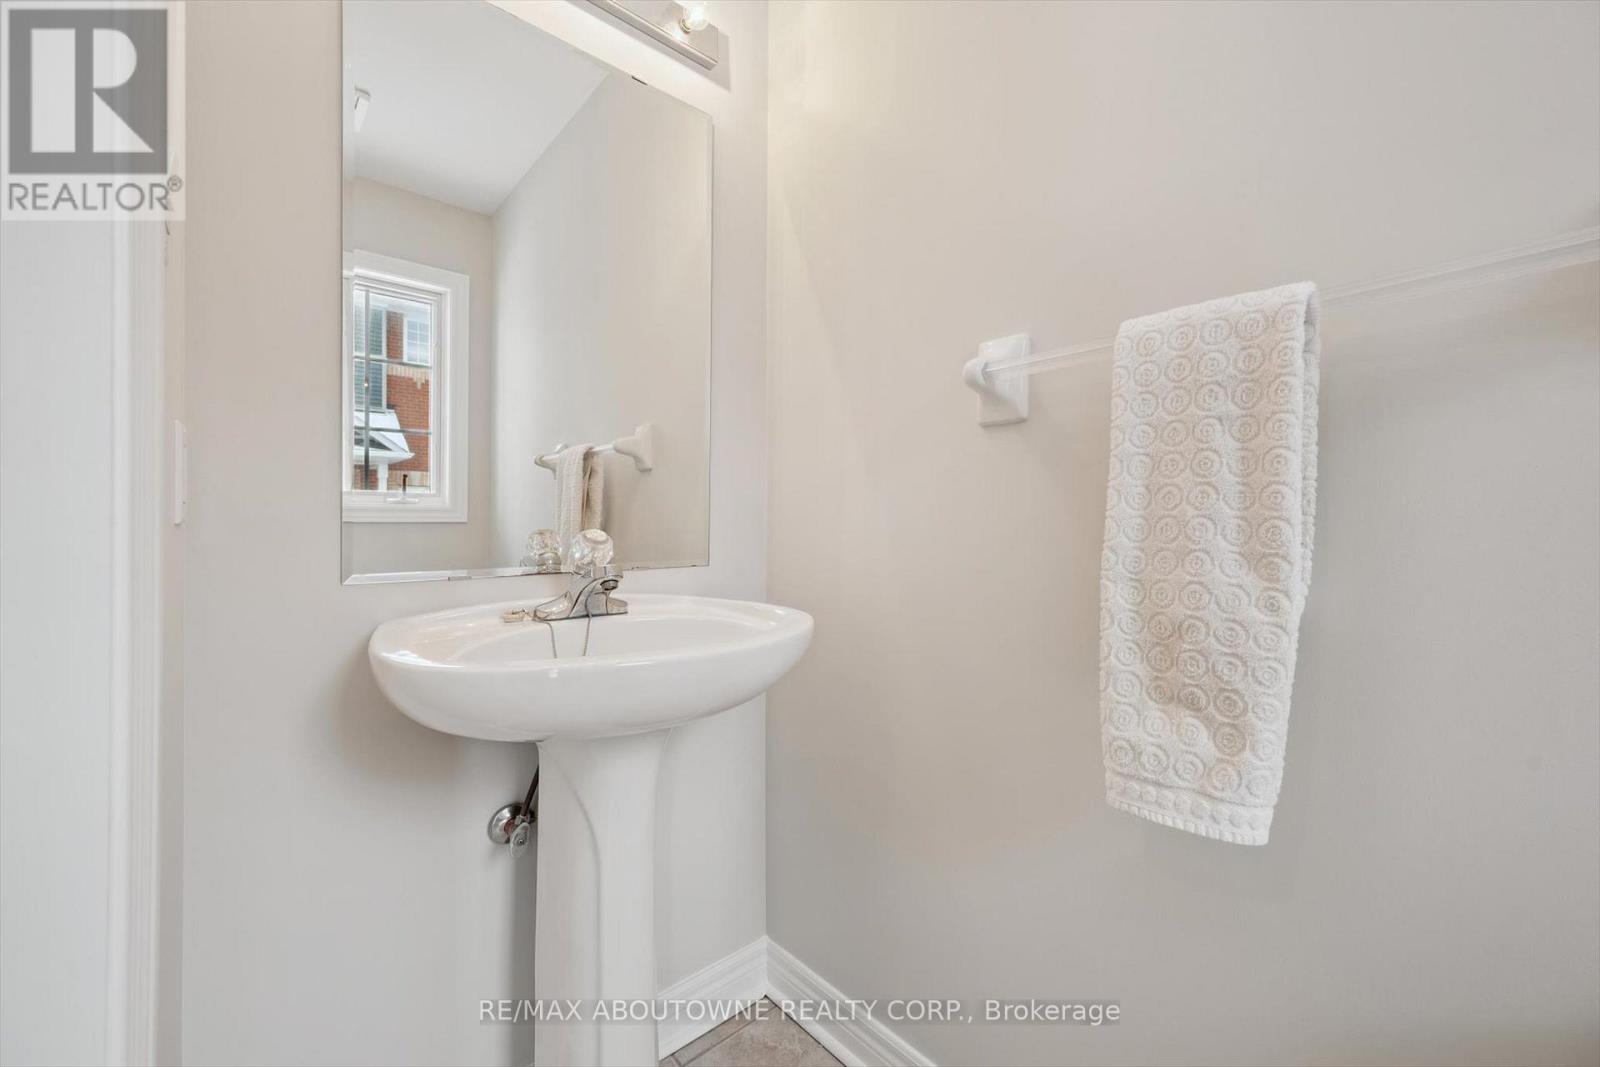
| Bathroom Total | 3 |
| Bedrooms Above Ground | 3 |
| Bedrooms Total | 3 |
| Age | 16 To 30 Years |
| Amenities | Visitor Parking, Fireplace(s) |
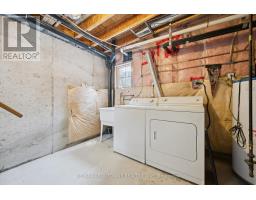
| Appliances | Water Heater, Dishwasher, Dryer, Stove, Washer, Refrigerator |
| Basement Development | Finished |
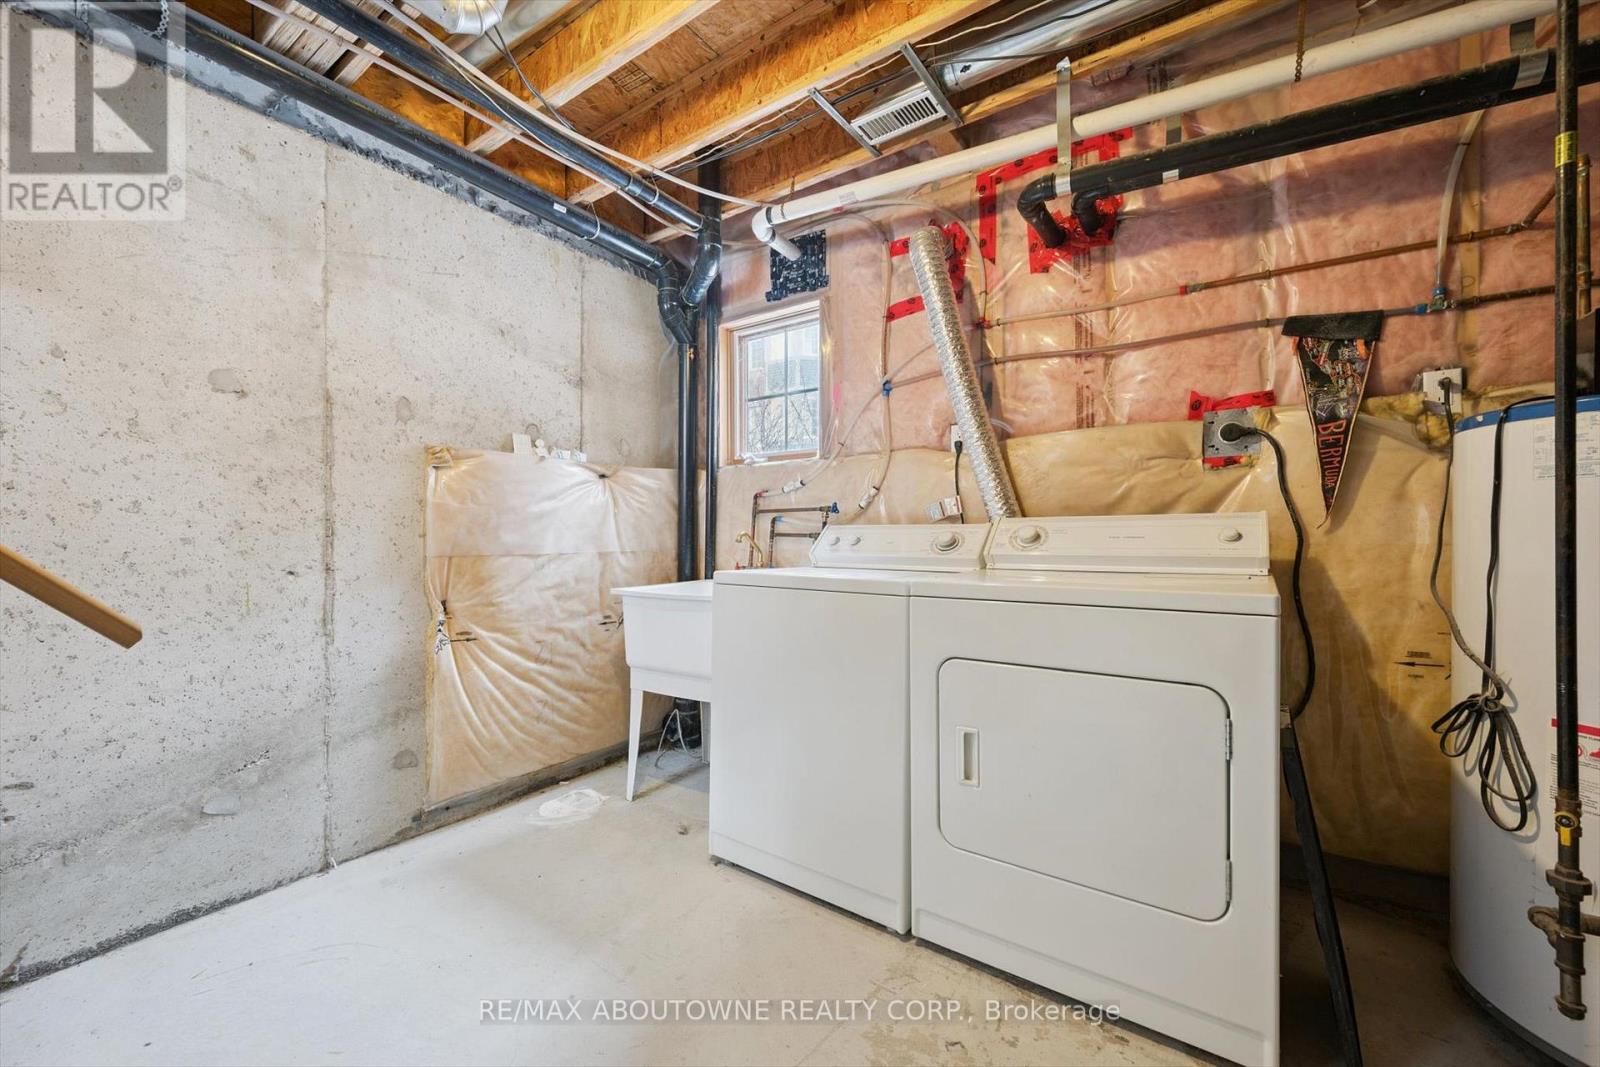
| Basement Features | Walk Out |
| Basement Type | Full (finished) |
| Cooling Type | Central Air Conditioning |
| Exterior Finish | Brick |
| Fireplace Present | Yes |
| Fireplace Total | 1 |
| Half Bath Total | 1 |
| Heating Fuel | Natural Gas |
| Heating Type | Forced Air |
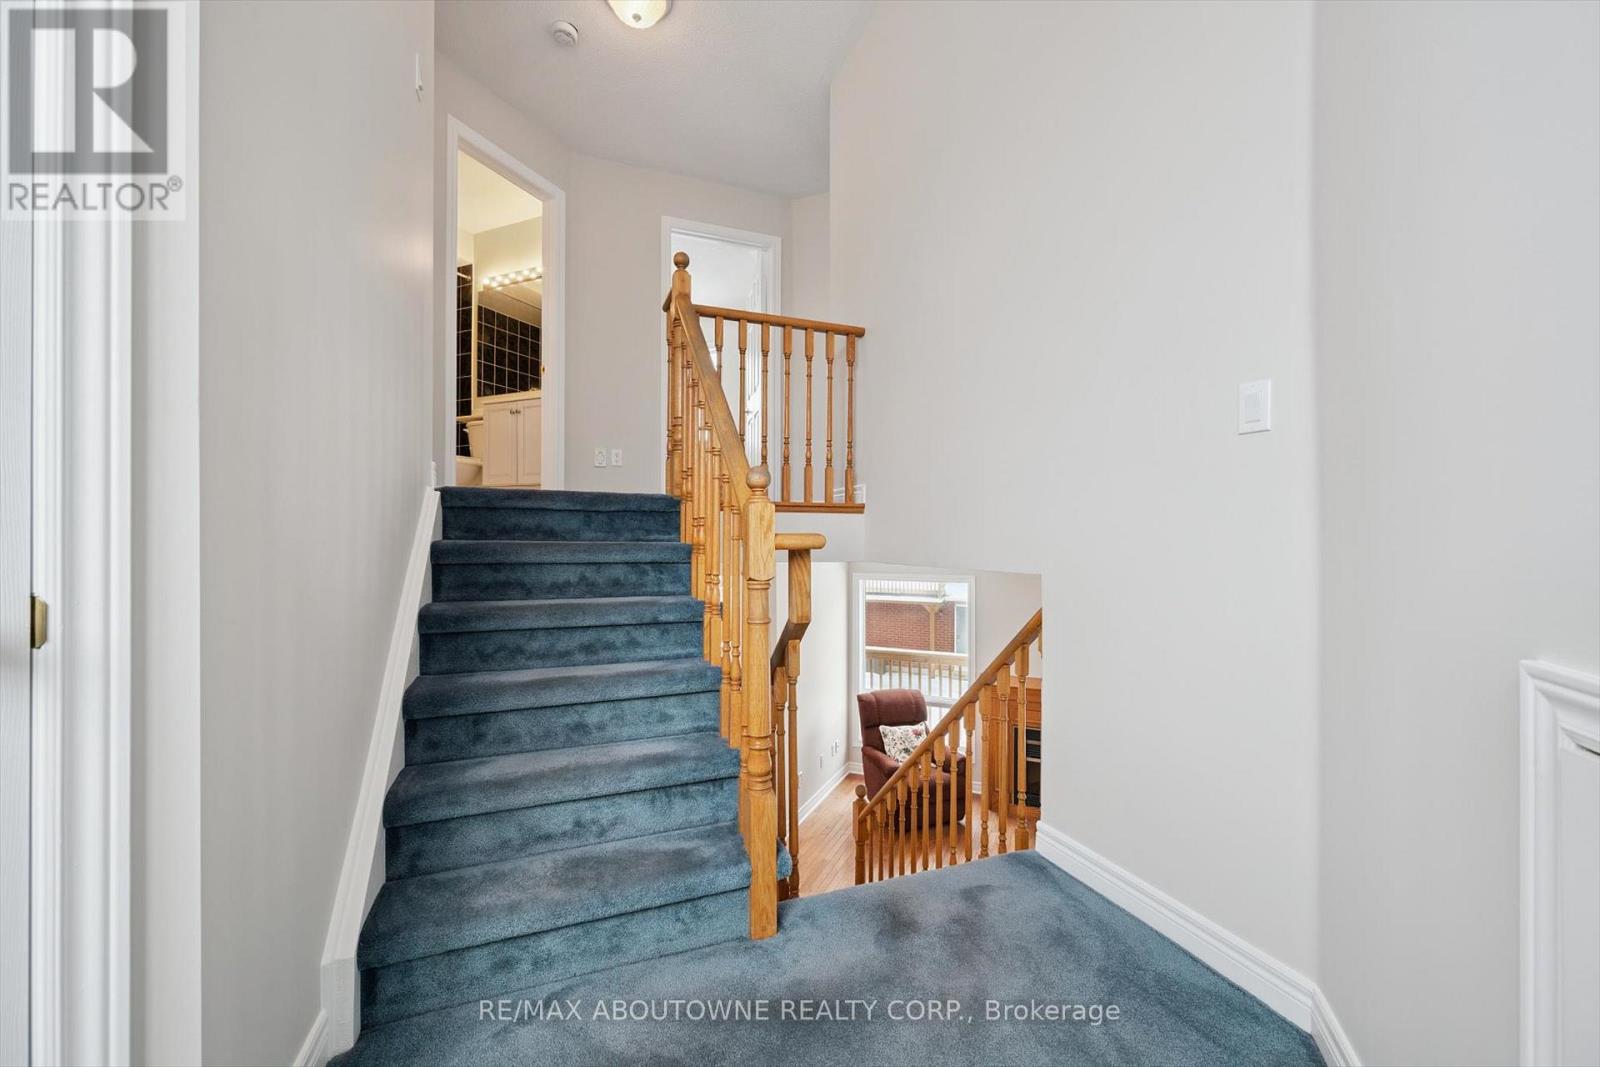
| Stories Total | 2 |
| Size Interior | 1,400 - 1,599 Sqft |
| Type | Row / Townhouse |
Parking
| Attached Garage | |
| Garage | |
| Inside Entry |
Land
| Acreage | No |
| Land Amenities | Park, Place Of Worship, Public Transit, Schools |
| Zoning Description | Rm4 |
Rooms
| Level | Type | Length | Width | Dimensions |
|---|---|---|---|---|
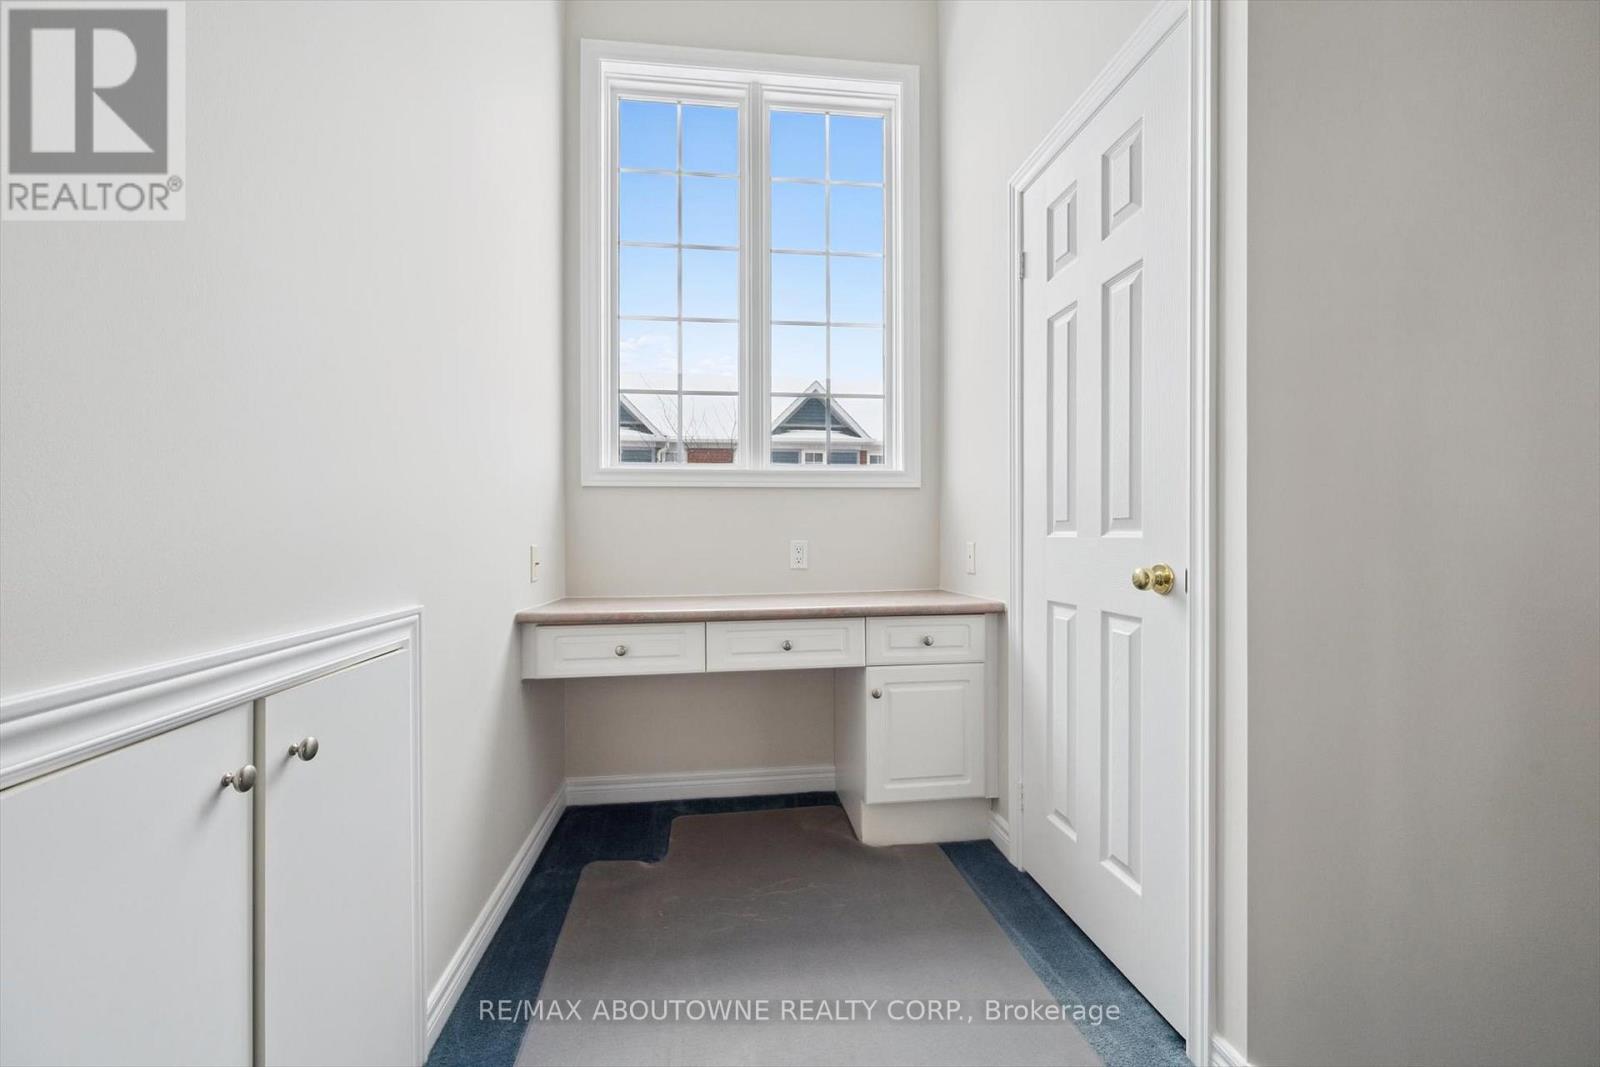
| Second Level | Primary Bedroom | 3.25 m | 4.44 m | 3.25 m x 4.44 m |
| Second Level | Bedroom 2 | 2.87 m | 2.46 m | 2.87 m x 2.46 m |
| Second Level | Bedroom 3 | 3.28 m | 3.07 m | 3.28 m x 3.07 m |
| Basement | Recreational, Games Room | 4.34 m | 3.83 m | 4.34 m x 3.83 m |
| Basement | Utility Room | 4.34 m | 3.59 m | 4.34 m x 3.59 m |
| Main Level | Living Room | 4.5 m | 4.24 m | 4.5 m x 4.24 m |
| Main Level | Dining Room | 3.2 m | 3.4 m | 3.2 m x 3.4 m |
| Main Level | Kitchen | 3.33 m | 3.86 m | 3.33 m x 3.86 m |
Contact Us
Contact us for more information

The trademarks REALTOR®, REALTORS®, and the REALTOR® logo are controlled by The Canadian Real Estate Association (CREA) and identify real estate professionals who are members of CREA. The trademarks MLS®, Multiple Listing Service® and the associated logos are owned by The Canadian Real Estate Association (CREA) and identify the quality of services provided by real estate professionals who are members of CREA. The trademark DDF® is owned by The Canadian Real Estate Association (CREA) and identifies CREA's Data Distribution Facility (DDF®)
May 26 2026 06:26:47
Toronto Regional Real Estate Board
RE/MAX Aboutowne Realty Corp.