
148 - 4005 Don Mills Road Toronto, Ontario M2H 3J9
$585,880Maintenance, Heat, Electricity, Water, Cable TV, Common Area Maintenance, Insurance, Parking
$1,001.98 Monthly
Maintenance, Heat, Electricity, Water, Cable TV, Common Area Maintenance, Insurance, Parking
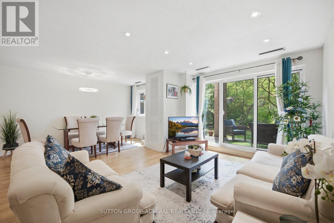
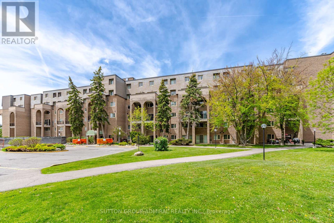
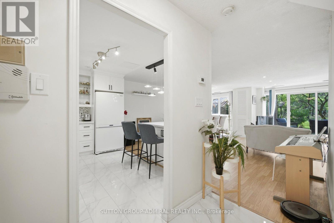
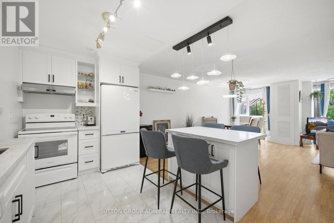
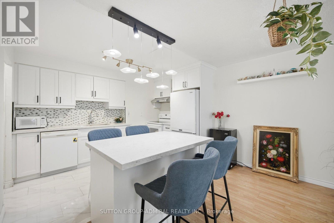
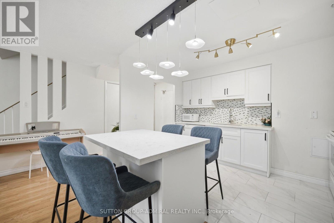
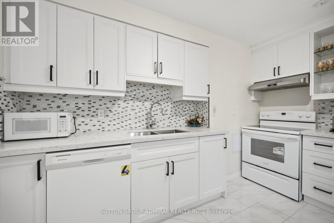
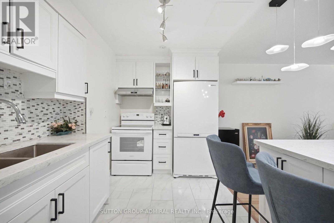
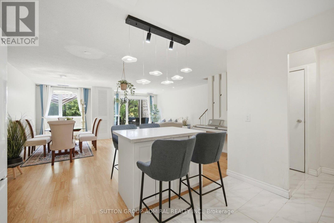
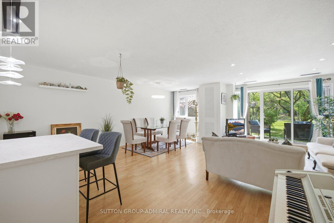
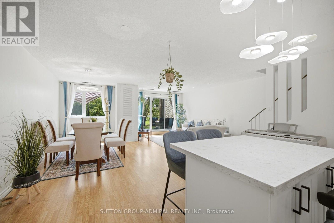
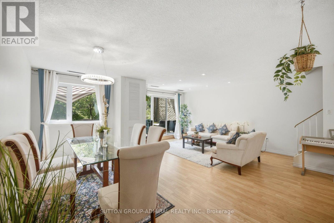
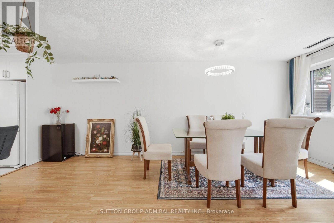
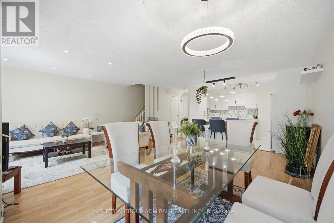
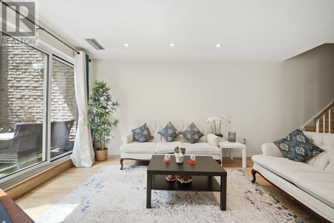
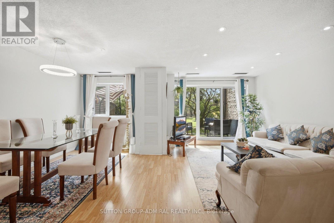
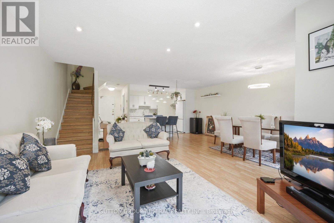
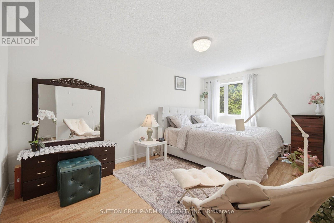
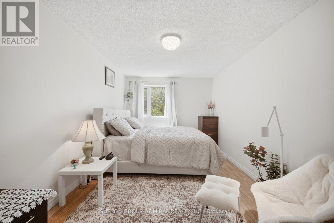
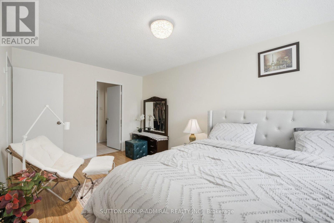
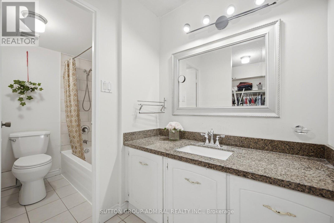
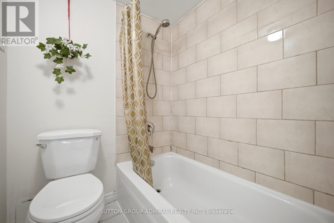
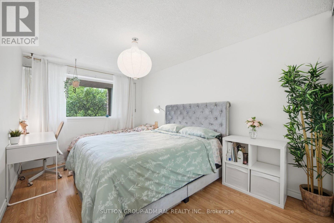
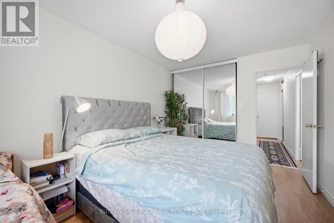
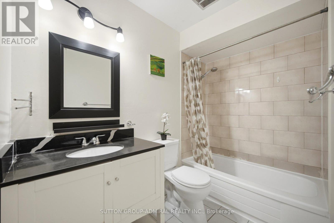
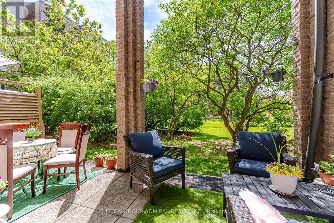
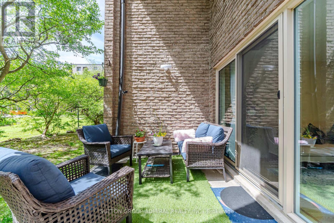
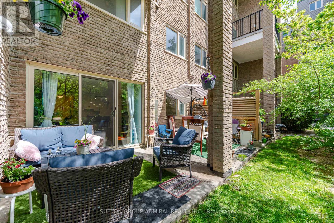
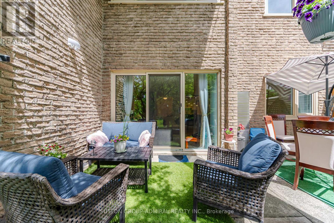
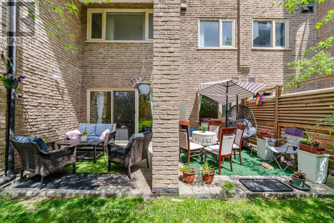
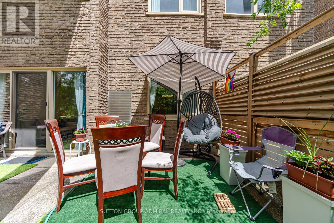
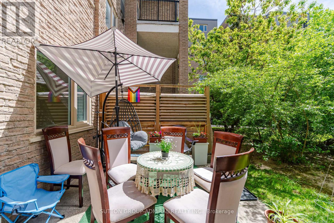
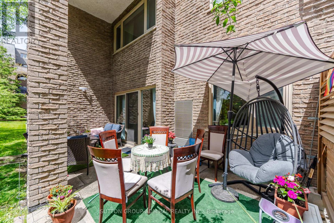
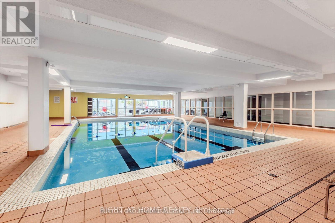
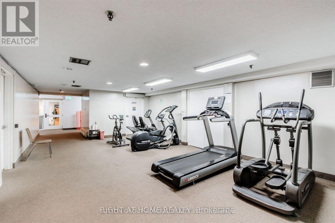
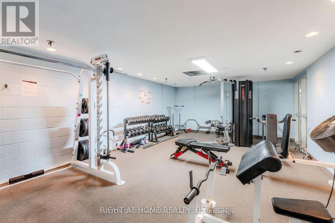
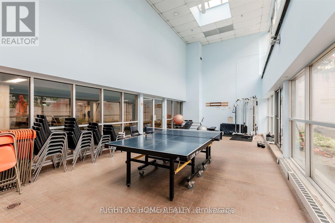
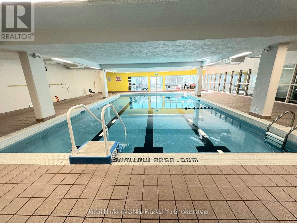
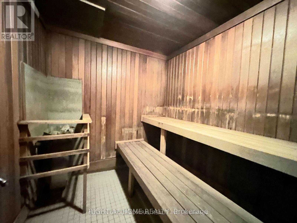
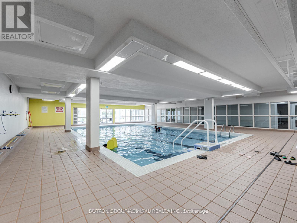
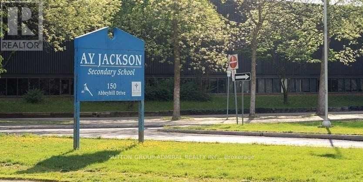
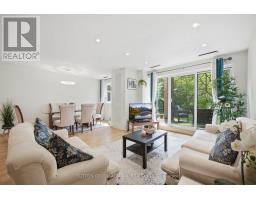
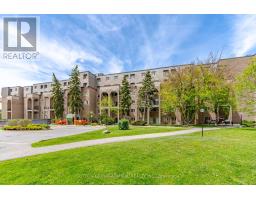
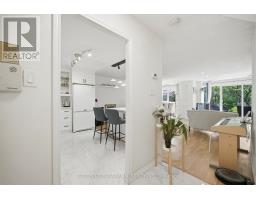
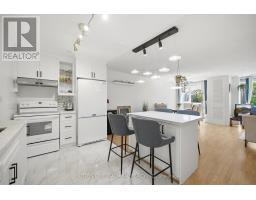
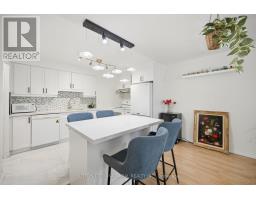
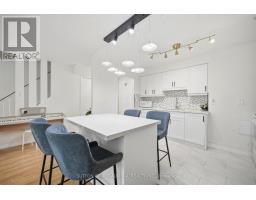
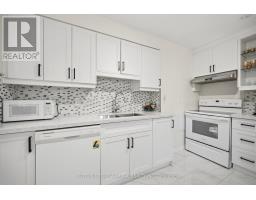
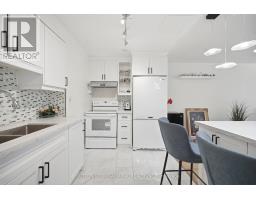
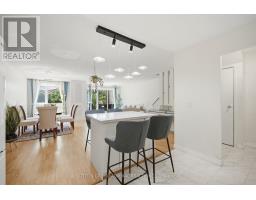
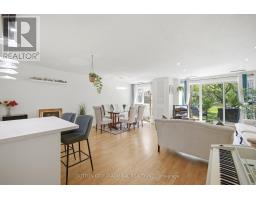
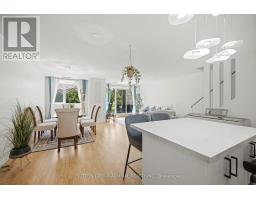
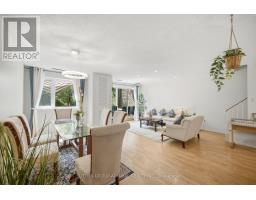
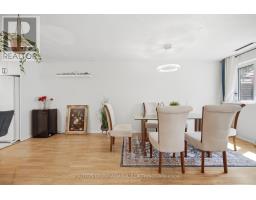
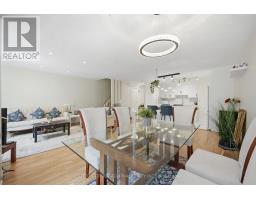
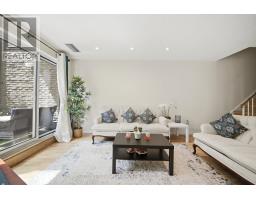
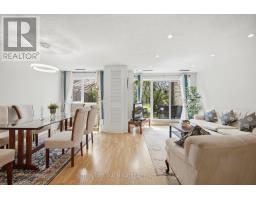
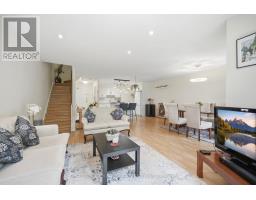
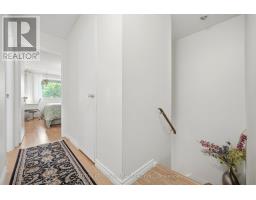
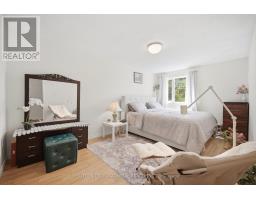
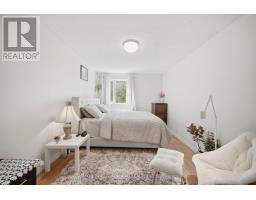
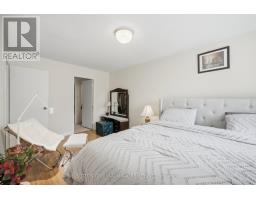
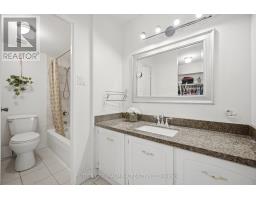
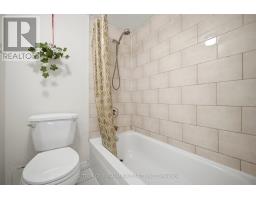
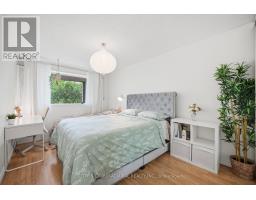
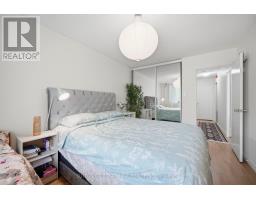
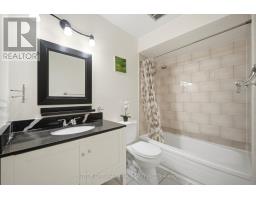
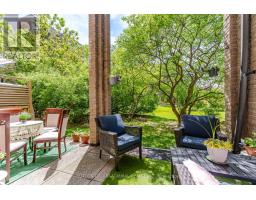
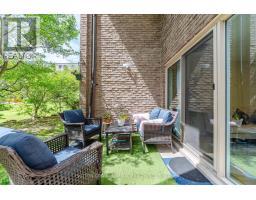
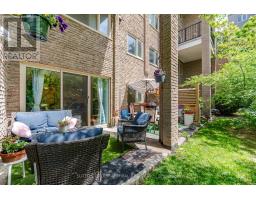
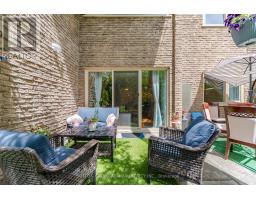
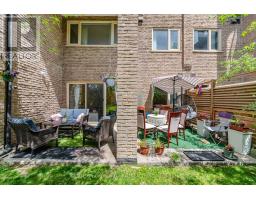
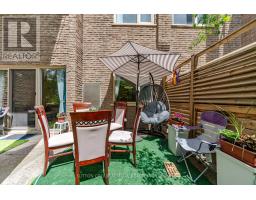
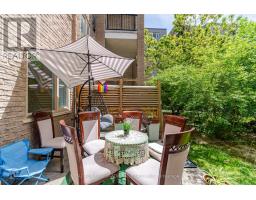
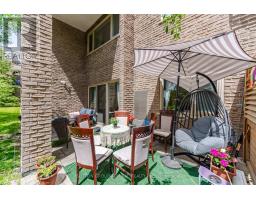
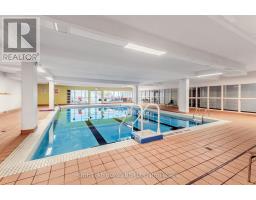
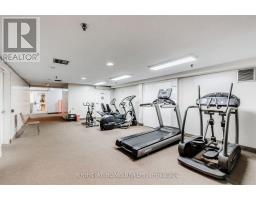
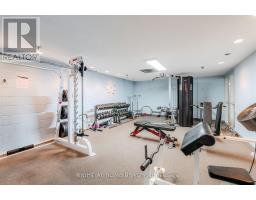
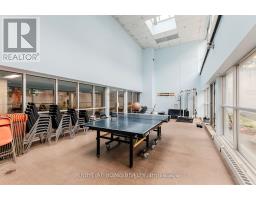
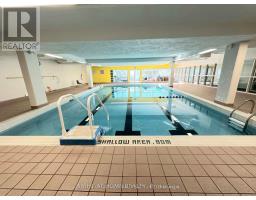
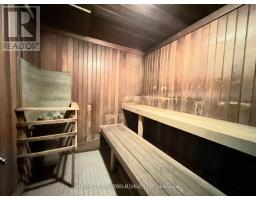
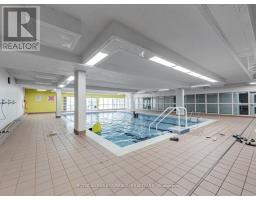
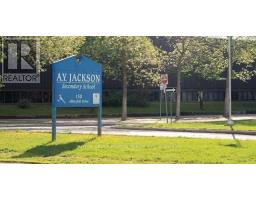
$1,001.98 MonthlyPrime Location, Location & Location ! **Spacious 2-Storey Townhouse By Tridel**Huge Living Rm W/Walk-Out To Patio & Yard**Open Concept Layout W/Eat-In Kitchen** This Unit Has Been Renovated. Move-In Ready. A Lot Of Storage**Showing Fabulously! Top Schools! Unmatched Convenience! Located in one of the best school zones (Arbor Glen PS & A.Y. Jackson SS), this home offers exceptional education, transit, and accessibility. With 24/7 TTC service at your doorstep and quick access to Highways 401, 404, and 407, as well as the GO station, commuting is effortless. Parks, top-rated schools, shopping malls, and Seneca College are just minutes away. This beautifully renovated unit features a modern kitchen, dining room, living room, and bathrooms, all designed for style and comfort. With over 1,200 sq. ft. of spacious living, large bedrooms, a beautiful walk-out terrace , and a cozy atmosphere, it truly feels like home. Enjoy luxury amenities, including a swimming pool, gym, sauna, table tennis, and party room, with all utilities covered in the maintenance fee. Just move in and experience warm, comfortable living in a vibrant community! (id:63381)
Property Details
| MLS® Number | C13171232 |
| Property Type | Single Family |
| Community Name | Hillcrest Village |
| Community Features | Pets Allowed With Restrictions |
| Features | Carpet Free |
| Parking Space Total | 1 |
| Structure | Patio(s) |
Building
| Bathroom Total | 2 |
| Bedrooms Above Ground | 2 |
| Bedrooms Below Ground | 1 |
| Bedrooms Total | 3 |
| Amenities | Storage - Locker |
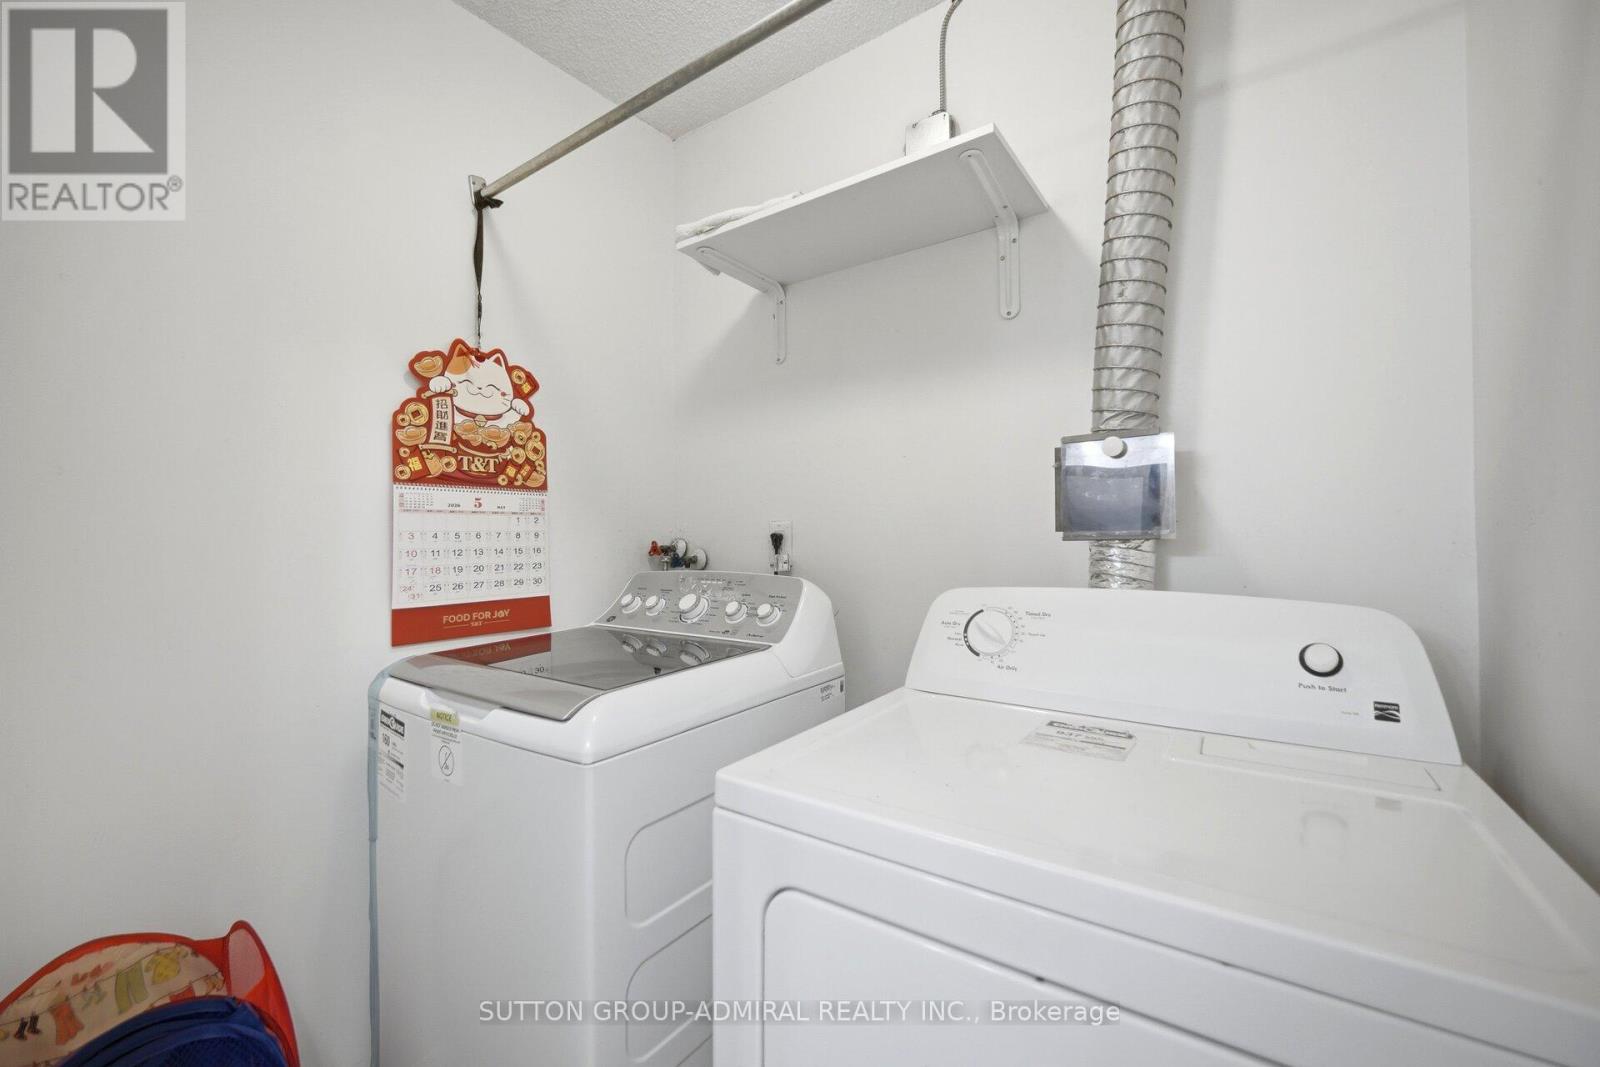
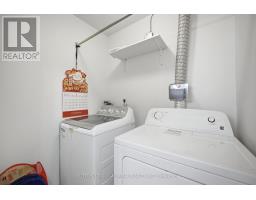
| Appliances | Dishwasher, Dryer, Hood Fan, Stove, Washer, Refrigerator |
| Basement Type | None |
| Cooling Type | Central Air Conditioning |
| Exterior Finish | Brick |
| Flooring Type | Laminate, Vinyl |
| Heating Fuel | Natural Gas |
| Heating Type | Forced Air |
| Stories Total | 2 |
| Size Interior | 1,200 - 1,399 Sqft |
| Type | Row / Townhouse |
Parking
| Underground | |
| Garage |
Land
| Acreage | No |
Rooms
| Level | Type | Length | Width | Dimensions |
|---|---|---|---|---|
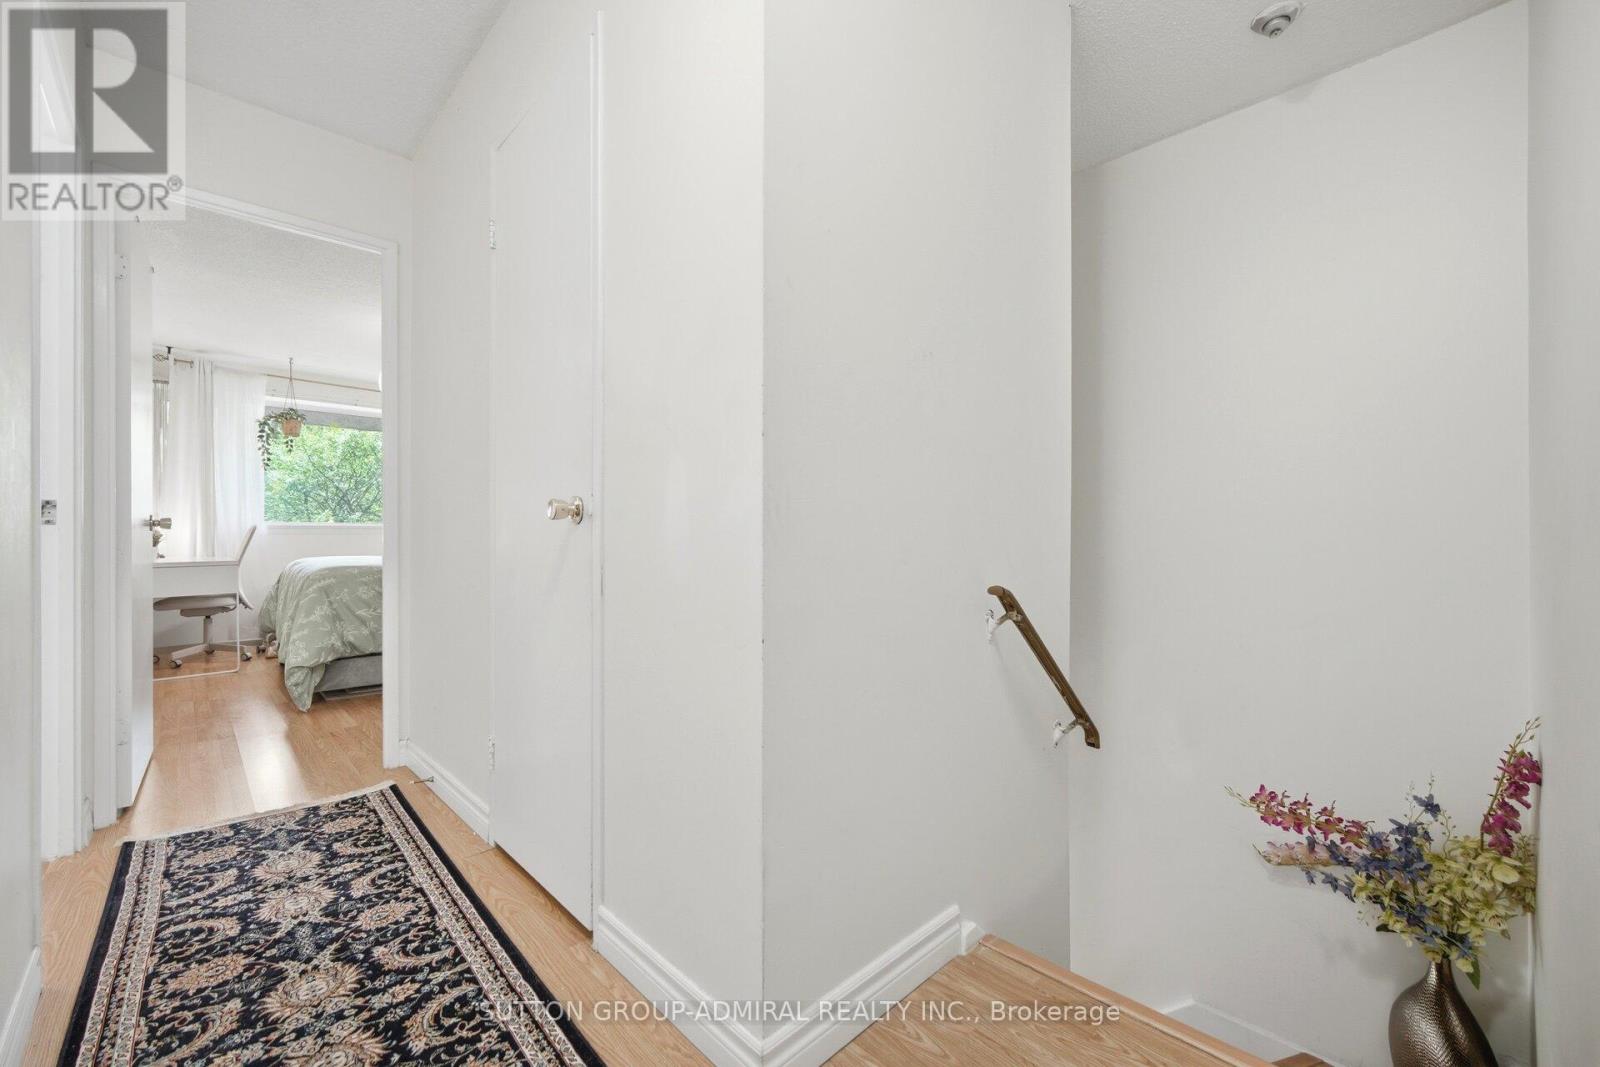
| Second Level | Primary Bedroom | 5 m | 3.6 m | 5 m x 3.6 m |
| Second Level | Bedroom 2 | 4.38 m | 2.87 m | 4.38 m x 2.87 m |
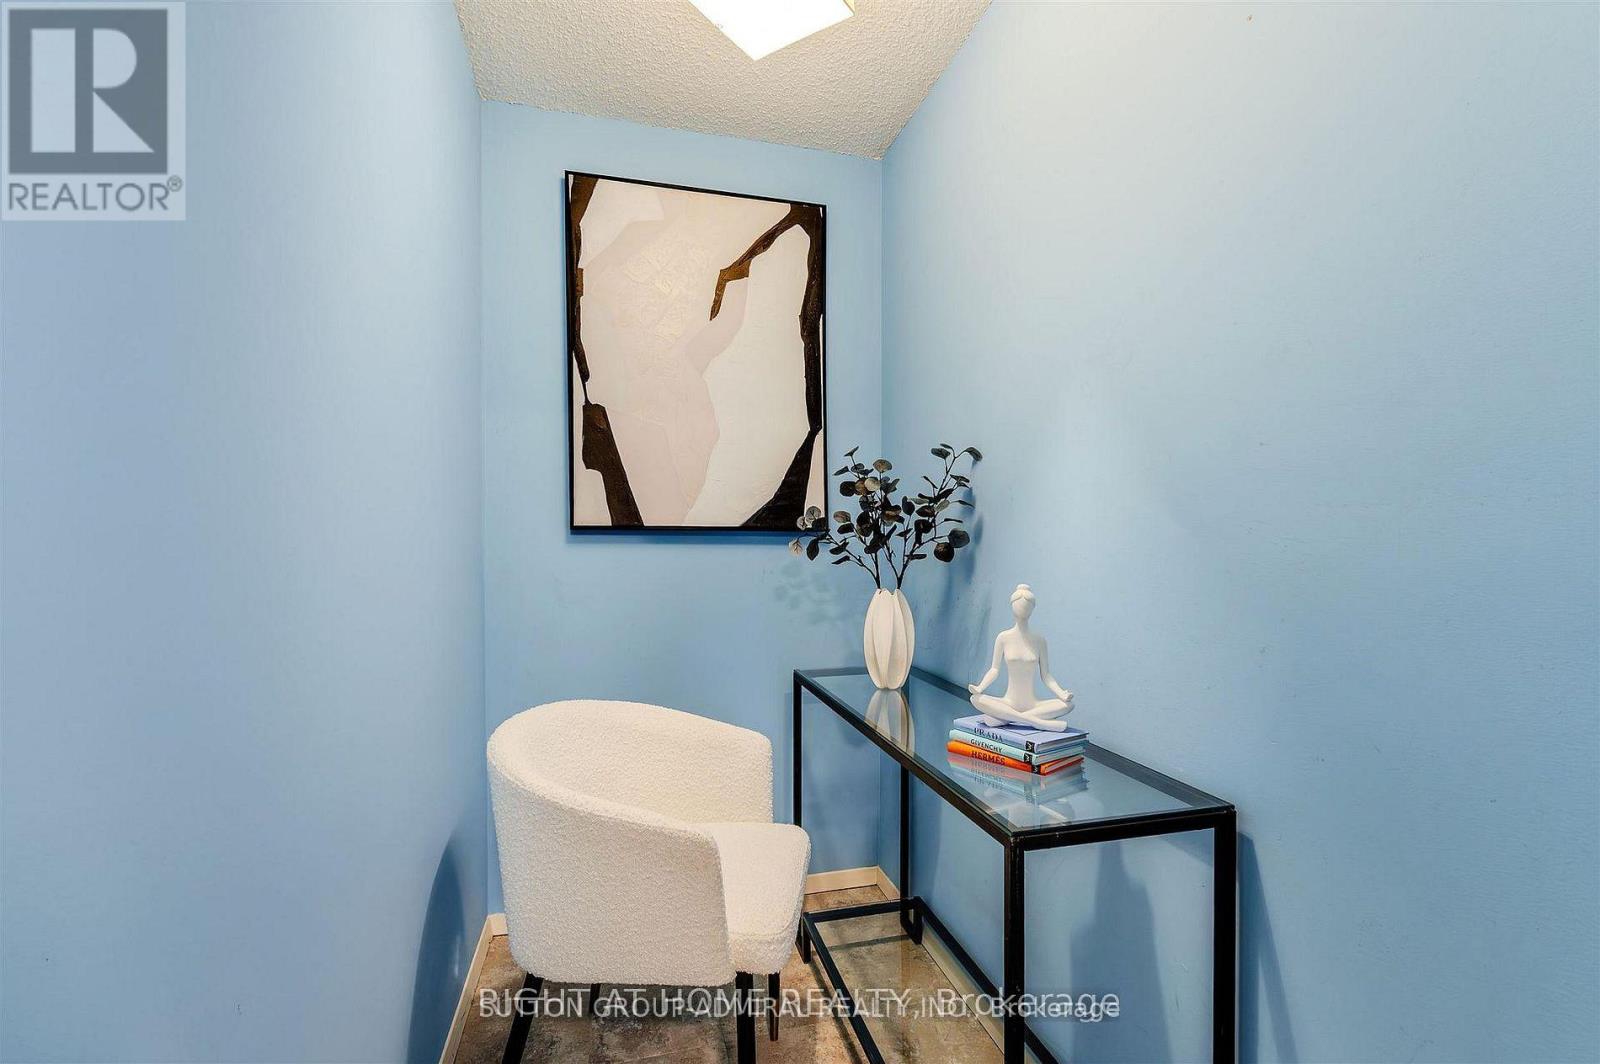
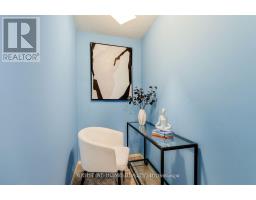
| Second Level | Den | 2.1 m | 1.21 m | 2.1 m x 1.21 m |
| Second Level | Laundry Room | 1.7 m | 1.4 m | 1.7 m x 1.4 m |
| Main Level | Living Room | 6.03 m | 5.18 m | 6.03 m x 5.18 m |
| Main Level | Dining Room | 6.03 m | 5.18 m | 6.03 m x 5.18 m |
| Main Level | Kitchen | 3 m | 1.8 m | 3 m x 1.8 m |
Contact Us
Contact us for more information

The trademarks REALTOR®, REALTORS®, and the REALTOR® logo are controlled by The Canadian Real Estate Association (CREA) and identify real estate professionals who are members of CREA. The trademarks MLS®, Multiple Listing Service® and the associated logos are owned by The Canadian Real Estate Association (CREA) and identify the quality of services provided by real estate professionals who are members of CREA. The trademark DDF® is owned by The Canadian Real Estate Association (CREA) and identifies CREA's Data Distribution Facility (DDF®)
May 26 2026 06:15:58
Toronto Regional Real Estate Board
Sutton Group-Admiral Realty Inc.