
28 Snowshoe Crescent Markham, Ontario L3T 4M6
$999,000
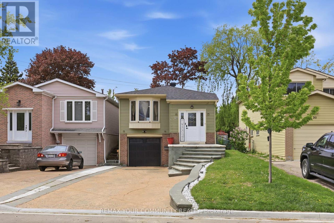
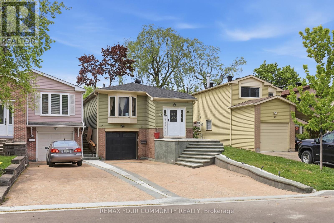
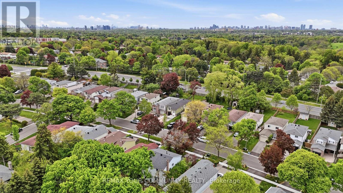
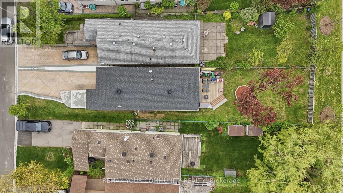
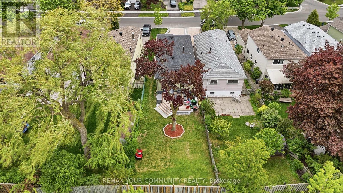
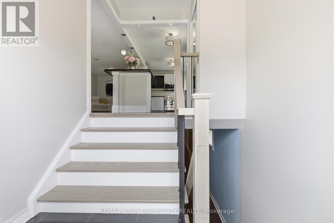
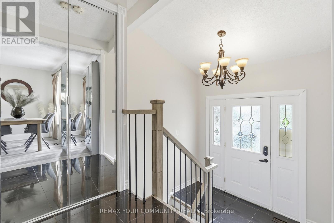
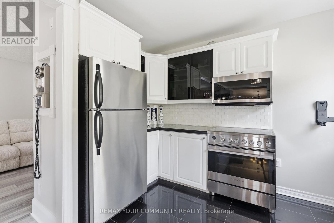
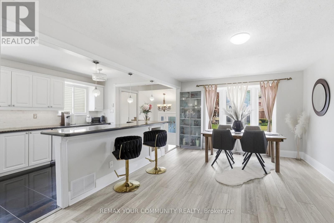
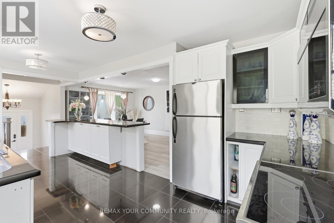
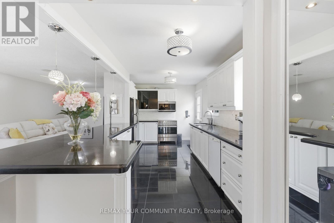
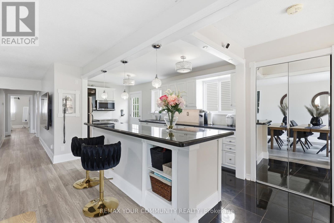
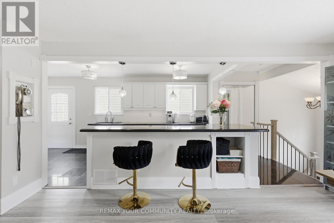
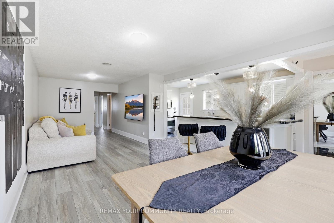
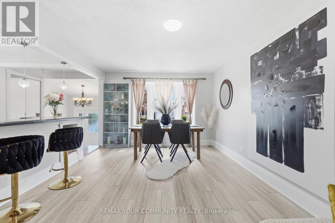
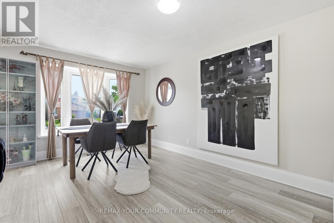
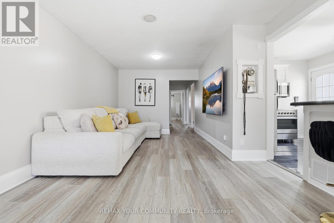
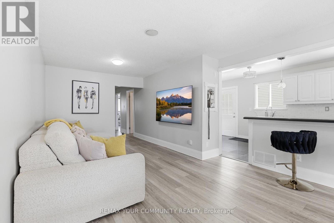
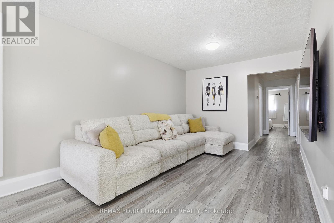
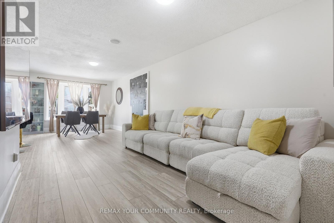
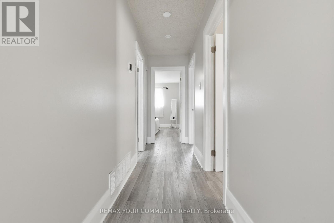
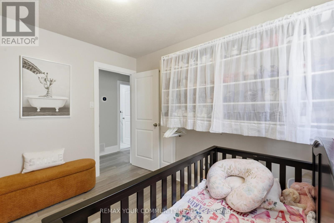
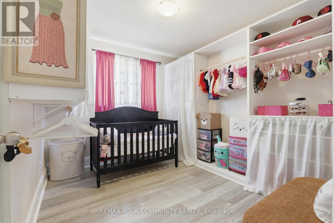
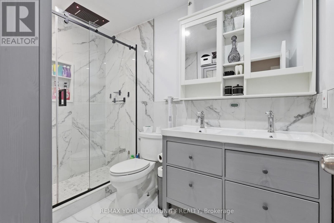
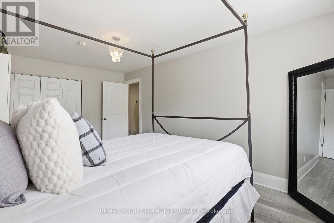
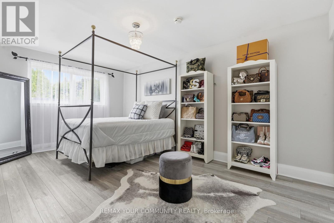
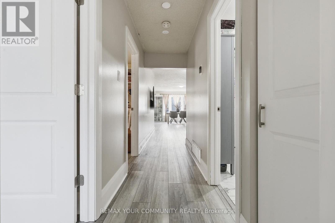
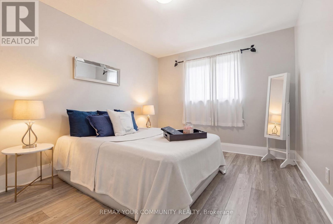
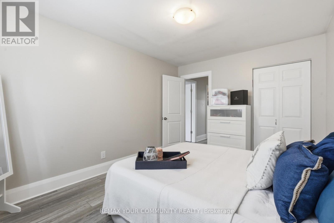
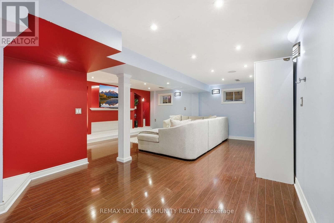
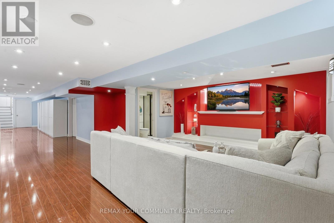
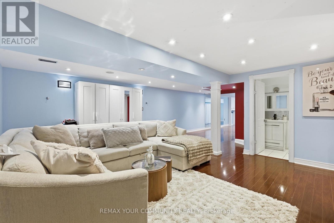
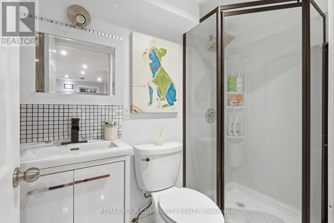
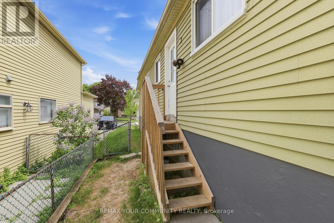
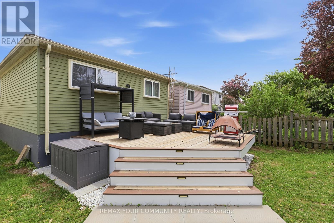
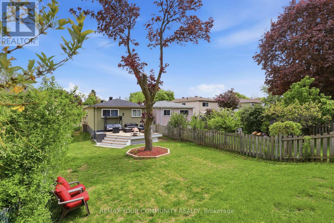
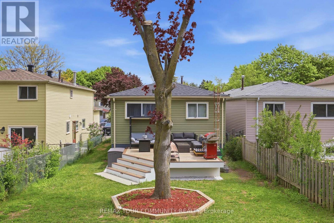
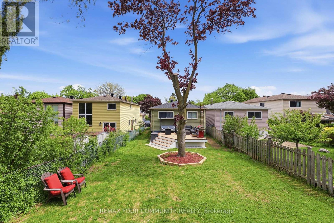
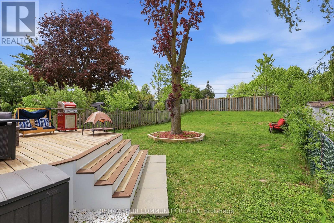
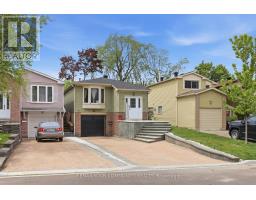
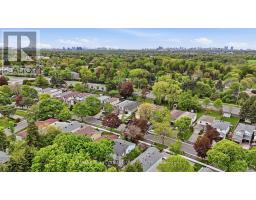
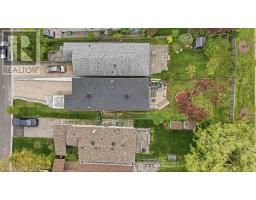
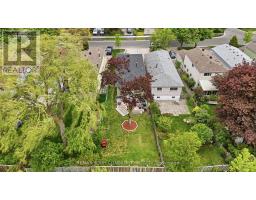
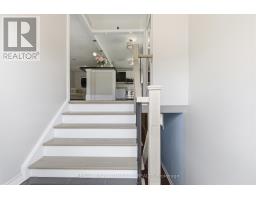
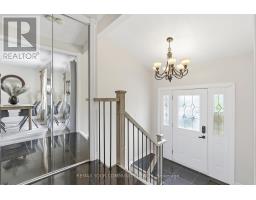
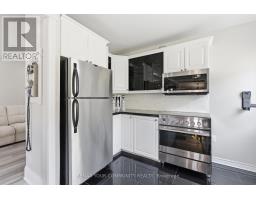
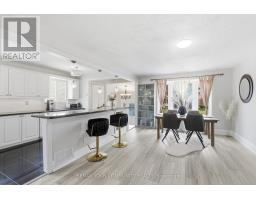
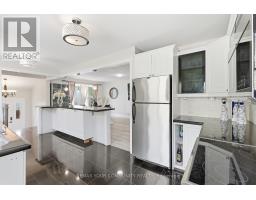
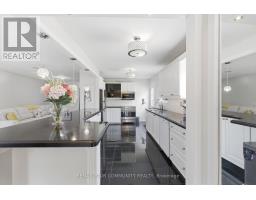
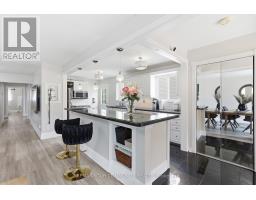
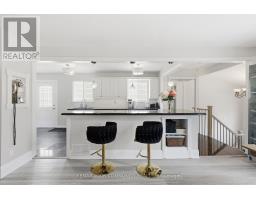
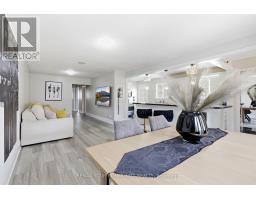
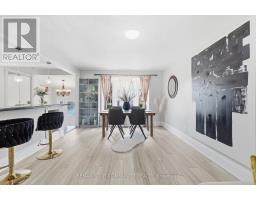
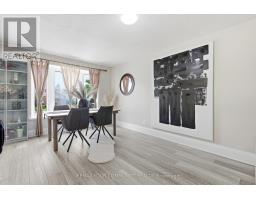
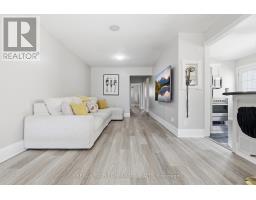
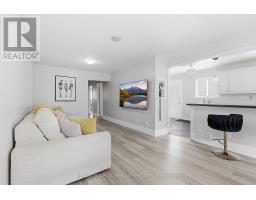
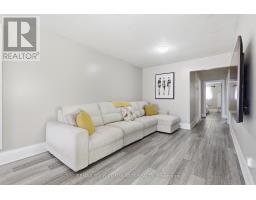
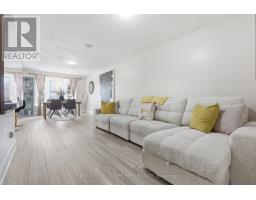
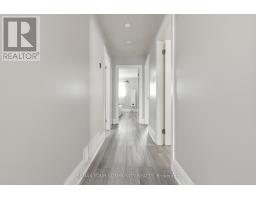
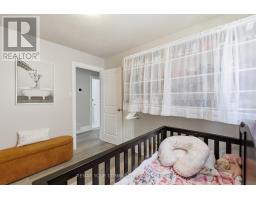
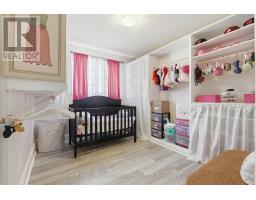
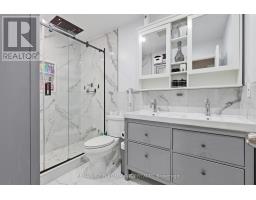
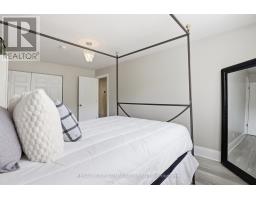
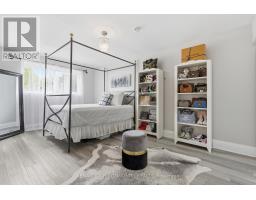
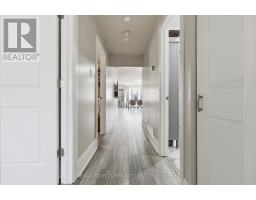
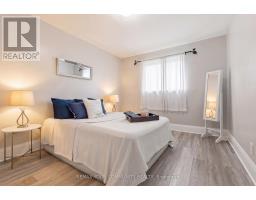
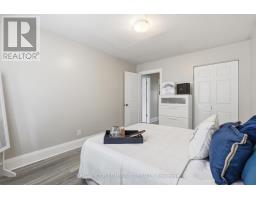
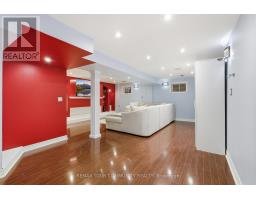
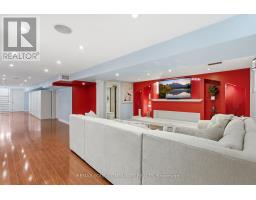
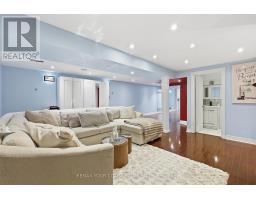
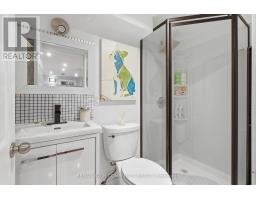
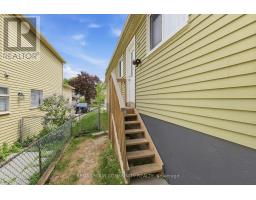
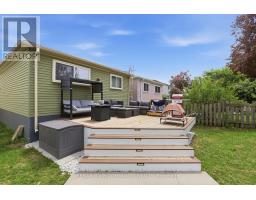
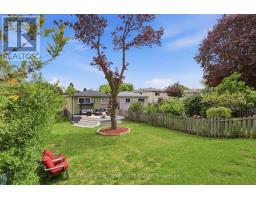
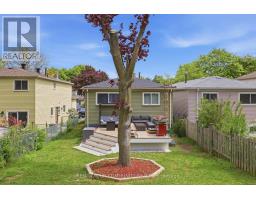
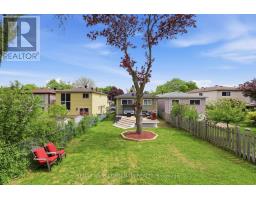
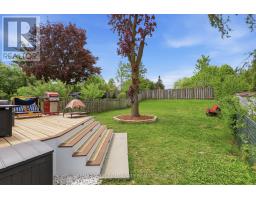
Welcome To 28 Snowshoe Crescent - A Beautifully Updated Raised Bungalow Nestled In The Prestigious And Highly Desirable German Mills Community Of Markham. Set On A Deep 29.5 x 150 Ft Lot, This Warm And Inviting Home Showcases Thoughtful Upgrades Including Fresh Designer Paint, Upgraded Laminate Flooring, All New Interior Doors, And A Renovated Front Foyer Staircase That Creates An Impressive First Impression. The Bright Open Concept Living And Dining Areas Are Filled With Natural Light And Offer A Functional Layout Perfect For Both Everyday Living And Entertaining. The Spacious Kitchen Features Convenient Side Access And Seamless Flow Throughout The Main Level. Offering 3 Generously Sized Bedrooms, 2 Bathrooms, And A Finished Lower Level Complete With A Large Recreation Area, 3-Piece Bath, Laundry Space, And Direct Garage Access, This Home Provides Exceptional Versatility For Families Of All Sizes. Located In One Of Markham's Most Established Family Communities, Residents Will Enjoy Close Proximity To Parks, Schools, Community Centres, Shopping, Restaurants, Public Transit, And Quick Access To Hwy 404 & 407. A Rare Opportunity To Own A Turn-Key Home On A Premium Deep Lot In An Exceptional Location. Move In And Enjoy! (id:63381)
Open House
This property has open houses!
2:00 pm
Ends at:4:00 pm
2:00 pm
Ends at:4:00 pm
Property Details
| MLS® Number | N13170318 |
| Property Type | Single Family |
| Neigbourhood | German Mills |
| Community Name | German Mills |
| Amenities Near By | Hospital, Park, Public Transit, Schools |
| Community Features | Community Centre |
| Equipment Type | Water Heater |
| Features | Carpet Free |
| Parking Space Total | 5 |
| Rental Equipment Type | Water Heater |
Building
| Bathroom Total | 2 |
| Bedrooms Above Ground | 3 |
| Bedrooms Total | 3 |
| Appliances | Range, All, Dishwasher, Dryer, Stove, Washer, Window Coverings, Refrigerator |
| Architectural Style | Raised Bungalow |
| Basement Development | Finished |
| Basement Type | N/a (finished) |
| Construction Style Attachment | Link |
| Cooling Type | Central Air Conditioning |
| Exterior Finish | Concrete, Vinyl Siding |
| Flooring Type | Laminate, Ceramic |
| Foundation Type | Poured Concrete, Concrete |
| Heating Fuel | Natural Gas |
| Heating Type | Forced Air |
| Stories Total | 1 |
| Size Interior | 1,100 - 1,500 Sqft |
| Type | House |
| Utility Water | Municipal Water |
Parking
| Garage |
Land
| Acreage | No |
| Land Amenities | Hospital, Park, Public Transit, Schools |
| Sewer | Sanitary Sewer |
| Size Depth | 150 Ft |
| Size Frontage | 29 Ft ,6 In |
| Size Irregular | 29.5 X 150 Ft |
| Size Total Text | 29.5 X 150 Ft |
Rooms
| Level | Type | Length | Width | Dimensions |
|---|---|---|---|---|
| Basement | Recreational, Games Room | 17.86 m | 6.21 m | 17.86 m x 6.21 m |
| Basement | Bathroom | 1.2 m | 2.59 m | 1.2 m x 2.59 m |
| Basement | Laundry Room | 3.11 m | 3.57 m | 3.11 m x 3.57 m |
| Main Level | Dining Room | 3.01 m | 3.57 m | 3.01 m x 3.57 m |
| Main Level | Kitchen | 7.06 m | 3.08 m | 7.06 m x 3.08 m |
| Main Level | Living Room | 5.01 m | 3.56 m | 5.01 m x 3.56 m |
| Main Level | Bedroom 3 | 2.81 m | 3.08 m | 2.81 m x 3.08 m |
| Main Level | Bedroom 2 | 3.91 m | 3.03 m | 3.91 m x 3.03 m |
| Main Level | Primary Bedroom | 5.01 m | 3.08 m | 5.01 m x 3.08 m |
| Main Level | Bathroom | 2.92 m | 1.82 m | 2.92 m x 1.82 m |
Contact Us
Contact us for more information

The trademarks REALTOR®, REALTORS®, and the REALTOR® logo are controlled by The Canadian Real Estate Association (CREA) and identify real estate professionals who are members of CREA. The trademarks MLS®, Multiple Listing Service® and the associated logos are owned by The Canadian Real Estate Association (CREA) and identify the quality of services provided by real estate professionals who are members of CREA. The trademark DDF® is owned by The Canadian Real Estate Association (CREA) and identifies CREA's Data Distribution Facility (DDF®)
May 26 2026 03:18:49
Toronto Regional Real Estate Board
RE/MAX Your Community Realty