
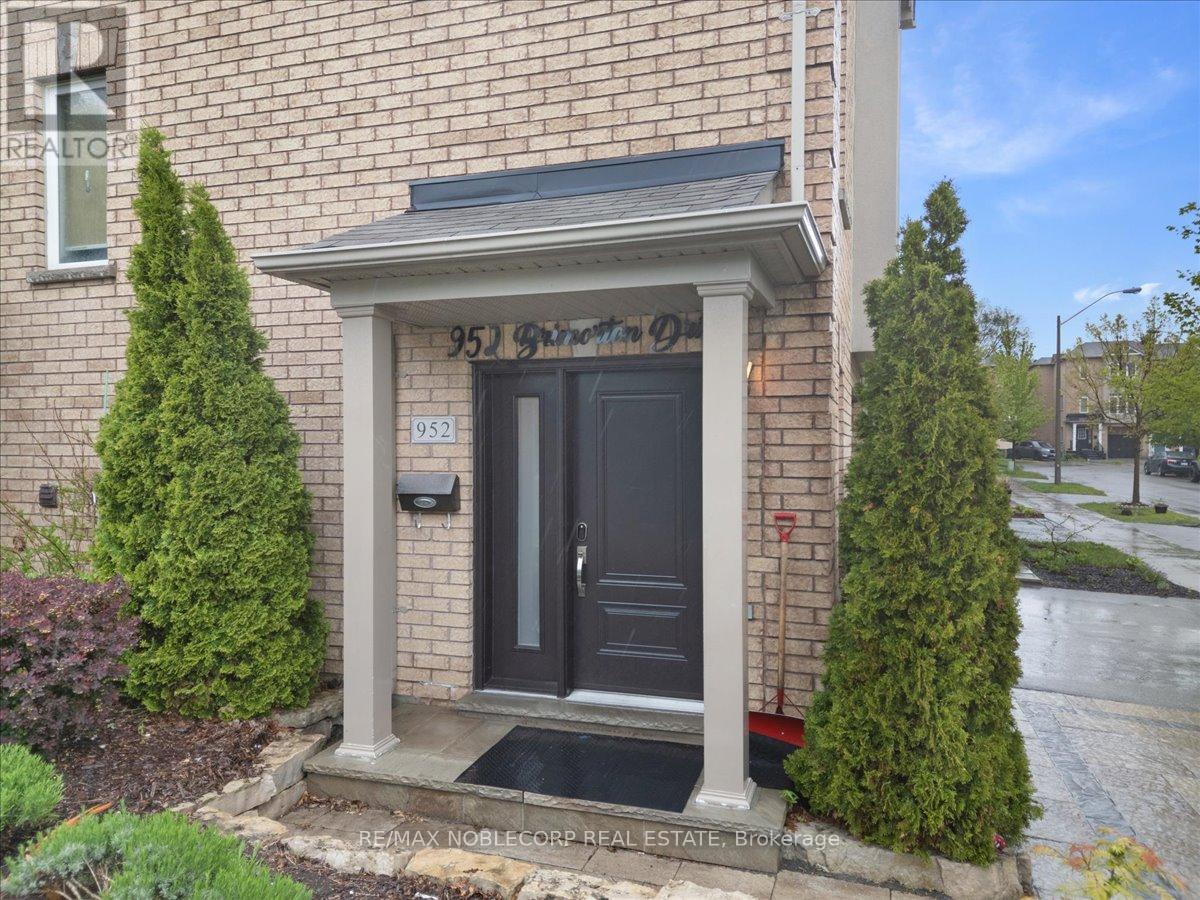
952 Brimorton Drive Toronto, Ontario M1G 2V2
$699,999
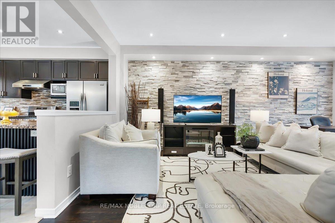
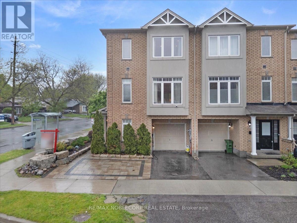
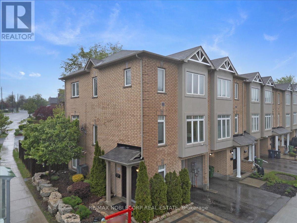
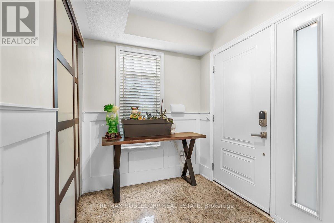
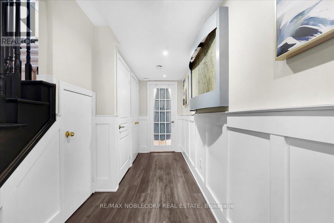
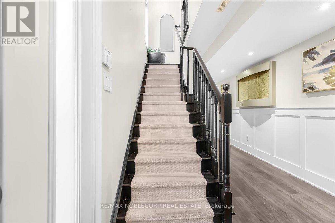
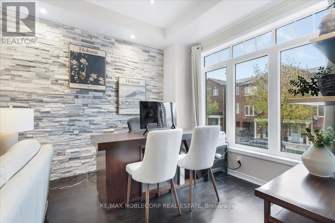
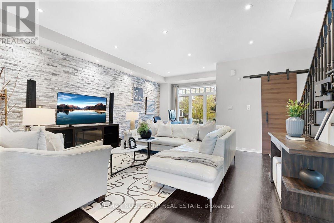
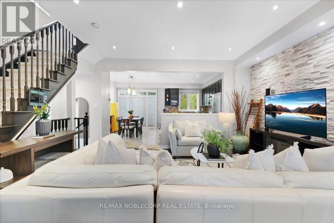
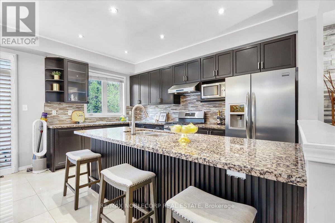
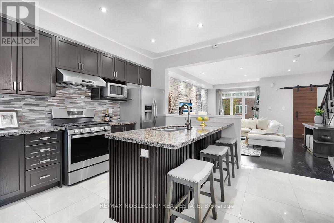
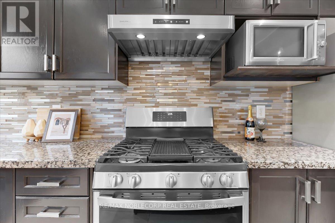
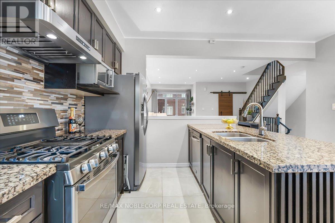
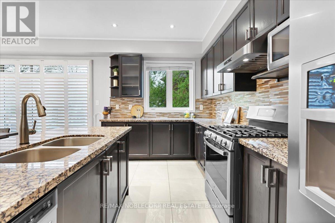
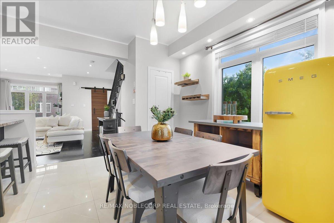
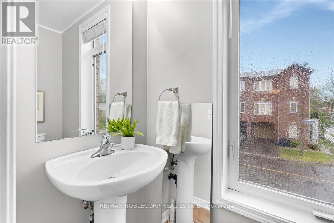
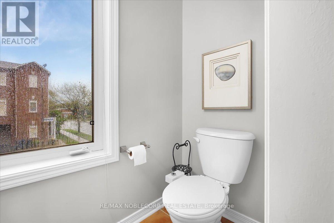
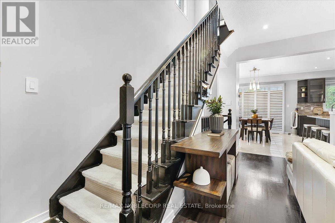
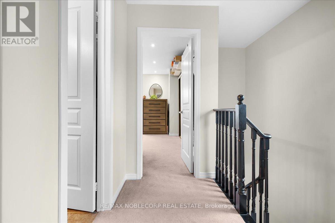
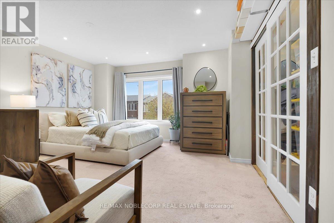
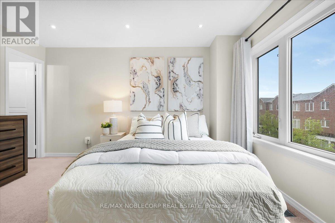
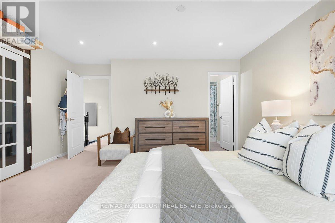
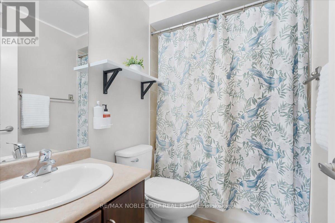
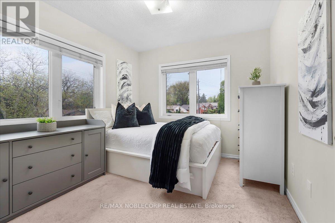
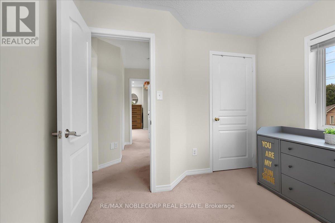
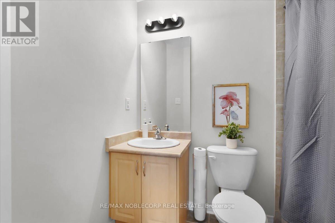
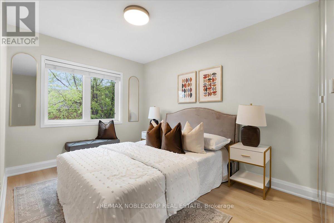
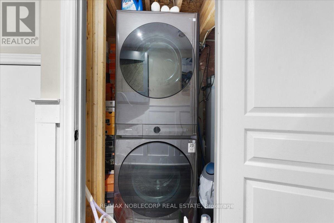
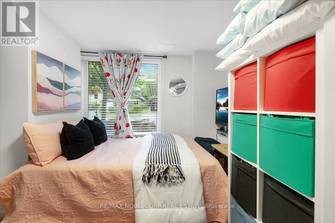
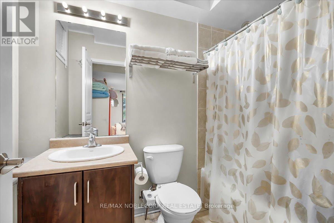
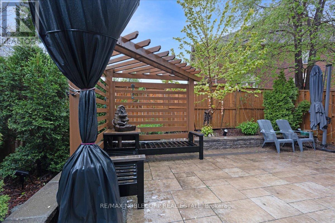
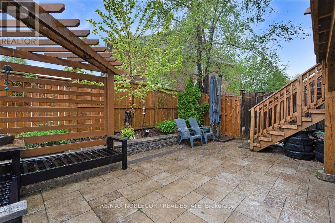
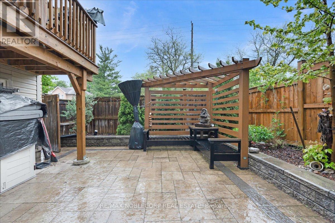
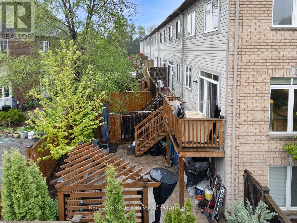
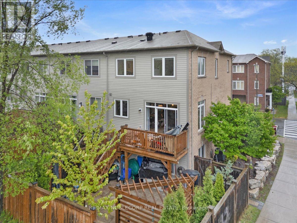
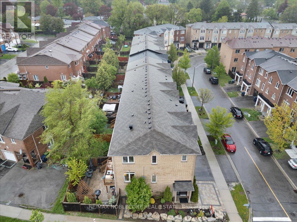
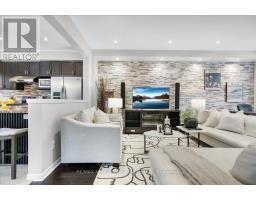
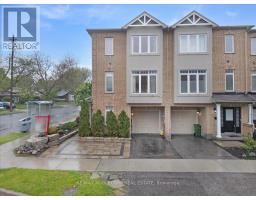
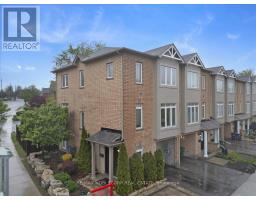
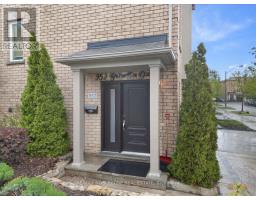
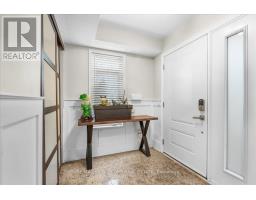
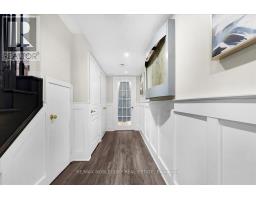
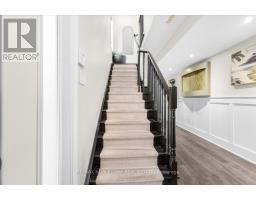
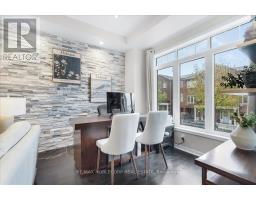
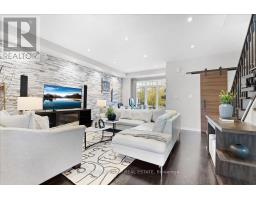
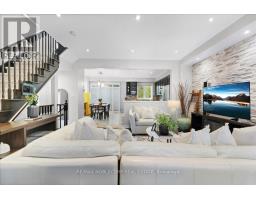
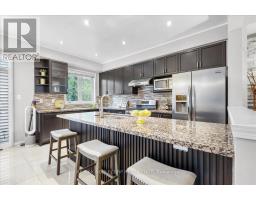
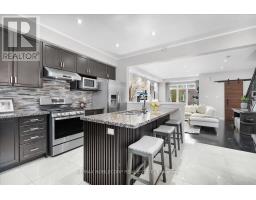
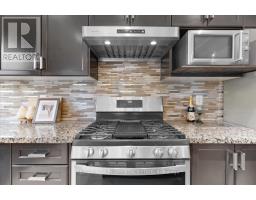
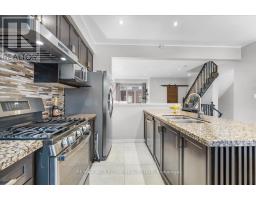
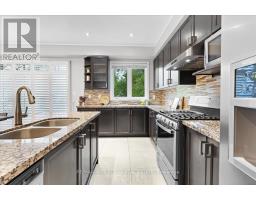
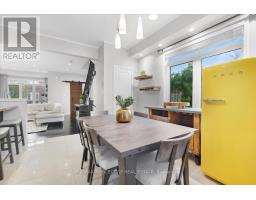
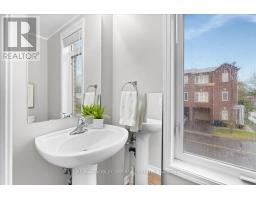
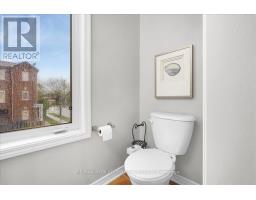
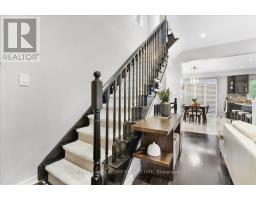
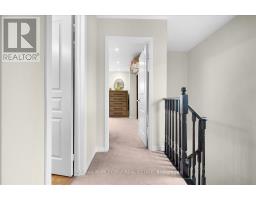
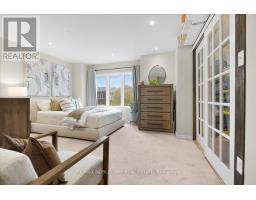
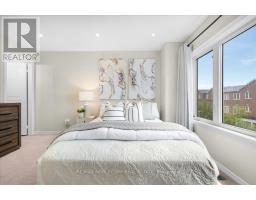
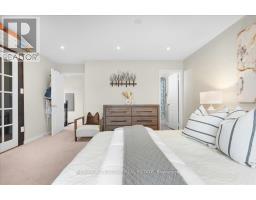
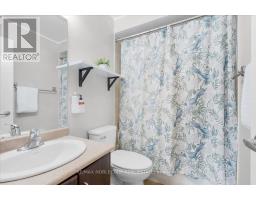
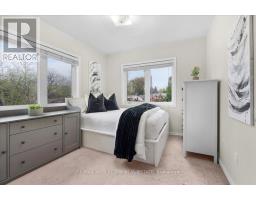
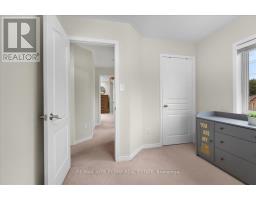
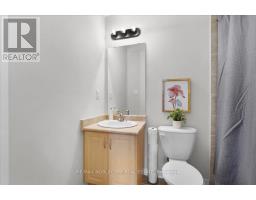
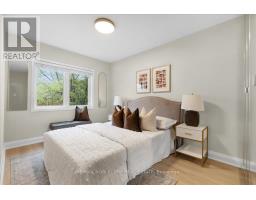
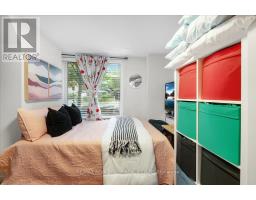
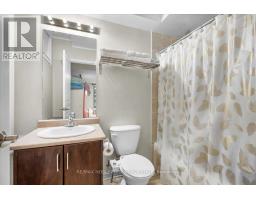
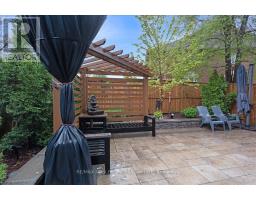
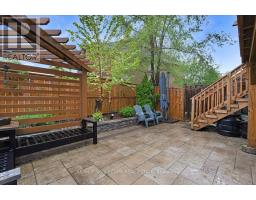
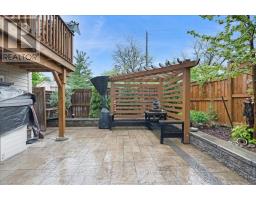
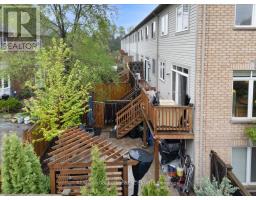
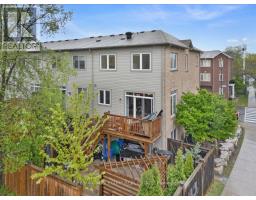
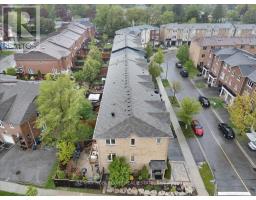
Welcome to 952 Brimorton Drive - a rare opportunity to own an immaculate freehold end-unit townhome that has never before been offered for sale. Pride of ownership shines throughout this beautifully maintained home, ideally located in one of Scarborough's most convenient and family-friendly neighbourhoods. Thoughtfully upgraded from top to bottom, this home features renovated kitchen cabinetry, stylish kitchen flooring and tiles, custom landscaping with interlocking in both the front and backyard, elegant stonework in the front yard, updated bathroom doors, a stunning living room accent wall, upgraded flooring and cabinetry in the second bedroom, and a custom walk-in closet in the spacious primary suite. Enjoy the versatility of 3 full bathrooms plus a powder room - perfect for growing families, guests, or working from home. The lower-level 4th bedroom offers excellent flexibility as a private home office, guest suite, or additional living space. Step outside to a fully fenced backyard ideal for entertaining, kids, or pets. Transit truly doesn't get easier than this - TTC is literally at your doorstep (see drone photos), with quick access to the GO Train, Highway 401, and the direct #54 bus route to Yonge & Eglinton, making commuting across the city effortless. Nature lovers will appreciate being just moments from Morningside Park, Curran Hall Ravine Park, dog parks, playgrounds, community centres, and tennis courts. Plus, you're conveniently close to the University of Toronto Scarborough campus and Centennial College. This is the kind of home that rarely comes to market - upgraded, move-in ready, and perfectly located for both families and professionals alike. (id:63381)
Open House
This property has open houses!
2:00 pm
Ends at:4:00 pm
2:00 pm
Ends at:4:00 pm
Property Details
| MLS® Number | E13173014 |
| Property Type | Single Family |
| Community Name | Morningside |
| Equipment Type | Water Heater |
| Parking Space Total | 2 |
| Rental Equipment Type | Water Heater |
Building
| Bathroom Total | 4 |
| Bedrooms Above Ground | 3 |
| Bedrooms Below Ground | 1 |
| Bedrooms Total | 4 |
| Basement Development | Other, See Remarks |
| Basement Type | N/a (other, See Remarks), None |
| Construction Style Attachment | Attached |
| Cooling Type | Central Air Conditioning |
| Exterior Finish | Brick |
| Foundation Type | Unknown |
| Half Bath Total | 1 |
| Heating Fuel | Natural Gas |
| Heating Type | Forced Air |
| Stories Total | 3 |
| Size Interior | 1,500 - 2,000 Sqft |
| Type | Row / Townhouse |
| Utility Water | Municipal Water |
Parking
| Attached Garage | |
| Garage |
Land
| Acreage | No |
| Sewer | Septic System |
| Size Depth | 187 Ft |
| Size Frontage | 2013 Ft |
| Size Irregular | 2013 X 187 Ft |
| Size Total Text | 2013 X 187 Ft |
Contact Us
Contact us for more information

The trademarks REALTOR®, REALTORS®, and the REALTOR® logo are controlled by The Canadian Real Estate Association (CREA) and identify real estate professionals who are members of CREA. The trademarks MLS®, Multiple Listing Service® and the associated logos are owned by The Canadian Real Estate Association (CREA) and identify the quality of services provided by real estate professionals who are members of CREA. The trademark DDF® is owned by The Canadian Real Estate Association (CREA) and identifies CREA's Data Distribution Facility (DDF®)
May 26 2026 04:19:14
Toronto Regional Real Estate Board
RE/MAX Noblecorp Real Estate