
55 Boem Avenue Toronto, Ontario M1R 3T4
$818,000
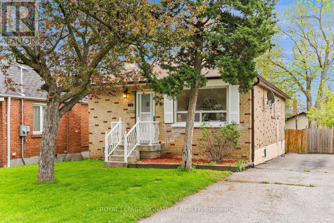
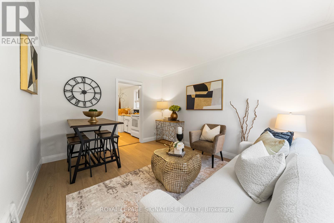
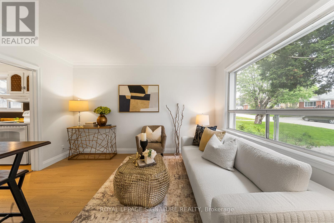
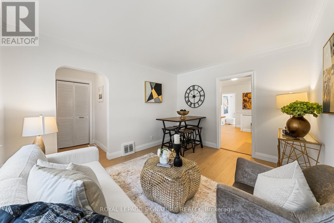
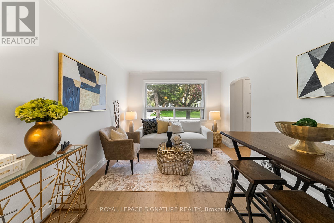
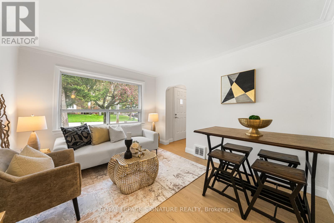
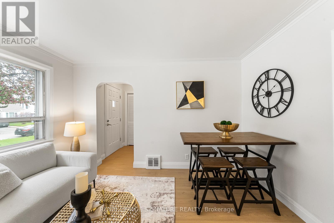
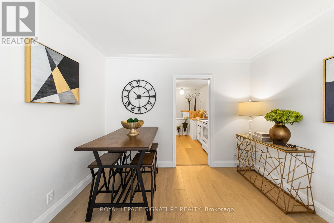
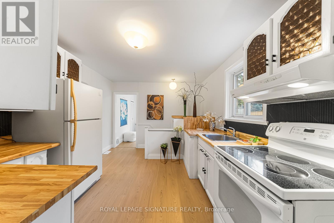
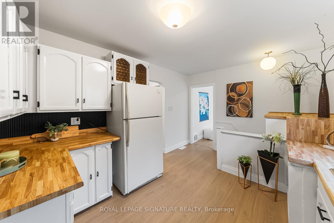
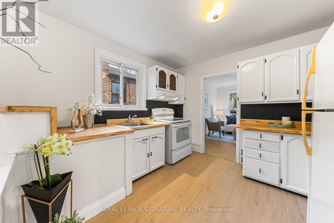
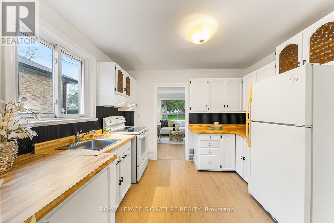
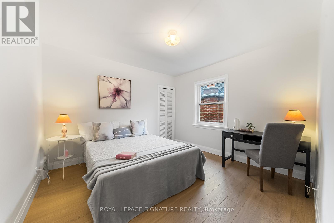
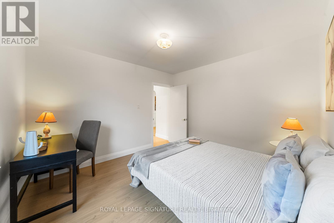
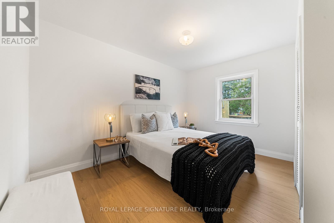
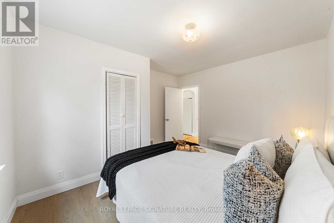
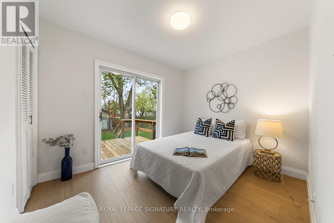
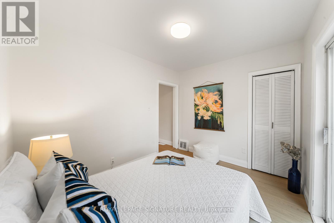
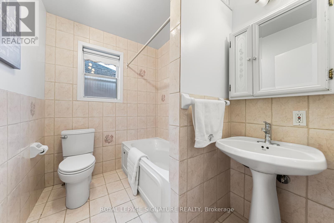
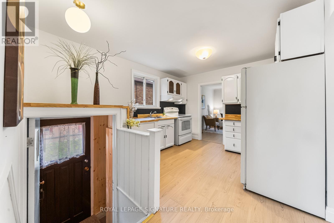
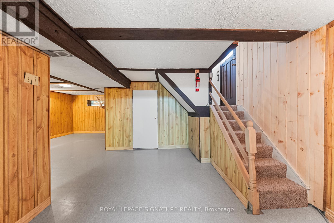
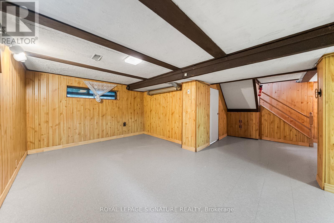
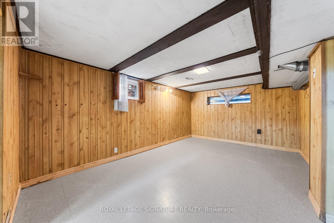
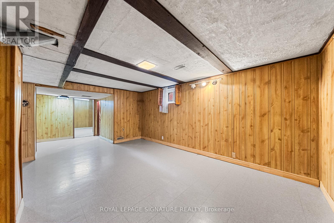
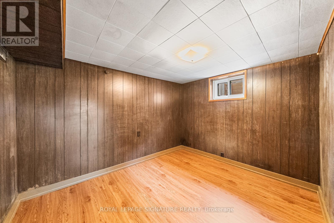
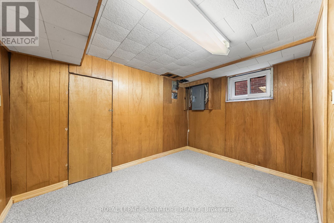
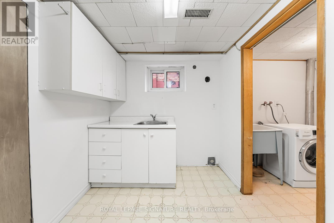
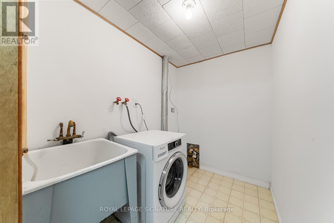
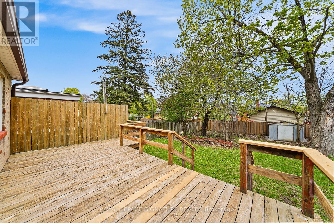
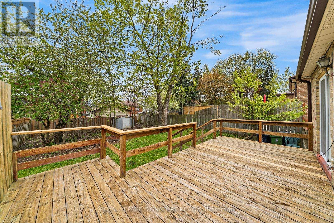
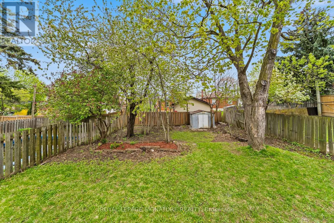
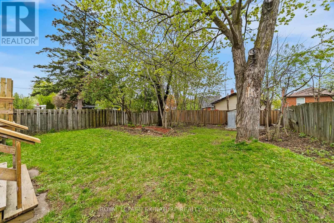
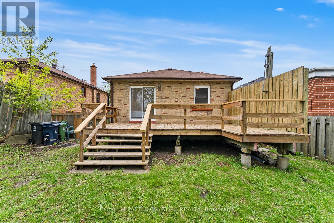
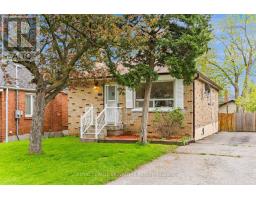
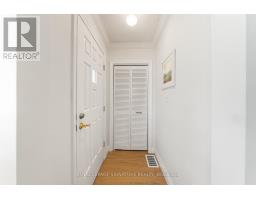
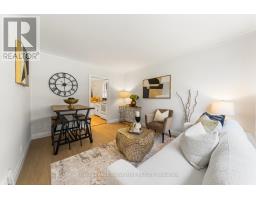
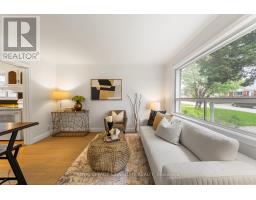
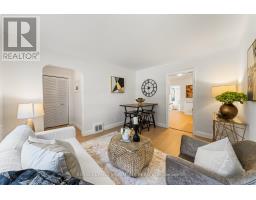
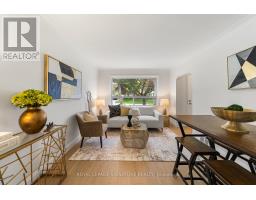
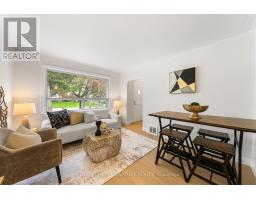
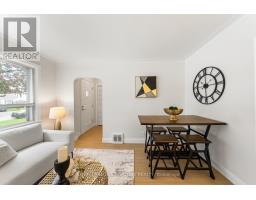
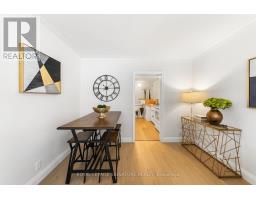
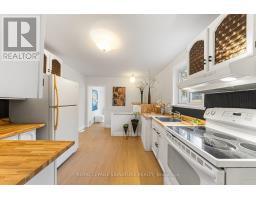
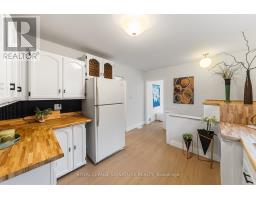
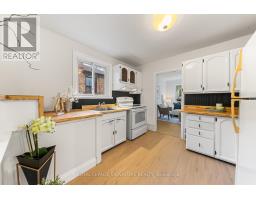
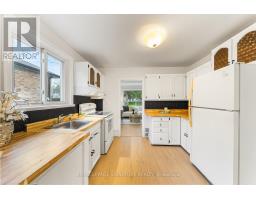
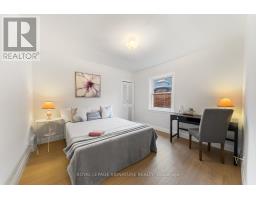
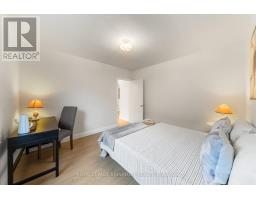
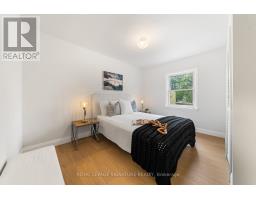
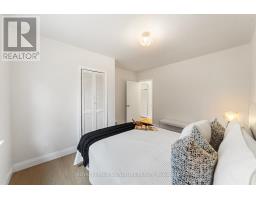
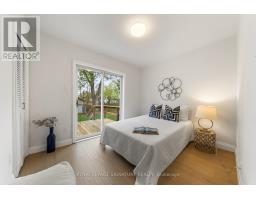
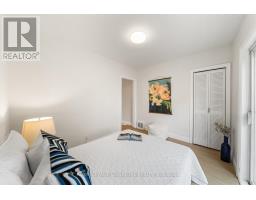
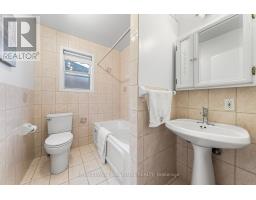
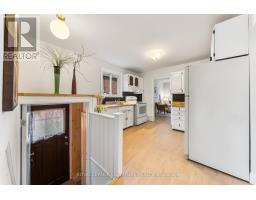
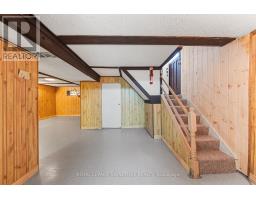
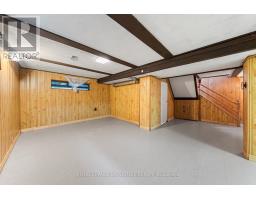
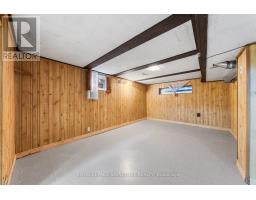
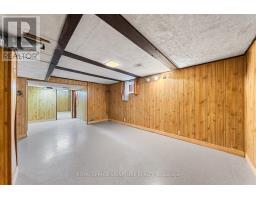
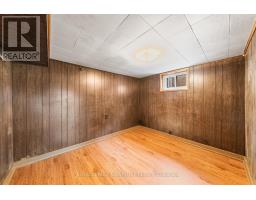
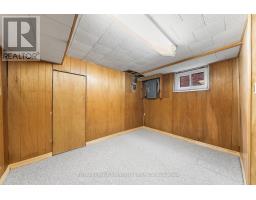
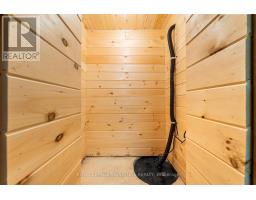
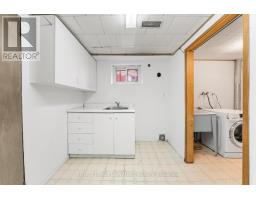
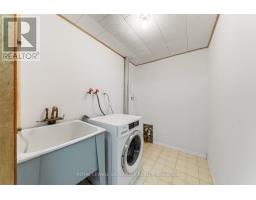
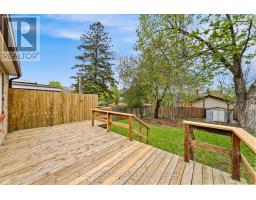
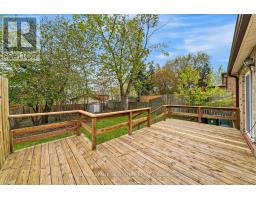
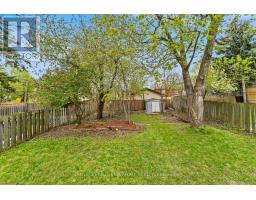
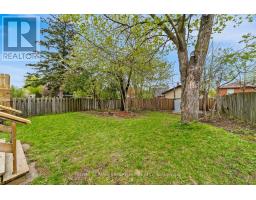
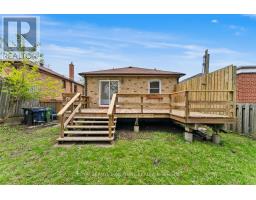
Welcome to this beautifully renovated detached bungalow in the heart of Wexford! Situated on a generous 40 x 128 ft lot, this move in ready home features 3 spacious bedrooms on the main floor plus 2 additional bedrooms in the finished lower level with a separate entrance and roughins ready for a future kitchen, offering excellent in law suite or income potential. Brightopen living spaces, modern finishes, and thoughtful updates throughout make this home ideal for families, investors, or end users looking for flexibility and future potential. Enjoy the huge backyard and a fantastic family friendly neighbourhood close to parks, schools, shopping,transit, and major highways. A rare opportunity to own a renovated detached Toronto home under$1M! (id:63381)
Open House
This property has open houses!
2:00 pm
Ends at:4:00 pm
2:00 pm
Ends at:4:00 pm
Property Details
| MLS® Number | E13173482 |
| Property Type | Single Family |
| Neigbourhood | Wexford |
| Community Name | Wexford-Maryvale |
| Amenities Near By | Hospital, Park, Place Of Worship, Public Transit, Schools |
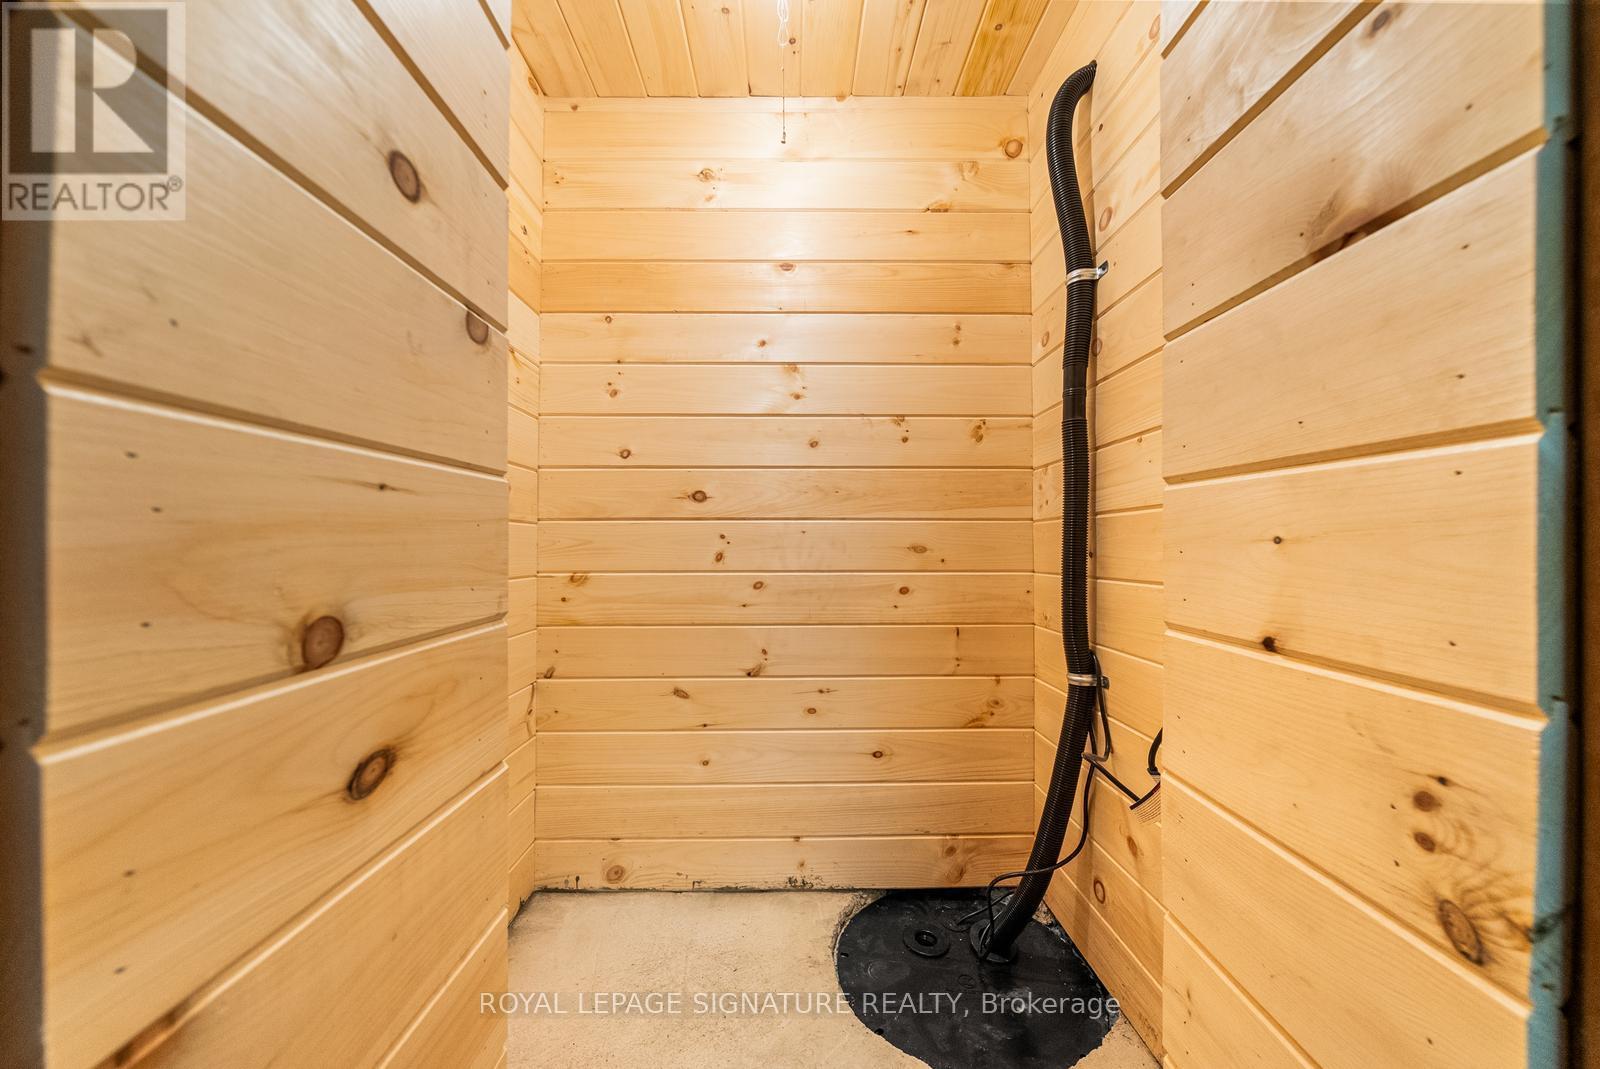
| Features | Sump Pump |
| Parking Space Total | 4 |
| Structure | Shed |
Building
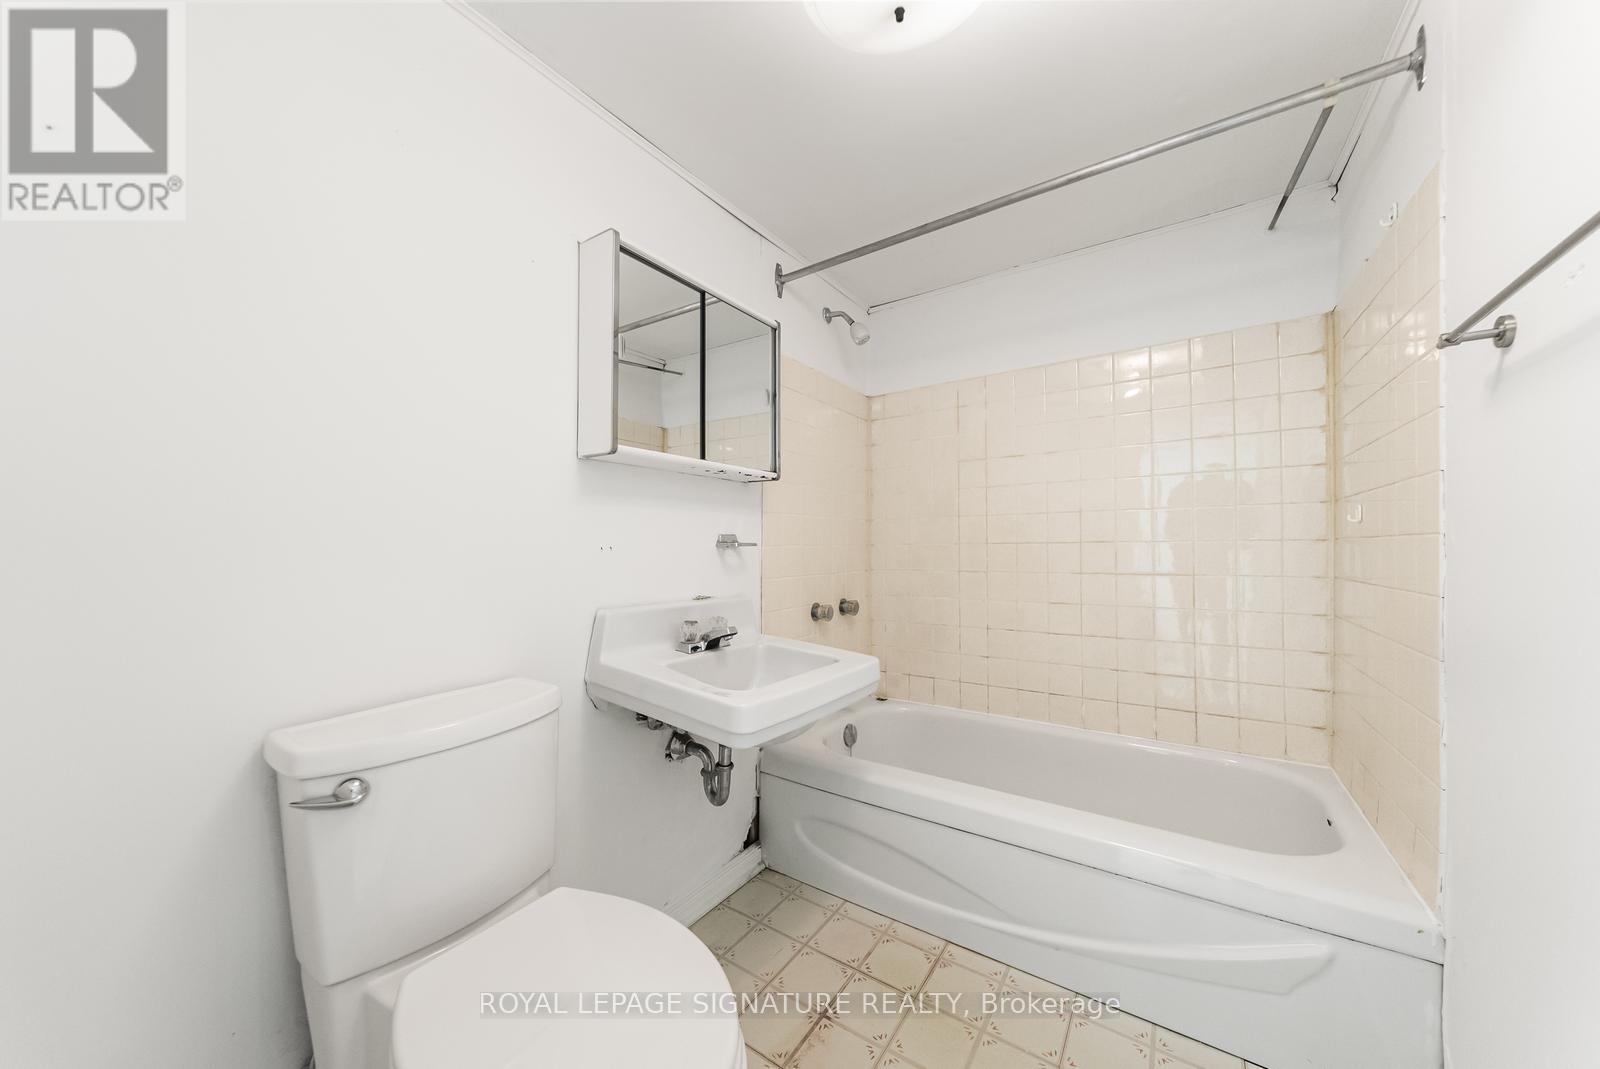
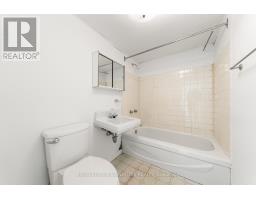
| Bathroom Total | 2 |
| Bedrooms Above Ground | 3 |
| Bedrooms Below Ground | 2 |
| Bedrooms Total | 5 |
| Age | 51 To 99 Years |
| Appliances | Freezer, Hood Fan, Stove, Washer, Whirlpool, Refrigerator |
| Architectural Style | Bungalow |
| Basement Development | Finished |
| Basement Features | Separate Entrance |
| Basement Type | N/a (finished), N/a |
| Construction Style Attachment | Detached |
| Cooling Type | Central Air Conditioning |
| Exterior Finish | Brick |
| Flooring Type | Laminate, Carpeted, Vinyl |
| Foundation Type | Block |
| Heating Fuel | Natural Gas |
| Heating Type | Forced Air |
| Stories Total | 1 |
| Size Interior | 700 - 1,100 Sqft |
| Type | House |
Parking
| No Garage |
Land
| Acreage | No |
| Fence Type | Fenced Yard |
| Land Amenities | Hospital, Park, Place Of Worship, Public Transit, Schools |
| Sewer | Sanitary Sewer |
| Size Depth | 128 Ft |
| Size Frontage | 40 Ft |
| Size Irregular | 40 X 128 Ft |
| Size Total Text | 40 X 128 Ft |
Rooms
| Level | Type | Length | Width | Dimensions |
|---|---|---|---|---|
| Lower Level | Bedroom | 3.43 m | 3.05 m | 3.43 m x 3.05 m |
| Lower Level | Bedroom 2 | 3.23 m | 2.74 m | 3.23 m x 2.74 m |
| Lower Level | Living Room | 5.06 m | 3.43 m | 5.06 m x 3.43 m |
| Lower Level | Dining Room | 3.48 m | 3.23 m | 3.48 m x 3.23 m |
| Lower Level | Kitchen | 3.23 m | 2.16 m | 3.23 m x 2.16 m |
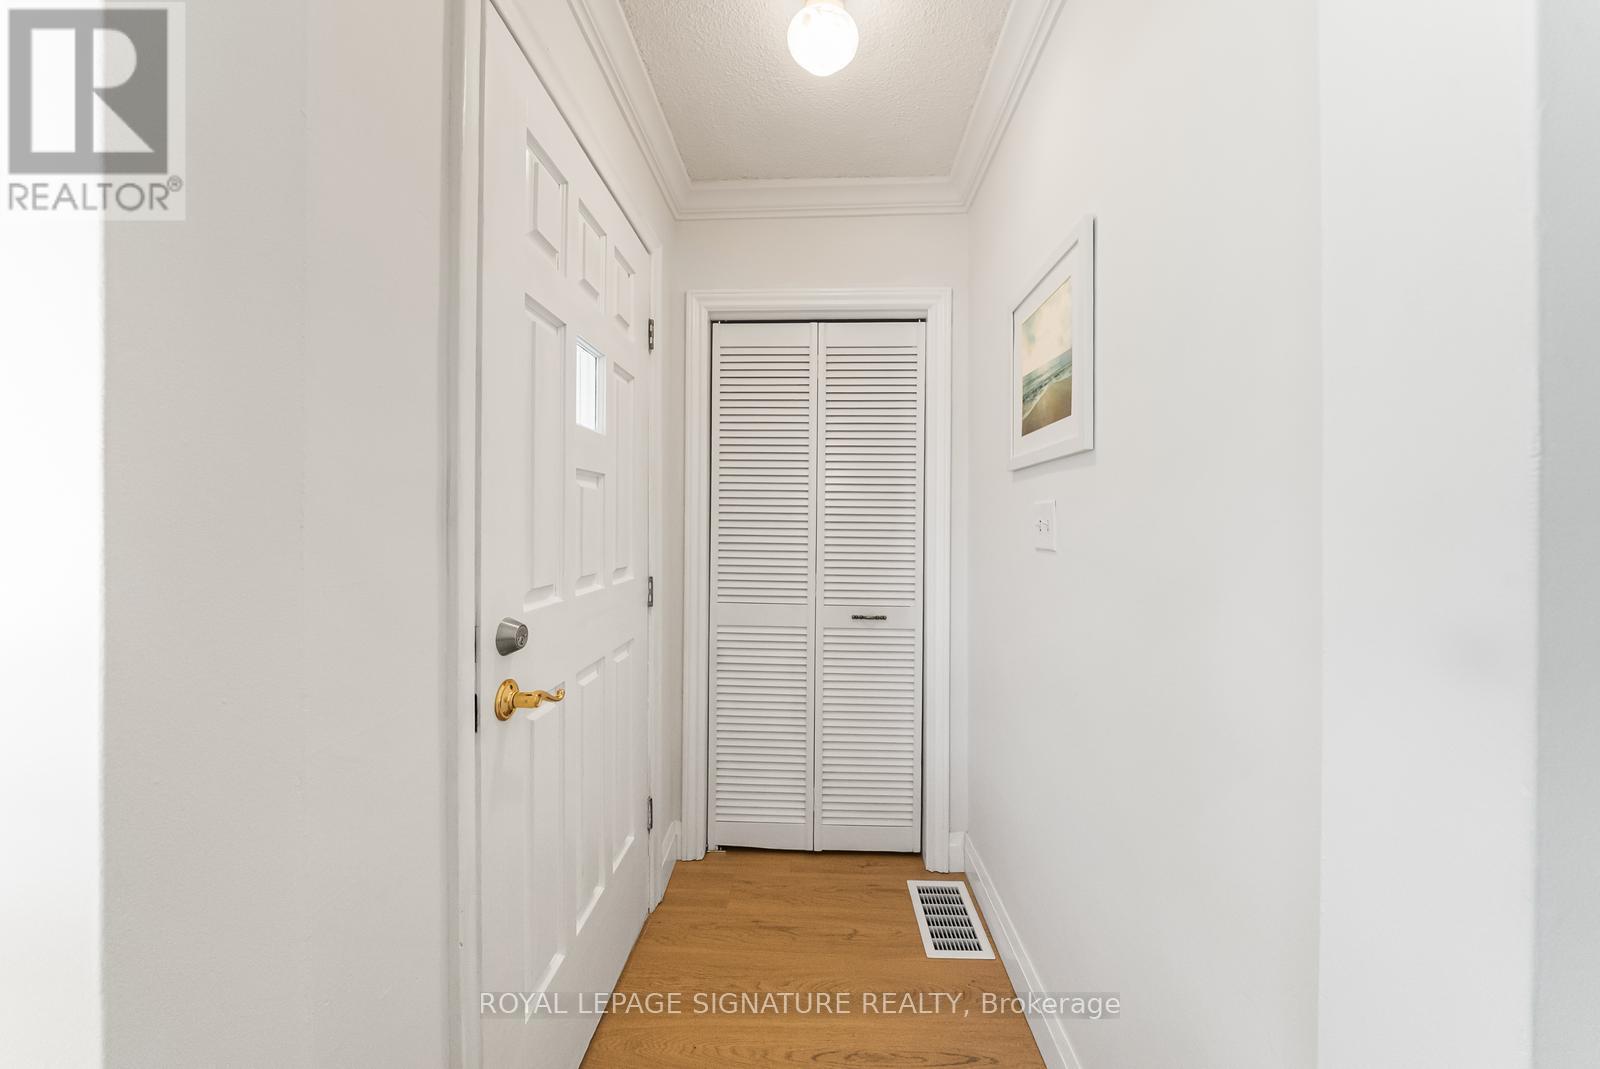
| Main Level | Foyer | 1.63 m | 1.22 m | 1.63 m x 1.22 m |
| Main Level | Living Room | 4.24 m | 3.33 m | 4.24 m x 3.33 m |
| Main Level | Dining Room | 4.24 m | 3.33 m | 4.24 m x 3.33 m |
| Main Level | Kitchen | 4.09 m | 3.33 m | 4.09 m x 3.33 m |
| Main Level | Primary Bedroom | 3.78 m | 3.45 m | 3.78 m x 3.45 m |
| Main Level | Bedroom 2 | 3.45 m | 3.4 m | 3.45 m x 3.4 m |
| Main Level | Bedroom 3 | 3.33 m | 2.63 m | 3.33 m x 2.63 m |
Contact Us
Contact us for more information

The trademarks REALTOR®, REALTORS®, and the REALTOR® logo are controlled by The Canadian Real Estate Association (CREA) and identify real estate professionals who are members of CREA. The trademarks MLS®, Multiple Listing Service® and the associated logos are owned by The Canadian Real Estate Association (CREA) and identify the quality of services provided by real estate professionals who are members of CREA. The trademark DDF® is owned by The Canadian Real Estate Association (CREA) and identifies CREA's Data Distribution Facility (DDF®)
May 27 2026 12:05:28
Toronto Regional Real Estate Board
Royal LePage Signature Realty