
511 - 25 Earlington Avenue Toronto, Ontario M8X 3A3






$679,900Maintenance, Heat, Common Area Maintenance, Insurance, Water, Parking
$1,082.33 Monthly
Maintenance, Heat, Common Area Maintenance, Insurance, Water, Parking
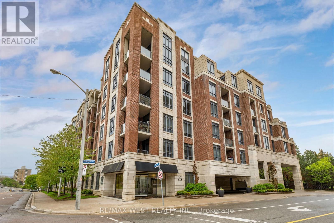
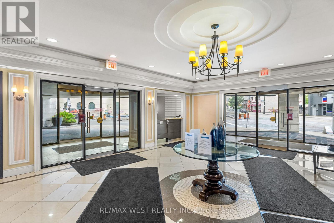
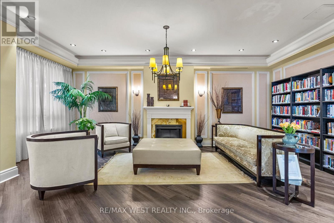
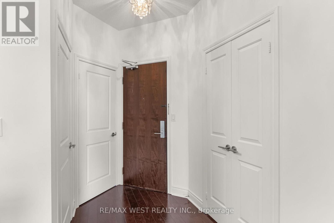
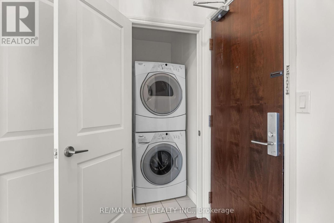
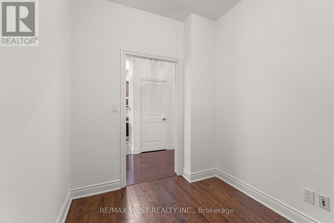
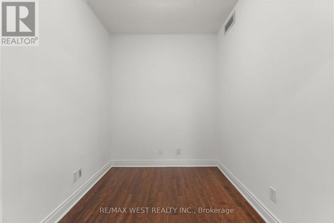
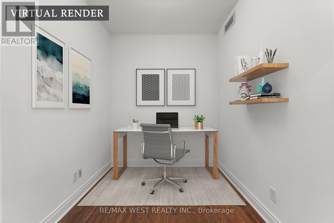
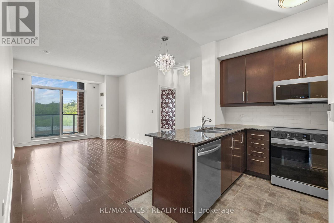
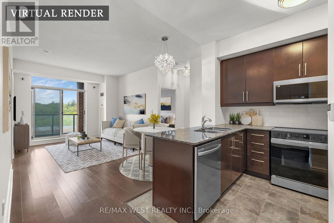
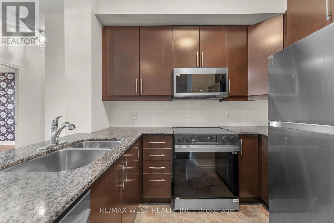
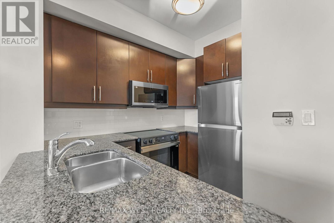
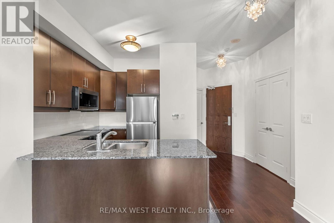
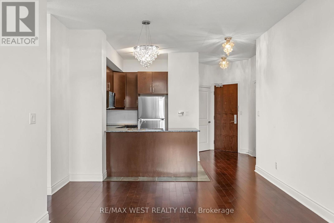
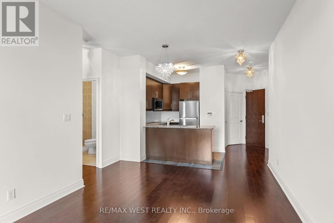
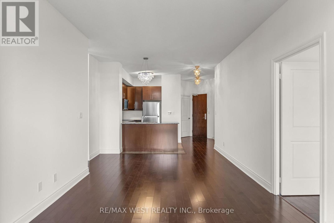
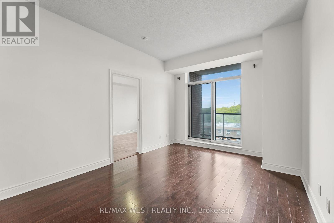
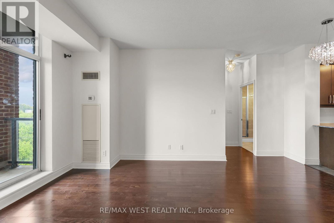
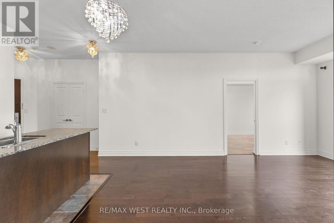
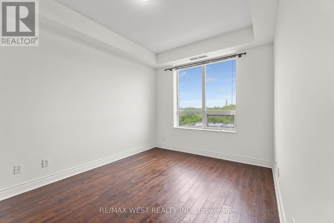
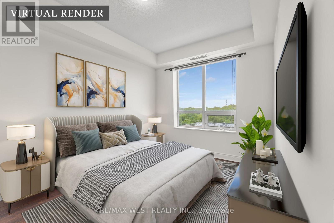
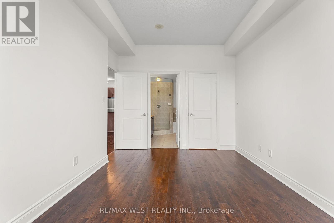
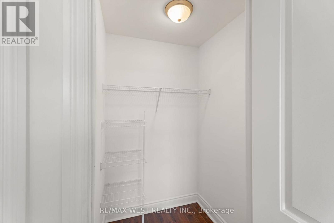
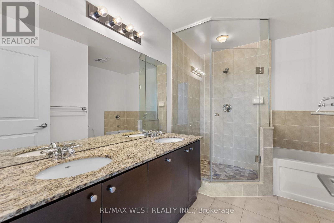
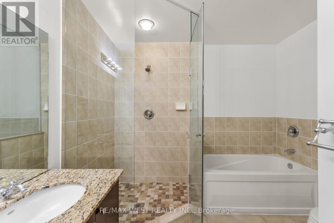
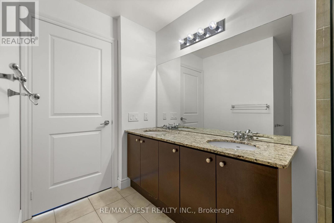
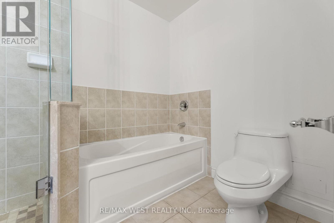
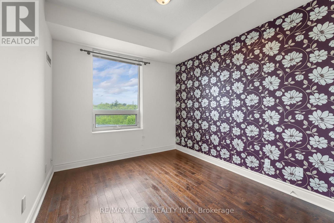
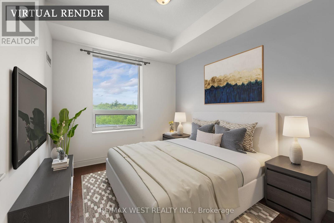
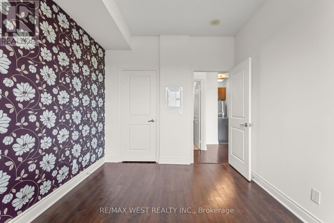
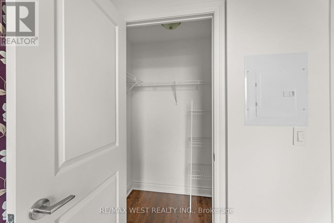
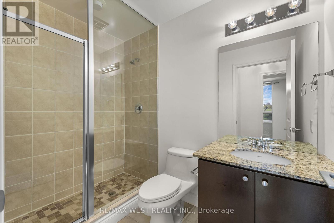
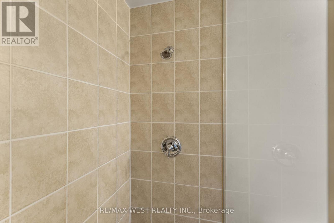
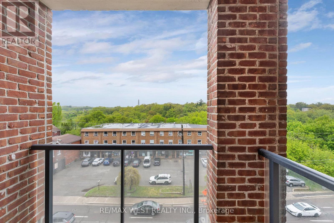
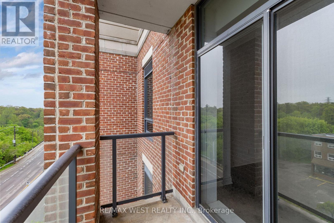
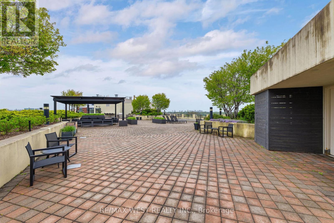
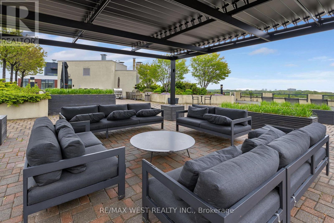
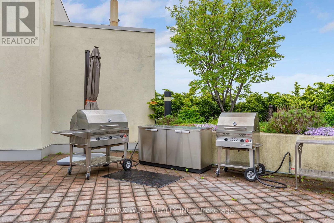
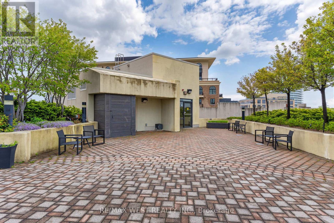
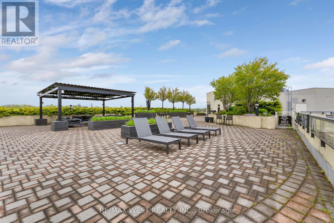
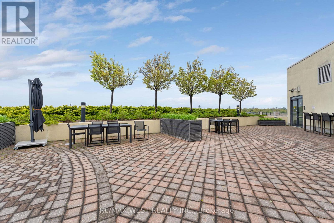
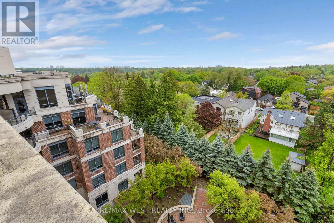
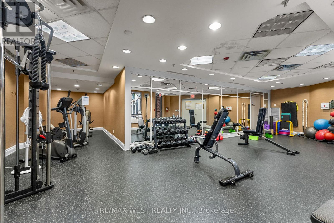
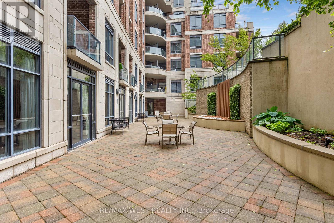
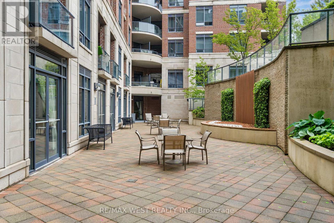
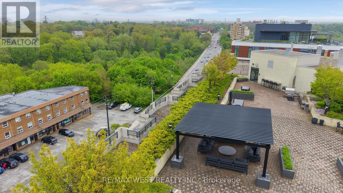
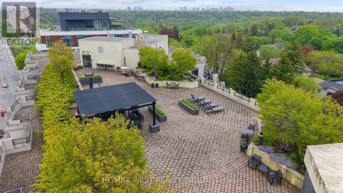
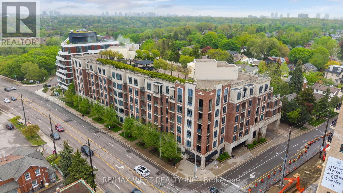
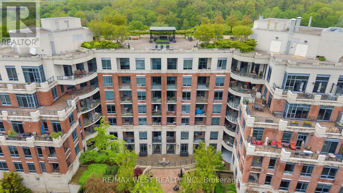
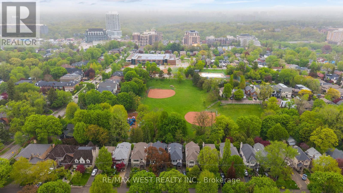
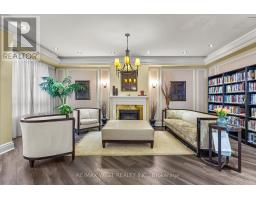
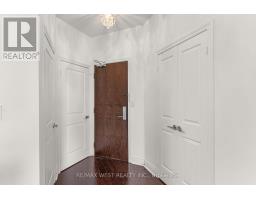
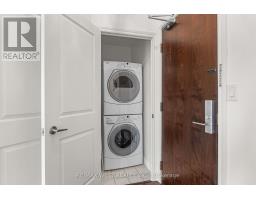
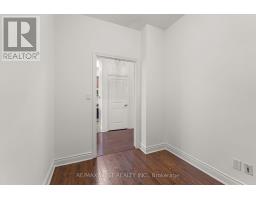
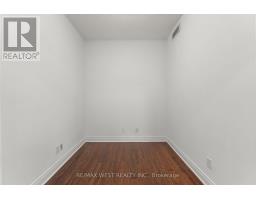
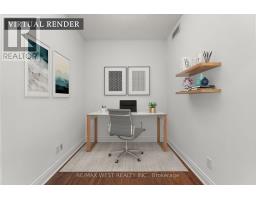
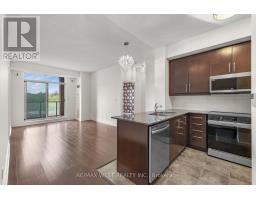
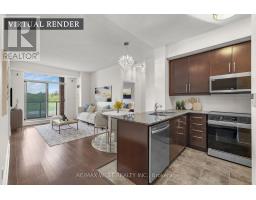
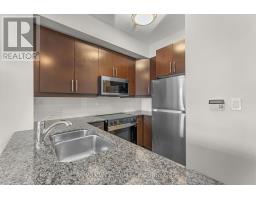
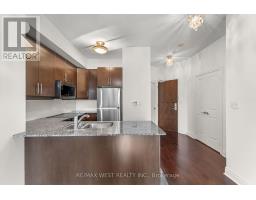
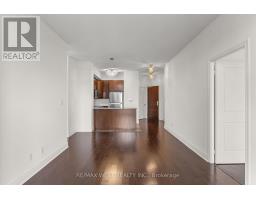
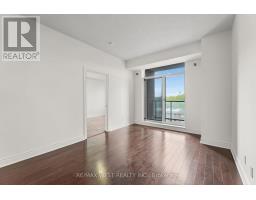
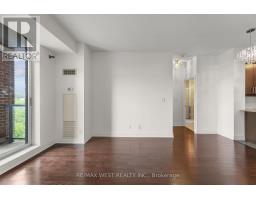
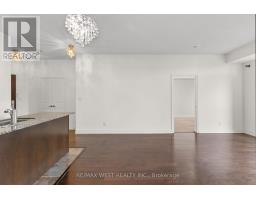
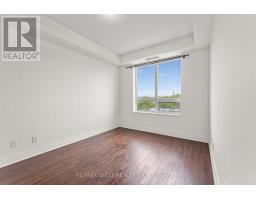
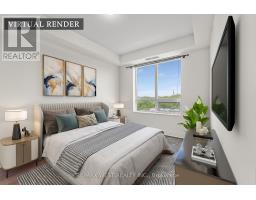
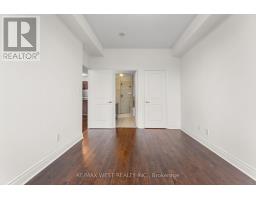
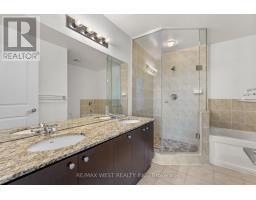
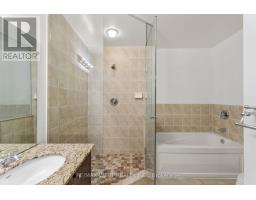
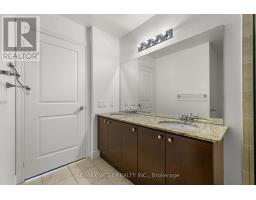
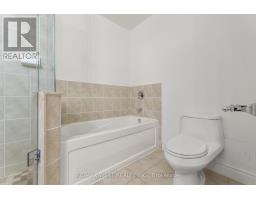
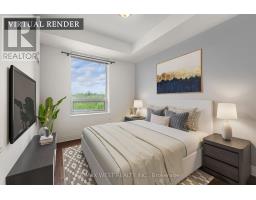
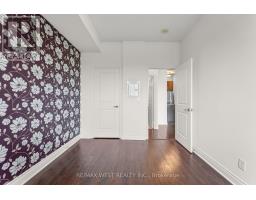
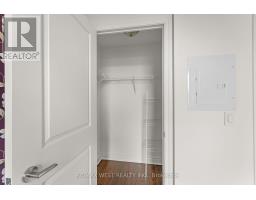
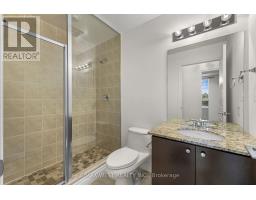
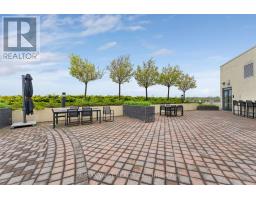
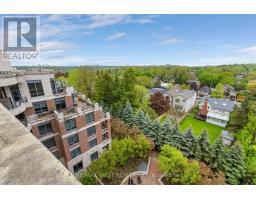
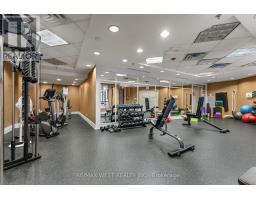
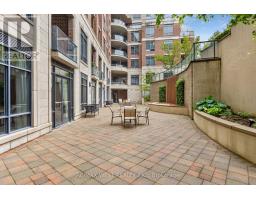
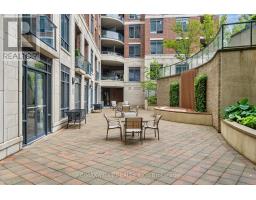
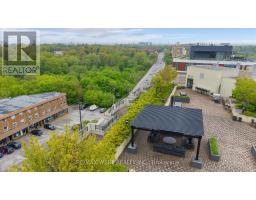
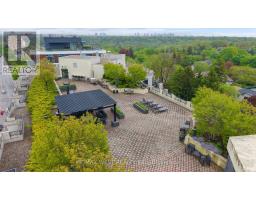
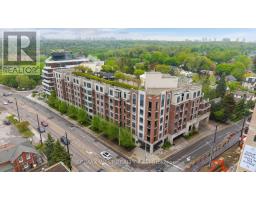
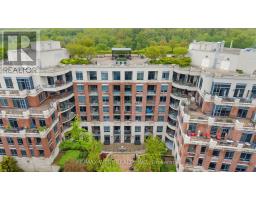
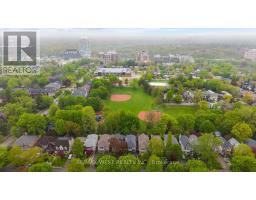
$1,082.33 MonthlyWelcome to boutique condo living in the heart of the Kingsway. Freshly painted and featuring new appliances, this spacious approximately 920 sq ft suite offers a layout that is becoming harder and harder to find in today's condo market. With 2 bedrooms plus a den, 2 bathrooms, 1 parking space, and 1 locker, the unit offers comfortable everyday living with space to work from home, entertain, or simply spread out. Unlike many newer condos that focus on smaller layouts, this suite was designed with functionality in mind. The bedrooms are well separated, the principal rooms feel open and usable, and the den works perfectly as a home office, reading area, or flexible bonus space. The building is boutique, low-density, and well-managed, offering a quieter and more private atmosphere than many larger condo towers. Residents appreciate the solid construction and excellent soundproofing between units. Located in one of Etobicoke's most desirable neighbourhoods, you are steps to the Kingsway's charming shops, cafés, restaurants, parks, Humber River trails, transit, and everyday conveniences. Easy access to Bloor West Village and downtown Toronto makes this an ideal balance of community feel and city convenience. An excellent opportunity for buyers looking for space, comfort, and long-term value in a highly sought-after neighbourhood. (id:63381)
Property Details
| MLS® Number | W13173902 |
| Property Type | Single Family |
| Community Name | Kingsway South |
| Amenities Near By | Park, Public Transit, Schools |
| Community Features | Pets Allowed With Restrictions |
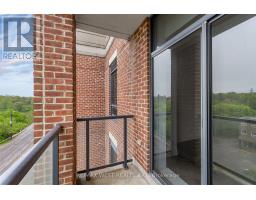
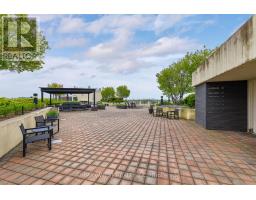
| Features | Balcony, Carpet Free |
| Parking Space Total | 1 |
Building
| Bathroom Total | 2 |
| Bedrooms Above Ground | 2 |
| Bedrooms Below Ground | 1 |
| Bedrooms Total | 3 |
| Amenities | Storage - Locker |
| Appliances | Dryer, Washer |
| Basement Type | None |
| Cooling Type | Central Air Conditioning |
| Exterior Finish | Brick |
| Fire Protection | Controlled Entry |
| Flooring Type | Hardwood, Ceramic |
| Heating Fuel | Natural Gas |
| Heating Type | Coil Fan |
| Size Interior | 900 - 999 Sqft |
| Type | Apartment |
Parking
| Underground | |
| Garage |
Land
| Acreage | No |
| Land Amenities | Park, Public Transit, Schools |
| Landscape Features | Landscaped |
| Zoning Description | Residential |
Rooms
| Level | Type | Length | Width | Dimensions |
|---|---|---|---|---|
| Main Level | Dining Room | 4.87 m | 2.62 m | 4.87 m x 2.62 m |
| Main Level | Living Room | 3.39 m | 2.68 m | 3.39 m x 2.68 m |
| Main Level | Den | 2.67 m | 2.24 m | 2.67 m x 2.24 m |
| Main Level | Kitchen | 2.58 m | 2.86 m | 2.58 m x 2.86 m |
| Main Level | Bedroom | 4.3 m | 2.9 m | 4.3 m x 2.9 m |
| Main Level | Bedroom 2 | 4.22 m | 2.88 m | 4.22 m x 2.88 m |
Contact Us
Contact us for more information

The trademarks REALTOR®, REALTORS®, and the REALTOR® logo are controlled by The Canadian Real Estate Association (CREA) and identify real estate professionals who are members of CREA. The trademarks MLS®, Multiple Listing Service® and the associated logos are owned by The Canadian Real Estate Association (CREA) and identify the quality of services provided by real estate professionals who are members of CREA. The trademark DDF® is owned by The Canadian Real Estate Association (CREA) and identifies CREA's Data Distribution Facility (DDF®)
June 02 2026 06:10:18
Toronto Regional Real Estate Board
RE/MAX West Realty Inc.