
388 Deveron Crescent London South, Ontario N5Z 4S3
$529,900
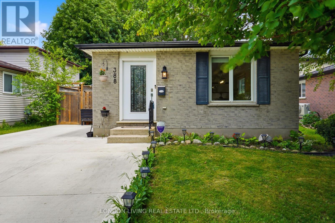
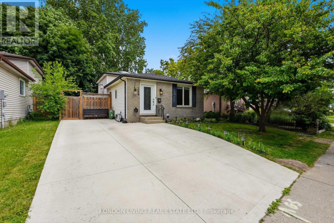
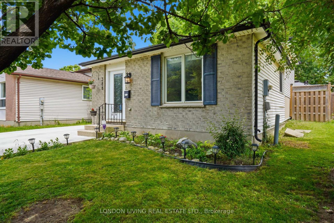
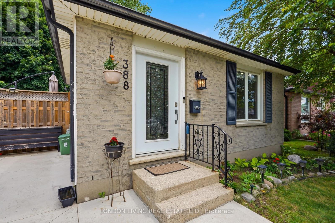
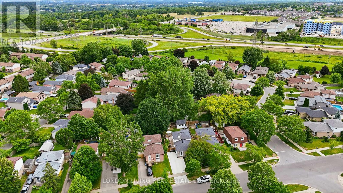
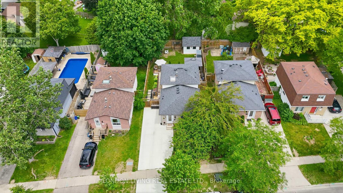
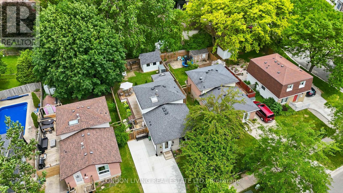
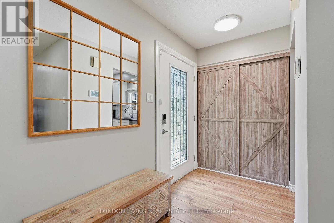
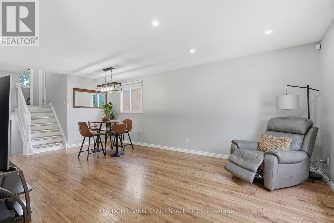
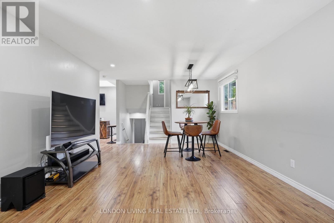
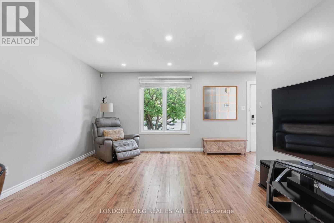
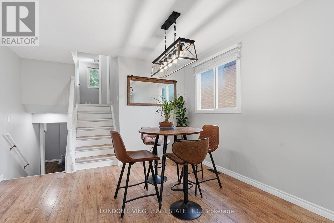
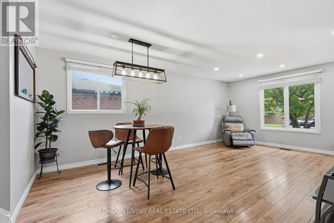
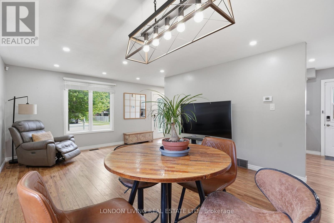
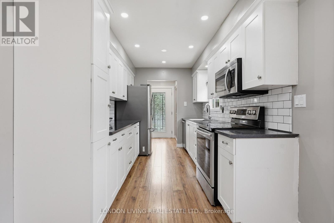
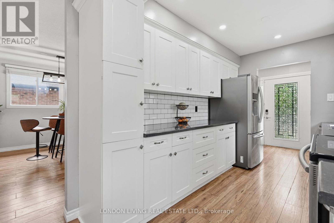
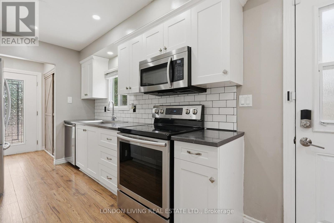
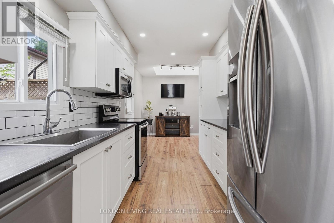
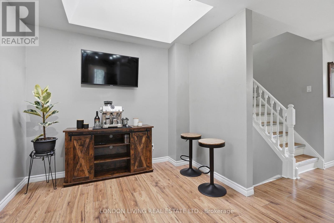
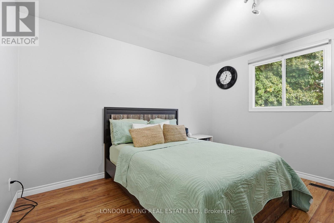
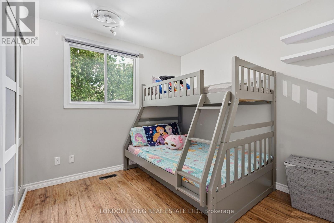
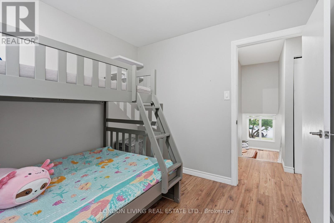
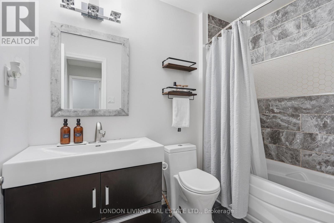
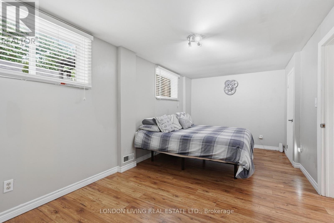
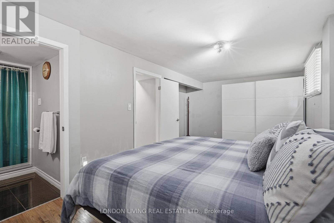
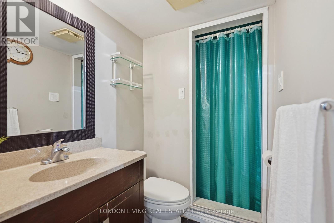
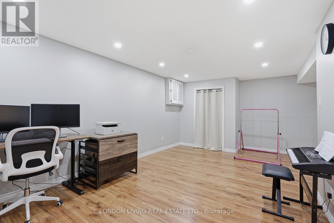
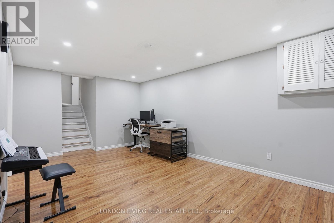
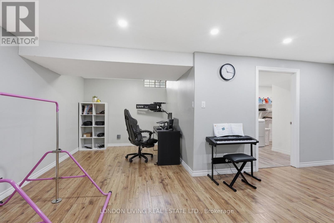
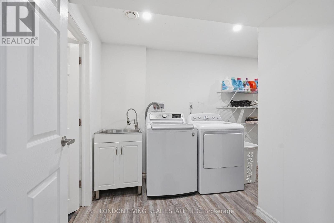
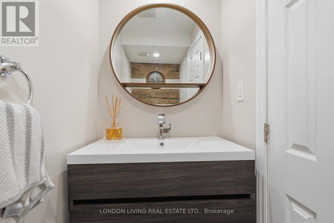
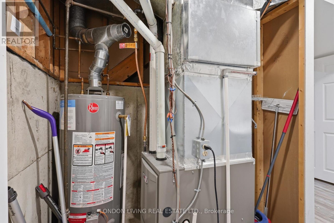
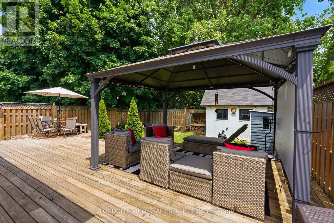
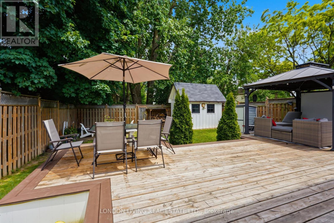
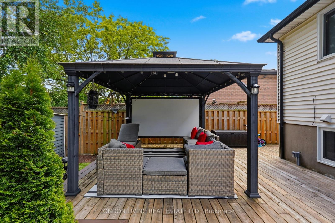
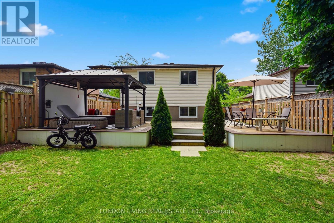
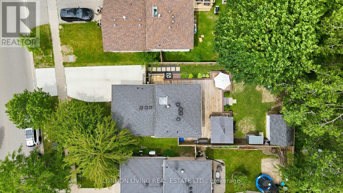
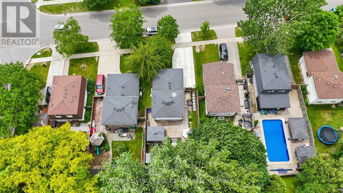
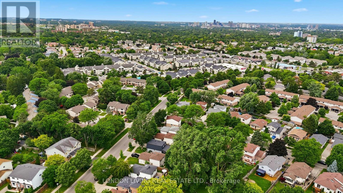
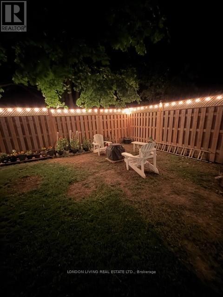
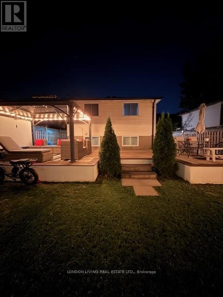
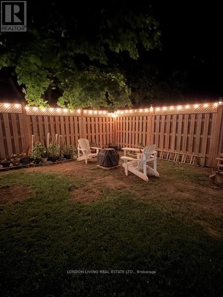
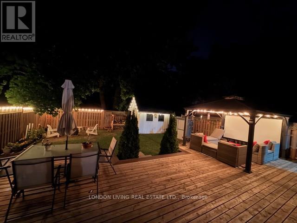
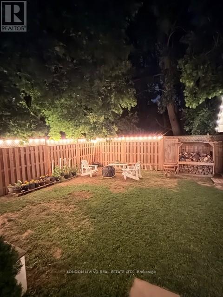
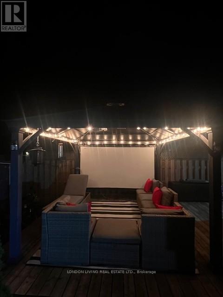
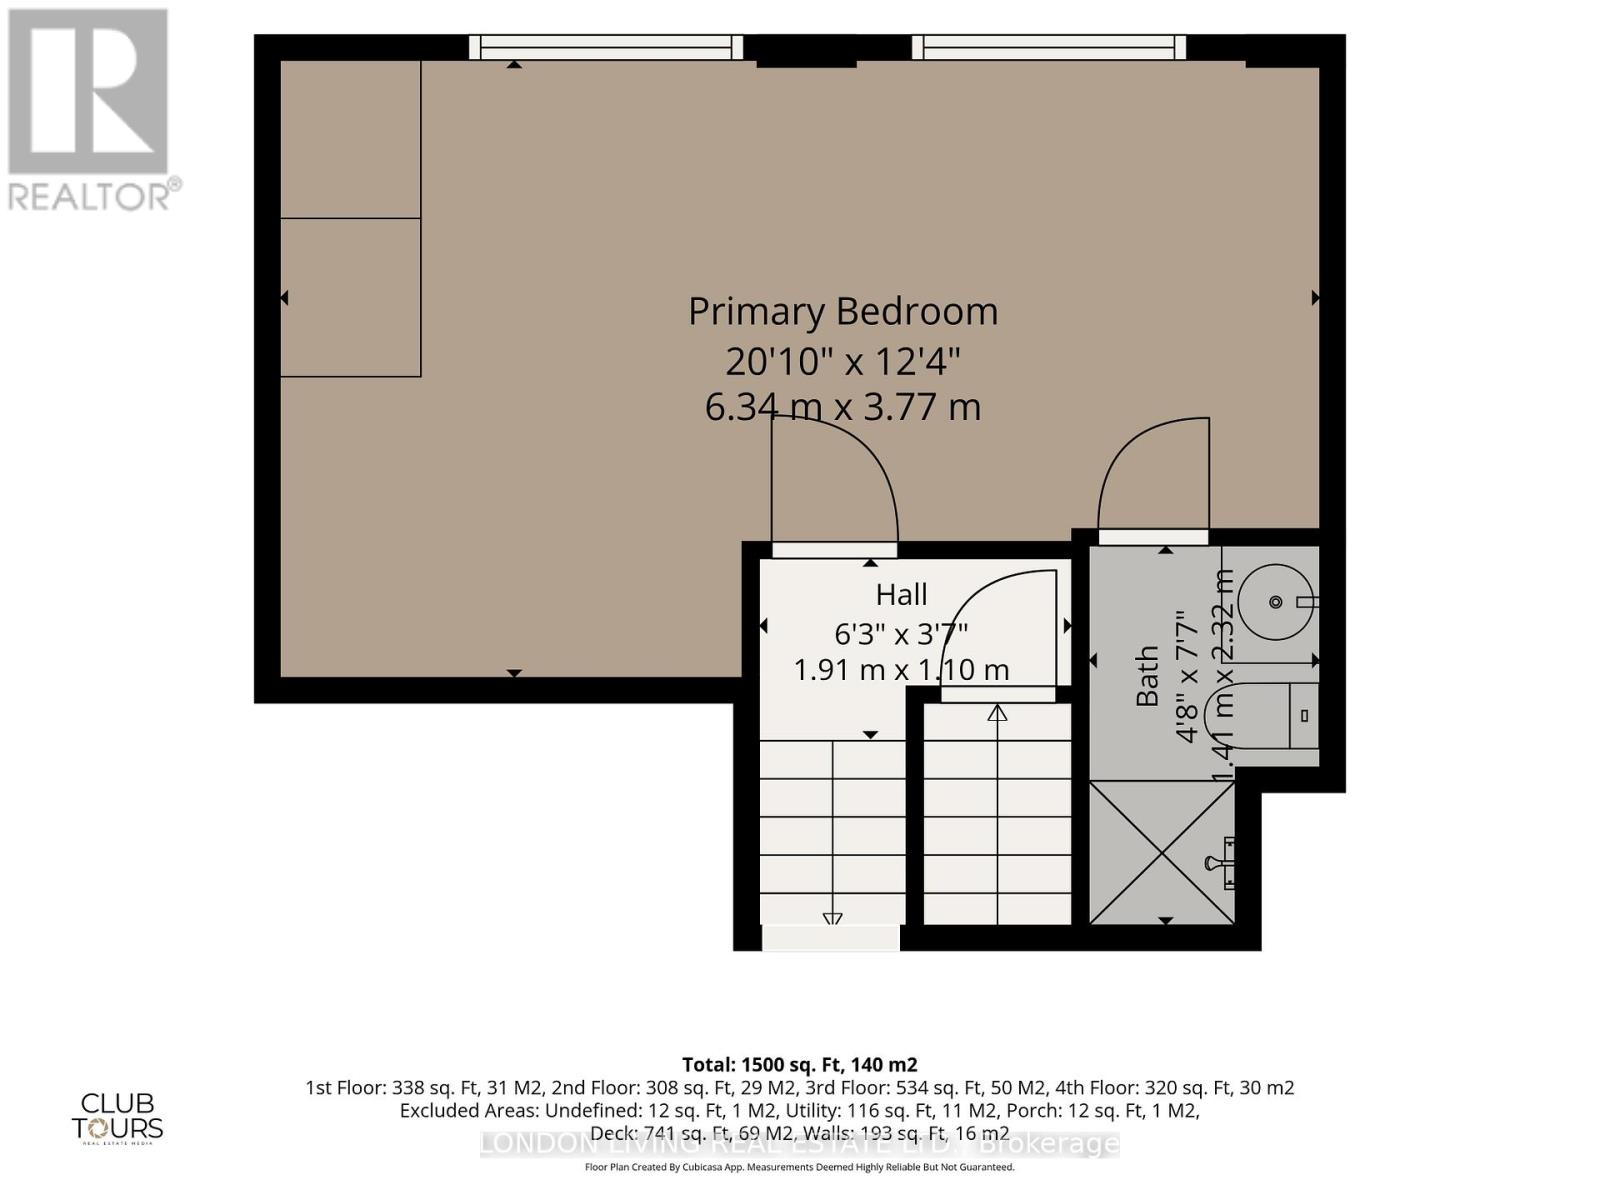
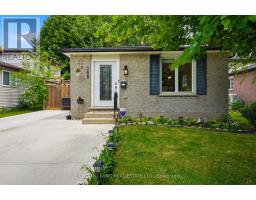
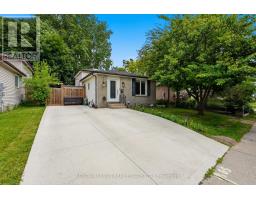
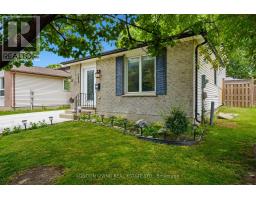
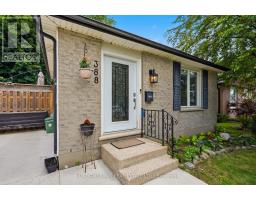
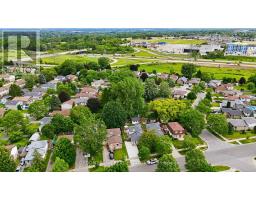
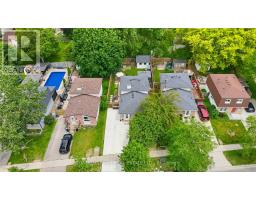
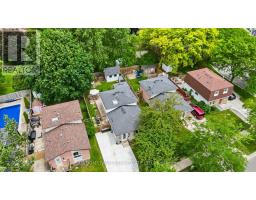
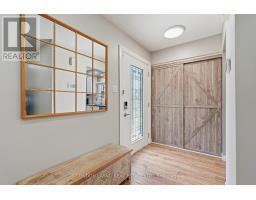
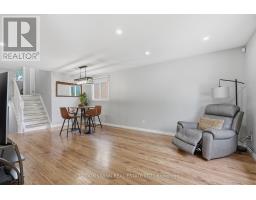
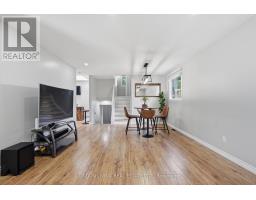
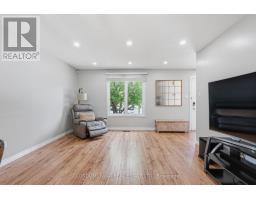
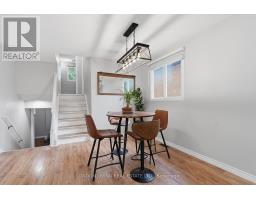
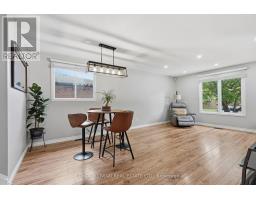
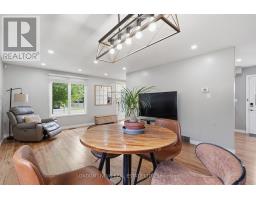
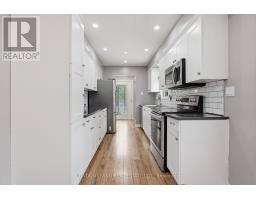
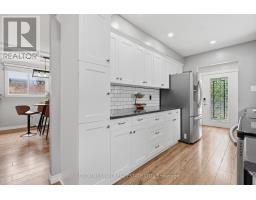
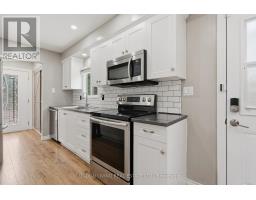
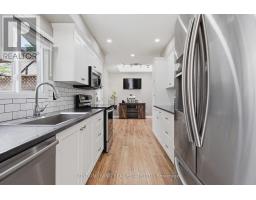
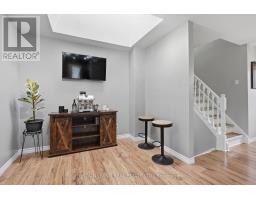
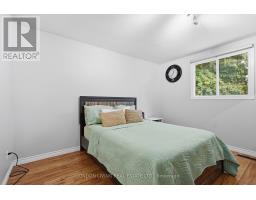
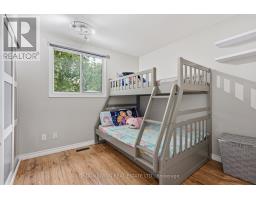
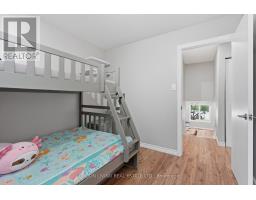
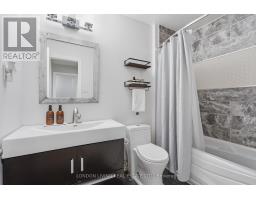
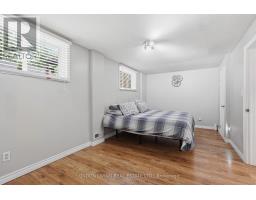
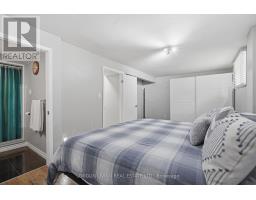
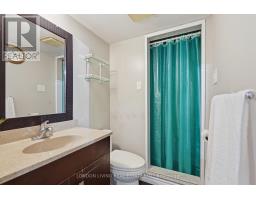
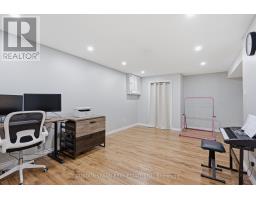
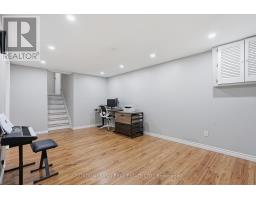
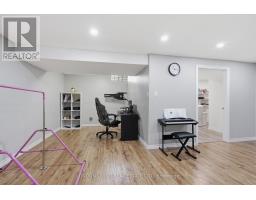
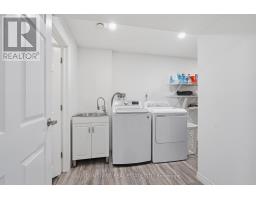
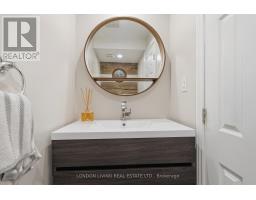
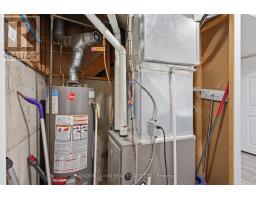
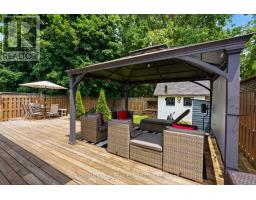
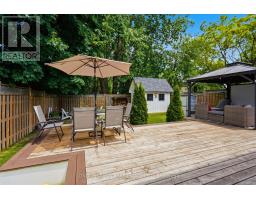
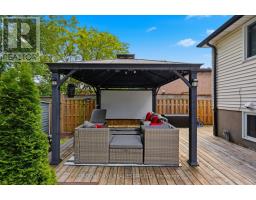
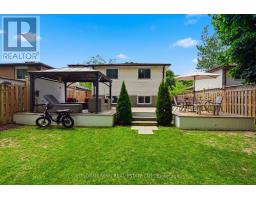
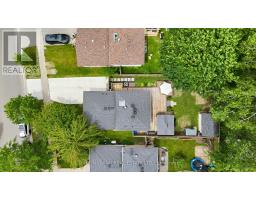
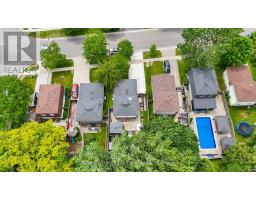
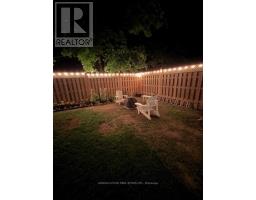
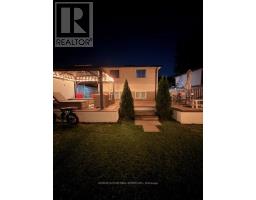
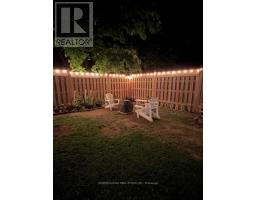
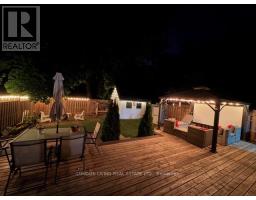
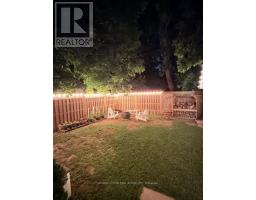
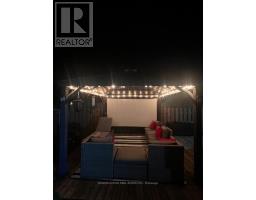
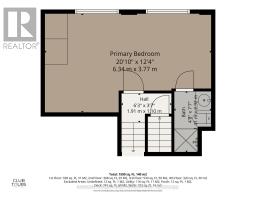
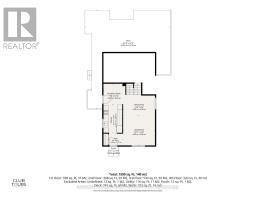
Welcome to this beautifully maintained and carpet free backsplit offering laminate floors, modern lighting, and a bright skylight. With 3 spacious bedrooms, including a primary bedroom with private ensuite and a white IKEA closet , 2,5 bathrooms, and convenient powder room, this home provides comfort and flexibility for families and guests. The finished basement adds valuable living space for recreation, a play area or a home office, a dedicated laundry area, and a newer furnace for added efficiency. Step outside to your private backyard oasis with no rear neighbours - perfect for relaxation - with a well kept deck, stylish gazebo, cozy fire pit, and a fully fenced yard with a large storage shed. Walking distance to major amenities and everyday conveniences, including plazas with restaurants, grocery stores, and pharmacies. Located just minutes from LHSC-Victoria Hospital and Children's Hospital, offering added convenience for families and healthcare professionals. Ideal for commuters with quick 3-minute access to Highway 401 for easy travel outside London. A newer concrete driveway accommodates up to 3 vehicles. All appliances and window coverings included. (id:63381)
Open House
This property has open houses!
1:00 pm
Ends at:3:00 pm
Property Details
| MLS® Number | X13461248 |
| Property Type | Single Family |
| Community Name | South T |
| Amenities Near By | Hospital, Park, Public Transit, Schools |
| Community Features | School Bus |
| Features | Irregular Lot Size, Carpet Free, Gazebo, Sump Pump |
| Parking Space Total | 3 |
| Structure | Deck, Shed |
Building
| Bathroom Total | 3 |
| Bedrooms Above Ground | 3 |
| Bedrooms Total | 3 |
| Age | 31 To 50 Years |
| Appliances | Water Heater, Water Meter, Dishwasher, Dryer, Storage Shed, Stove, Washer, Window Coverings, Refrigerator |
| Basement Development | Finished |
| Basement Type | Full (finished) |
| Construction Style Attachment | Detached |
| Construction Style Split Level | Backsplit |
| Cooling Type | Central Air Conditioning |
| Exterior Finish | Brick, Vinyl Siding |
| Fire Protection | Smoke Detectors |
| Foundation Type | Poured Concrete |
| Half Bath Total | 1 |
| Heating Fuel | Natural Gas |
| Heating Type | Forced Air |
| Size Interior | 700 - 1,100 Sqft |
| Type | House |
| Utility Water | Municipal Water |
Parking
| No Garage |
Land
| Acreage | No |
| Fence Type | Fully Fenced, Fenced Yard |
| Land Amenities | Hospital, Park, Public Transit, Schools |
| Sewer | Sanitary Sewer |
| Size Depth | 110 Ft ,9 In |
| Size Frontage | 41 Ft |
| Size Irregular | 41 X 110.8 Ft |
| Size Total Text | 41 X 110.8 Ft|under 1/2 Acre |
| Zoning Description | R1-1 |
Rooms
| Level | Type | Length | Width | Dimensions |
|---|---|---|---|---|
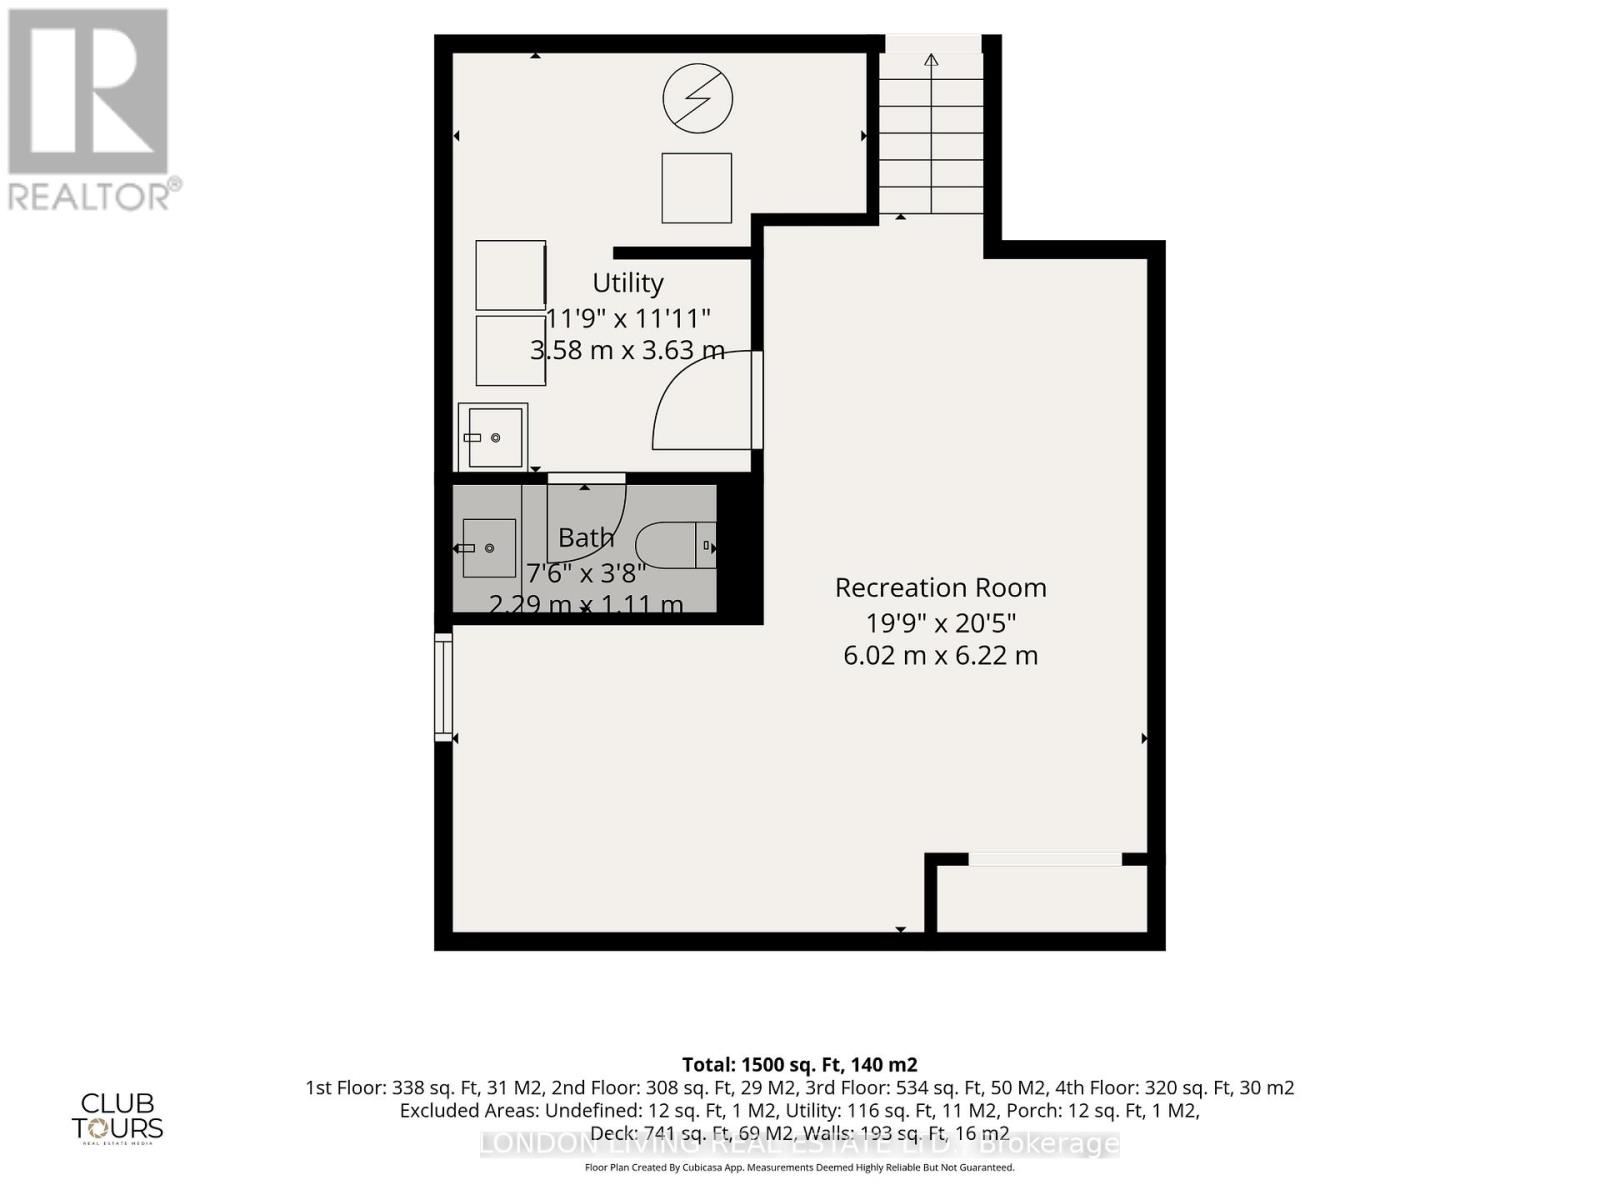
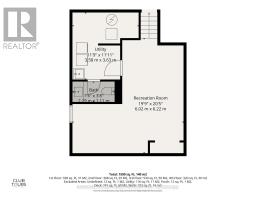
| Basement | Recreational, Games Room | 6.02 m | 6.22 m | 6.02 m x 6.22 m |
| Basement | Utility Room | 3.58 m | 3.63 m | 3.58 m x 3.63 m |
| Lower Level | Primary Bedroom | 6.34 m | 3.77 m | 6.34 m x 3.77 m |
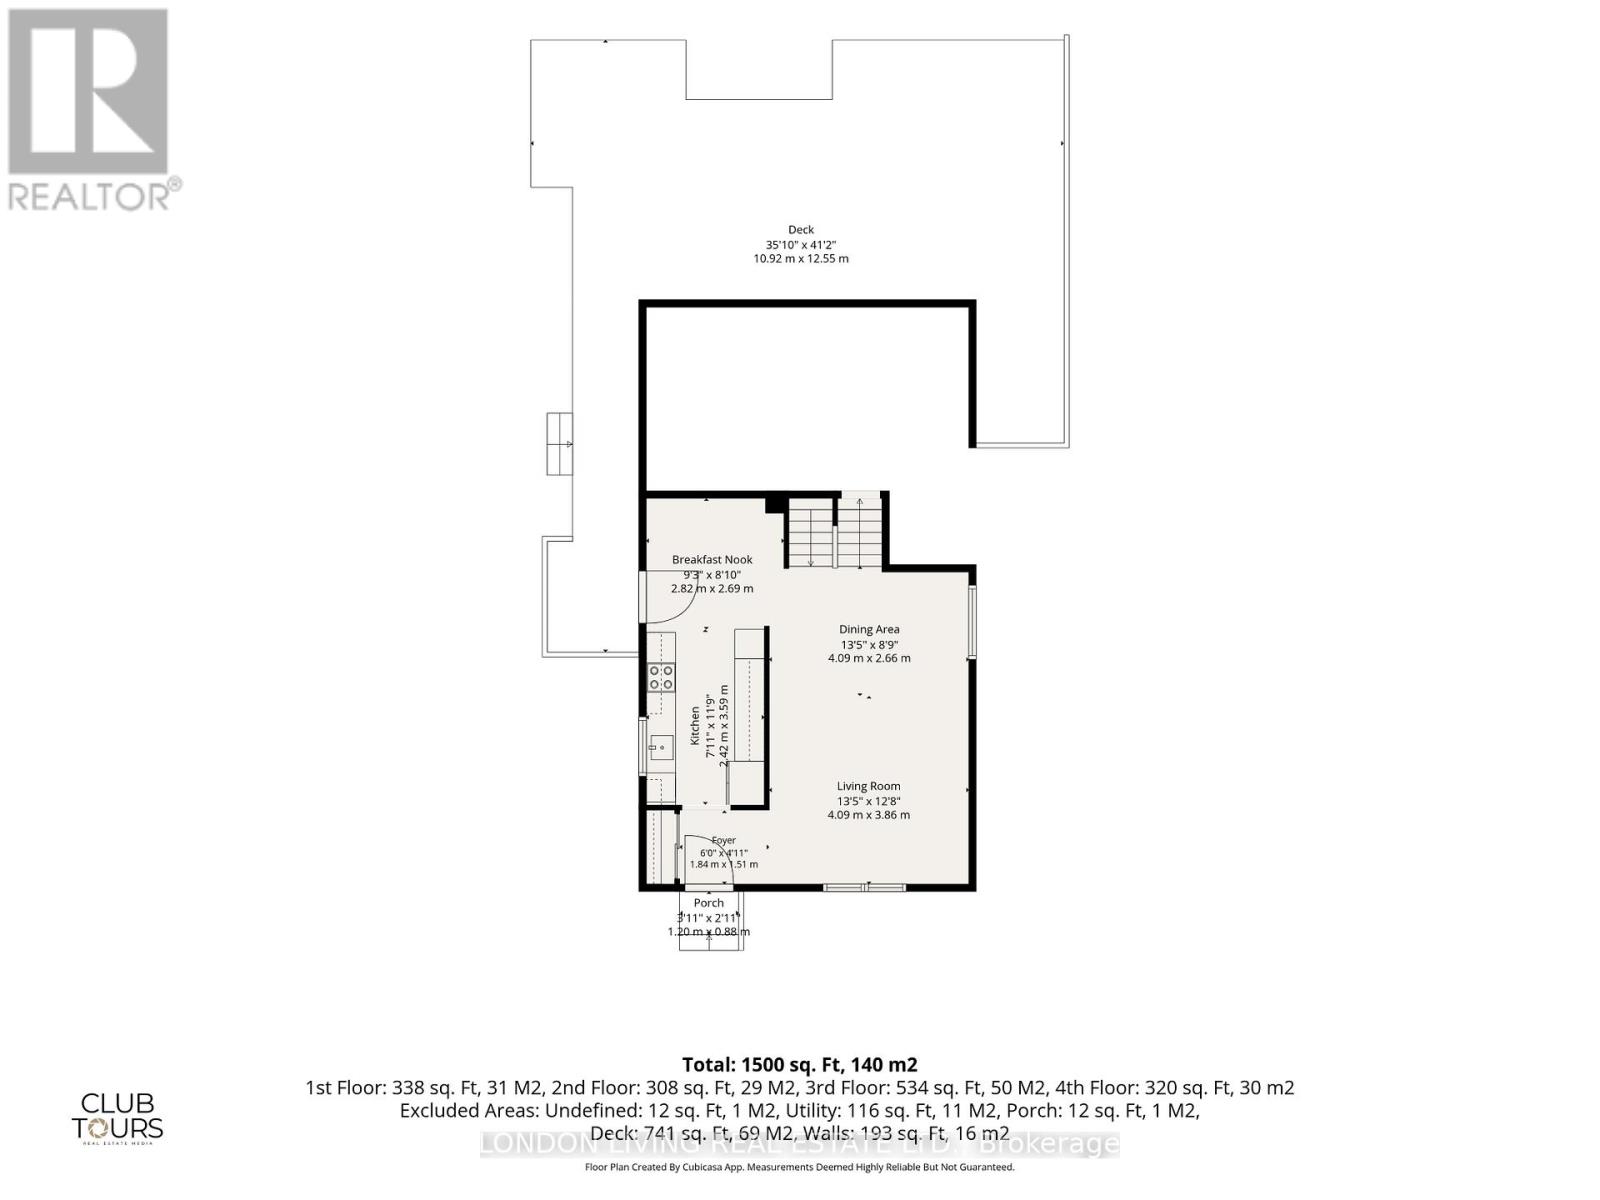
| Main Level | Foyer | 1.84 m | 1.51 m | 1.84 m x 1.51 m |
| Main Level | Living Room | 4.09 m | 3.86 m | 4.09 m x 3.86 m |
| Main Level | Dining Room | 4.09 m | 2.66 m | 4.09 m x 2.66 m |
| Main Level | Kitchen | 2.42 m | 3.59 m | 2.42 m x 3.59 m |
| Main Level | Eating Area | 2.82 m | 2.69 m | 2.82 m x 2.69 m |
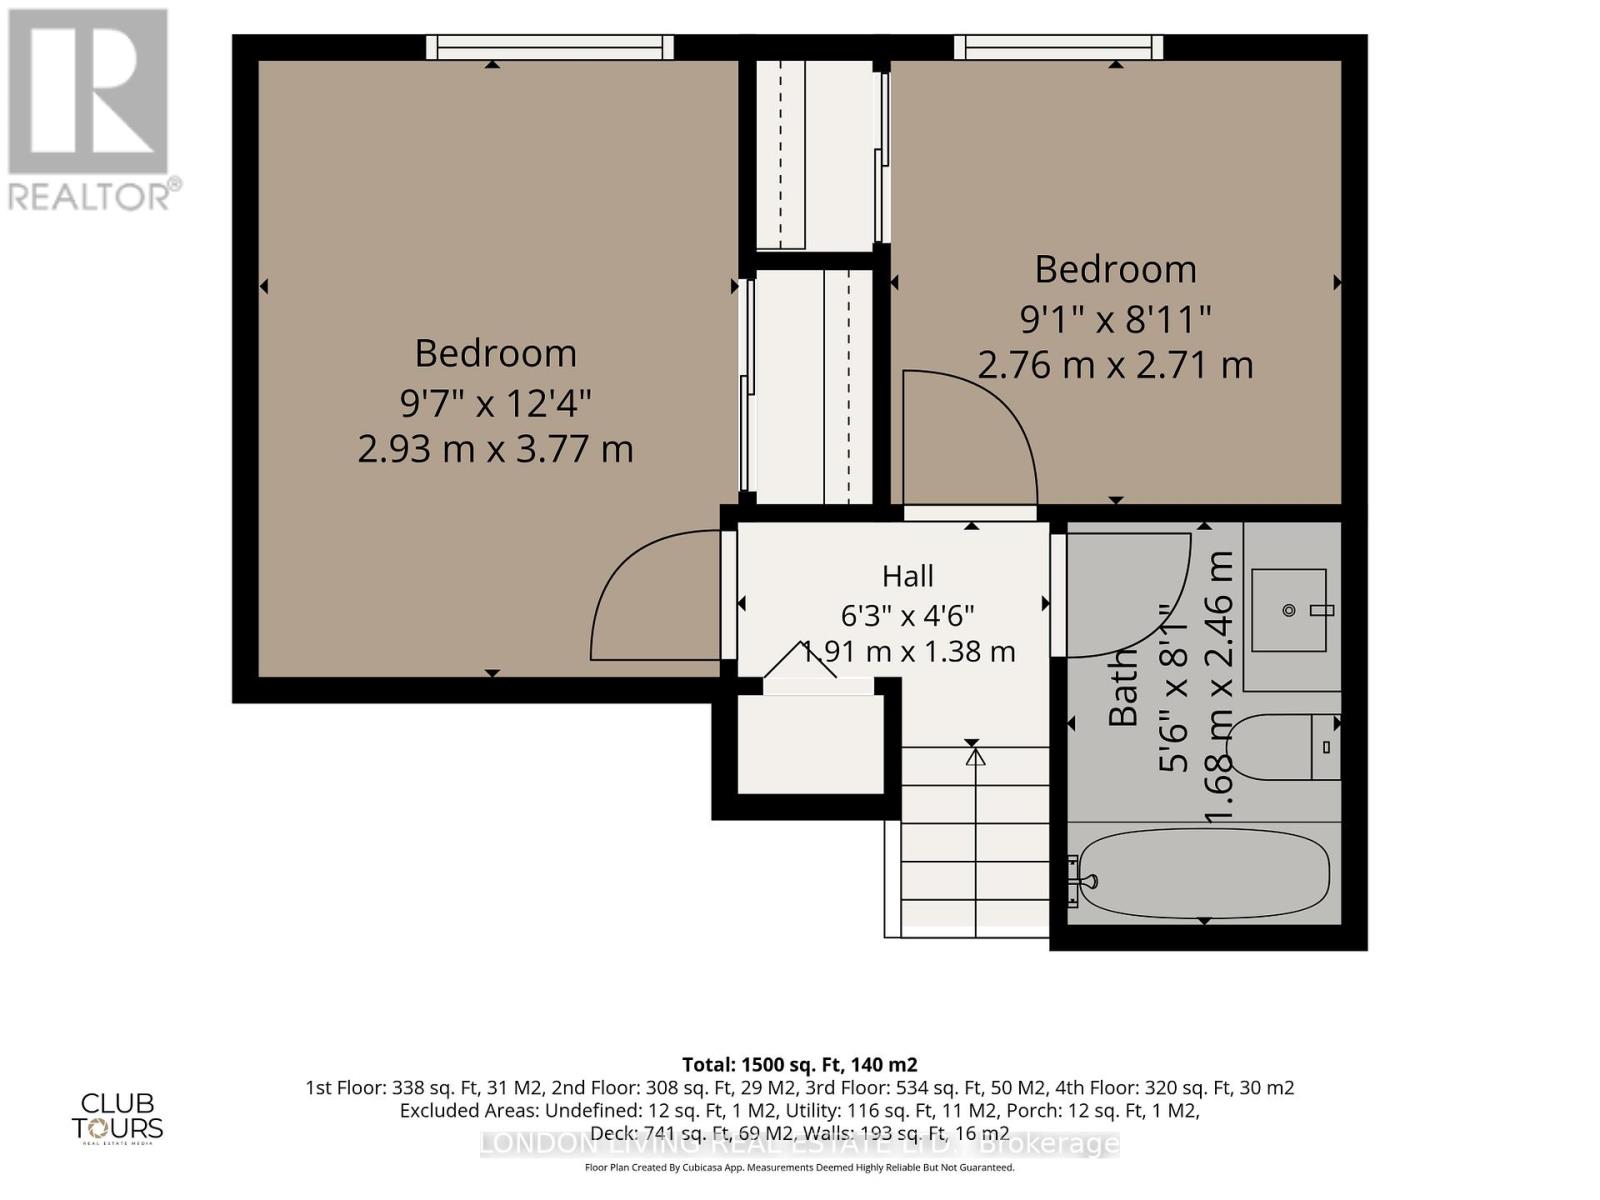
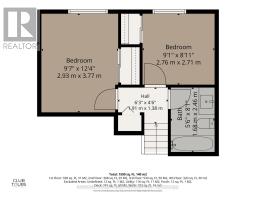
| Upper Level | Bedroom | 2.93 m | 3.77 m | 2.93 m x 3.77 m |
| Upper Level | Bedroom | 2.76 m | 2.71 m | 2.76 m x 2.71 m |
Contact Us
Contact us for more information

The trademarks REALTOR®, REALTORS®, and the REALTOR® logo are controlled by The Canadian Real Estate Association (CREA) and identify real estate professionals who are members of CREA. The trademarks MLS®, Multiple Listing Service® and the associated logos are owned by The Canadian Real Estate Association (CREA) and identify the quality of services provided by real estate professionals who are members of CREA. The trademark DDF® is owned by The Canadian Real Estate Association (CREA) and identifies CREA's Data Distribution Facility (DDF®)
July 08 2026 01:20:34
London and St. Thomas Association of REALTORS®
London Living Real Estate Ltd.