
12 Country Place Kawartha Lakes, Ontario L0A 1A0
$1,675,000
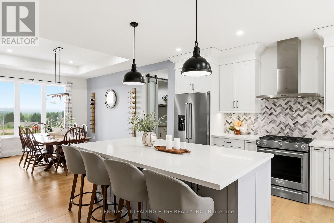
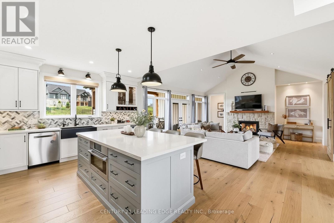
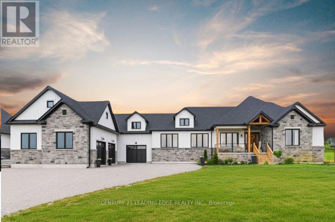
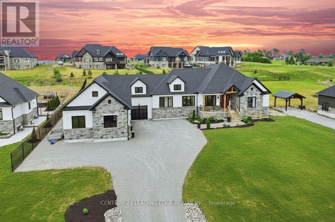
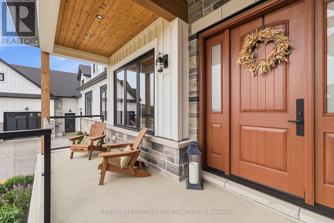
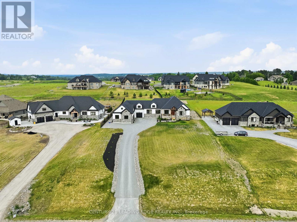
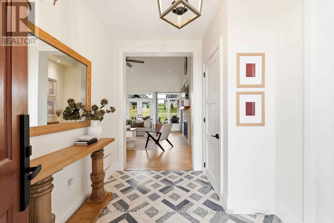
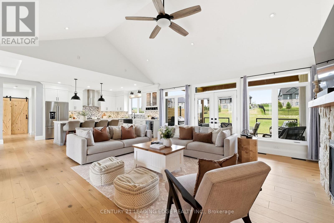
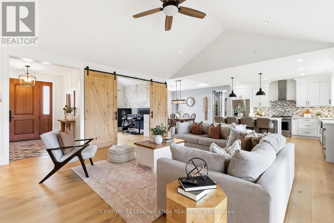
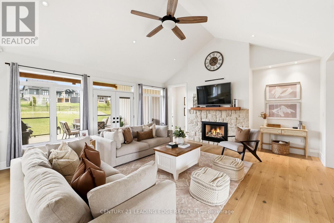
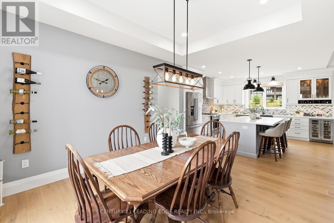
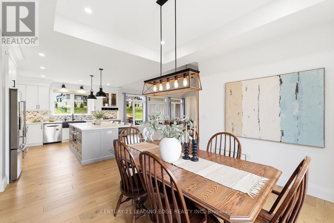
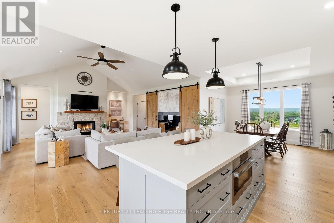
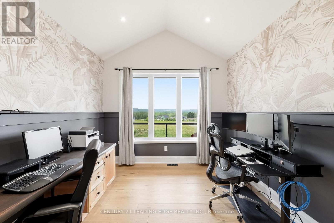
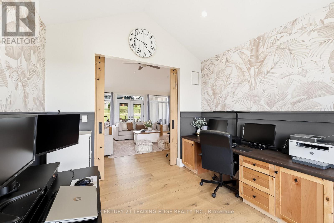
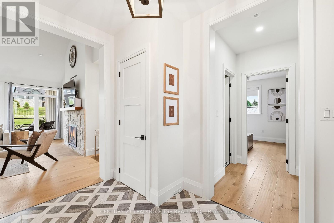
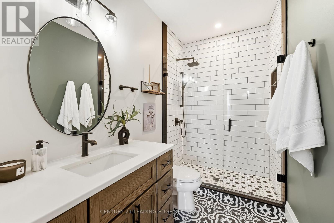
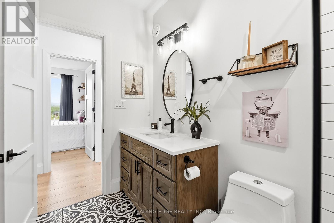
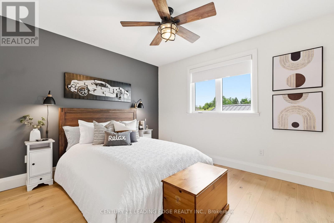
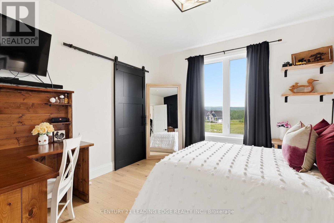
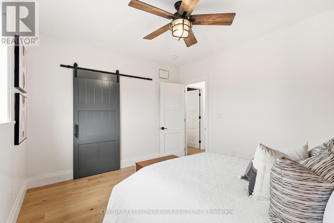
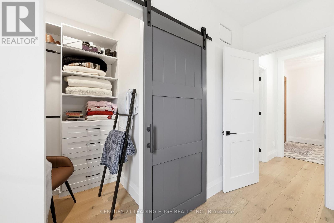
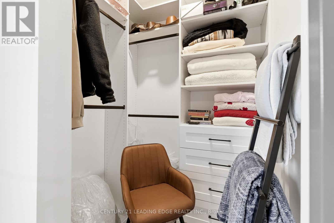
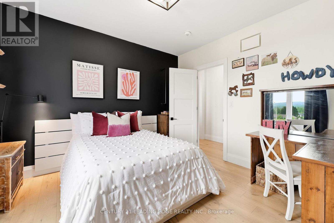
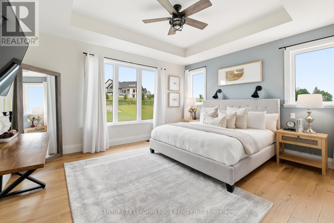
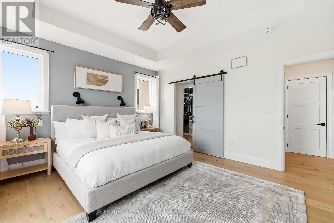
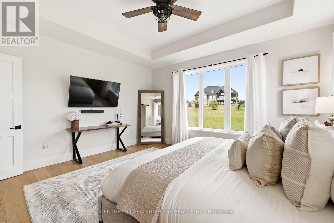
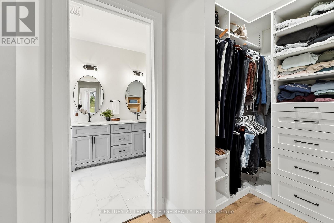
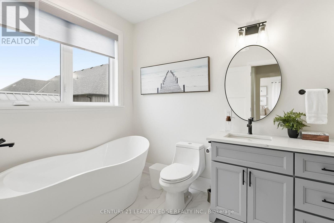
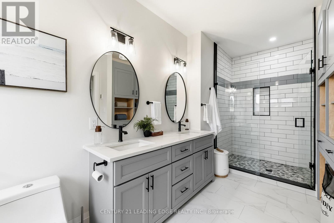
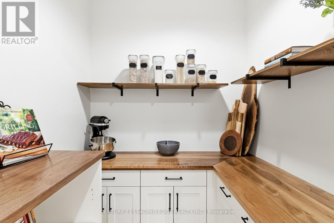
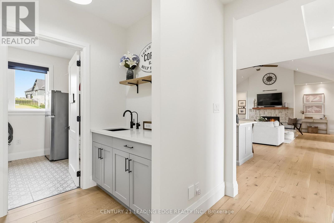
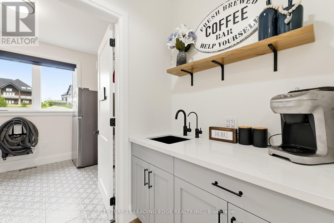
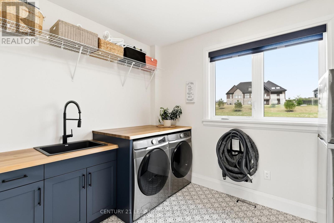
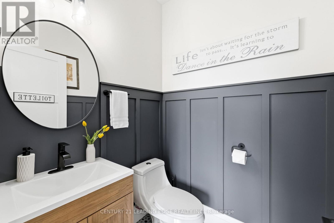
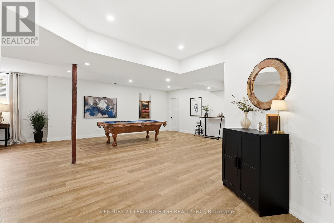
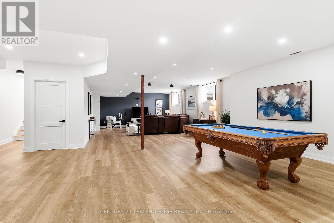
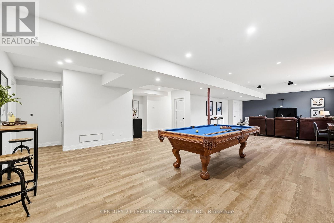
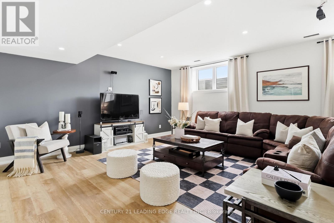
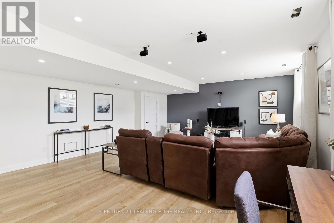
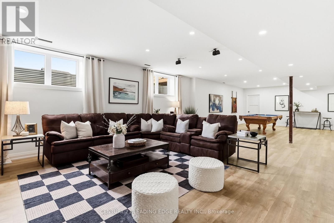
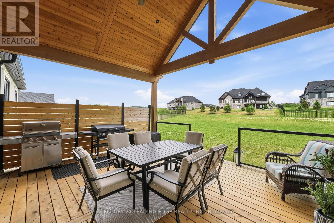
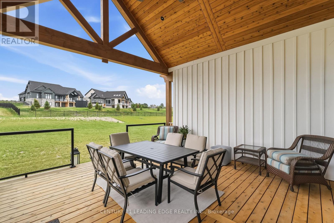
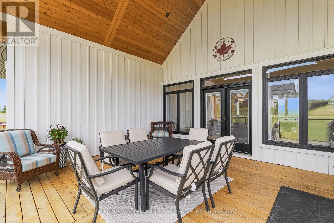
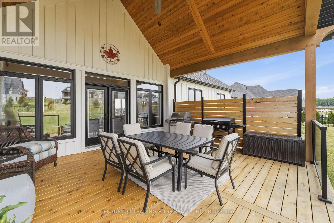
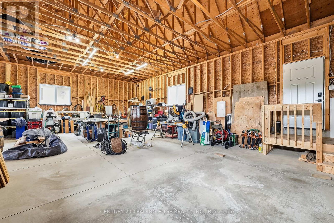
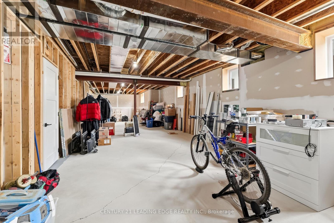
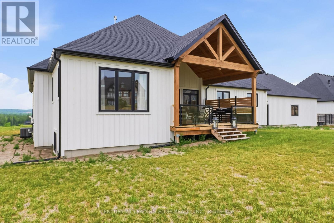
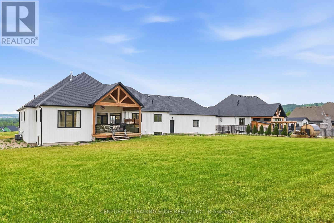
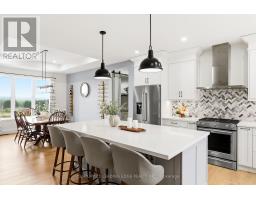
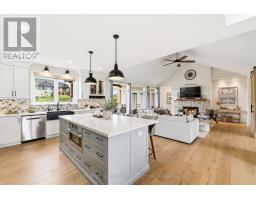
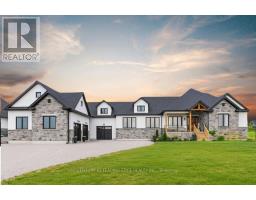
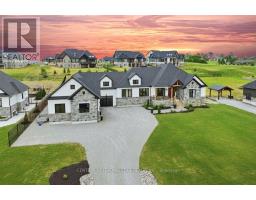
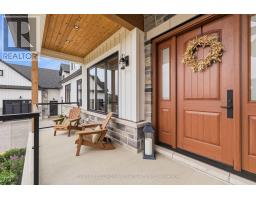
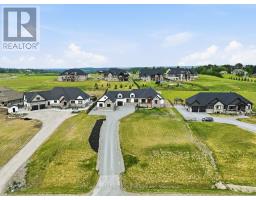
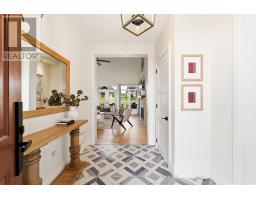
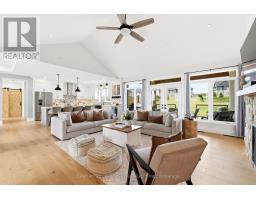
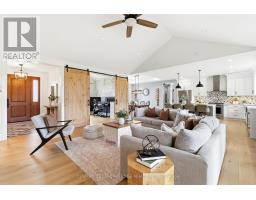
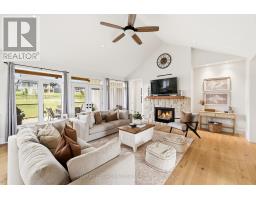
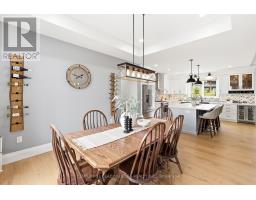
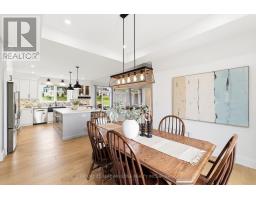
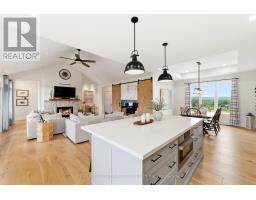
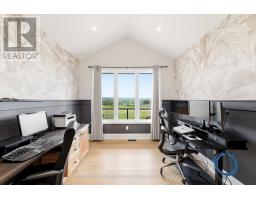
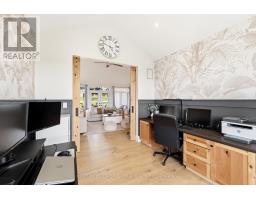
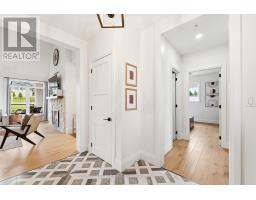
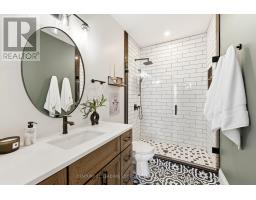
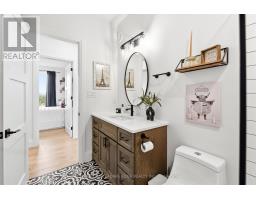
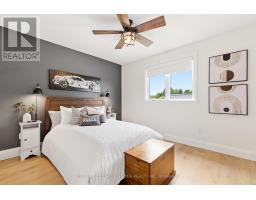
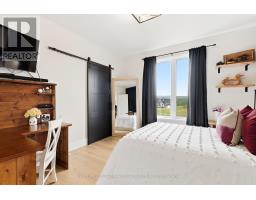
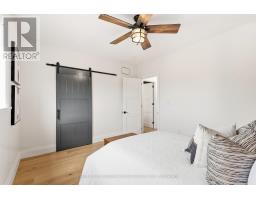
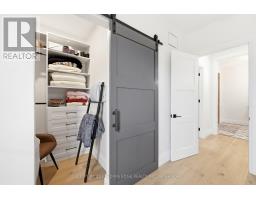
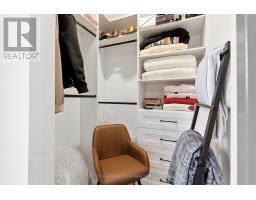
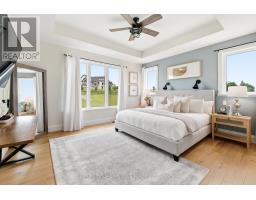
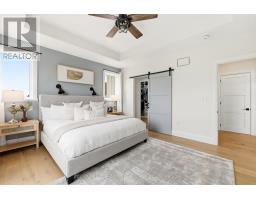
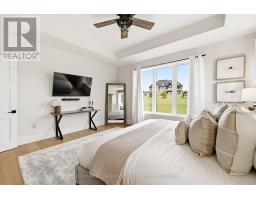
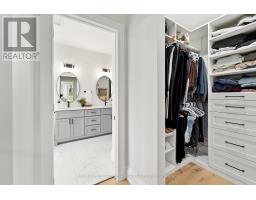
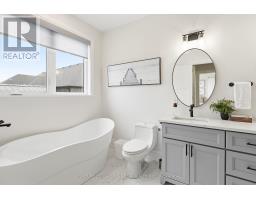
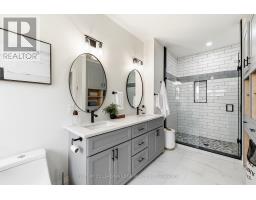
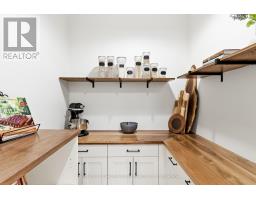
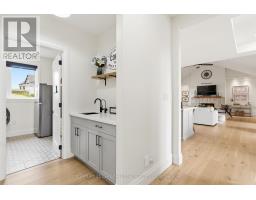
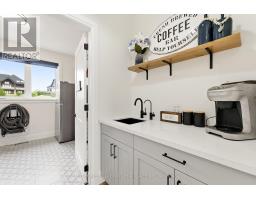
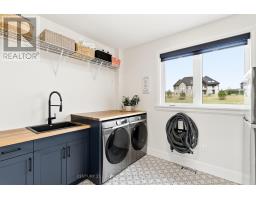
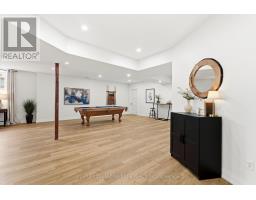
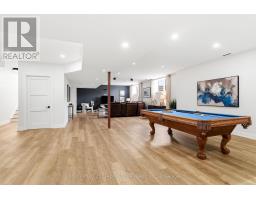
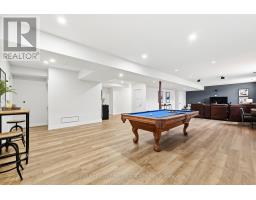
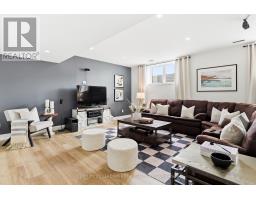
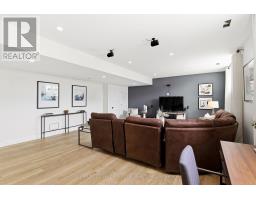
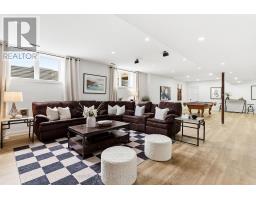
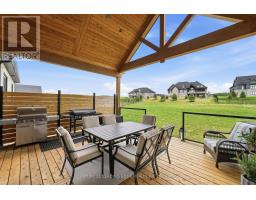
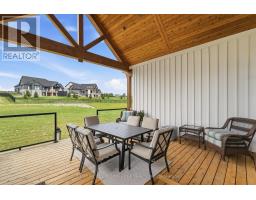
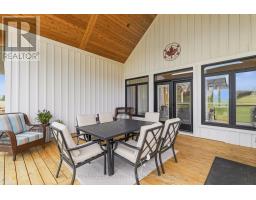
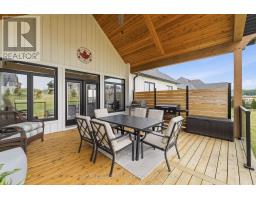
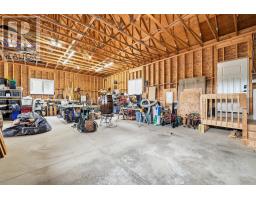
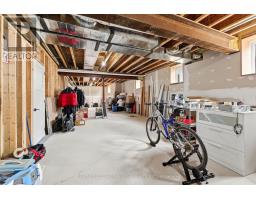
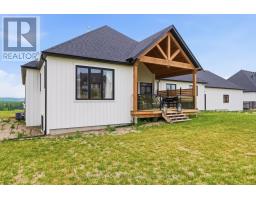
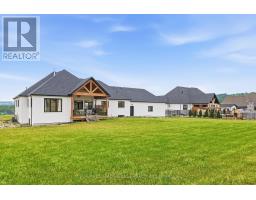
Price RIGHT - Exceptional Value in a Luxury Rural EnclaveThis custom-built home delivers the craftsmanship, space, and upscale finishes that would be difficult to replicate at today's construction costs-now offered at an even more compelling price. Set within a sought-after luxury home enclave, it offers peaceful country living with exceptional commuter access to Highways 115, 401, and 407.Step inside to SOARING CATHEDRAL ceilings, warm hardwood floors, striking design details, and thoughtfully placed lighting that creates a bright, welcoming atmosphere. The open-concept main floor is designed for modern living-equally suited to entertaining, family time, or working from home.The CHEF-INSPIRED kitchen features quartz countertops, custom cabinetry, stainless-steel appliances, a WALK-IN PANTRY, and a BUTLER'S SERVERY for effortless everyday living and hosting. The main-floor primary suite is a private retreat, complete with two walk-in closets and a spa-inspired ensuite. Main-floor laundry adds another layer of convenience.The finished lower level offers outstanding flexibility, with a spacious recreation room plus rough-ins for two additional bedrooms and two bathrooms-ideal for a growing family, guests, or multi-generational living. Separate garage access is already in place.Car enthusiasts, entrepreneurs, hobbyists, and home-based professionals will appreciate the impressive 1,700 SQ/FT GARAGE/WORKSHOP. Outside, the expansive lot provides room for a pool, gardens, outdoor entertaining, or simply enjoying the quiet countryside surroundings.Move in this fall and enjoy a rare opportunity: a meticulously designed custom home, on a generous lot, in a premier luxury setting-now priced below what it would cost to build today. (id:63381)
Property Details
| MLS® Number | X13501098 |
| Property Type | Single Family |
| Neigbourhood | Victoria Place |
| Community Name | Manvers |
| Amenities Near By | Place Of Worship |
| Community Features | School Bus |
| Equipment Type | Water Softener |
| Features | Hillside, Level Lot, Rolling, Open Space, Conservation/green Belt, Level |
| Parking Space Total | 14 |
| Rental Equipment Type | Water Softener |
| Structure | Deck, Porch, Workshop |
| View Type | View, Valley View |
Building
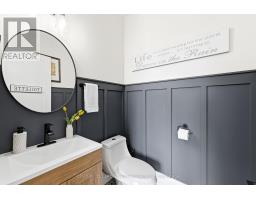
| Bathroom Total | 3 |
| Bedrooms Above Ground | 3 |
| Bedrooms Total | 3 |
| Age | 0 To 5 Years |
| Amenities | Fireplace(s) |
| Appliances | Garage Door Opener Remote(s), Oven - Built-in, Water Purifier, Water Softener, Water Treatment, All, Refrigerator |
| Architectural Style | Bungalow |
| Basement Development | Partially Finished |
| Basement Type | Full (partially Finished) |
| Construction Style Attachment | Detached |
| Cooling Type | Central Air Conditioning |
| Exterior Finish | Hardboard |
| Fireplace Present | Yes |
| Fireplace Total | 1 |
| Flooring Type | Ceramic, Hardwood |
| Foundation Type | Poured Concrete |
| Half Bath Total | 1 |
| Heating Fuel | Natural Gas |
| Heating Type | Forced Air |
| Stories Total | 1 |
| Size Interior | 2,000 - 2,500 Sqft |
| Type | House |
Parking
| Attached Garage | |
| Garage |
Land
| Acreage | No |
| Land Amenities | Place Of Worship |
| Sewer | Septic System |
| Size Depth | 351 Ft |
| Size Frontage | 126 Ft |
| Size Irregular | 126 X 351 Ft ; 1.002 Acres |
| Size Total Text | 126 X 351 Ft ; 1.002 Acres|1/2 - 1.99 Acres |
Rooms
| Level | Type | Length | Width | Dimensions |
|---|---|---|---|---|
| Basement | Recreational, Games Room | 13.97 m | 9.21 m | 13.97 m x 9.21 m |
| Basement | Cold Room | 6.17 m | 2.88 m | 6.17 m x 2.88 m |
| Basement | Utility Room | 4.59 m | 2.9 m | 4.59 m x 2.9 m |
| Main Level | Foyer | 2.43 m | 3.04 m | 2.43 m x 3.04 m |
| Main Level | Living Room | 6.02 m | 5.6 m | 6.02 m x 5.6 m |
| Main Level | Dining Room | 3.78 m | 4.68 m | 3.78 m x 4.68 m |
| Main Level | Kitchen | 4.44 m | 4.26 m | 4.44 m x 4.26 m |
| Main Level | Office | 3.26 m | 3.49 m | 3.26 m x 3.49 m |
| Main Level | Primary Bedroom | 4.76 m | 4.26 m | 4.76 m x 4.26 m |
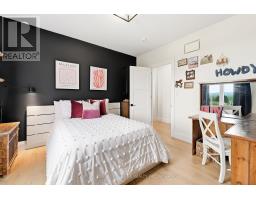
| Main Level | Bedroom 2 | 3.59 m | 3.78 m | 3.59 m x 3.78 m |
| Main Level | Bedroom 3 | 3.47 m | 3.98 m | 3.47 m x 3.98 m |
| Main Level | Pantry | Measurements not available | ||
| Main Level | Laundry Room | 3.48 m | 2.65 m | 3.48 m x 2.65 m |
Contact Us
Contact us for more information

The trademarks REALTOR®, REALTORS®, and the REALTOR® logo are controlled by The Canadian Real Estate Association (CREA) and identify real estate professionals who are members of CREA. The trademarks MLS®, Multiple Listing Service® and the associated logos are owned by The Canadian Real Estate Association (CREA) and identify the quality of services provided by real estate professionals who are members of CREA. The trademark DDF® is owned by The Canadian Real Estate Association (CREA) and identifies CREA's Data Distribution Facility (DDF®)
August 24 2026 05:37:23
Toronto Regional Real Estate Board
Century 21 Leading Edge Realty Inc.