
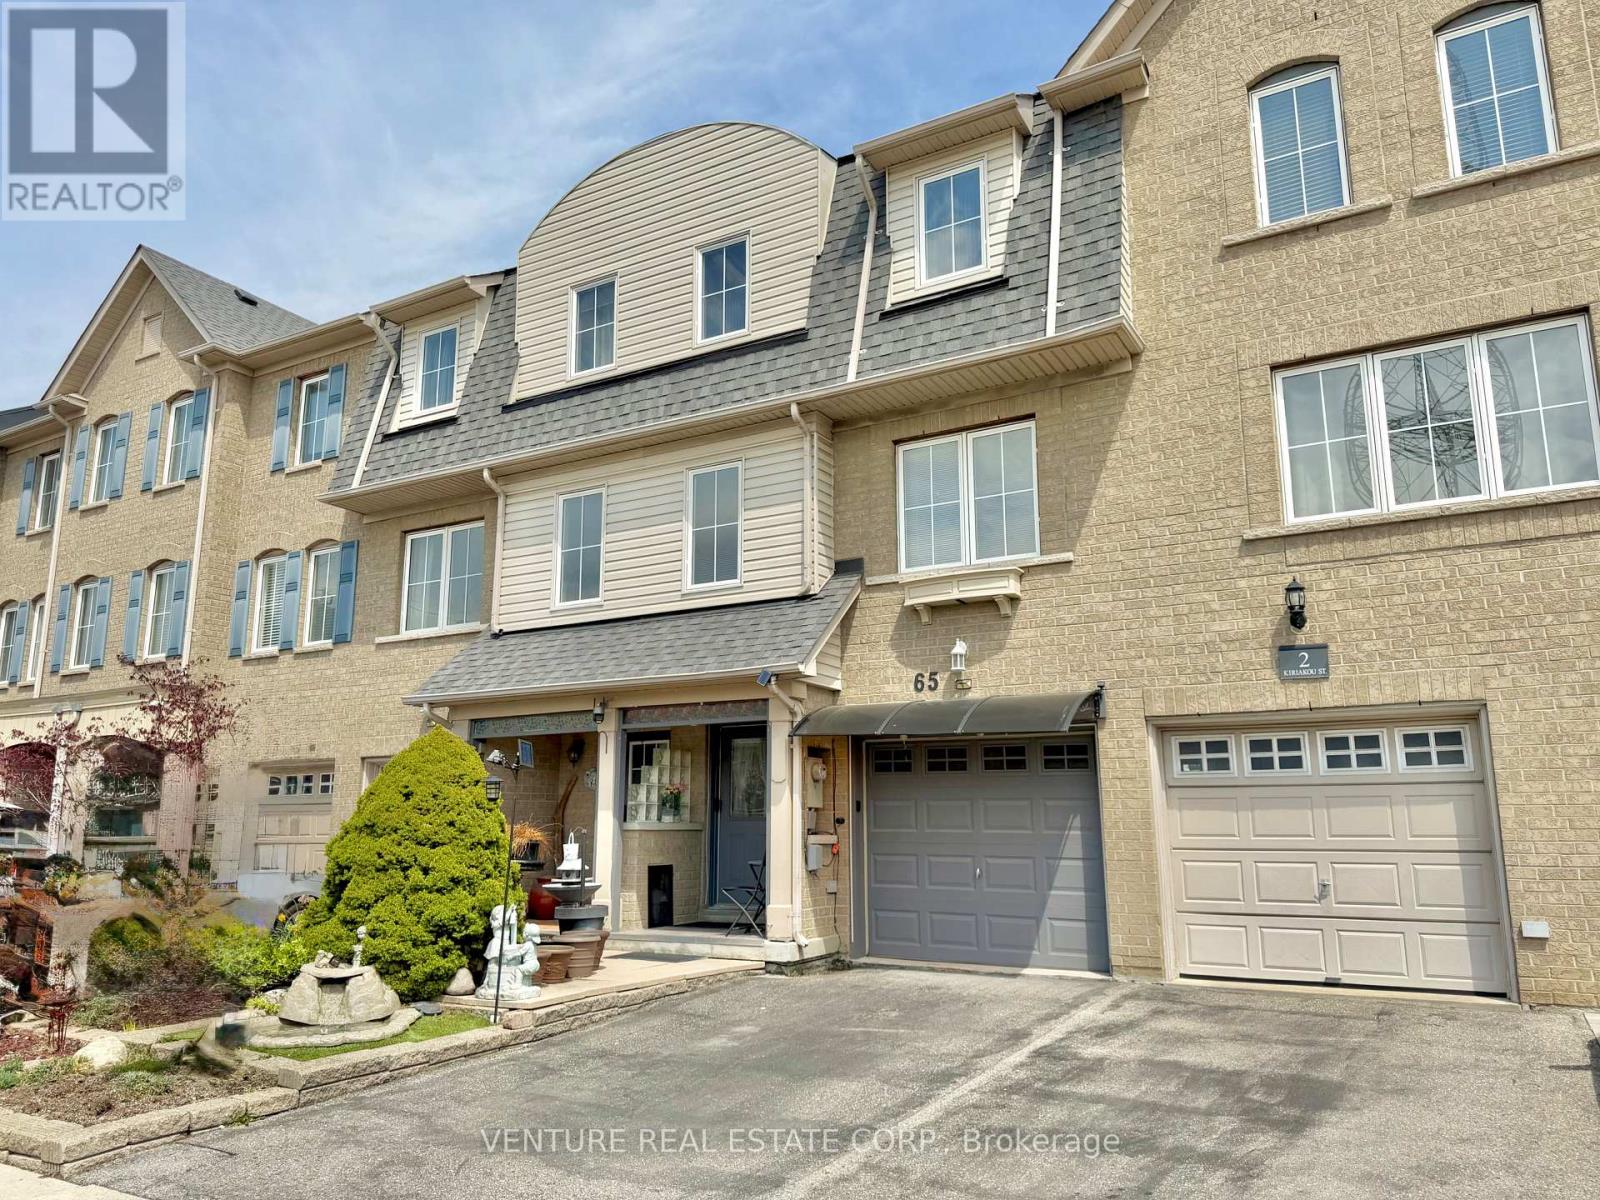
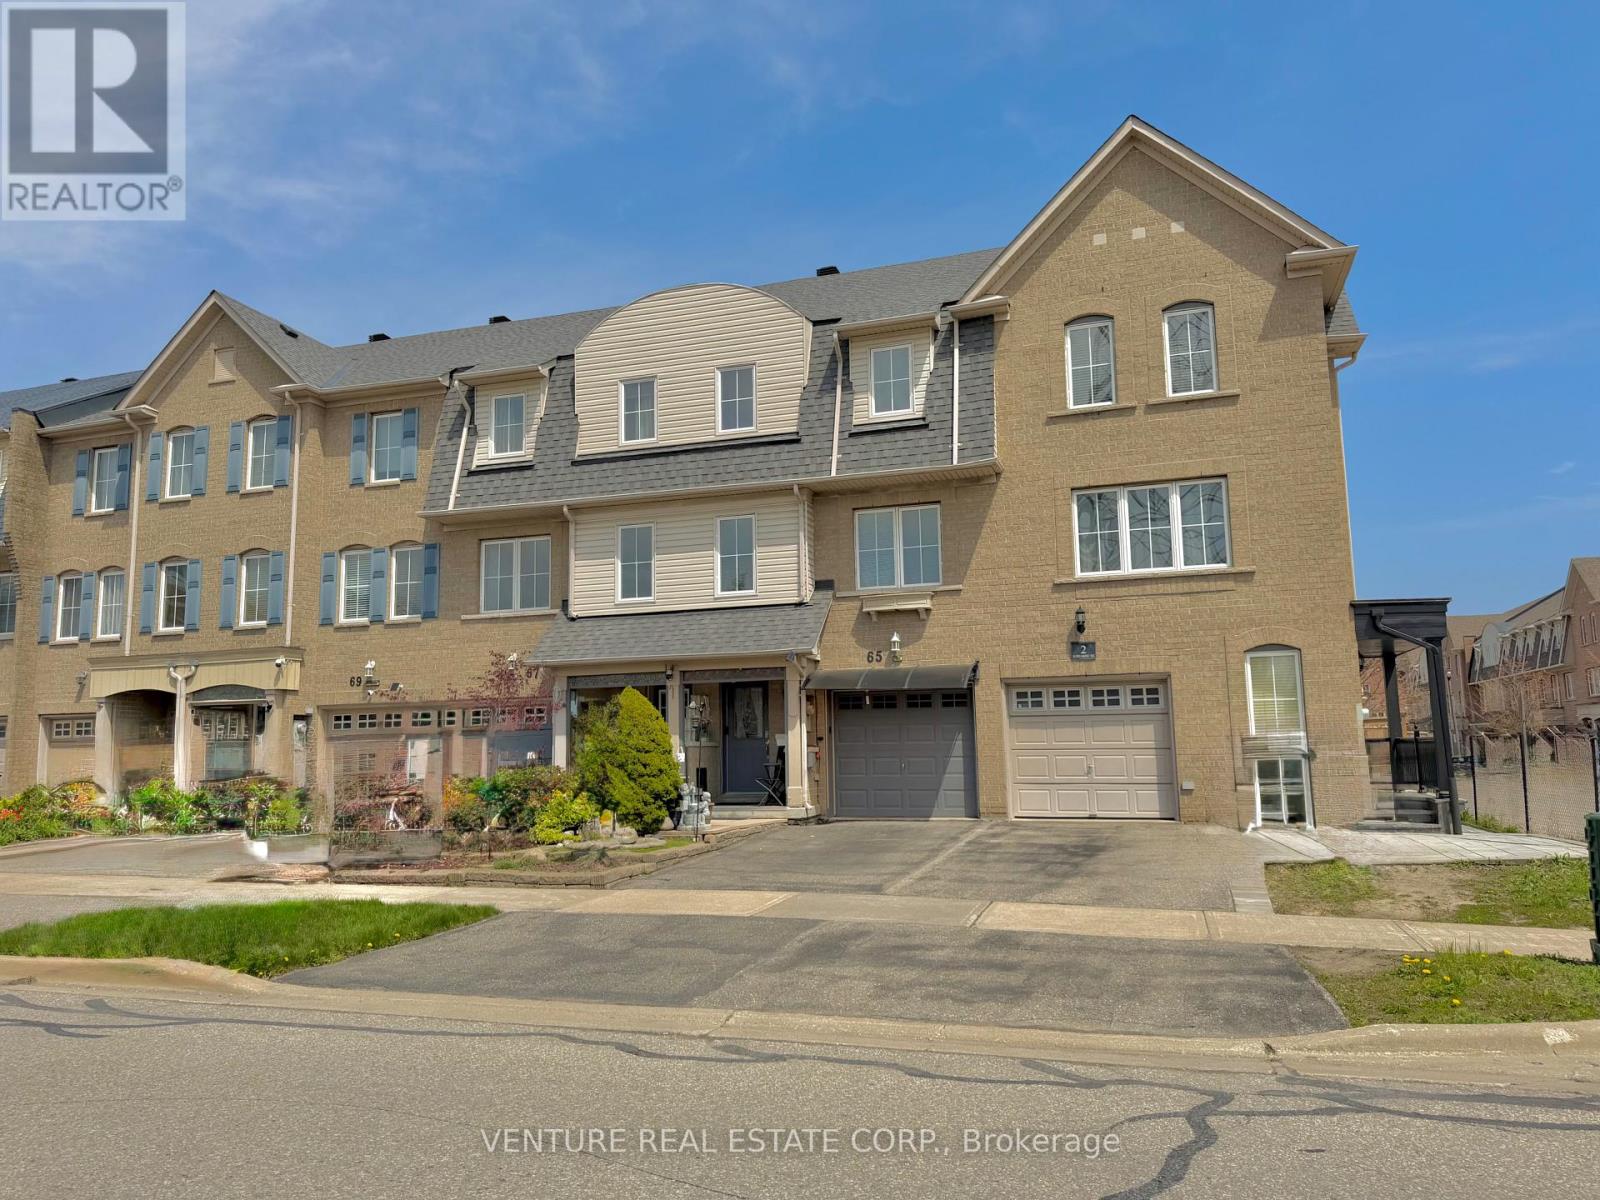
65 Mike Myers Drive Toronto, Ontario M1P 5G4
$799,900
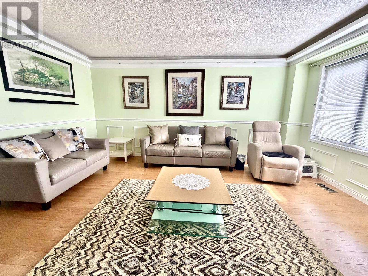
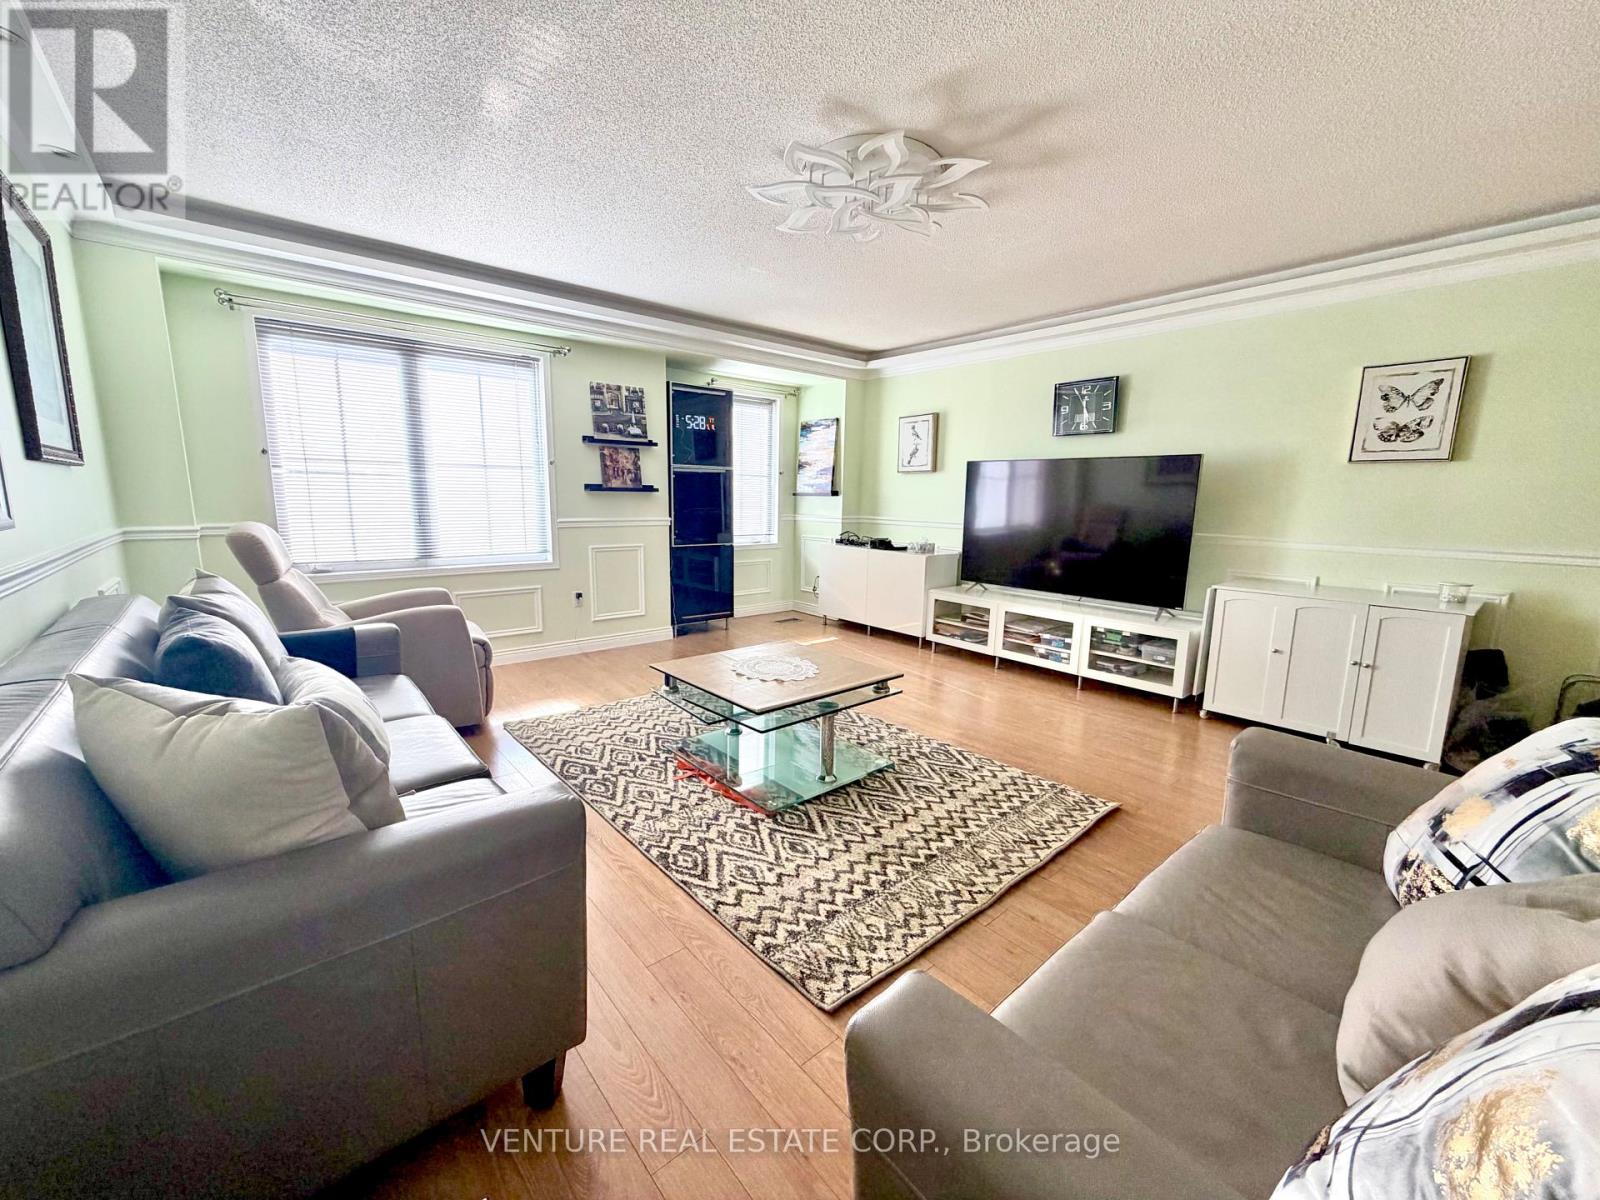
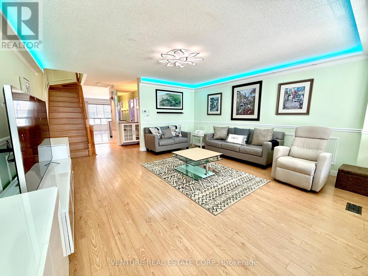
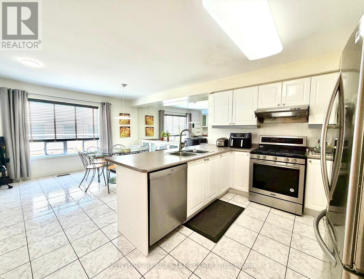
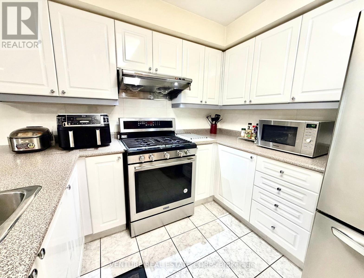
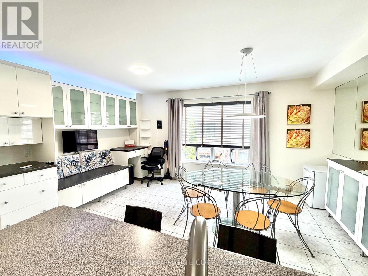
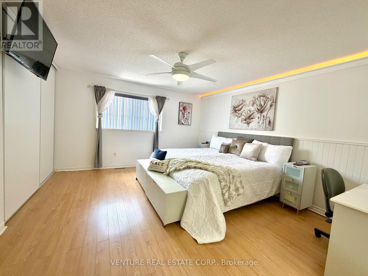
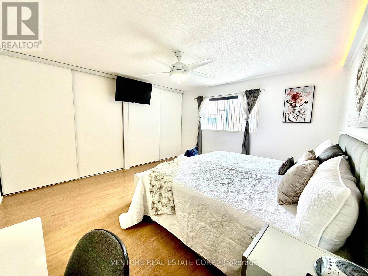
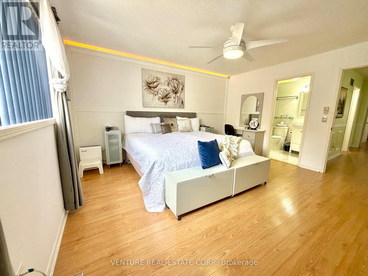
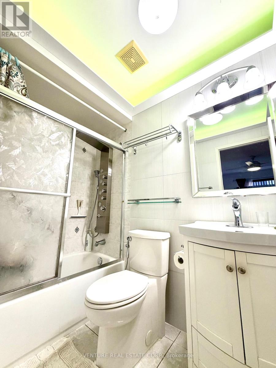
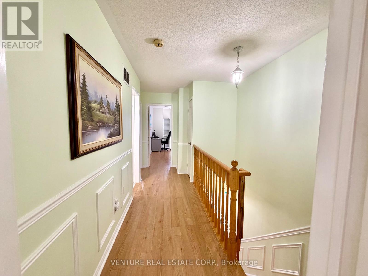
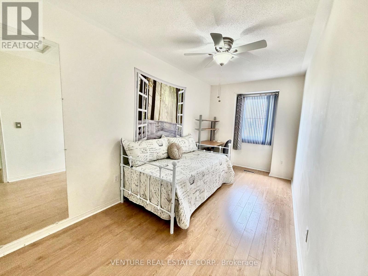
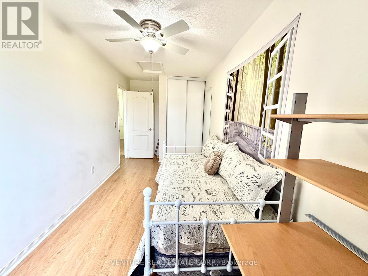
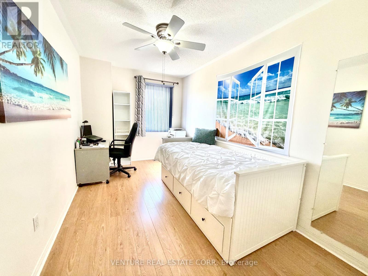
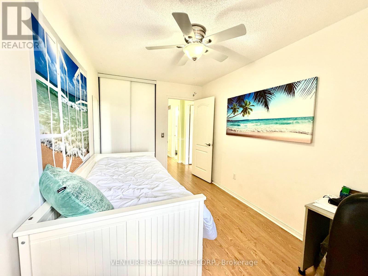
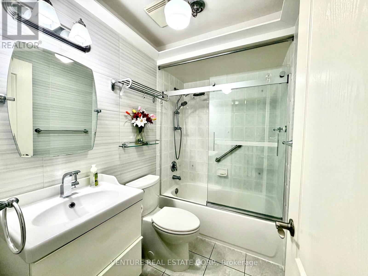
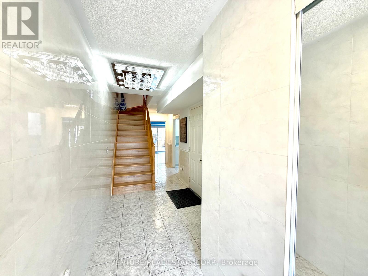
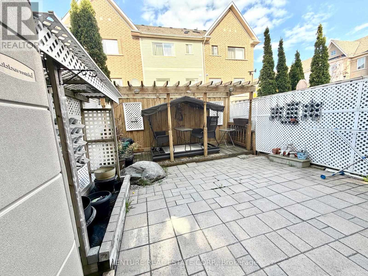
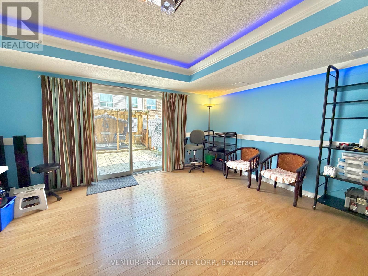
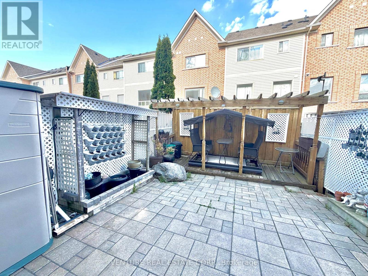
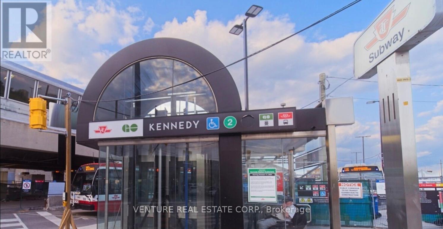
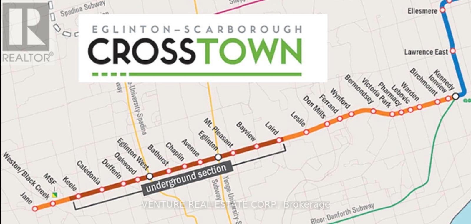
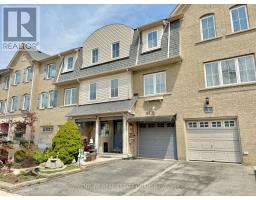
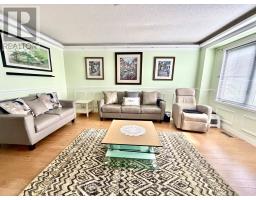
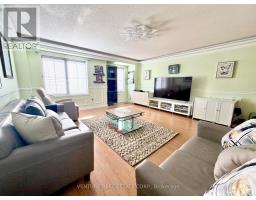
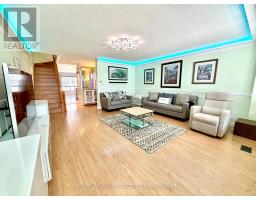
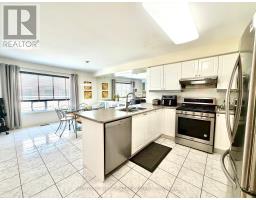
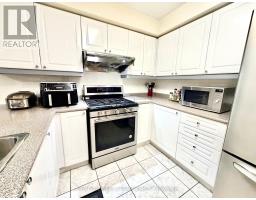
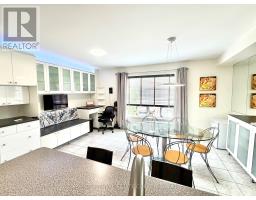
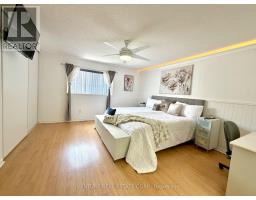
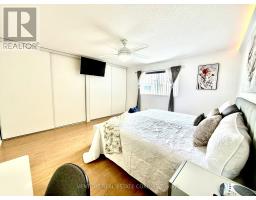
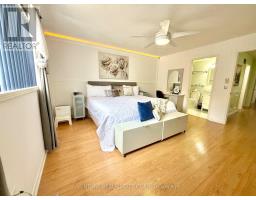
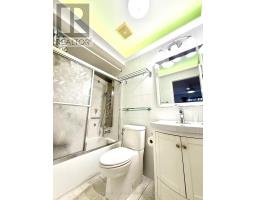
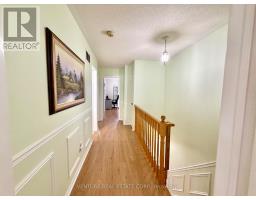
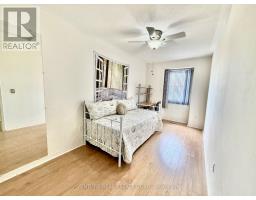
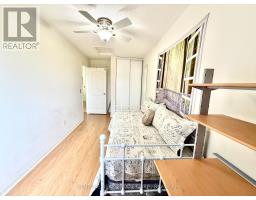
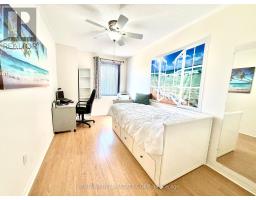
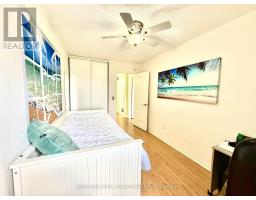
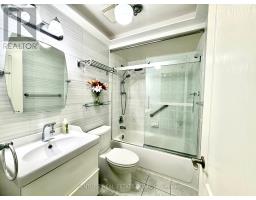
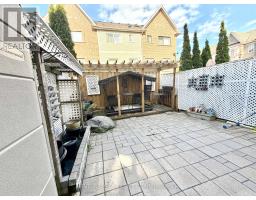
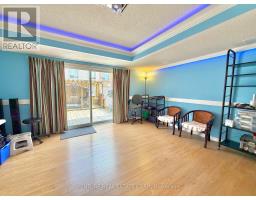
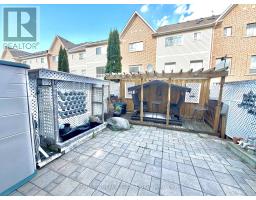
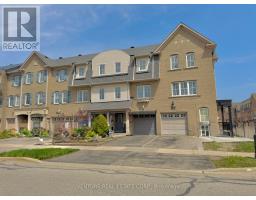
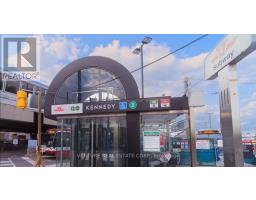
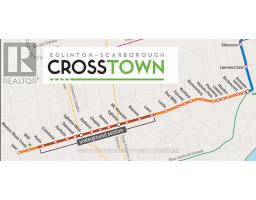
Discover your dream home at 65 Mike Myers, where luxury meets convenience in this beautifully renovated freehold townhouse featuring thousands of dollars in upgrades. MOTIVATED SELLER - Bring Your Offer! Move-in ready, this home has been updated from top to bottom with modern finishes, including LED pot lights, stylish accent walls, upgraded flooring, and elegant ceramic tile features throughout. Enjoy maintenance-free curb appeal with interlock landscaping in the front and rear yards, plus a charming front fountain. The upgraded kitchen is designed for both style and function, custom cabinetry & a walk-in pantry with pull-out drawers. This well-maintained walk-out offers 3 spacious bedrooms, 2.5 bathrooms, and potential for a fourth bedroom or family room. Located in a rare, sought-after enclave on an exclusive row of homes, you'll enjoy beautiful front views and unbeatable convenience, just minutes to Kennedy, Lawrence, TTC, & Crosstown Metrolinx, shopping, and everyday amenities. Pride of ownership is evident throughout-simply move in and enjoy! (id:63381)
Open House
This property has open houses!
2:00 pm
Ends at:5:00 pm
Property Details
| MLS® Number | E13528350 |
| Property Type | Single Family |
| Neigbourhood | Dorset Park |
| Community Name | Dorset Park |
| Amenities Near By | Public Transit, Park, Place Of Worship |
| Community Features | Community Centre |
| Equipment Type | Water Heater |
| Features | Carpet Free |
| Parking Space Total | 2 |
| Rental Equipment Type | Water Heater |
Building
| Bathroom Total | 3 |
| Bedrooms Above Ground | 3 |
| Bedrooms Total | 3 |
| Age | 16 To 30 Years |
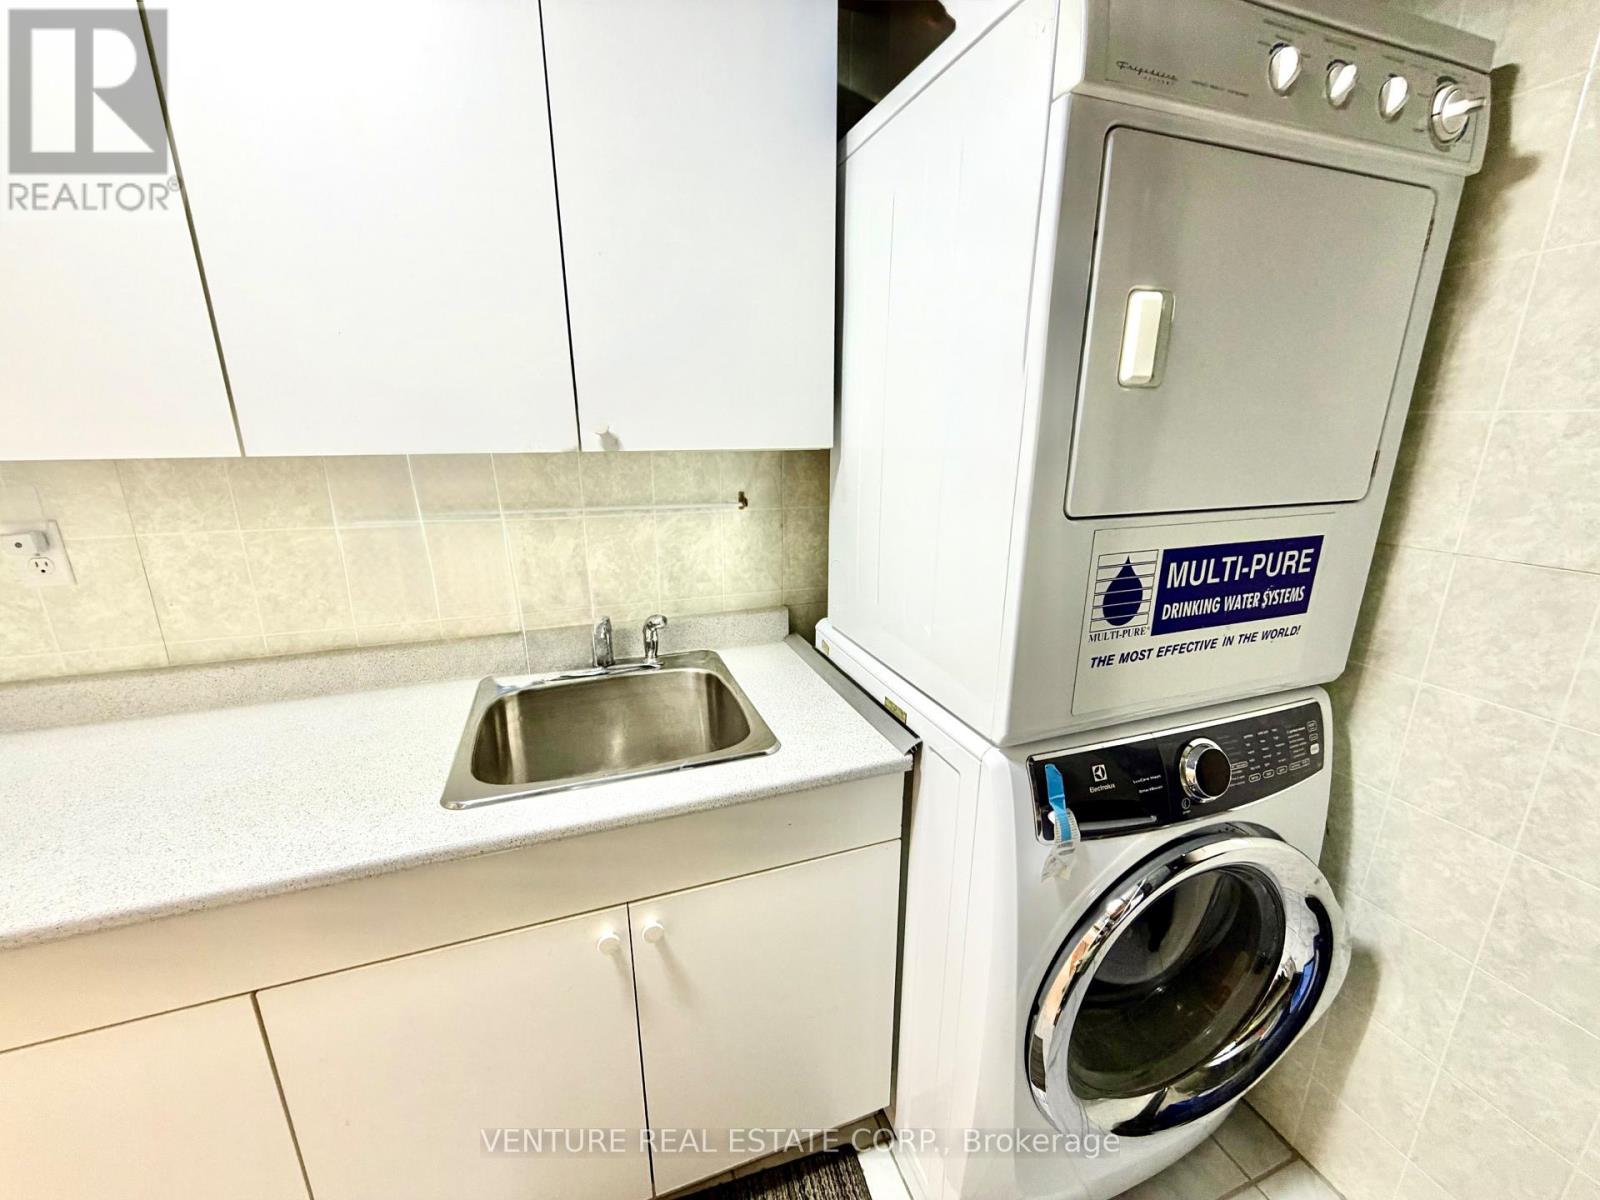
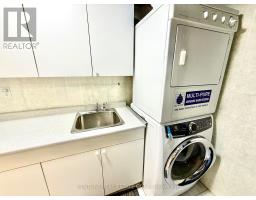
| Appliances | Dishwasher, Dryer, Garage Door Opener, Microwave, Gas Stove(s), Washer, Window Coverings, Refrigerator |
| Basement Development | Finished |
| Basement Features | Walk Out |
| Basement Type | N/a (finished), N/a |
| Construction Style Attachment | Attached |
| Cooling Type | Central Air Conditioning |
| Exterior Finish | Brick |
| Flooring Type | Laminate, Ceramic |
| Foundation Type | Unknown |
| Half Bath Total | 1 |
| Heating Fuel | Natural Gas |
| Heating Type | Forced Air |
| Stories Total | 2 |
| Size Interior | 1,500 - 2,000 Sqft |
| Type | Row / Townhouse |
| Utility Water | Municipal Water |
Parking
| Garage |
Land
| Acreage | No |
| Fence Type | Fenced Yard |
| Land Amenities | Public Transit, Park, Place Of Worship |
| Sewer | Sanitary Sewer |
| Size Depth | 85 Ft ,7 In |
| Size Frontage | 16 Ft ,9 In |
| Size Irregular | 16.8 X 85.6 Ft ; 85.55 On Side |
| Size Total Text | 16.8 X 85.6 Ft ; 85.55 On Side|under 1/2 Acre |
Rooms
| Level | Type | Length | Width | Dimensions |
|---|---|---|---|---|
| Main Level | Living Room | 5 m | 4.88 m | 5 m x 4.88 m |
| Main Level | Kitchen | 2.7 m | 2.65 m | 2.7 m x 2.65 m |
| Main Level | Dining Room | 4.63 m | 2.91 m | 4.63 m x 2.91 m |
| Upper Level | Primary Bedroom | 4.43 m | 4.17 m | 4.43 m x 4.17 m |
| Upper Level | Bedroom 2 | 4.76 m | 2.29 m | 4.76 m x 2.29 m |
| Upper Level | Bedroom 3 | 3.73 m | 2.51 m | 3.73 m x 2.51 m |
| Ground Level | Family Room | 4.84 m | 3.52 m | 4.84 m x 3.52 m |
| Ground Level | Laundry Room | 2.67 m | 2.23 m | 2.67 m x 2.23 m |
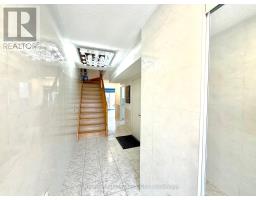
| Ground Level | Foyer | 5.54 m | 1.9 m | 5.54 m x 1.9 m |
Contact Us
Contact us for more information

The trademarks REALTOR®, REALTORS®, and the REALTOR® logo are controlled by The Canadian Real Estate Association (CREA) and identify real estate professionals who are members of CREA. The trademarks MLS®, Multiple Listing Service® and the associated logos are owned by The Canadian Real Estate Association (CREA) and identify the quality of services provided by real estate professionals who are members of CREA. The trademark DDF® is owned by The Canadian Real Estate Association (CREA) and identifies CREA's Data Distribution Facility (DDF®)
July 08 2026 04:31:41
Toronto Regional Real Estate Board
Venture Real Estate Corp., RE/MAX Realtron Property Group Realty Inc.