
138 Major Street Toronto, Ontario M5S 2L2
$999,000
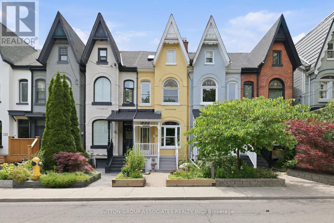
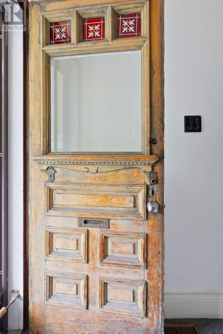
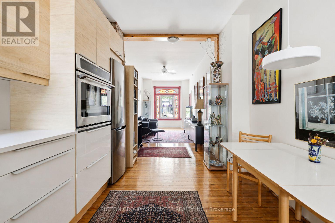
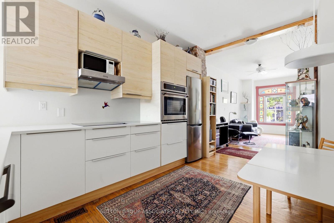
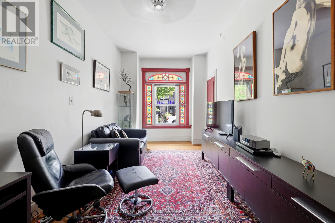
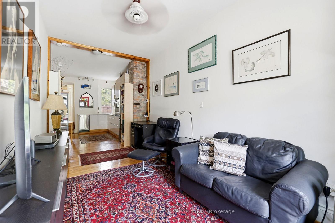
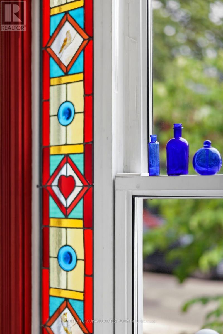
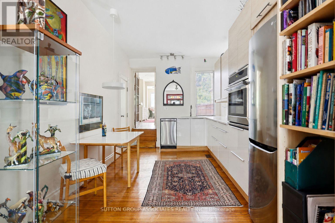
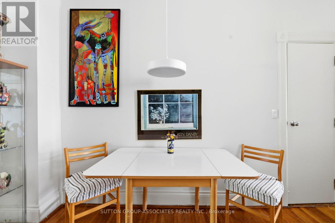
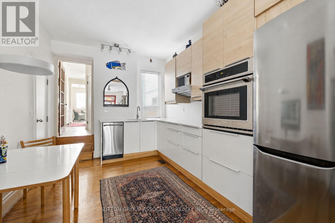
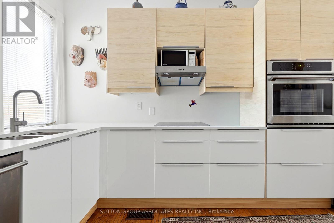
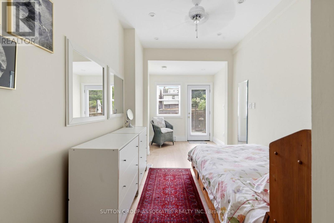
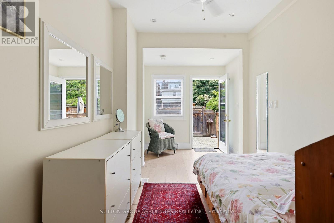
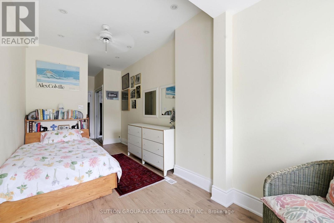
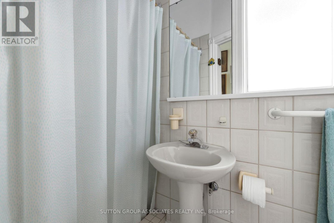
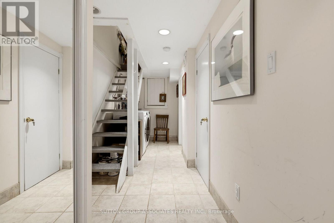
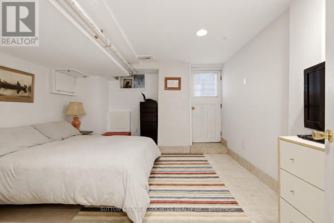
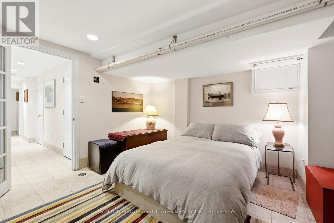
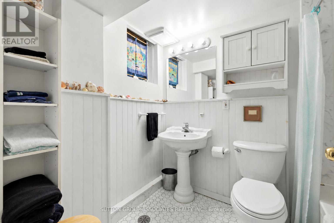
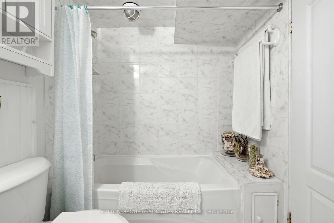
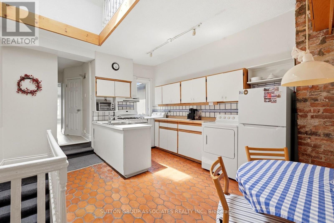
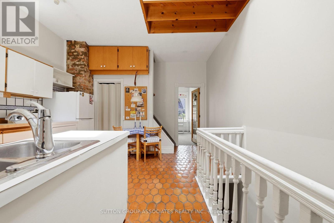
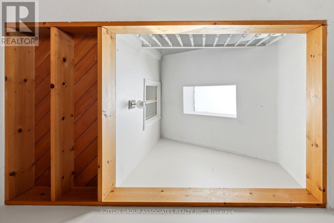
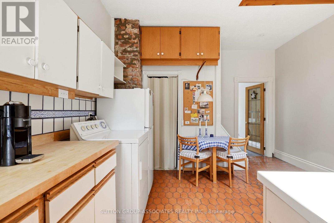
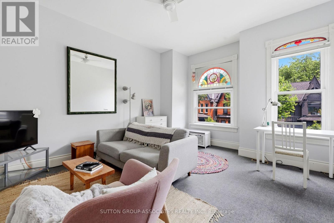
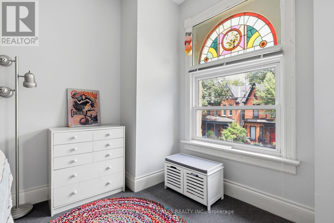
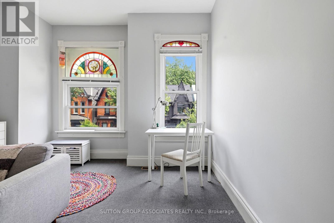
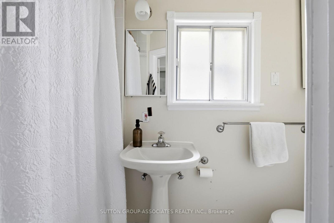
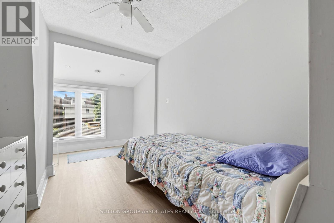
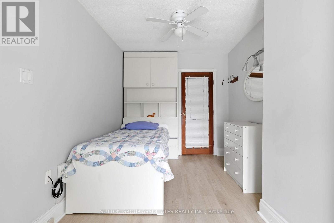
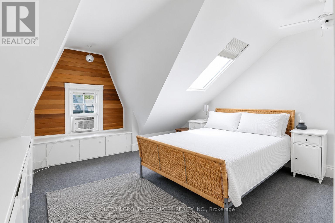
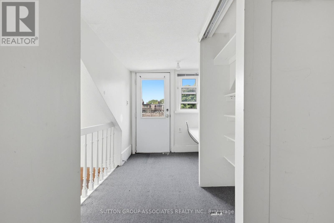
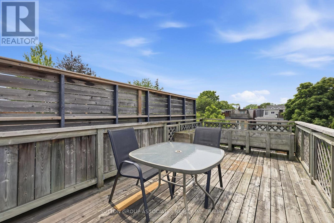
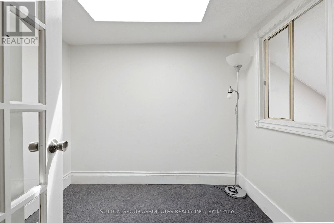
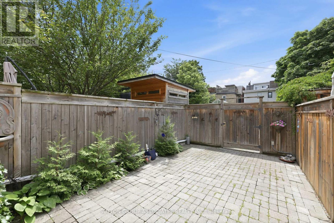
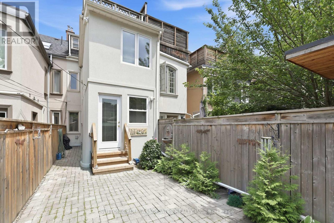
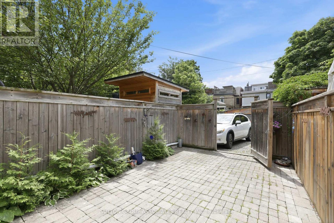
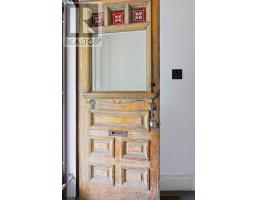
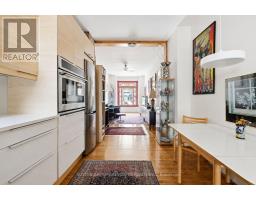
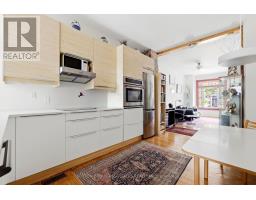
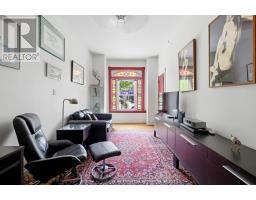
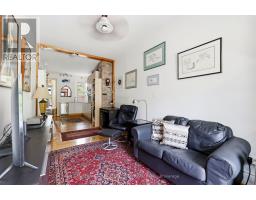
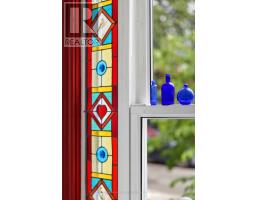
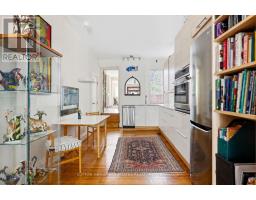
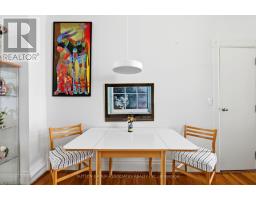
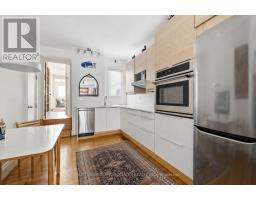
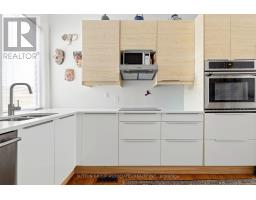
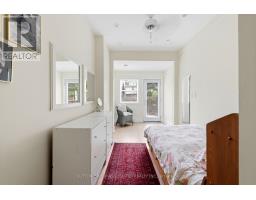
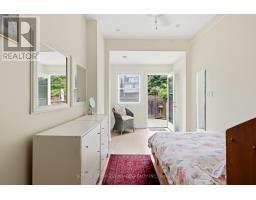
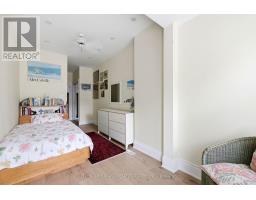
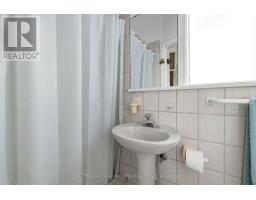
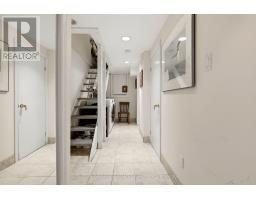
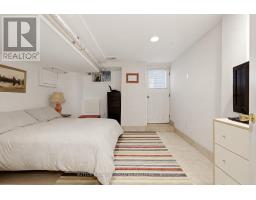
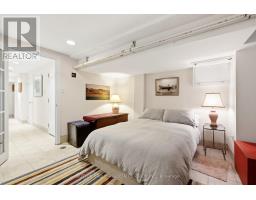
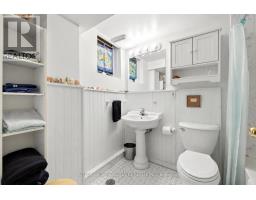
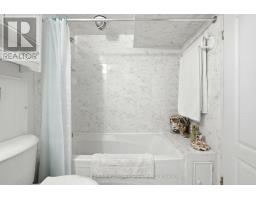
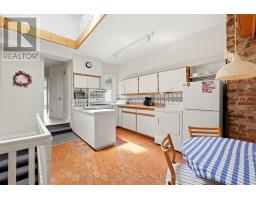
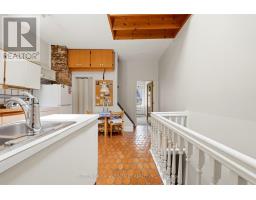
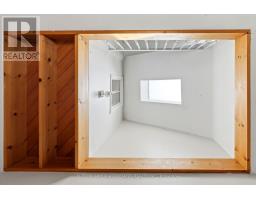
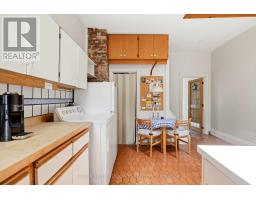
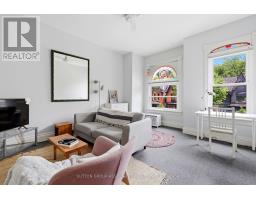
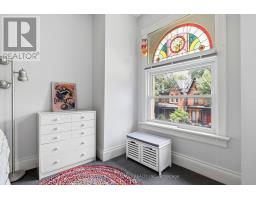
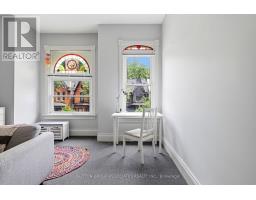
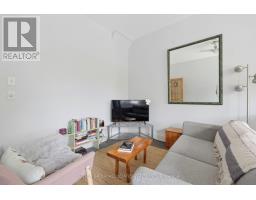
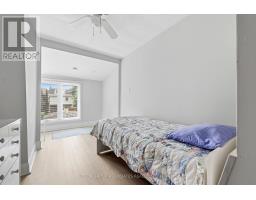
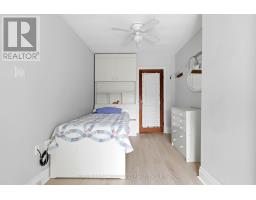
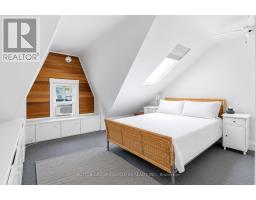
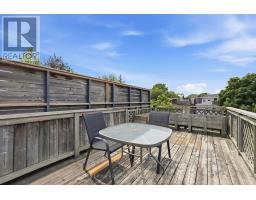
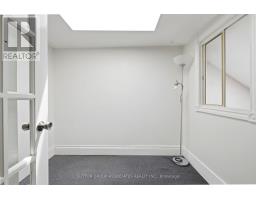
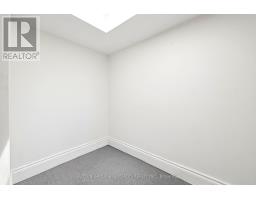
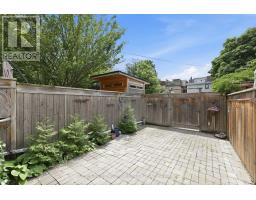
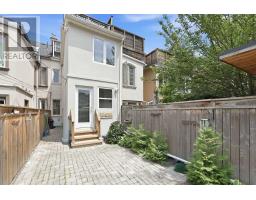
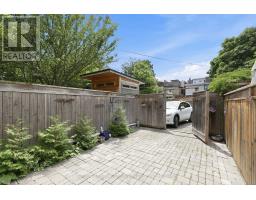
Elegant vintage Victorian. Highly desirable Harbord Village. Charming 3 storey, 4 bedroom home. Period details: soaring ceilings, ornate stained glass. Generous 2,350 sq ft with 2 storey rear addition and parking. Flexible spaces -fully vacant! Keep the current configuration, two family home for multi-generation living/investment, or convert to single family. Main + Basement: 2 bedroom, 2 bathroom unit. Renovated Kitchen with stainless steel appliances, quartz counters and induction cooktop. Enchanting private yard. Upper: exceptionally bright and spacious two level, 3 bedroom unit. Sprawling kitchen with Spanish terracotta tiles. Skylights and light well, roof deck. Coveted street, steps to Harbord hotspots-Emmer, Dreyfus, Rasa and more. Stone's throw from U of T. Minutes to hospital row, Queen's Park and Bay Street. (id:63381)
Open House
This property has open houses!
2:00 pm
Ends at:4:00 pm
2:00 pm
Ends at:4:00 pm
Property Details
| MLS® Number | C13526018 |
| Property Type | Single Family |
| Community Name | University |
| Equipment Type | Water Heater - Gas, Water Heater |
| Features | Lane, Atrium/sunroom |
| Parking Space Total | 1 |
| Rental Equipment Type | Water Heater - Gas, Water Heater |
Building
| Bathroom Total | 3 |
| Bedrooms Above Ground | 4 |
| Bedrooms Below Ground | 1 |
| Bedrooms Total | 5 |
| Appliances | Oven - Built-in, Cooktop, Dishwasher, Dryer, Hood Fan, Oven, Stove, Washer, Refrigerator |
| Basement Development | Finished |
| Basement Features | Walk Out, Separate Entrance |
| Basement Type | N/a (finished), N/a |
| Construction Style Attachment | Attached |
| Cooling Type | None |
| Exterior Finish | Brick |
| Flooring Type | Hardwood, Tile |
| Foundation Type | Concrete |
| Heating Fuel | Natural Gas |
| Heating Type | Forced Air |
| Stories Total | 3 |
| Size Interior | 1,500 - 2,000 Sqft |
| Type | Row / Townhouse |
| Utility Water | Municipal Water |
Parking
| No Garage |
Land
| Acreage | No |
| Sewer | Sanitary Sewer |
| Size Depth | 104 Ft ,3 In |
| Size Frontage | 12 Ft ,9 In |
| Size Irregular | 12.8 X 104.3 Ft ; Subject To R.o.w. |
| Size Total Text | 12.8 X 104.3 Ft ; Subject To R.o.w. |
Rooms
| Level | Type | Length | Width | Dimensions |
|---|---|---|---|---|
| Second Level | Kitchen | 4.7 m | 3.81 m | 4.7 m x 3.81 m |
| Second Level | Bedroom | 4.57 m | 3.81 m | 4.57 m x 3.81 m |
| Second Level | Bedroom | 4.83 m | 2.49 m | 4.83 m x 2.49 m |
| Third Level | Bedroom | 4.57 m | 3.81 m | 4.57 m x 3.81 m |
| Third Level | Office | 2.57 m | 2.13 m | 2.57 m x 2.13 m |
| Third Level | Library | 4.65 m | 2.03 m | 4.65 m x 2.03 m |
| Lower Level | Bedroom | 3.89 m | 3.71 m | 3.89 m x 3.71 m |
| Main Level | Living Room | 5.36 m | 2.64 m | 5.36 m x 2.64 m |
| Main Level | Kitchen | 4.39 m | 2.95 m | 4.39 m x 2.95 m |
| Main Level | Bedroom | 4.83 m | 2.49 m | 4.83 m x 2.49 m |
Contact Us
Contact us for more information

The trademarks REALTOR®, REALTORS®, and the REALTOR® logo are controlled by The Canadian Real Estate Association (CREA) and identify real estate professionals who are members of CREA. The trademarks MLS®, Multiple Listing Service® and the associated logos are owned by The Canadian Real Estate Association (CREA) and identify the quality of services provided by real estate professionals who are members of CREA. The trademark DDF® is owned by The Canadian Real Estate Association (CREA) and identifies CREA's Data Distribution Facility (DDF®)
July 07 2026 03:31:27
Toronto Regional Real Estate Board
Sutton Group-Associates Realty Inc.