
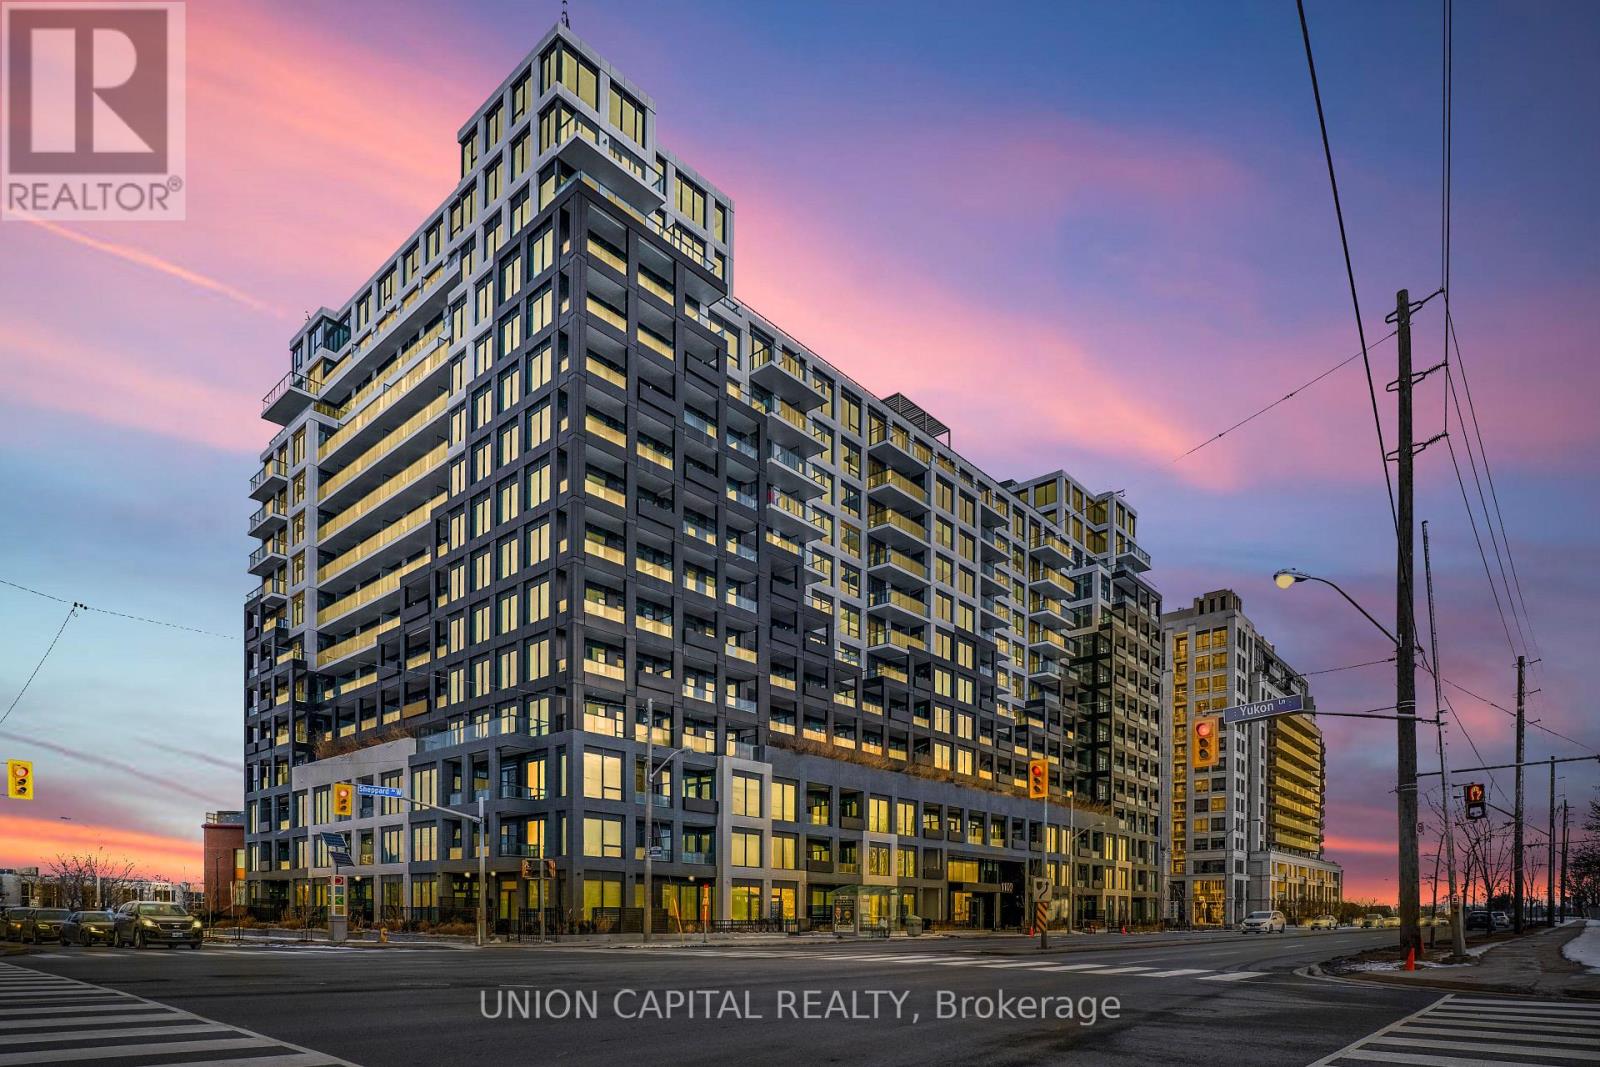
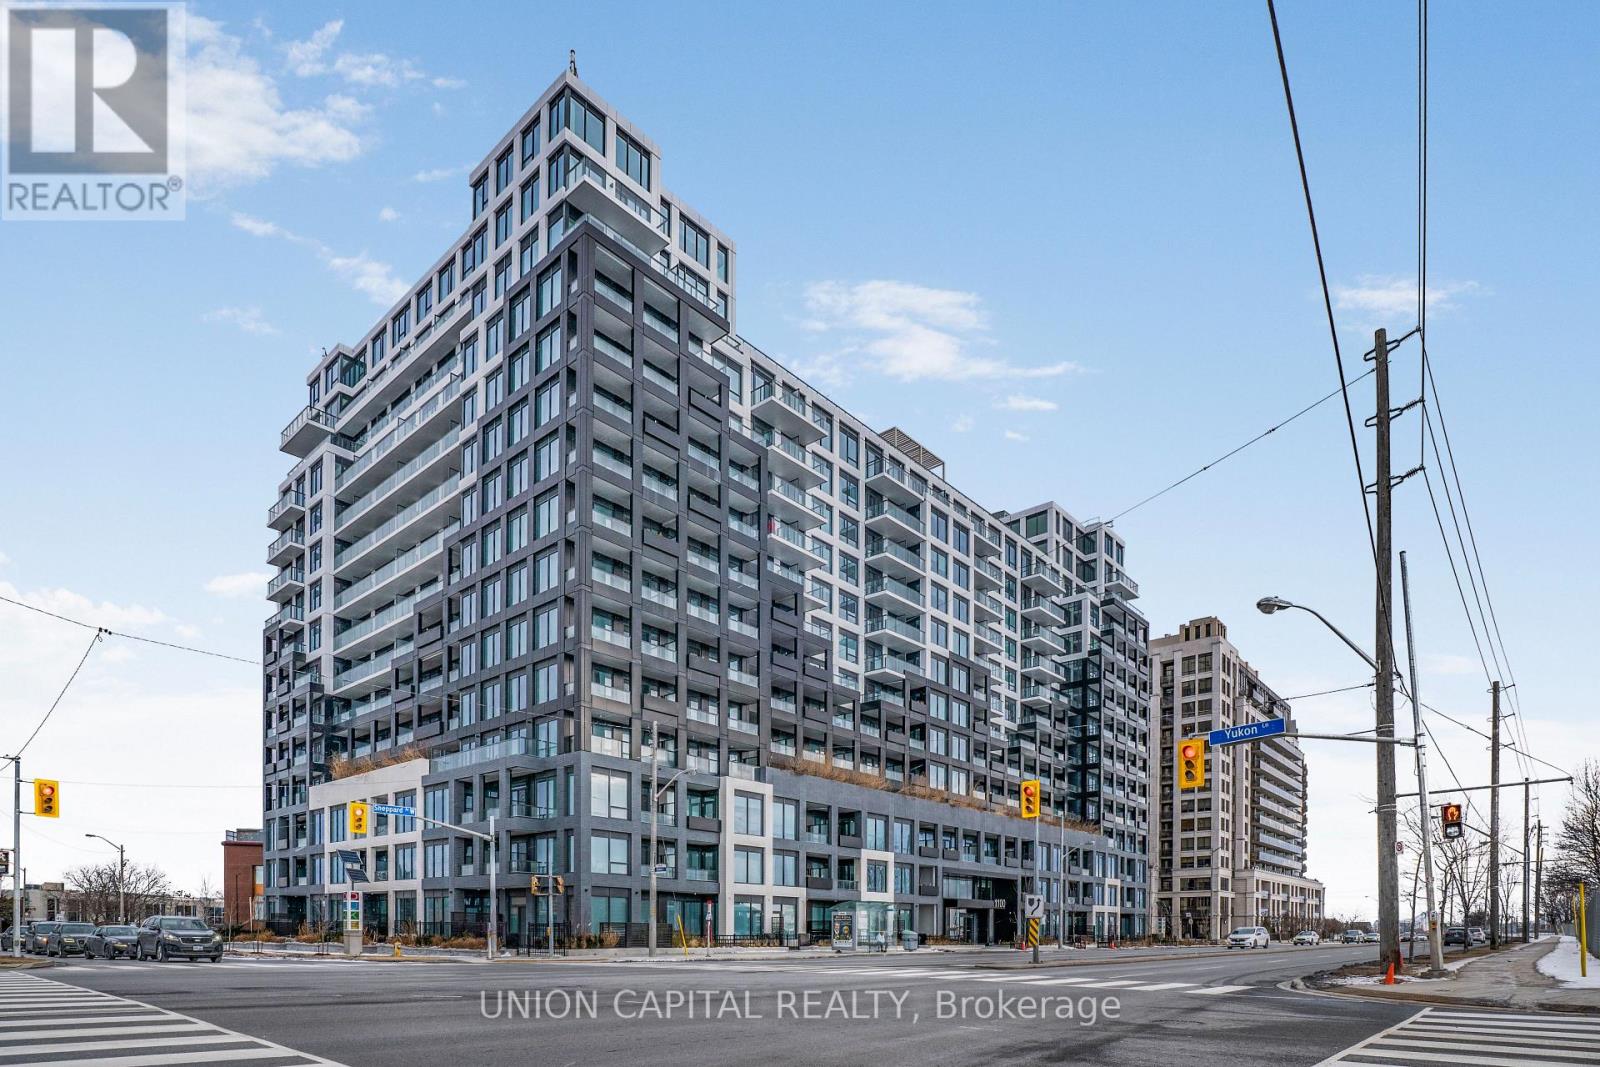
635 - 1100 Sheppard Avenue W Toronto, Ontario M3K 0E4
$430,000Maintenance, Common Area Maintenance, Insurance
$503.57 Monthly
Maintenance, Common Area Maintenance, Insurance
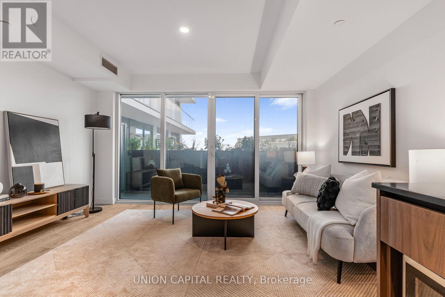
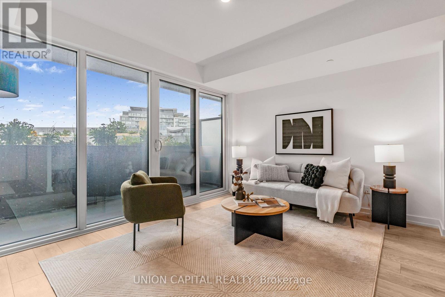
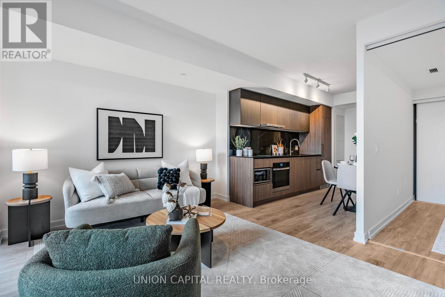
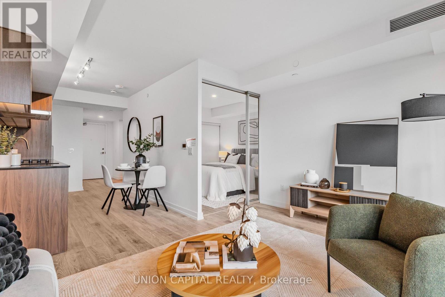
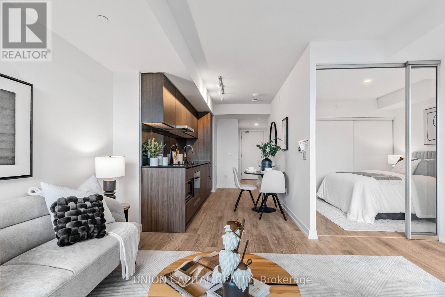
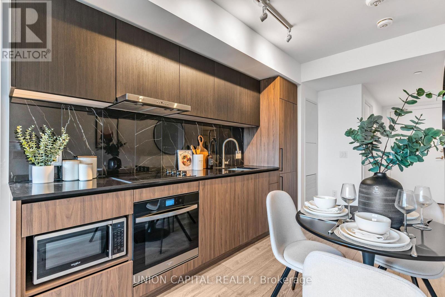
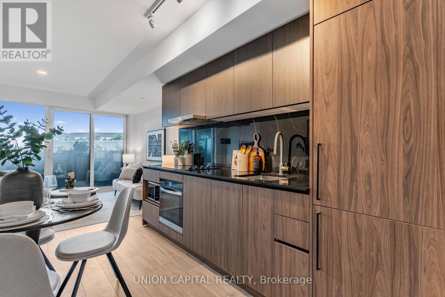
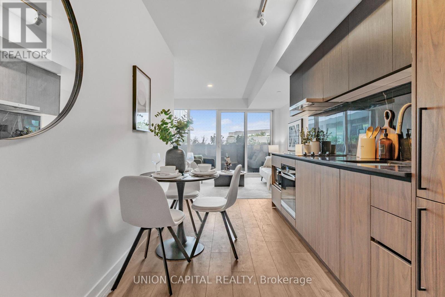
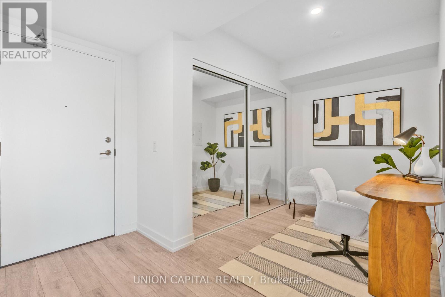
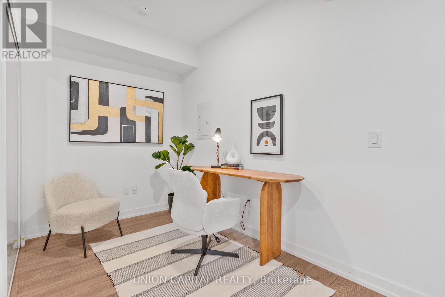
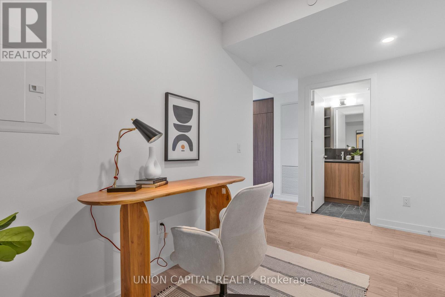
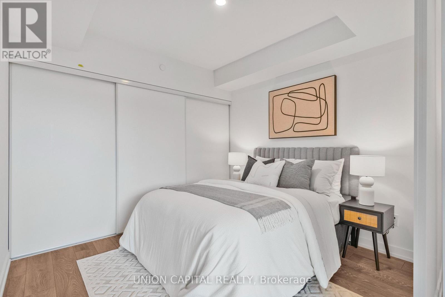
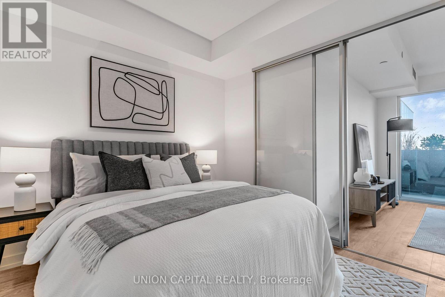
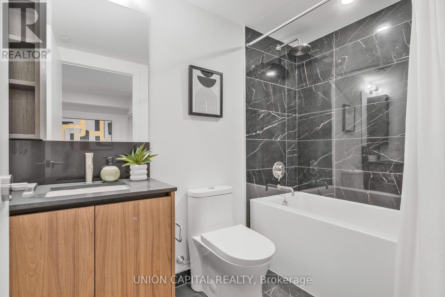
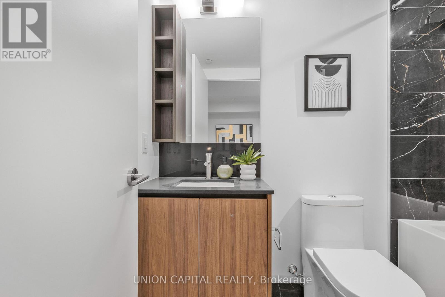
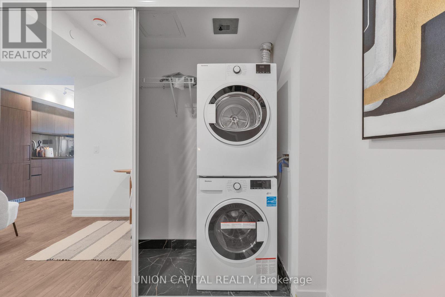
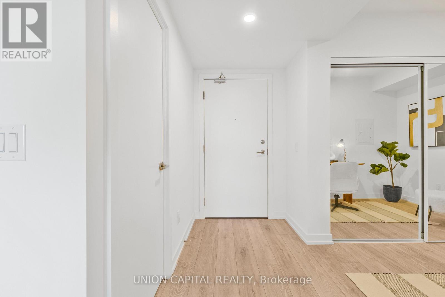
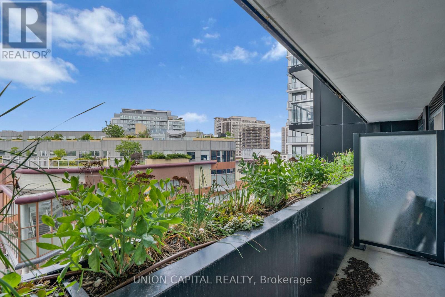
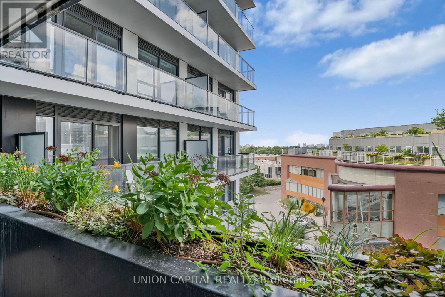
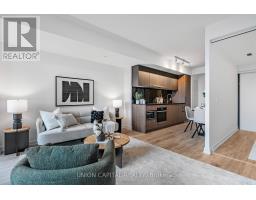
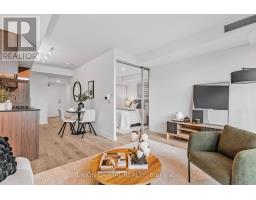
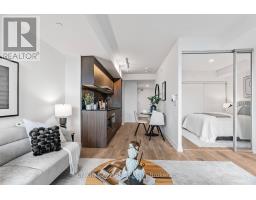
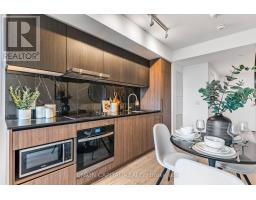
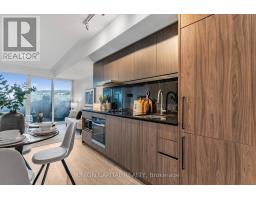
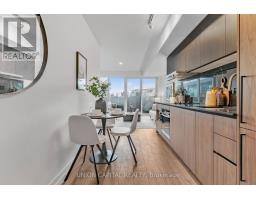
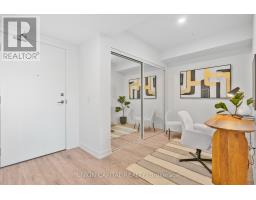
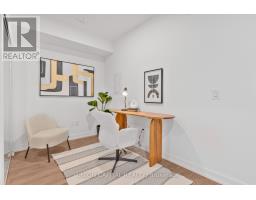
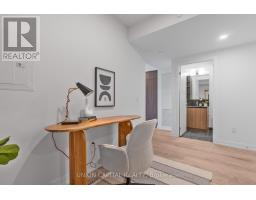
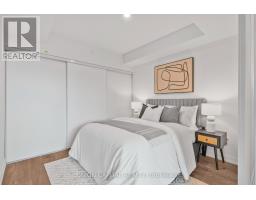
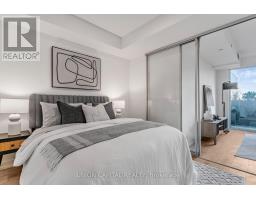
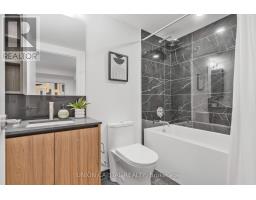
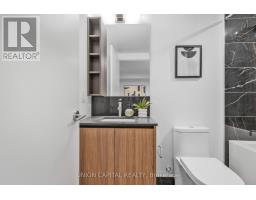
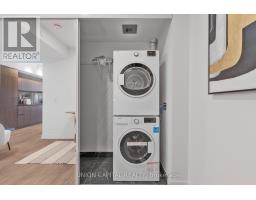
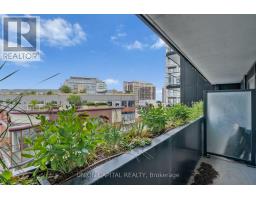
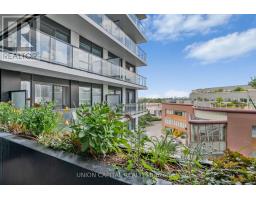
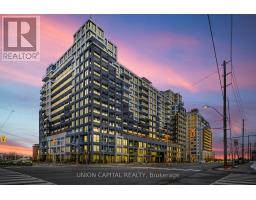
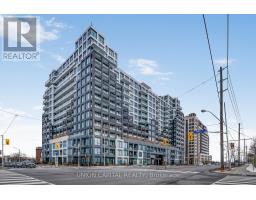
$503.57 MonthlyWelcome to this thoughtfully designed 626 sq. ft. unit offering modern urban living with an efficient and functional layout. This bright 1 bedroom + den suite features an open-concept living, dining, and kitchen area, creating a spacious and versatile setting ideal for both everyday living and entertaining. The well-sized bedroom offers comfort and privacy, while the generously sized den provides the perfect space for a home office, study, or guest area. Enjoy the convenience of a full 4-piece bathroom, in-suite laundry, and an open balcony ideal for relaxing outdoors. Enjoy the convenience of exceptional building amenities, including a state-of-the-art fitness centre, elegant party room, rooftop terrace with stunning views, and 24-hour concierge service. Unbeatable location just steps to TTC subway access, Yorkdale Shopping Centre, restaurants, parks, and quick connections to Highway 401 & Allen Road, making commuting and city living effortless. Perfect for first-time buyers, professionals, downsizers, or investors seeking a modern unit in a high-demand location. Don't miss this opportunity to own at Westline Condos, where style, convenience, and urban living come together. (id:63381)
Property Details
| MLS® Number | W13532326 |
| Property Type | Single Family |
| Community Name | York University Heights |
| Community Features | Pets Allowed With Restrictions |
| Features | Balcony, In Suite Laundry |
Building
| Bathroom Total | 1 |
| Bedrooms Above Ground | 1 |
| Bedrooms Below Ground | 1 |
| Bedrooms Total | 2 |
| Appliances | Cooktop, Dishwasher, Dryer, Microwave, Oven, Washer, Refrigerator |
| Basement Type | None |
| Cooling Type | Central Air Conditioning |
| Exterior Finish | Concrete |
| Heating Fuel | Natural Gas |
| Heating Type | Forced Air |
| Size Interior | 600 - 699 Sqft |
| Type | Apartment |
Parking
| Underground | |
| No Garage |
Land
| Acreage | No |
Rooms
| Level | Type | Length | Width | Dimensions |
|---|---|---|---|---|
| Flat | Living Room | 7.37 m | 4.34 m | 7.37 m x 4.34 m |
| Flat | Kitchen | 7.37 m | 4.34 m | 7.37 m x 4.34 m |
| Flat | Bedroom | 3.1 m | 2.79 m | 3.1 m x 2.79 m |
| Flat | Den | 4.01 m | 1.93 m | 4.01 m x 1.93 m |
Contact Us
Contact us for more information

The trademarks REALTOR®, REALTORS®, and the REALTOR® logo are controlled by The Canadian Real Estate Association (CREA) and identify real estate professionals who are members of CREA. The trademarks MLS®, Multiple Listing Service® and the associated logos are owned by The Canadian Real Estate Association (CREA) and identify the quality of services provided by real estate professionals who are members of CREA. The trademark DDF® is owned by The Canadian Real Estate Association (CREA) and identifies CREA's Data Distribution Facility (DDF®)
July 07 2026 04:08:04
Toronto Regional Real Estate Board
Union Capital Realty