
201 - 22 Hanover Road Brampton, Ontario L6S 5K7
$495,000Maintenance, Parking, Cable TV, Heat, Water, Common Area Maintenance, Electricity, Insurance
$1,018.51 Monthly
Maintenance, Parking, Cable TV, Heat, Water, Common Area Maintenance, Electricity, Insurance
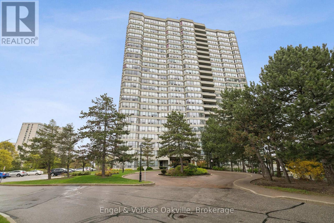
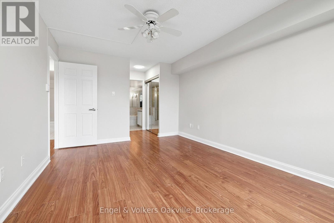
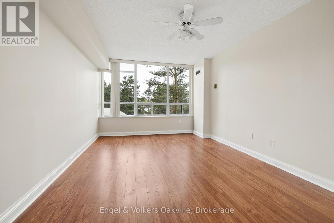
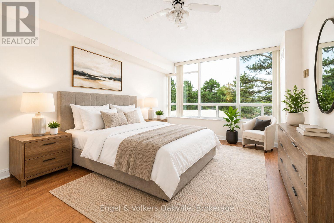
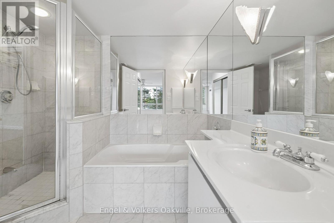
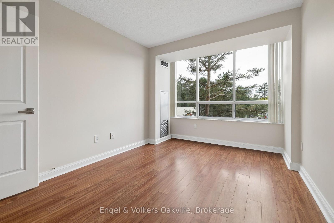
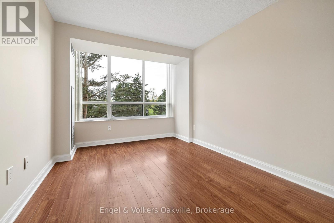
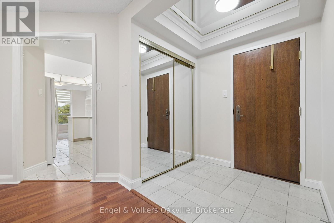
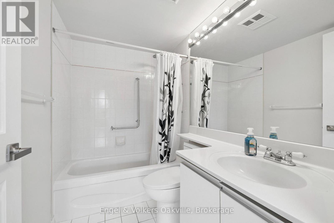
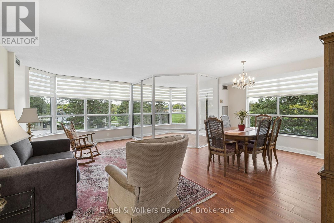
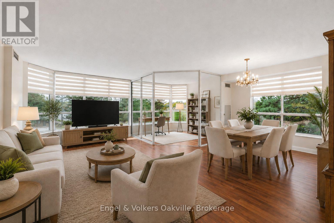
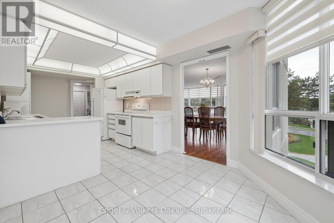
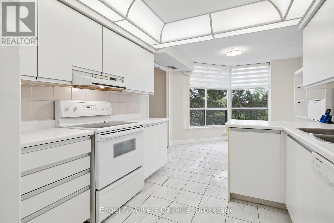
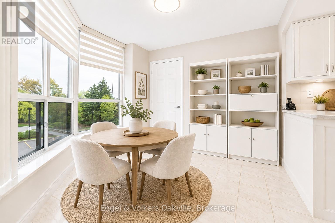
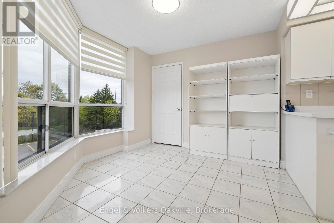
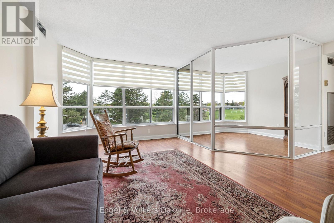
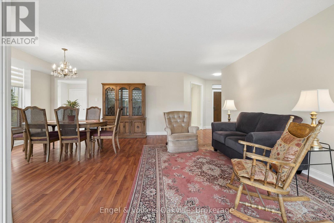
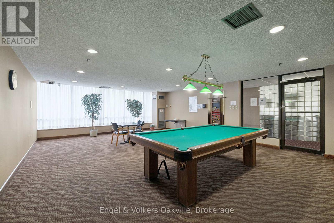
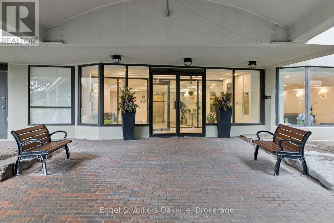
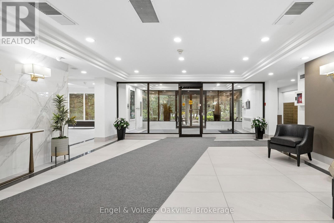
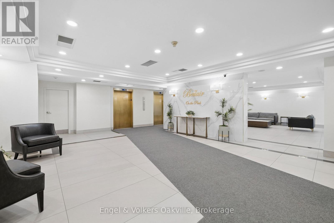
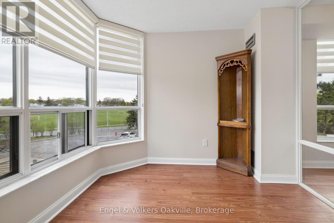
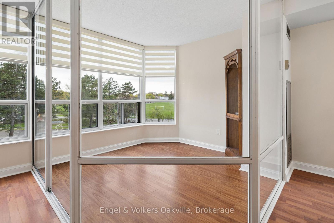
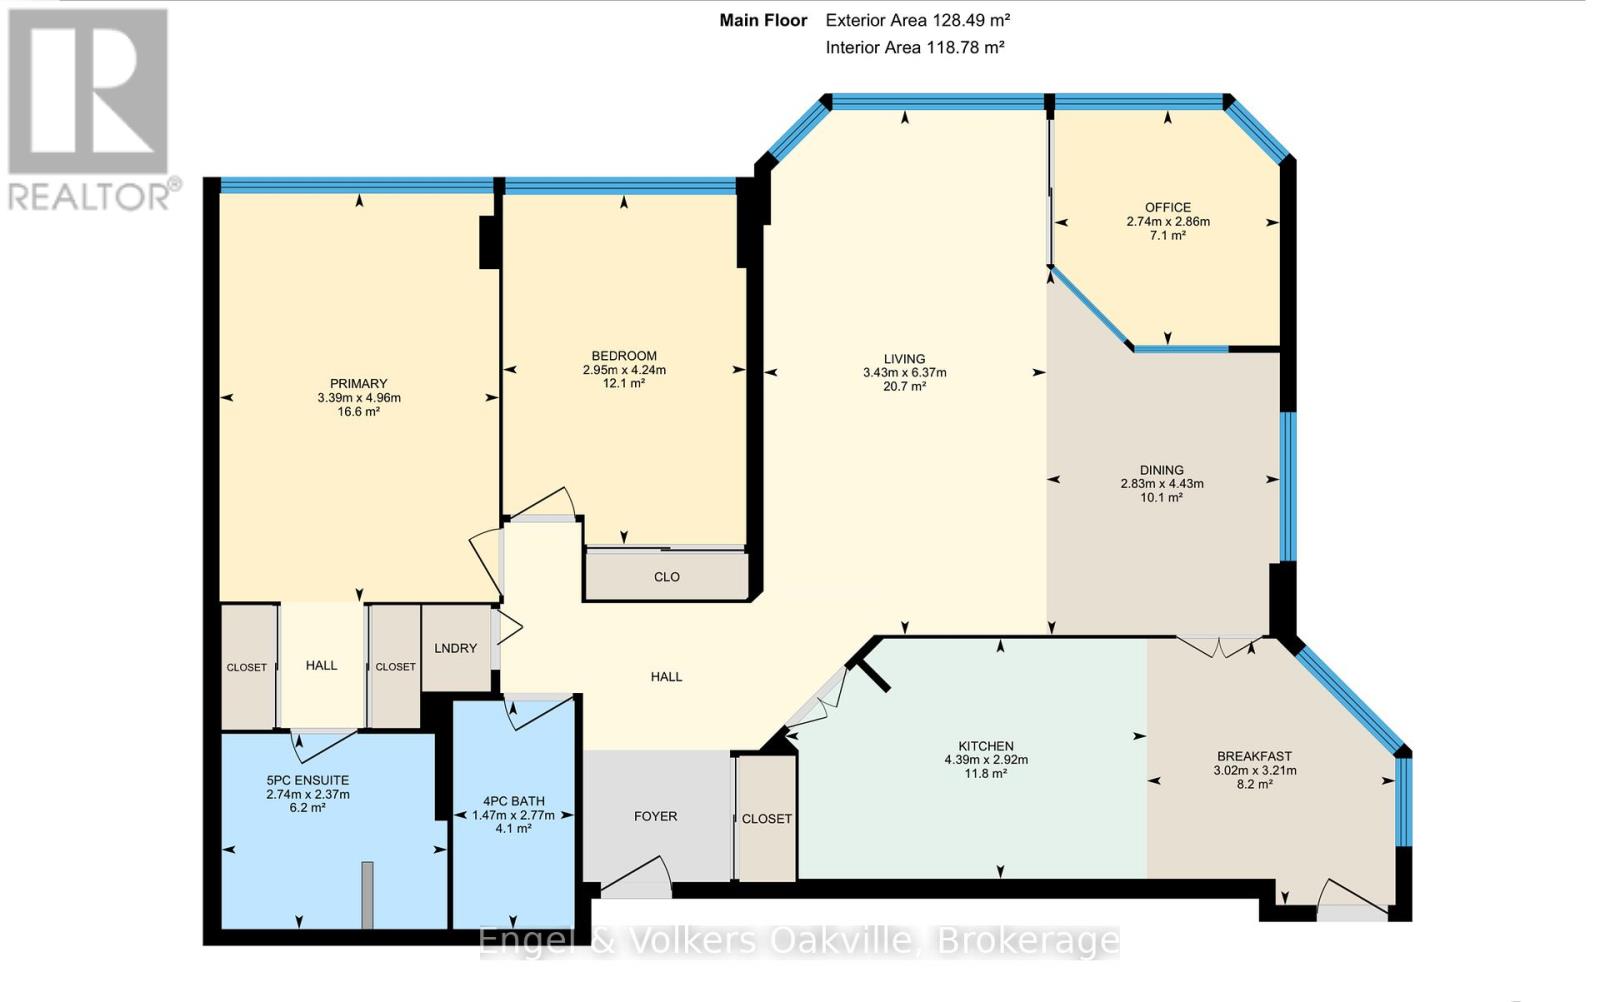
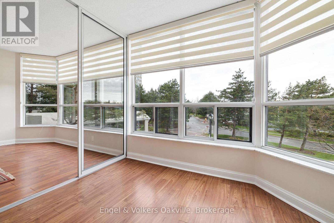
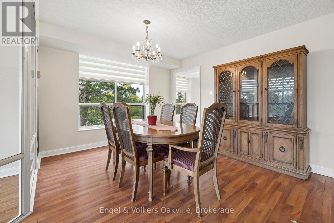
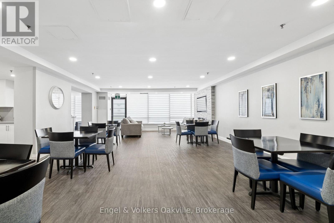
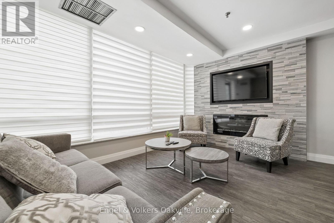
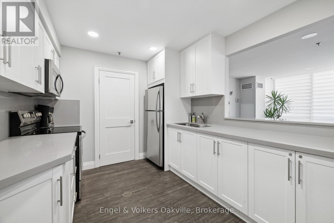
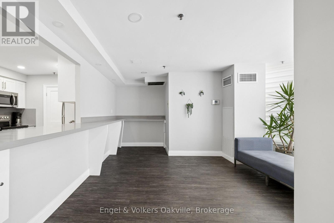
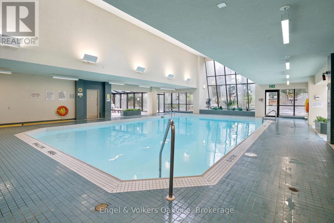
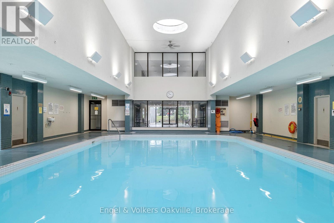
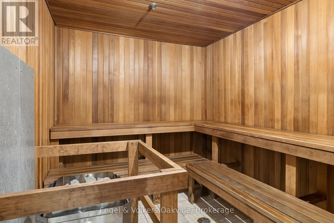
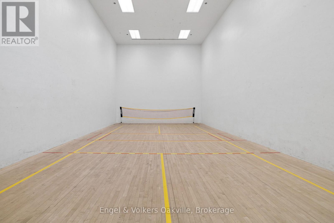
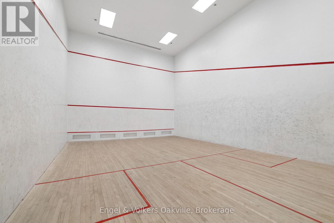
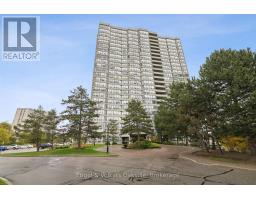
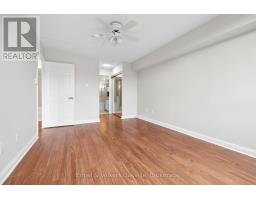
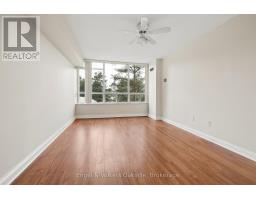
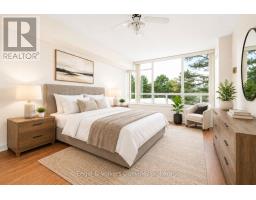
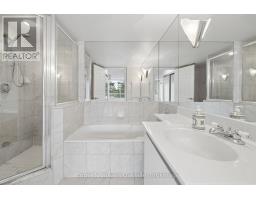
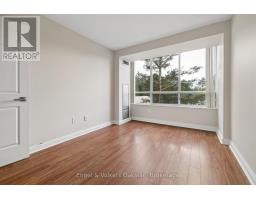
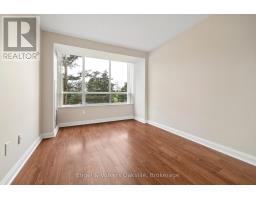
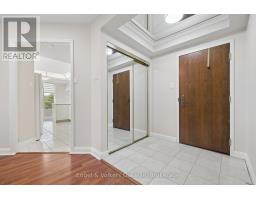
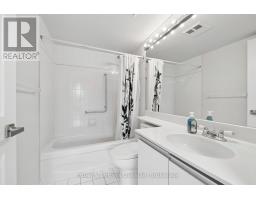
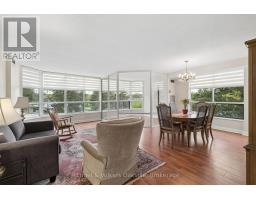
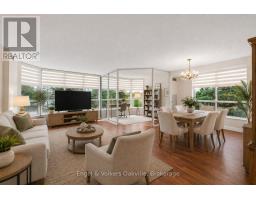
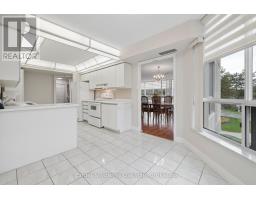
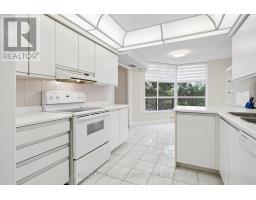
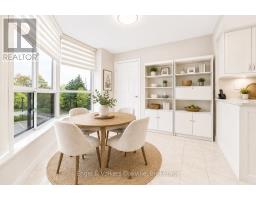
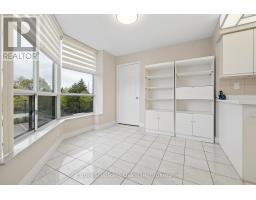
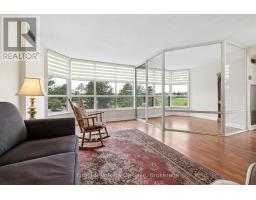
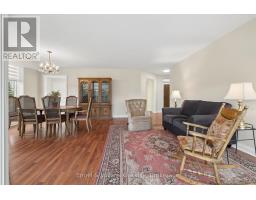
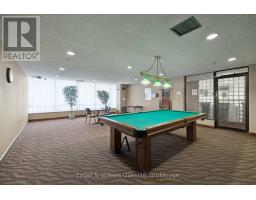
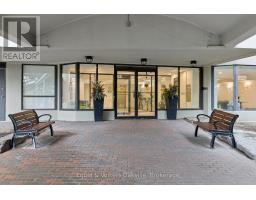
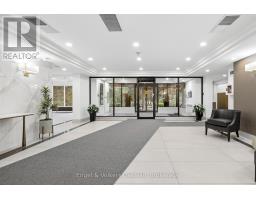
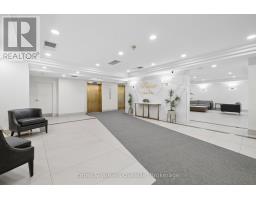
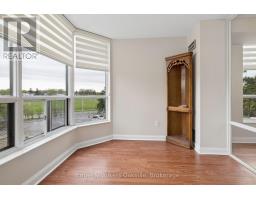
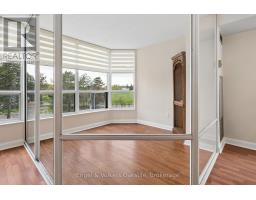
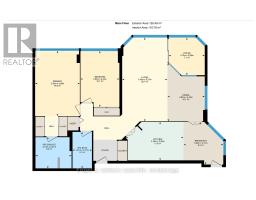
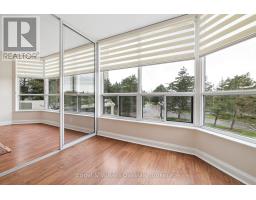
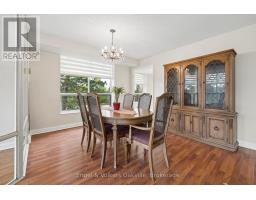
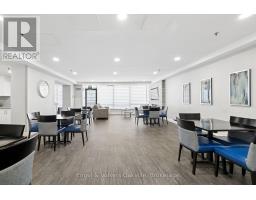
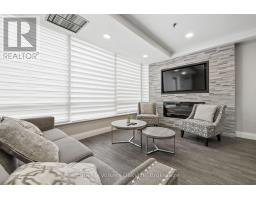
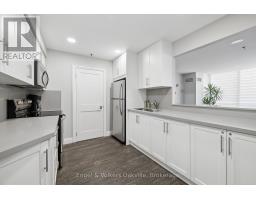
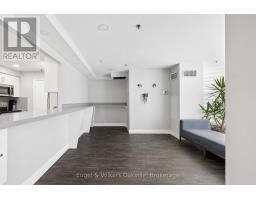
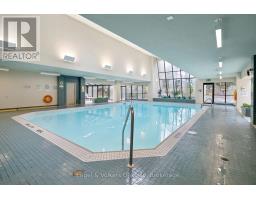
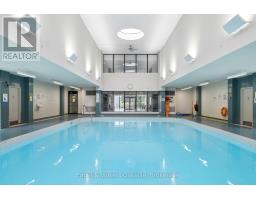
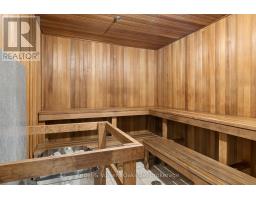
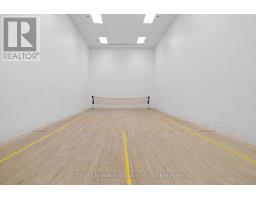
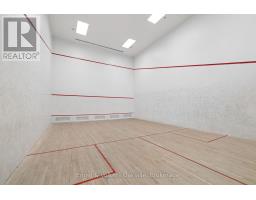
$1,018.51 MonthlySpacious and bright, freshly painted and ready to move in. 2 bedroom, 2 bathroom corner suite with an open-concept living and dining room and a solarium which can be a home office or reading nook. Location is unbeatable, walking distance to parks, shopping, schools and public transport at your doorstep. Bellair on the park offers 24 hr gatehouse/concierge and exceptional building amenities, including indoor pool, hot tub, sauna, squash/tennis/pickle ball courts, exercise room, billiards room and party room. Maintenance includes heat, hydro, water, Bell Fibe TV and High-Speed internet* (*internet included in maintenance until March 31/27, afterward it will be available for $42/month) (id:63381)
Property Details
| MLS® Number | W13535978 |
| Property Type | Single Family |
| Community Name | Queen Street Corridor |
| Community Features | Pets Not Allowed |
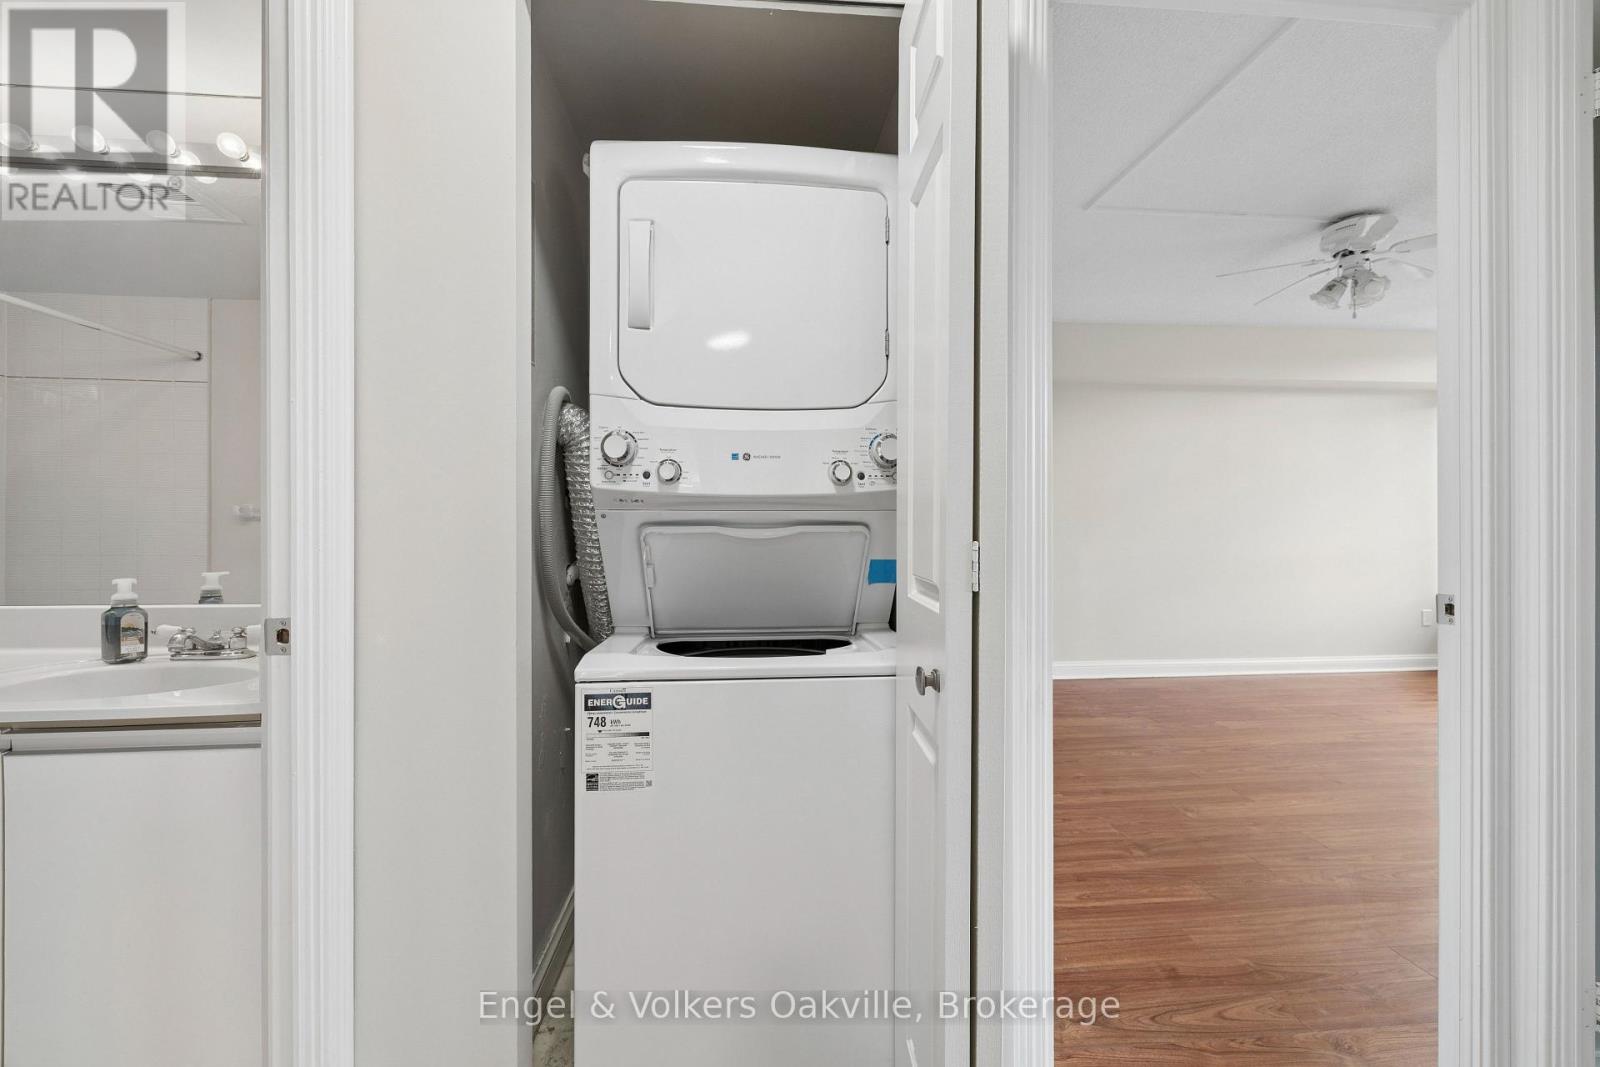
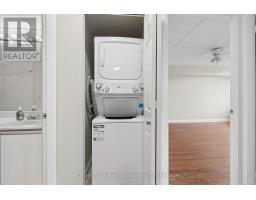
| Features | Elevator, Carpet Free, In Suite Laundry |
| Parking Space Total | 2 |
| Pool Type | Indoor Pool |
Building
| Bathroom Total | 2 |
| Bedrooms Above Ground | 2 |
| Bedrooms Below Ground | 1 |
| Bedrooms Total | 3 |
| Age | 31 To 50 Years |
| Amenities | Recreation Centre, Exercise Centre, Party Room, Security/concierge |
| Appliances | Garage Door Opener Remote(s), Intercom, Dishwasher, Stove, Window Coverings, Refrigerator |
| Basement Type | None |
| Cooling Type | Central Air Conditioning |
| Exterior Finish | Concrete |
| Heating Fuel | Natural Gas |
| Heating Type | Forced Air |
| Size Interior | 1,400 - 1,599 Sqft |
| Type | Apartment |
Parking
| Underground | |
| Garage |
Land
| Acreage | No |
| Zoning Description | Rm4 386 |
Rooms
| Level | Type | Length | Width | Dimensions |
|---|---|---|---|---|
| Main Level | Primary Bedroom | 4.96 m | 3.39 m | 4.96 m x 3.39 m |
| Main Level | Bedroom 2 | 4.24 m | 2.95 m | 4.24 m x 2.95 m |
| Main Level | Living Room | 6.37 m | 3.43 m | 6.37 m x 3.43 m |
| Main Level | Dining Room | 4.43 m | 2.83 m | 4.43 m x 2.83 m |
| Main Level | Solarium | 2.86 m | 2.74 m | 2.86 m x 2.74 m |
| Main Level | Kitchen | 4.39 m | 2.92 m | 4.39 m x 2.92 m |
| Main Level | Eating Area | 3.21 m | 3.02 m | 3.21 m x 3.02 m |
| Main Level | Bathroom | 2.77 m | 1.47 m | 2.77 m x 1.47 m |
Contact Us
Contact us for more information

The trademarks REALTOR®, REALTORS®, and the REALTOR® logo are controlled by The Canadian Real Estate Association (CREA) and identify real estate professionals who are members of CREA. The trademarks MLS®, Multiple Listing Service® and the associated logos are owned by The Canadian Real Estate Association (CREA) and identify the quality of services provided by real estate professionals who are members of CREA. The trademark DDF® is owned by The Canadian Real Estate Association (CREA) and identifies CREA's Data Distribution Facility (DDF®)
July 08 2026 04:54:38
The Oakville Milton & District Real Estate Board
Engel & Volkers Oakville