
33 Wilkins Crescent Tillsonburg, Ontario N4G 5M6
$439,000
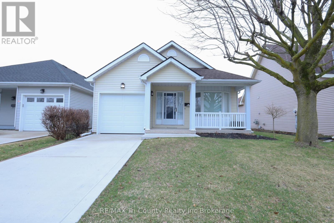
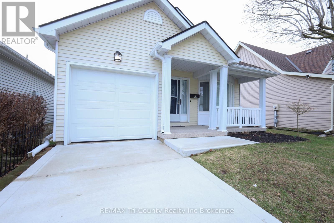
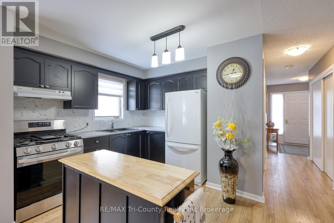
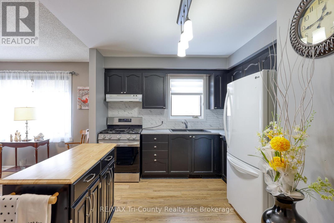
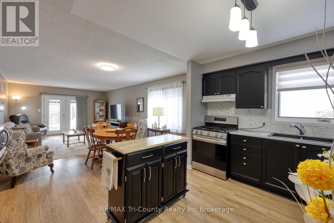
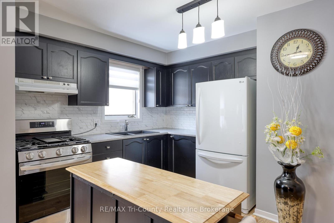
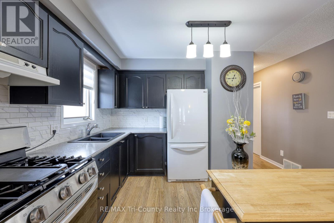
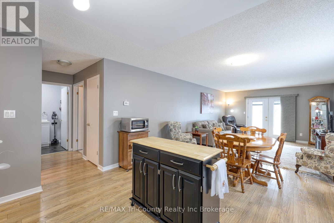
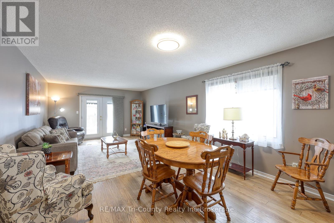
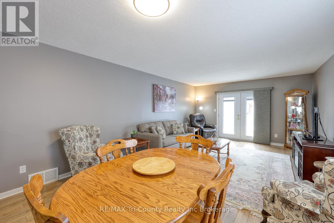
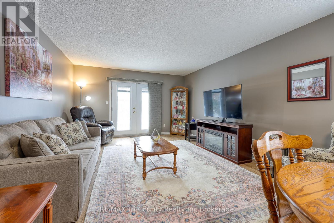
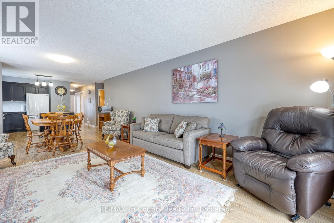
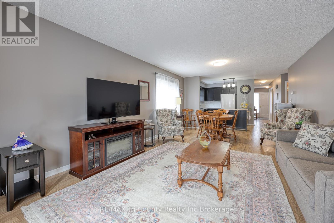
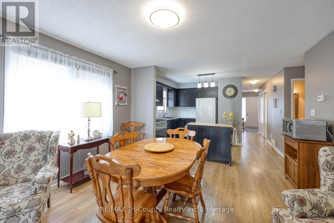
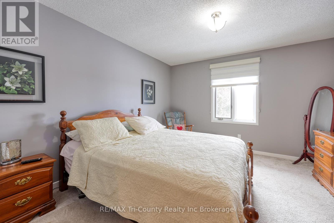
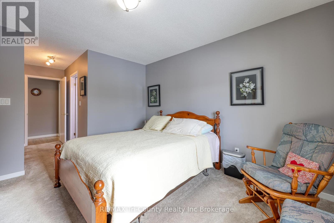
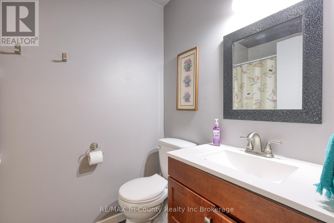
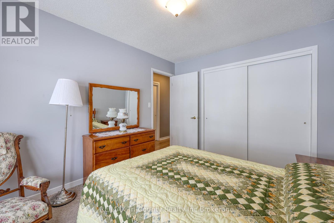
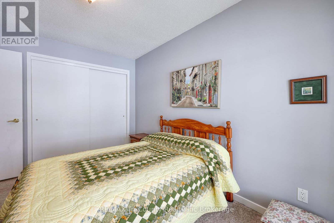
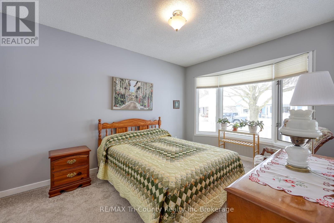
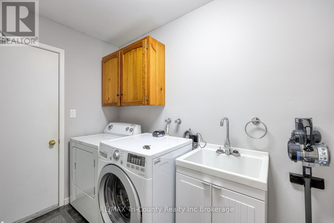
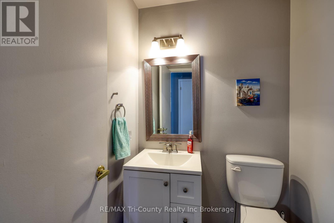
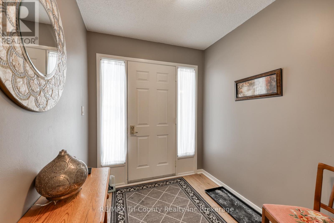
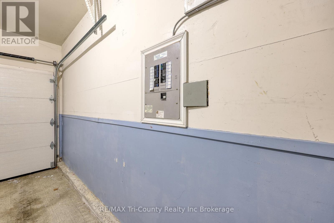
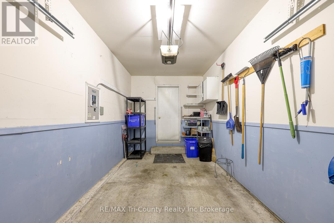
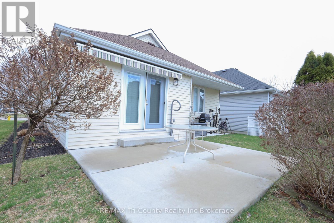
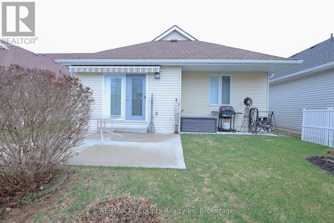
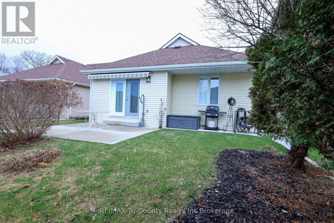
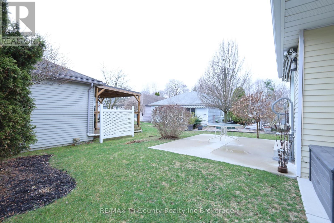
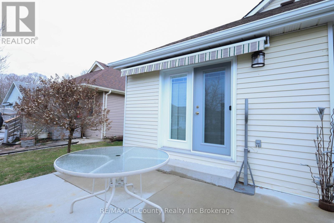
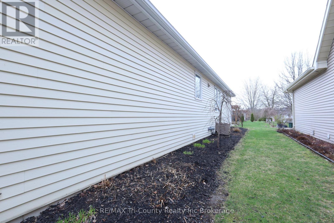
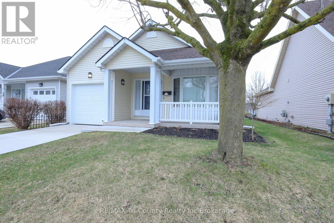
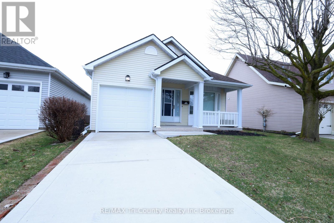
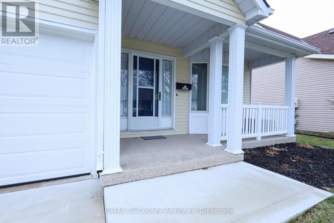
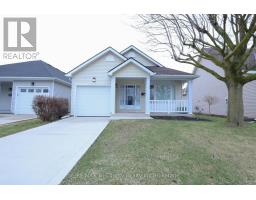
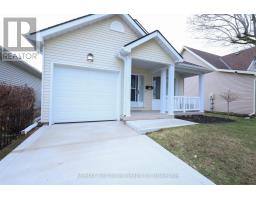
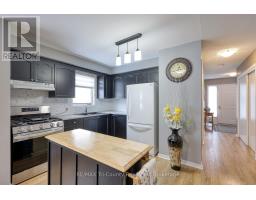
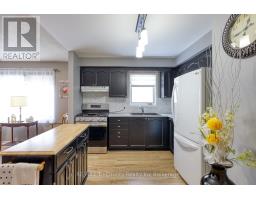
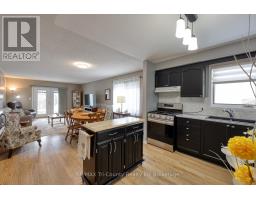
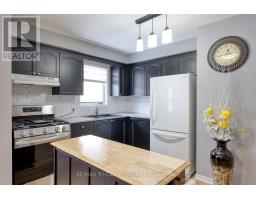
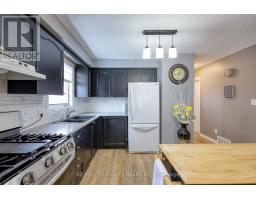
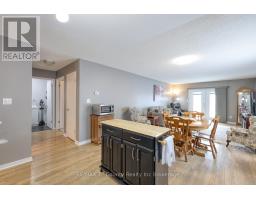
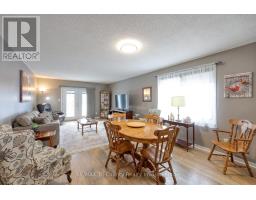
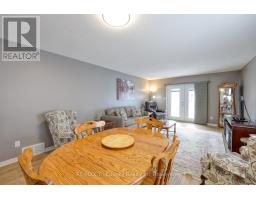
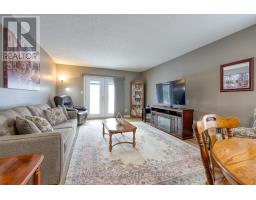
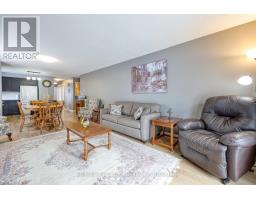
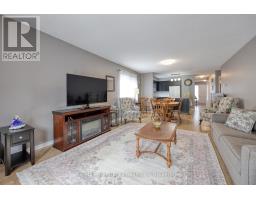
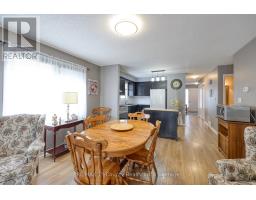
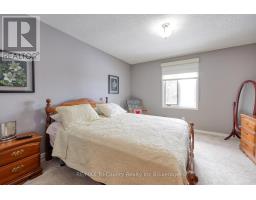
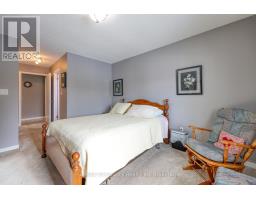
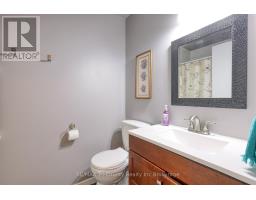
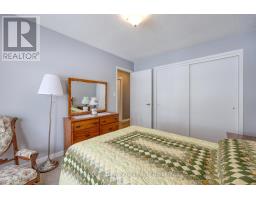
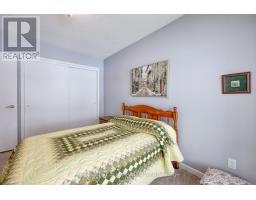
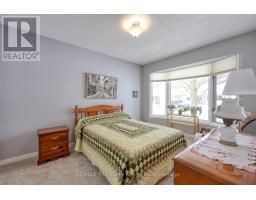
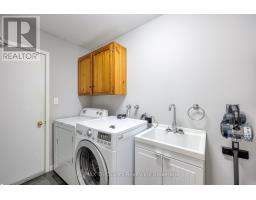
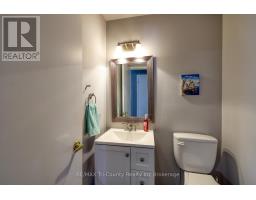
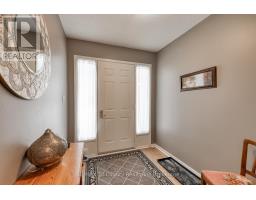
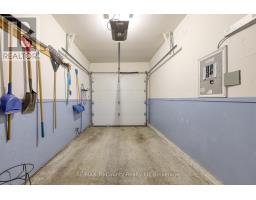
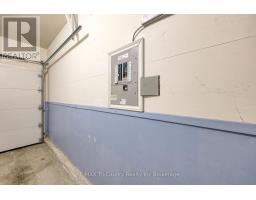
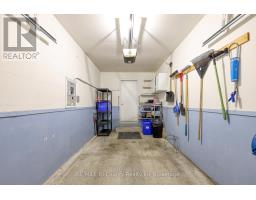
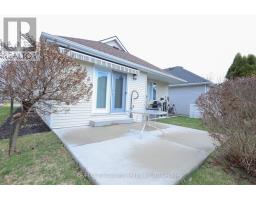
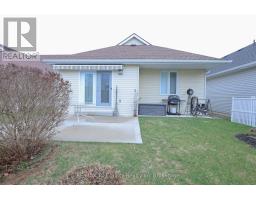
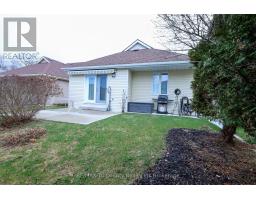
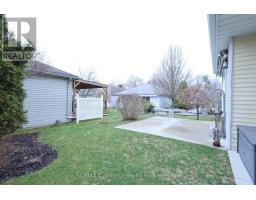
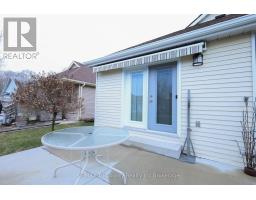
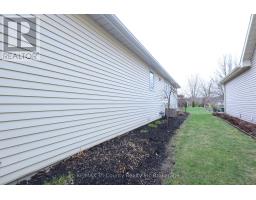
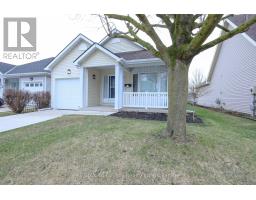
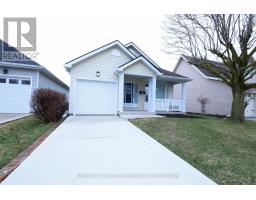
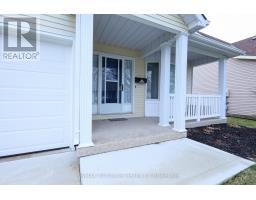
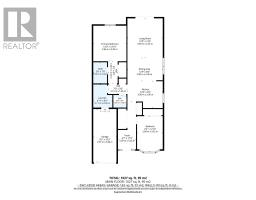
Welcome to 33 Wilkins Crescent, a beautifully maintained bungalow located in the highly sought-after retirement community of Hickory Hills in the heart of Tillsonburg. Offering 1,148 sq. ft. of above-grade living space, this bright and thoughtfully designed 2-bedroom, 2-bathroom home is move-in ready and ideal for those seeking a low-maintenance lifestyle. The open-concept layout is filled with natural light, creating a warm and inviting atmosphere, while the spacious primary bedroom features a private 4-piece ensuite for added comfort and convenience. A concrete driveway enhances the home's curb appeal, and the basement provides ample storage space to meet your everyday needs. Step outside to a peaceful backyard complete with a poured concrete patio, retractable awning, and a grab bar at the rear entrance for added accessibility and ease. It's the perfect space to relax, entertain, or simply enjoy the outdoors throughout the seasons. Located just a short walk from downtown Tillsonburg and the Hickory Hills Community Centre, you'll enjoy access to exceptional amenities, including an outdoor pool, hot tub, clubhouse, exercise classes, pickleball, card games, bingo, dances, and a wide variety of social activities. Scenic walking trails throughout the community offer the perfect setting for morning strolls or evening walks, making it easy to enjoy an active and connected lifestyle year-round.All appliances are included, making this home truly move-in ready. The current annual Hickory Hills Residents Association fee is $640, with a one-time transfer fee of $2,000. This is an outstanding opportunity to become part of one of Tillsonburg's most welcoming and vibrant adult communities. (id:63381)
Property Details
| MLS® Number | X13536242 |
| Property Type | Single Family |
| Community Name | Tillsonburg |
| Amenities Near By | Golf Nearby, Place Of Worship, Hospital |
| Community Features | Community Centre |
| Features | Ravine |
| Parking Space Total | 2 |
| Structure | Patio(s), Porch |
Building
| Bathroom Total | 2 |
| Bedrooms Above Ground | 2 |
| Bedrooms Total | 2 |
| Appliances | Water Heater, Garage Door Opener Remote(s), Microwave, Hood Fan, Stove, Refrigerator |
| Architectural Style | Bungalow |
| Basement Type | Crawl Space |
| Construction Style Attachment | Detached |
| Cooling Type | Central Air Conditioning |
| Exterior Finish | Aluminum Siding |
| Fire Protection | Smoke Detectors |
| Foundation Type | Poured Concrete |
| Half Bath Total | 1 |
| Heating Fuel | Natural Gas |
| Heating Type | Forced Air |
| Stories Total | 1 |
| Size Interior | 1,100 - 1,500 Sqft |
| Type | House |
| Utility Water | Municipal Water |
Parking
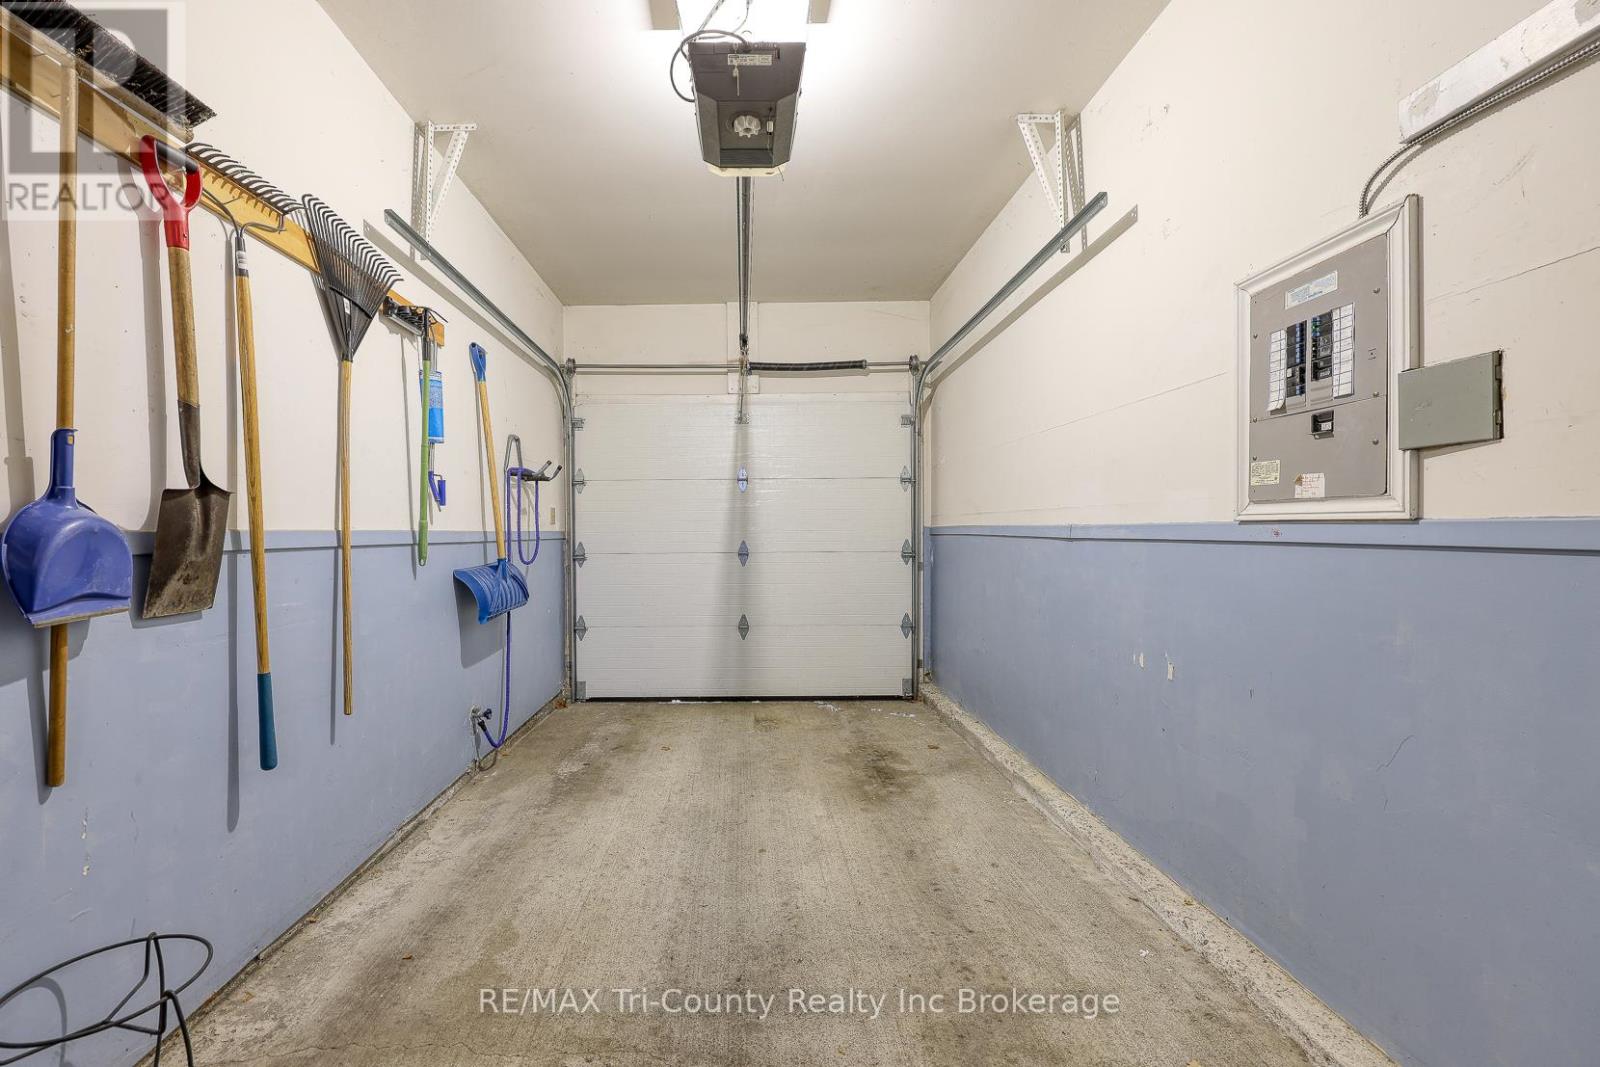
| Attached Garage | |
| Garage |
Land
| Acreage | No |
| Land Amenities | Golf Nearby, Place Of Worship, Hospital |
| Landscape Features | Landscaped |
| Sewer | Sanitary Sewer |
| Size Depth | 89 Ft ,4 In |
| Size Frontage | 40 Ft ,1 In |
| Size Irregular | 40.1 X 89.4 Ft |
| Size Total Text | 40.1 X 89.4 Ft |
Rooms
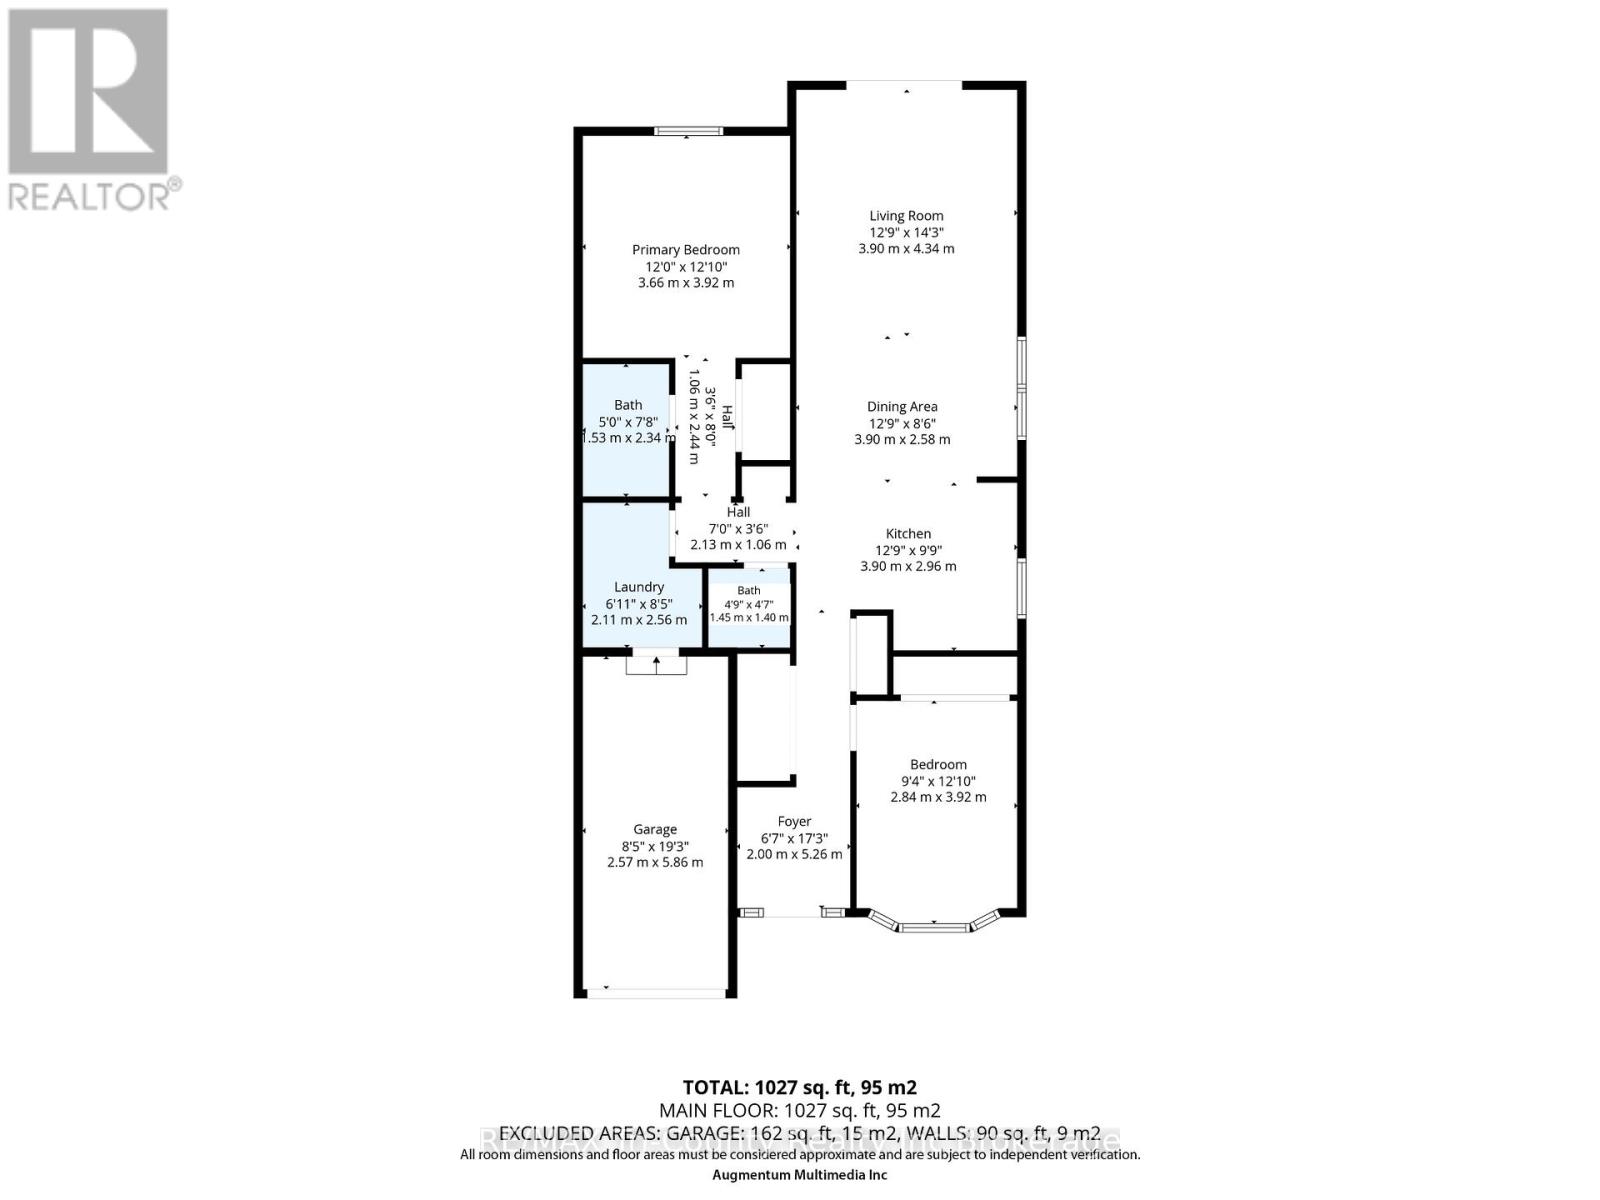
| Level | Type | Length | Width | Dimensions |
|---|---|---|---|---|
| Main Level | Living Room | 4.5 m | 4.1 m | 4.5 m x 4.1 m |
| Main Level | Kitchen | 4.1 m | 3.1 m | 4.1 m x 3.1 m |
| Main Level | Primary Bedroom | 4.4 m | 3.7 m | 4.4 m x 3.7 m |
| Main Level | Bathroom | 1.5 m | 1.5 m | 1.5 m x 1.5 m |
| Main Level | Mud Room | 2.3 m | 2 m | 2.3 m x 2 m |
| Main Level | Bathroom | 2.3 m | 1.6 m | 2.3 m x 1.6 m |
| Main Level | Bedroom 2 | 3.7 m | 3 m | 3.7 m x 3 m |
| Main Level | Dining Room | 3 m | 4.1 m | 3 m x 4.1 m |
| Main Level | Laundry Room | 2.6 m | 2 m | 2.6 m x 2 m |
Utilities
| Cable | Installed |
| Electricity | Installed |
| Sewer | Installed |
Contact Us
Contact us for more information

The trademarks REALTOR®, REALTORS®, and the REALTOR® logo are controlled by The Canadian Real Estate Association (CREA) and identify real estate professionals who are members of CREA. The trademarks MLS®, Multiple Listing Service® and the associated logos are owned by The Canadian Real Estate Association (CREA) and identify the quality of services provided by real estate professionals who are members of CREA. The trademark DDF® is owned by The Canadian Real Estate Association (CREA) and identifies CREA's Data Distribution Facility (DDF®)
July 13 2026 11:34:20
Woodstock Ingersoll Tillsonburg and Area Association of REALTORS® (WITAAR)
RE/MAX Tri-County Realty Inc Brokerage