
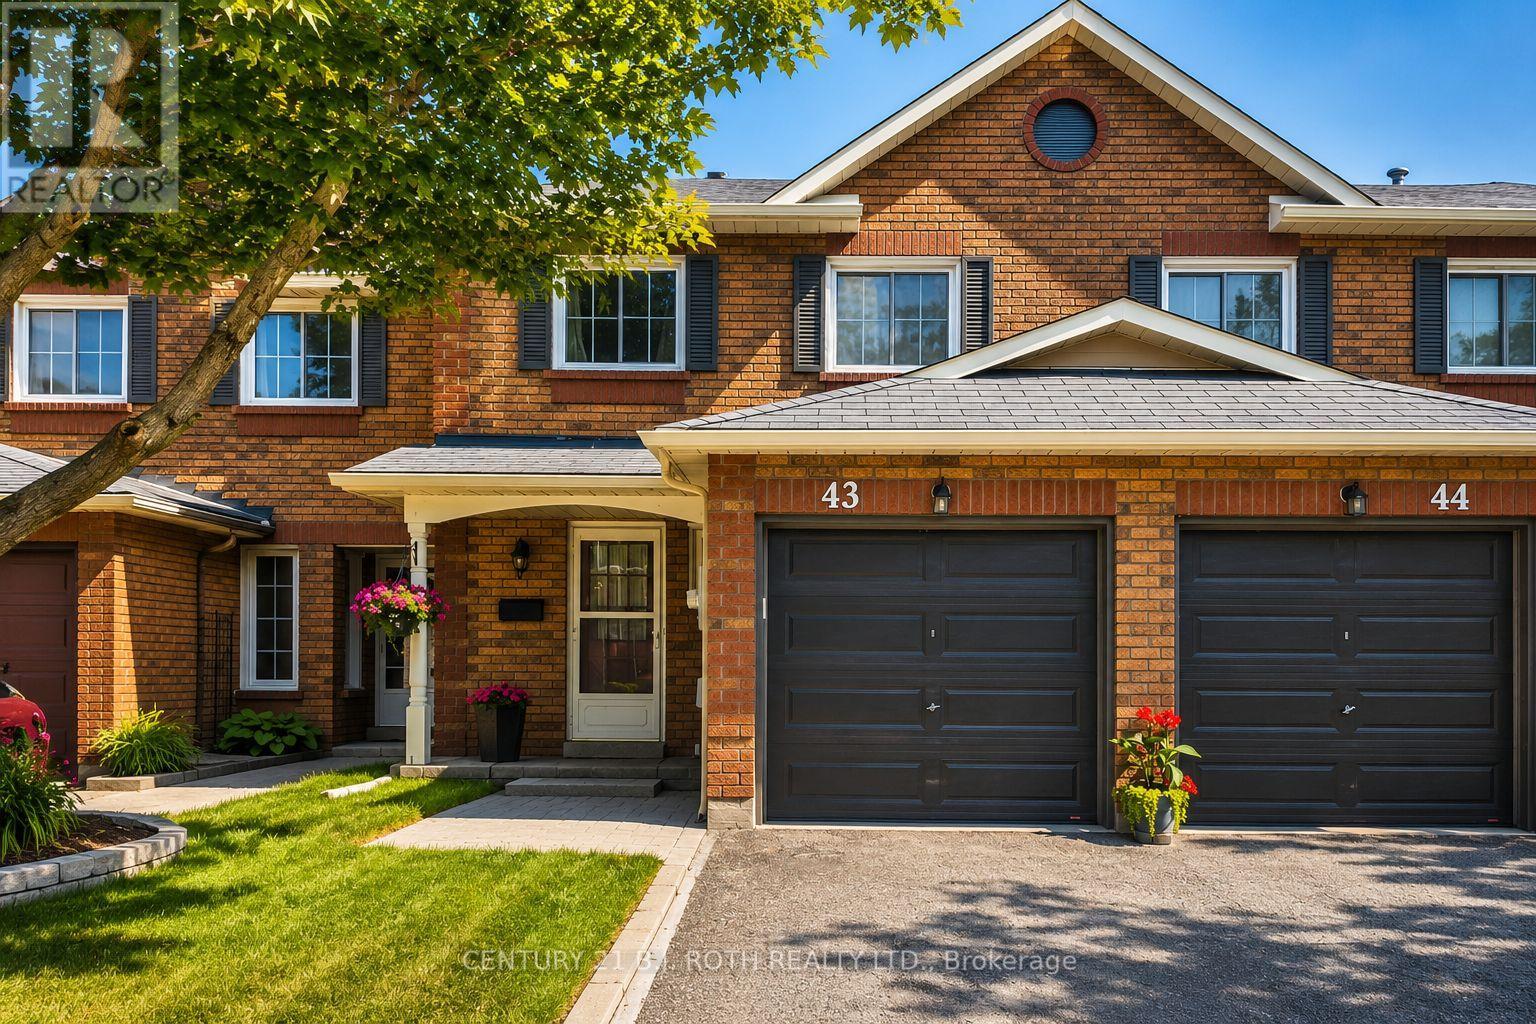
43 - 165 Kozlov Street Barrie, Ontario L4N 7M7
$514,900Maintenance, Cable TV, Parking
$480.41 Monthly
Maintenance, Cable TV, Parking
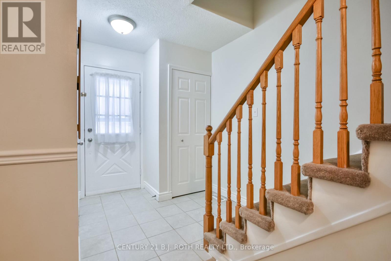
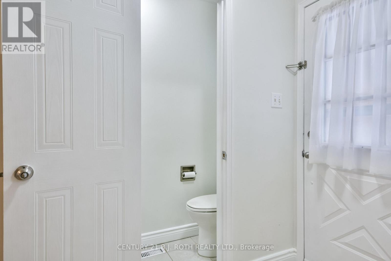
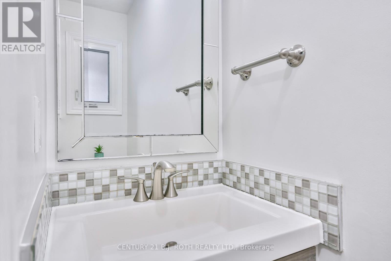
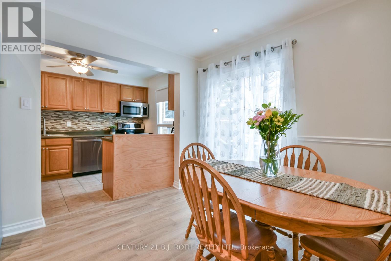
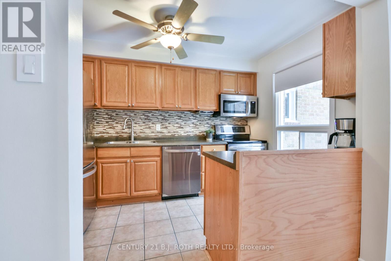
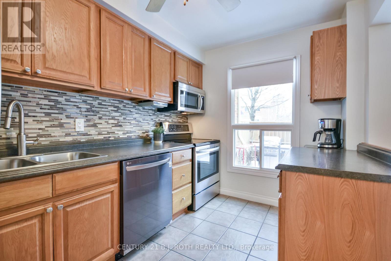
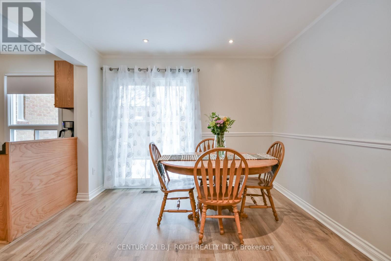
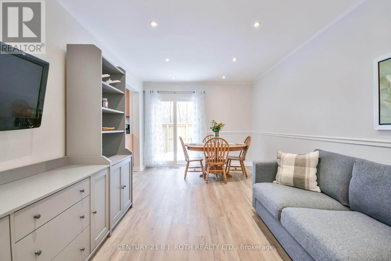
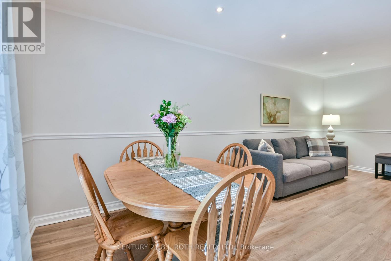
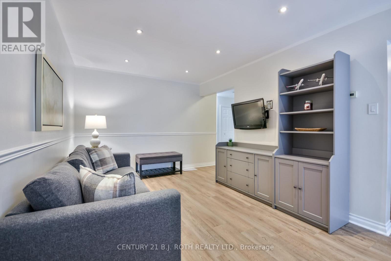
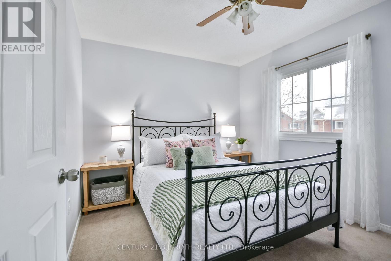
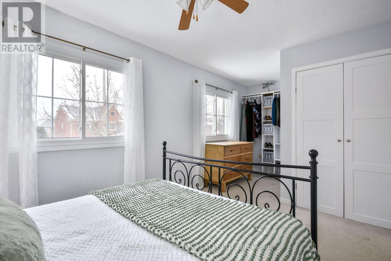
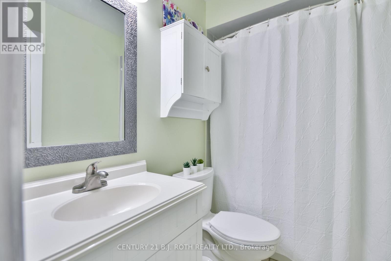
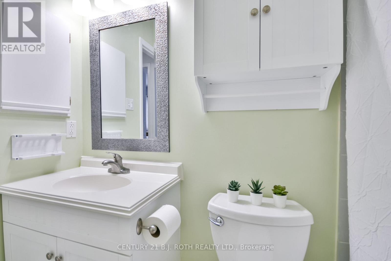
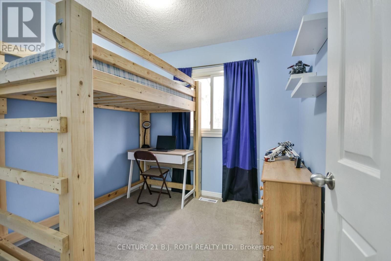
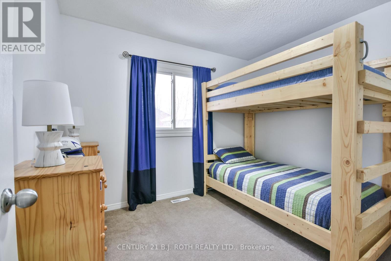
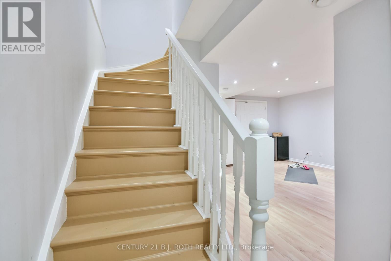
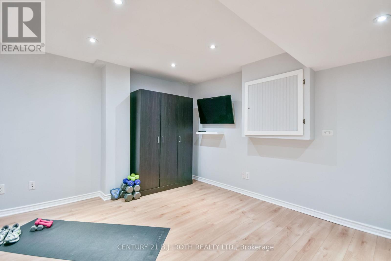
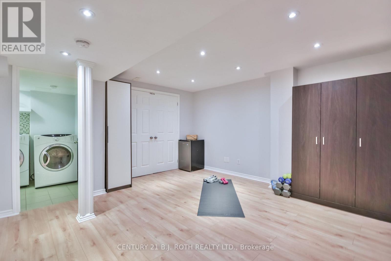
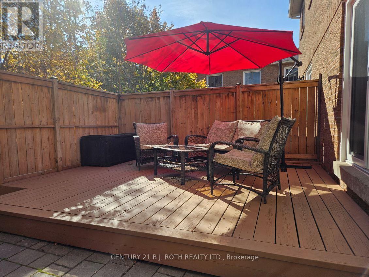
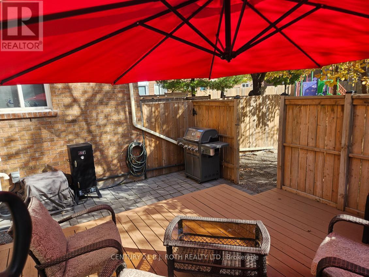
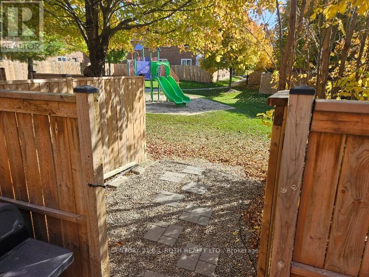
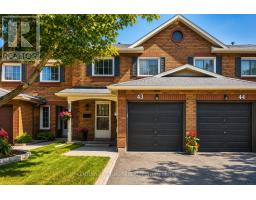
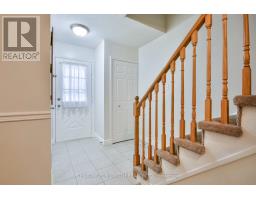
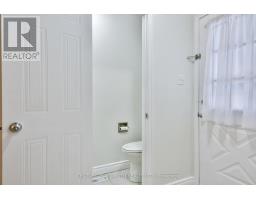
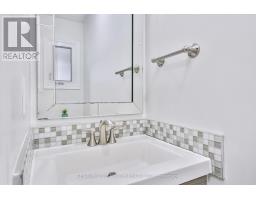
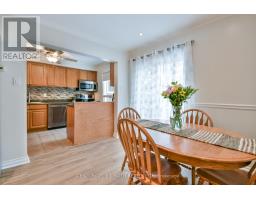
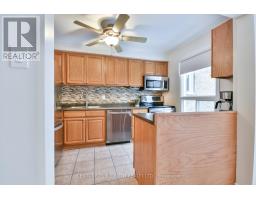
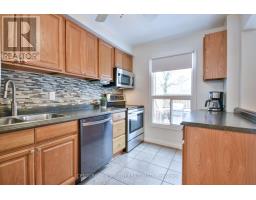
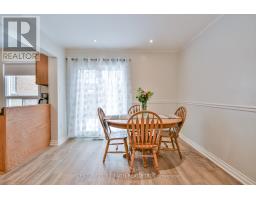
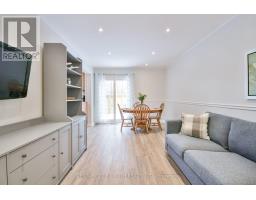
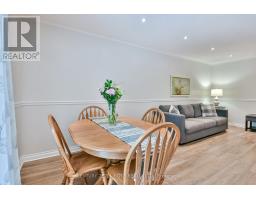
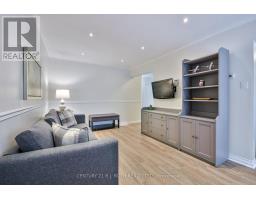
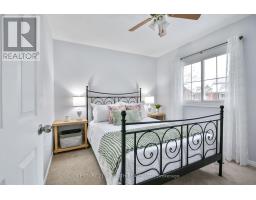
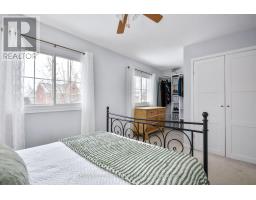
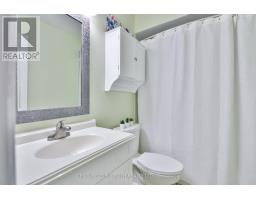
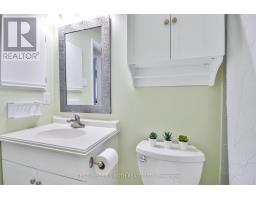
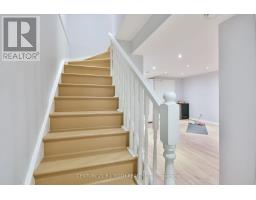
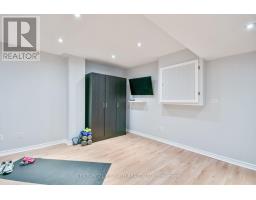
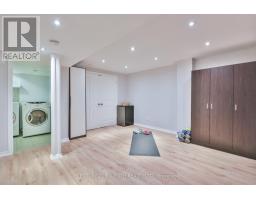
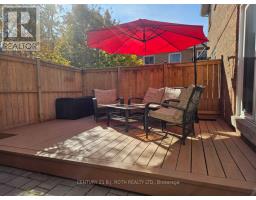
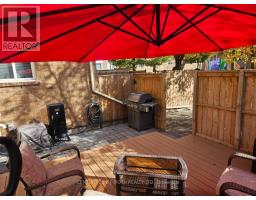
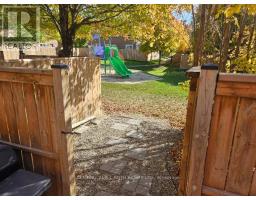
$480.41 MonthlyWelcome to this beautifully maintained, turnkey 3-bedroom townhome backing onto a park in a family-friendly, commuter-friendly neighbourhood! Pride of ownership is evident throughout this move-in-ready home, featuring a bright open-concept main floor, a convenient powder room, 2 bathrooms, and a finished basement offering additional living space perfect for a family room, home office, gym, or playroom. Step outside to enjoy the fully fenced backyard with no rear neighbours, creating a private outdoor retreat. Recent updates include the furnace, central air conditioning, and newer appliances, providing peace of mind. Reasonable condo fees include Rogers Ignite TV and high-speed internet, offering exceptional value. Ideally located within walking distance to parks, schools, shopping, restaurants, public transit, and everyday amenities, with quick access to Highway 400 for an easy commute. An excellent opportunity for first-time buyers, growing families, downsizers, or investors looking for a move-in-ready home in a desirable location. (id:63381)
Open House
This property has open houses!
2:00 pm
Ends at:4:00 pm
Property Details
| MLS® Number | S13541676 |
| Property Type | Single Family |
| Community Name | West Bayfield |
| Amenities Near By | Park, Public Transit |
| Community Features | Pets Allowed With Restrictions, Community Centre |
| Easement | Sub Division Covenants |
| Equipment Type | Water Heater |
| Parking Space Total | 2 |
| Rental Equipment Type | Water Heater |
Building
| Bathroom Total | 2 |
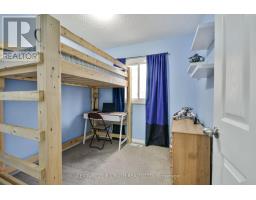
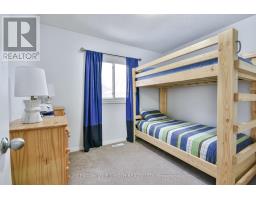
| Bedrooms Above Ground | 3 |
| Bedrooms Total | 3 |
| Age | 16 To 30 Years |
| Appliances | Dishwasher, Dryer, Garage Door Opener, Microwave, Stove, Washer, Window Coverings, Refrigerator |
| Basement Development | Finished |
| Basement Type | Full (finished) |
| Cooling Type | None |
| Exterior Finish | Brick |
| Half Bath Total | 1 |
| Heating Fuel | Natural Gas |
| Heating Type | Forced Air |
| Stories Total | 2 |
| Size Interior | 1,000 - 1,199 Sqft |
| Type | Row / Townhouse |
Parking
| Attached Garage | |
| Garage |
Land
| Acreage | No |
| Land Amenities | Park, Public Transit |
| Zoning Description | Res |
Rooms
| Level | Type | Length | Width | Dimensions |
|---|---|---|---|---|
| Second Level | Primary Bedroom | 5.64 m | 2.92 m | 5.64 m x 2.92 m |
| Second Level | Bedroom | 2.57 m | 2.87 m | 2.57 m x 2.87 m |
| Second Level | Bedroom | 3 m | 2.9 m | 3 m x 2.9 m |
| Lower Level | Recreational, Games Room | 4.04 m | 3.84 m | 4.04 m x 3.84 m |
| Lower Level | Laundry Room | 2.72 m | 2.03 m | 2.72 m x 2.03 m |
| Main Level | Living Room | 3.1 m | 6.25 m | 3.1 m x 6.25 m |
| Main Level | Kitchen | 2.39 m | 3.61 m | 2.39 m x 3.61 m |
Contact Us
Contact us for more information

The trademarks REALTOR®, REALTORS®, and the REALTOR® logo are controlled by The Canadian Real Estate Association (CREA) and identify real estate professionals who are members of CREA. The trademarks MLS®, Multiple Listing Service® and the associated logos are owned by The Canadian Real Estate Association (CREA) and identify the quality of services provided by real estate professionals who are members of CREA. The trademark DDF® is owned by The Canadian Real Estate Association (CREA) and identifies CREA's Data Distribution Facility (DDF®)
July 09 2026 07:34:47
Toronto Regional Real Estate Board
Century 21 B.j. Roth Realty Ltd.