
19 Wolf Street Tillsonburg, Ontario N4G 1S2
$599,000
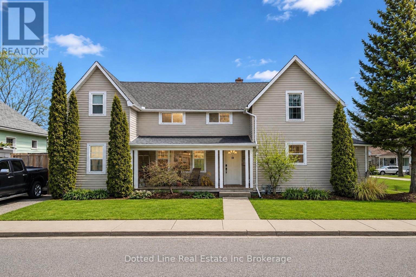
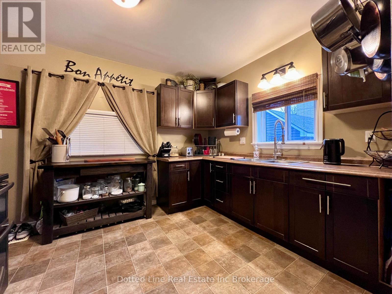
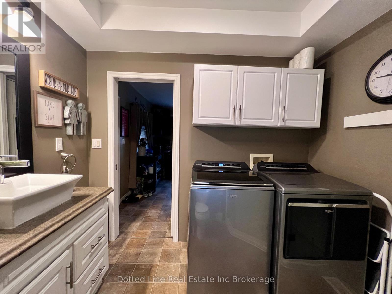
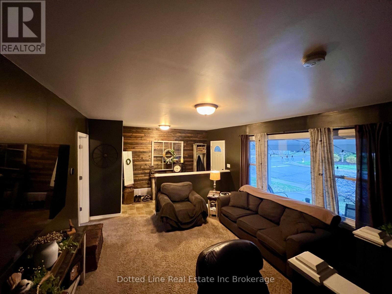
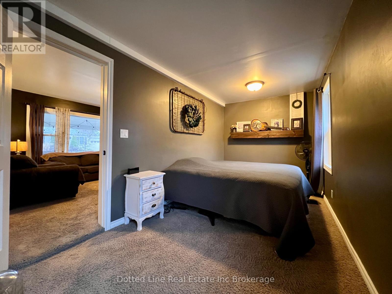
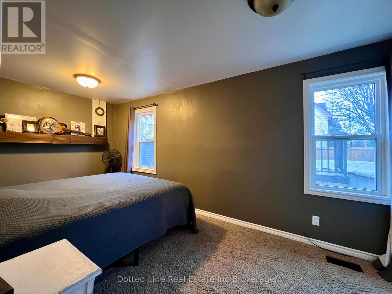
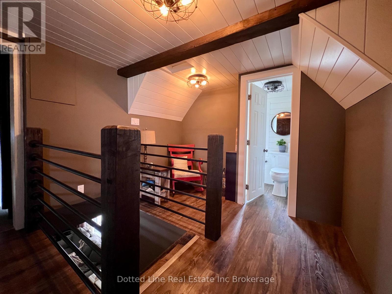
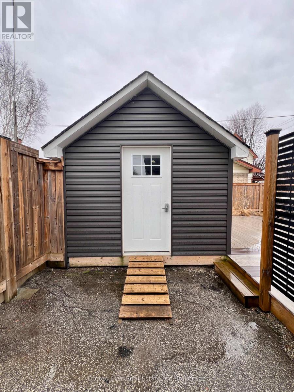
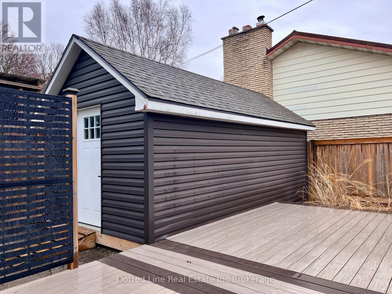
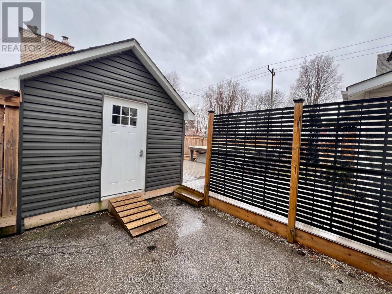
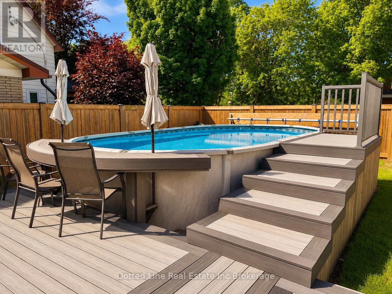
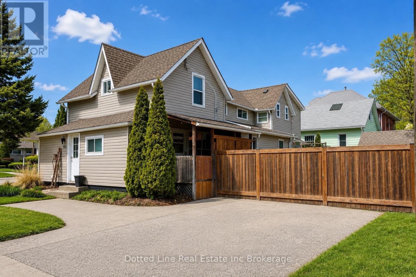
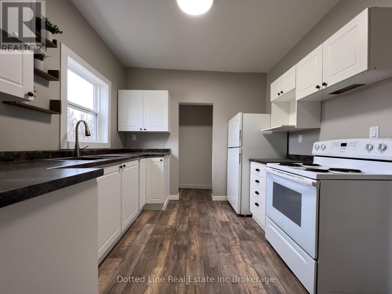
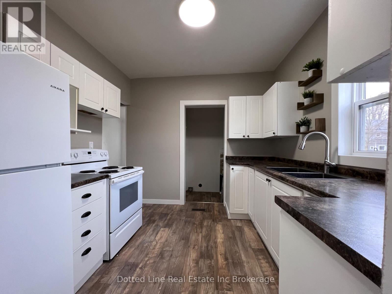
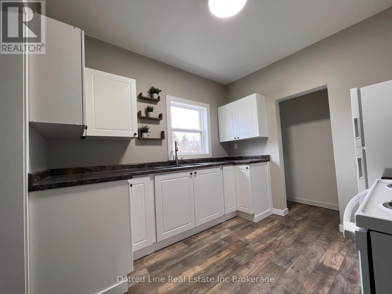
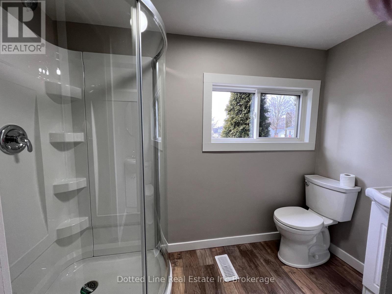
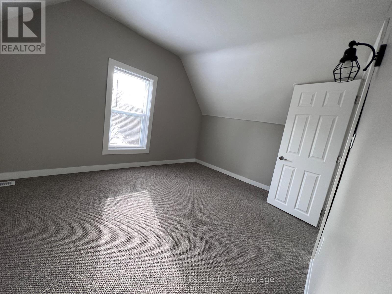
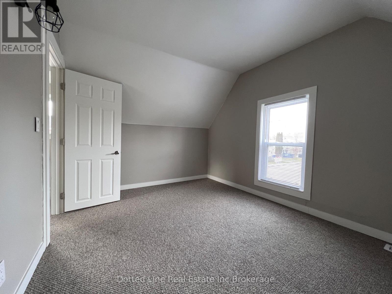
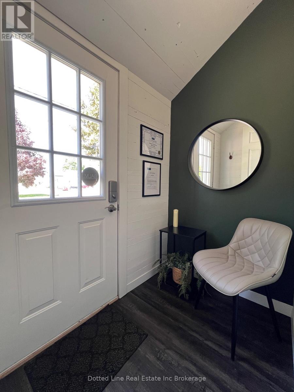
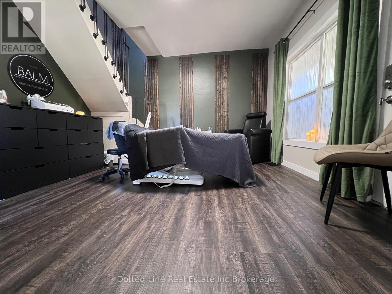
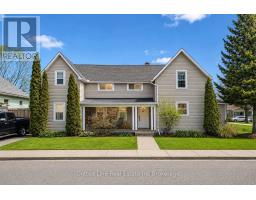
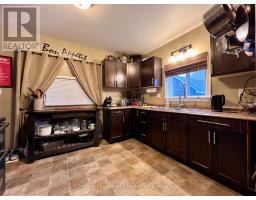
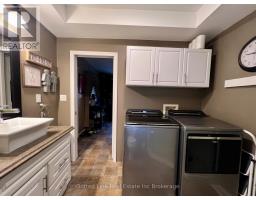
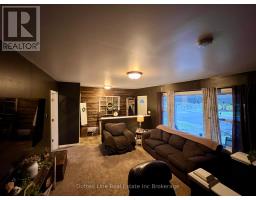
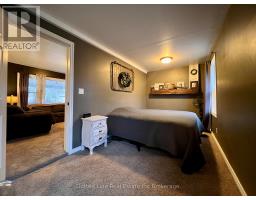
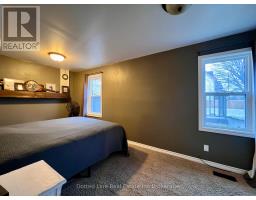
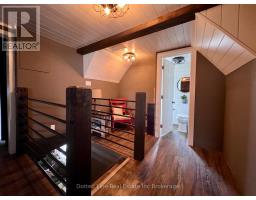
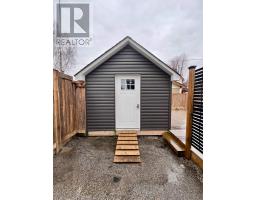
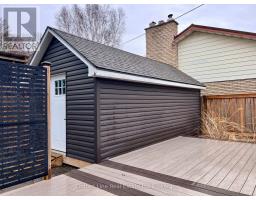
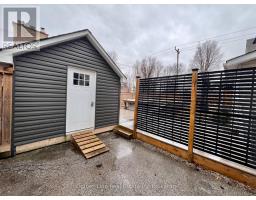
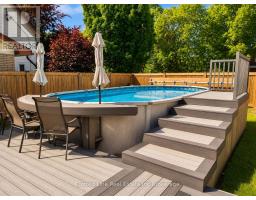
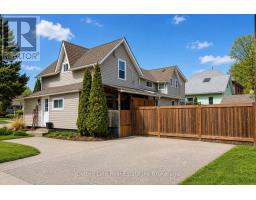
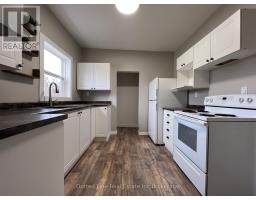
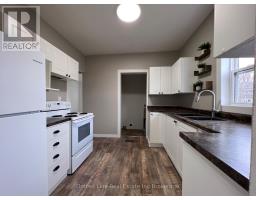
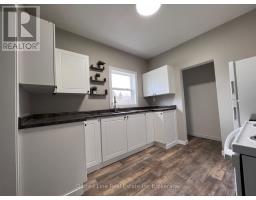
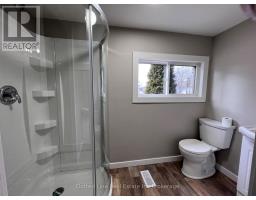
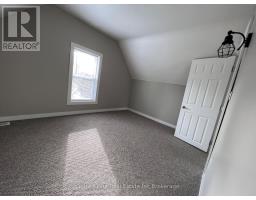
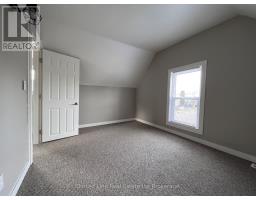
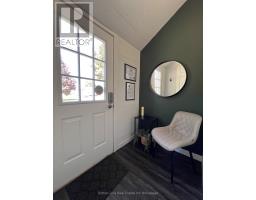
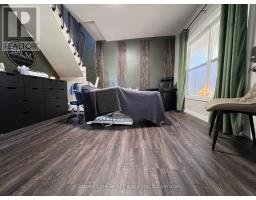
Let Your Home Pay You Back - Duplex Living in the Heart of Tillsonburg. Welcome to 19 Wolf Street - a rare chance to own a home and have someone else help pay for it. Perfect for families cutting housing costs, multi-generational households wanting connected-but-separate space, or investors hunting a genuinely profitable turnkey property. Live Here: 19 Wolf Street (Main Unit)A spacious 3-bed, 2-bath home with a large family room, well-equipped kitchen, generous primary bedroom, and 3-piece bath with in-suite laundry on the main floor. Upstairs: two more bedrooms and a second 3-piece bath with separate exterior access for added privacy. Rent This Out: 180 Bidwell (Second Unit) A fully self-contained 2-bedroom unit with bright family room, kitchen with pantry, its own laundry, and 3-piece bath on the main floor, plus two bedrooms upstairs. Estimated rental income of ~$1,800/month - cover your mortgage or generate strong standalone cash flow. Backyard Retreat A 12x24 heated above-ground pool with wraparound vinyl deck and sit-up bar, plus a detached workshop for hobbies or storage. Parking for Everyone Private drive for the main unit, three dedicated spaces for the second unit, plus street parking. Move-In Ready Newer shingles and numerous updates throughout - skip the reno stress. Bottom Line Live in one, rent the other - or add a proven income performer to your portfolio. 19 Wolf Street delivers income, flexibility, and lifestyle, all in one package. (id:63381)
Property Details
| MLS® Number | X13546544 |
| Property Type | Multi-family |
| Community Name | Tillsonburg |
| Equipment Type | Water Heater |
| Parking Space Total | 3 |
| Pool Type | Above Ground Pool |
| Rental Equipment Type | Water Heater |
| Structure | Deck |
Building
| Bathroom Total | 3 |
| Bedrooms Above Ground | 5 |
| Bedrooms Total | 5 |
| Age | 100+ Years |
| Amenities | Separate Electricity Meters |
| Appliances | Dryer, Microwave, Range, Stove, Washer, Refrigerator |
| Basement Type | Full |
| Cooling Type | Central Air Conditioning, Window Air Conditioner |
| Exterior Finish | Vinyl Siding |
| Foundation Type | Poured Concrete |
| Heating Fuel | Natural Gas |
| Heating Type | Forced Air |
| Stories Total | 2 |
| Size Interior | 1,500 - 2,000 Sqft |
| Type | Triplex |
| Utility Water | Municipal Water |
Parking
| Detached Garage | |
| No Garage |
Land
| Acreage | No |
| Landscape Features | Landscaped |
| Sewer | Sanitary Sewer |
| Size Depth | 67 Ft ,6 In |
| Size Frontage | 66 Ft |
| Size Irregular | 66 X 67.5 Ft |
| Size Total Text | 66 X 67.5 Ft |
| Zoning Description | R1 |
Rooms
| Level | Type | Length | Width | Dimensions |
|---|---|---|---|---|
| Second Level | Bedroom | Measurements not available | ||
| Second Level | Bedroom 2 | Measurements not available | ||
| Second Level | Bedroom | 2.9 m | 2.6 m | 2.9 m x 2.6 m |
| Second Level | Bedroom 2 | 4.9 m | 4.1 m | 4.9 m x 4.1 m |
| Second Level | Bathroom | Measurements not available | ||
| Main Level | Family Room | 5.83 m | 4.06 m | 5.83 m x 4.06 m |
| Main Level | Laundry Room | Measurements not available | ||
| Main Level | Primary Bedroom | 5.2 m | 2.44 m | 5.2 m x 2.44 m |
| Main Level | Kitchen | 3.54 m | 2.95 m | 3.54 m x 2.95 m |
| Main Level | Bathroom | Measurements not available | ||
| Main Level | Kitchen | Measurements not available | ||
| Main Level | Family Room | Measurements not available | ||
| Main Level | Bathroom | Measurements not available |
Contact Us
Contact us for more information

The trademarks REALTOR®, REALTORS®, and the REALTOR® logo are controlled by The Canadian Real Estate Association (CREA) and identify real estate professionals who are members of CREA. The trademarks MLS®, Multiple Listing Service® and the associated logos are owned by The Canadian Real Estate Association (CREA) and identify the quality of services provided by real estate professionals who are members of CREA. The trademark DDF® is owned by The Canadian Real Estate Association (CREA) and identifies CREA's Data Distribution Facility (DDF®)
July 10 2026 12:24:41
Woodstock Ingersoll Tillsonburg and Area Association of REALTORS® (WITAAR)
Dotted Line Real Estate Inc Brokerage