
14 Royal Palm Drive Brampton, Ontario L6Z 1P5
$824,900
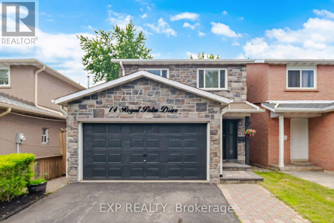
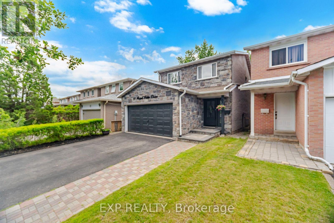
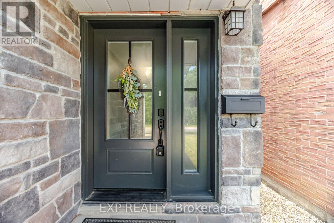
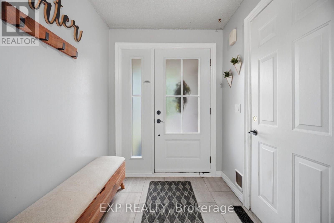
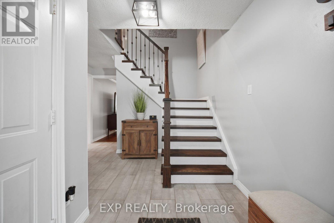
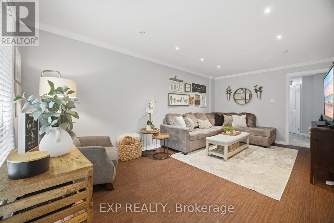
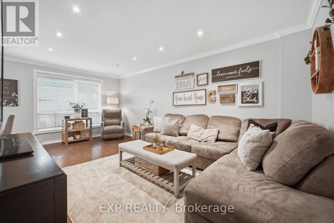
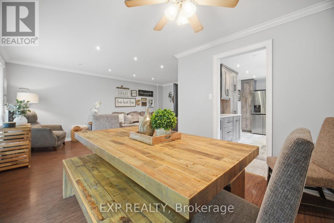
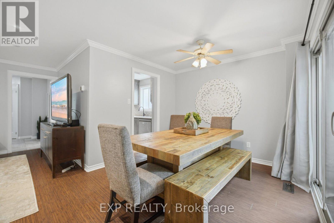
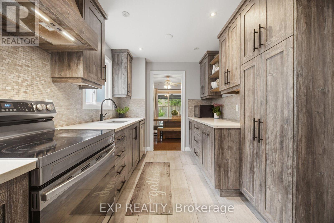
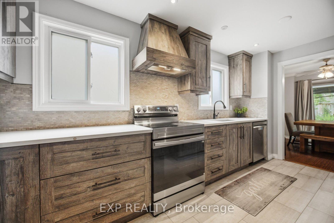
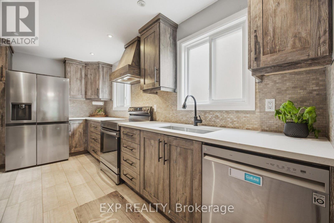
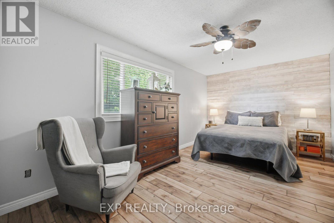
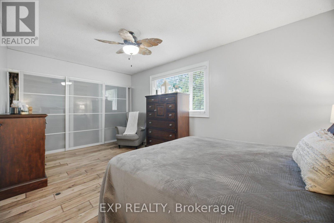
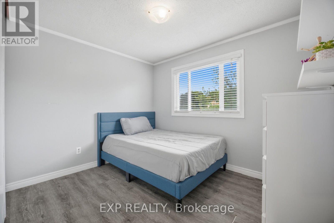
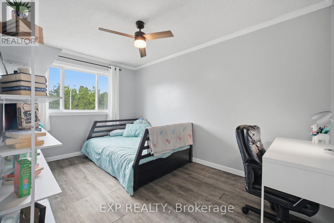
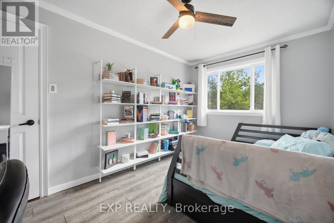
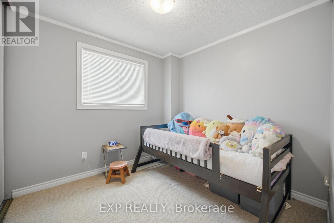
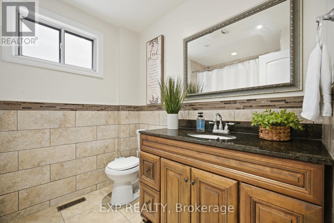
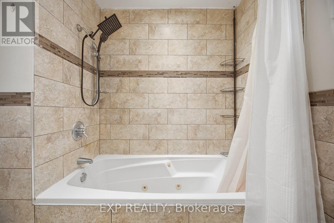
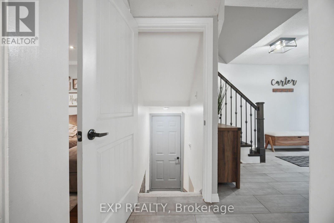
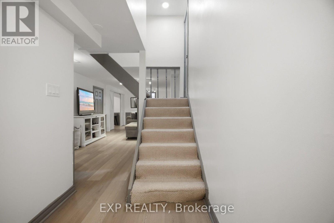
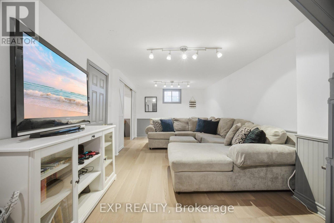
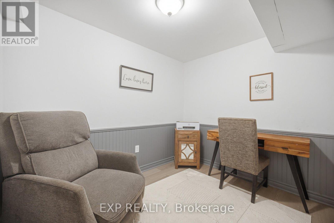
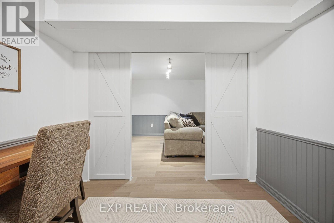
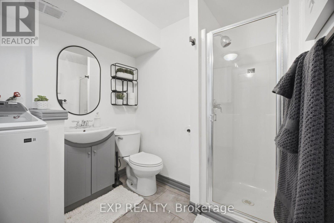
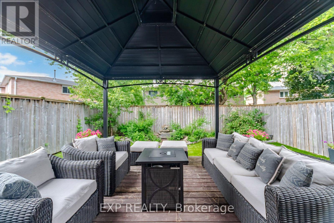
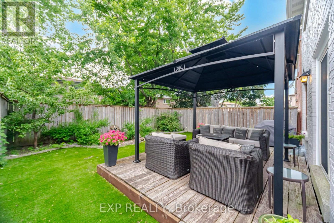
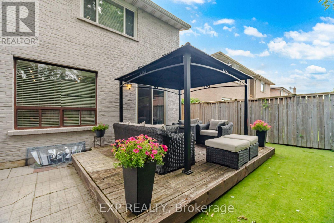
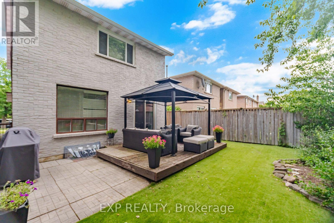
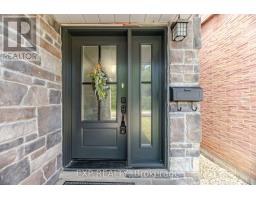
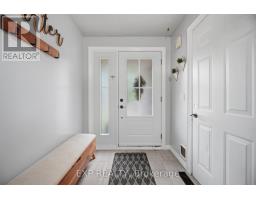
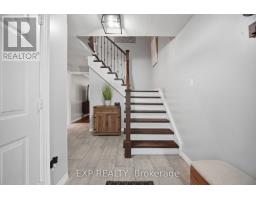
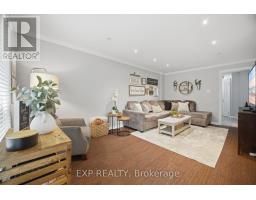
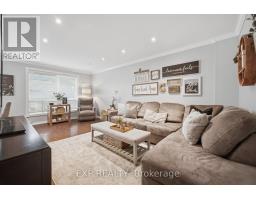
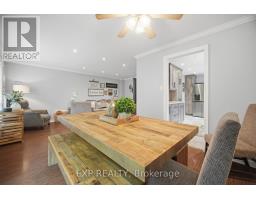
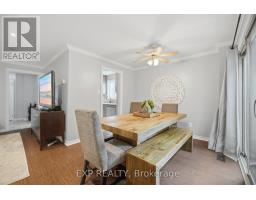
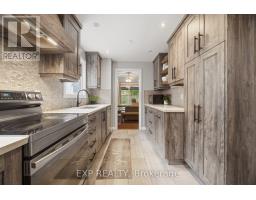
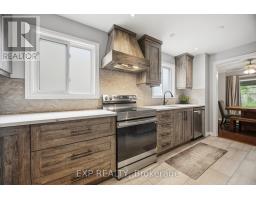
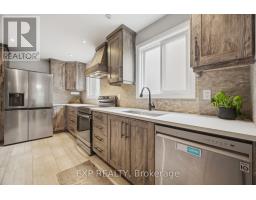
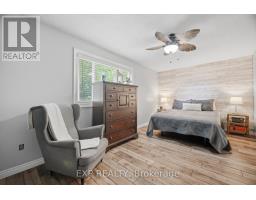
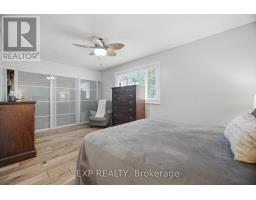
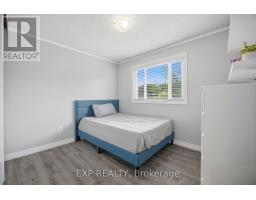
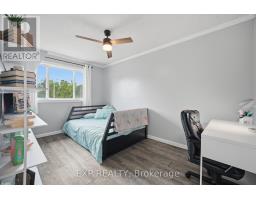
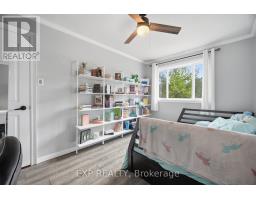
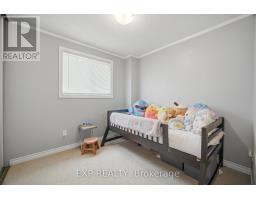
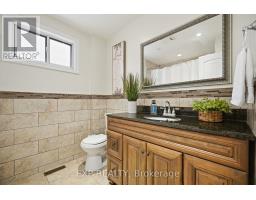
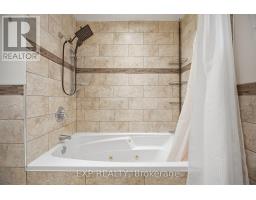
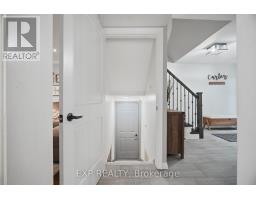
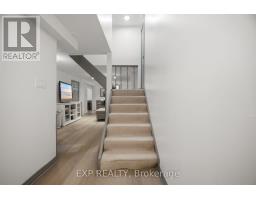
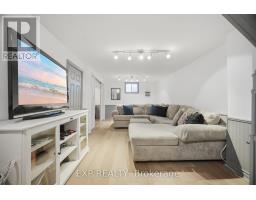
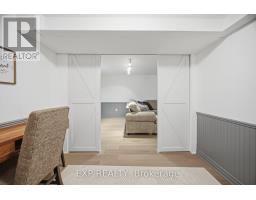
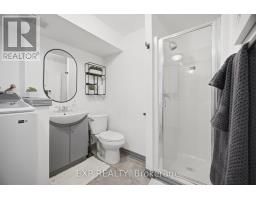
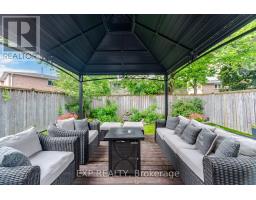
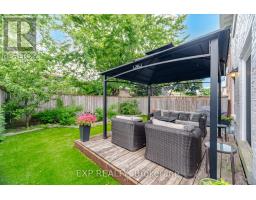
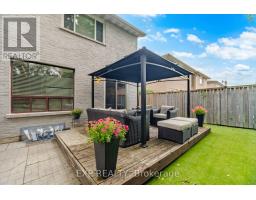
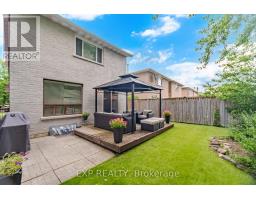
Welcome to this well-appointed 4-bedroom detached home in the sought-after Heart Lake community. Featuring an attractive stone façade and a separate entrance to the lower level, this home offers functional living space for growing families with the flexibility for future income potential. A spacious foyer welcomes you inside with an oak staircase featuring wrought iron pickets and convenient interior garage access. The updated kitchen offers tall cabinetry, quartz countertops, a large undermount sink, soft-close drawers, deep pot drawers, a double pantry, built-in recycling pullout, crown moulding, ceramic backsplash, and pot lighting. The open-concept living and dining area is bright and inviting, with crown moulding, pot lights, and a sliding door leading to the fully fenced backyard. Enjoy maintenance-free artificial turf, a natural gas BBQ hookup, and plenty of outdoor space for relaxing or entertaining. Upstairs, you'll find four generously sized bedrooms, including a spacious primary bedroom with wall-to-wall frosted sliding closet doors. The main bathroom features a jetted tub, an espresso vanity, and a quartz countertop. The finished lower level, with its separate side entrance, includes a family room, a convenient storage closet at the base of the stairs, rough-ins for a future kitchenette, and the potential for a fifth bedroom-making it well suited for extended family, guests, or future in-law or income possibilities. Located close to schools, parks, shopping, public transit, and major commuter routes, this is a fantastic opportunity to own a spacious family home in one of Brampton's most established neighbourhoods. (id:63381)
Property Details
| MLS® Number | W13544672 |
| Property Type | Single Family |
| Community Name | Heart Lake East |
| Parking Space Total | 4 |
Building
| Bathroom Total | 2 |
| Bedrooms Above Ground | 4 |
| Bedrooms Total | 4 |
| Appliances | Dishwasher, Dryer, Microwave, Stove, Washer, Refrigerator |
| Basement Development | Finished |
| Basement Type | N/a (finished) |
| Construction Style Attachment | Detached |
| Cooling Type | Central Air Conditioning |
| Exterior Finish | Brick |
| Flooring Type | Laminate |
| Foundation Type | Concrete |
| Heating Fuel | Natural Gas |
| Heating Type | Forced Air |
| Stories Total | 2 |
| Size Interior | 1,100 - 1,500 Sqft |
| Type | House |
| Utility Water | Municipal Water |
Parking
| Attached Garage | |
| Garage |
Land
| Acreage | No |
| Sewer | Sanitary Sewer |
| Size Depth | 100 Ft |
| Size Frontage | 30 Ft |
| Size Irregular | 30 X 100 Ft |
| Size Total Text | 30 X 100 Ft |
Rooms
| Level | Type | Length | Width | Dimensions |
|---|---|---|---|---|
| Second Level | Primary Bedroom | 5.1 m | 3.1 m | 5.1 m x 3.1 m |
| Second Level | Bedroom 2 | 4.1 m | 2.7 m | 4.1 m x 2.7 m |
| Second Level | Bedroom 3 | 3.2 m | 2.7 m | 3.2 m x 2.7 m |
| Second Level | Bedroom 4 | 2.7 m | 2.6 m | 2.7 m x 2.6 m |
| Basement | Family Room | 7.7 m | 3.2 m | 7.7 m x 3.2 m |
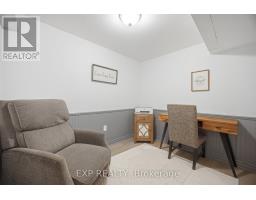
| Basement | Den | 2.5 m | 2.5 m | 2.5 m x 2.5 m |
| Basement | Sitting Room | 2.7 m | 1.6 m | 2.7 m x 1.6 m |
| Ground Level | Living Room | 5.8 m | 3.8 m | 5.8 m x 3.8 m |
| Ground Level | Dining Room | 3 m | 2.6 m | 3 m x 2.6 m |
| Ground Level | Kitchen | 4.9 m | 2.4 m | 4.9 m x 2.4 m |
Contact Us
Contact us for more information

The trademarks REALTOR®, REALTORS®, and the REALTOR® logo are controlled by The Canadian Real Estate Association (CREA) and identify real estate professionals who are members of CREA. The trademarks MLS®, Multiple Listing Service® and the associated logos are owned by The Canadian Real Estate Association (CREA) and identify the quality of services provided by real estate professionals who are members of CREA. The trademark DDF® is owned by The Canadian Real Estate Association (CREA) and identifies CREA's Data Distribution Facility (DDF®)
July 10 2026 05:36:24
Toronto Regional Real Estate Board
Exp Realty