
38 Mara Crescent Brampton, Ontario L6V 4C2
$874,999
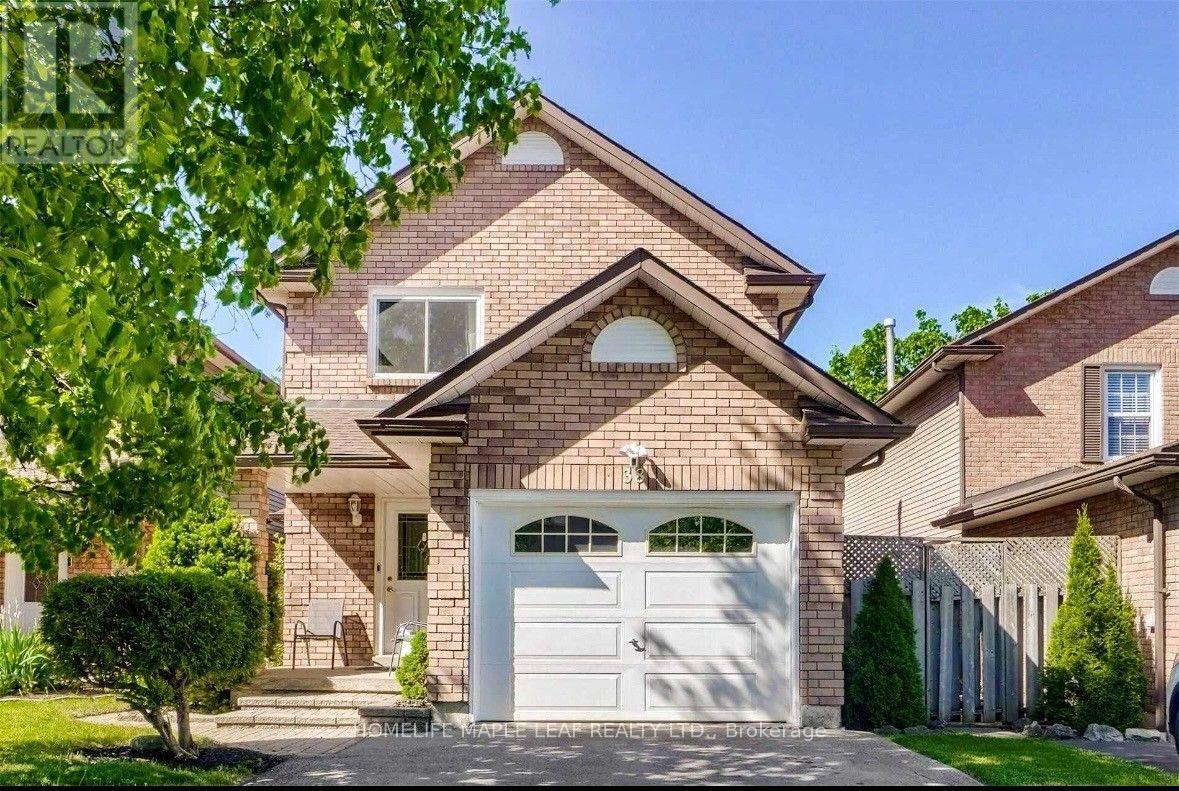
Welcome to this beautifully upgraded detached home, ideally situated on a quiet crescent in a prime downtown location. This bright and inviting family home features a spacious open-concept layout with an eat-in kitchen offering granite countertops and a sun-filled breakfast area. The combined living and dining rooms walk out to a spectacular deck overlooking a fully fenced, private backyard-perfect for outdoor dining and entertaining. The professionally finished basement, complete with a custom stone fireplace, provides exceptional additional living space for the whole family. Recent updates include new windows and a newer roof (2020), while the large paved driveway adds everyday convenience. Ideally located within walking distance to shopping, grocery stores, parks, transit, and the theatre. Includes: Fridge, stove, dishwasher, range hood, washer & dryer, all existing light fixtures and window coverings, Ring doorbell/cameras, central vacuum, central A/C, and gas BBQ line. (id:63381)
Property Details
| MLS® Number | W13544556 |
| Property Type | Single Family |
| Community Name | Downtown Brampton |
| Parking Space Total | 3 |
Building
| Bathroom Total | 4 |
| Bedrooms Above Ground | 3 |
| Bedrooms Below Ground | 1 |
| Bedrooms Total | 4 |
| Basement Development | Finished |
| Basement Type | N/a (finished) |
| Construction Style Attachment | Detached |
| Cooling Type | Central Air Conditioning |
| Exterior Finish | Brick |
| Fireplace Present | Yes |
| Fireplace Total | 2 |
| Foundation Type | Concrete |
| Half Bath Total | 2 |
| Heating Fuel | Natural Gas |
| Heating Type | Forced Air |
| Stories Total | 2 |
| Size Interior | 1,500 - 2,000 Sqft |
| Type | House |
| Utility Water | Municipal Water |
Parking
| Garage |
Land
| Acreage | No |
| Sewer | Sanitary Sewer |
| Size Depth | 100 Ft |
| Size Frontage | 29 Ft ,6 In |
| Size Irregular | 29.5 X 100 Ft |
| Size Total Text | 29.5 X 100 Ft |
Rooms
| Level | Type | Length | Width | Dimensions |
|---|---|---|---|---|
| Second Level | Primary Bedroom | 5.4 m | 3.95 m | 5.4 m x 3.95 m |
| Second Level | Bedroom 2 | 3.95 m | 2.74 m | 3.95 m x 2.74 m |
| Second Level | Bedroom 3 | 3.95 m | 2.5 m | 3.95 m x 2.5 m |
| Basement | Recreational, Games Room | 5.4 m | 4.74 m | 5.4 m x 4.74 m |
| Basement | Office | 3.52 m | 2.1 m | 3.52 m x 2.1 m |
| Main Level | Kitchen | 4.4 m | 2.2 m | 4.4 m x 2.2 m |
| Main Level | Living Room | 4.9 m | 3.4 m | 4.9 m x 3.4 m |
| Main Level | Dining Room | 3 m | 2.89 m | 3 m x 2.89 m |
| Main Level | Foyer | 3.3 m | 1.5 m | 3.3 m x 1.5 m |
| Main Level | Laundry Room | 2.2 m | 1.67 m | 2.2 m x 1.67 m |
Contact Us
Contact us for more information

The trademarks REALTOR®, REALTORS®, and the REALTOR® logo are controlled by The Canadian Real Estate Association (CREA) and identify real estate professionals who are members of CREA. The trademarks MLS®, Multiple Listing Service® and the associated logos are owned by The Canadian Real Estate Association (CREA) and identify the quality of services provided by real estate professionals who are members of CREA. The trademark DDF® is owned by The Canadian Real Estate Association (CREA) and identifies CREA's Data Distribution Facility (DDF®)
August 30 2026 03:04:14
Toronto Regional Real Estate Board
Homelife Maple Leaf Realty Ltd.