
133 Riveredge Drive Georgina, Ontario L4P 2P4
$1,180,000
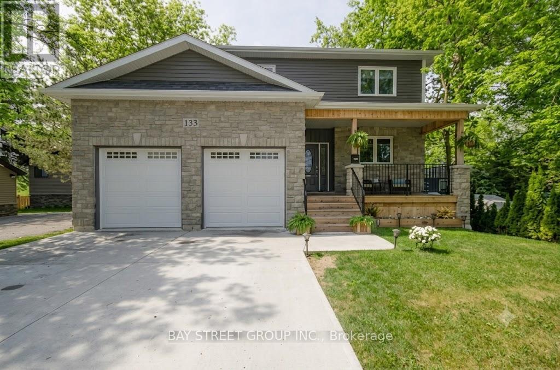
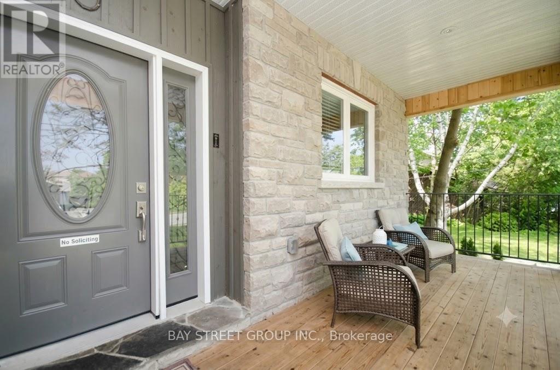
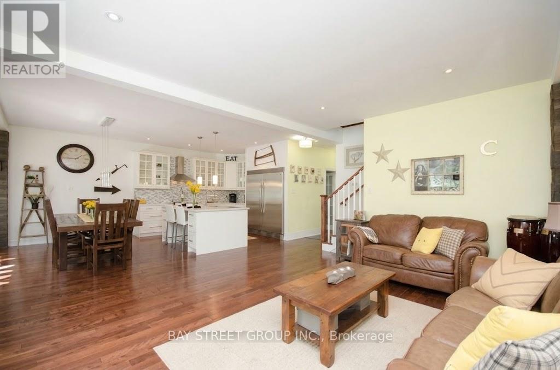
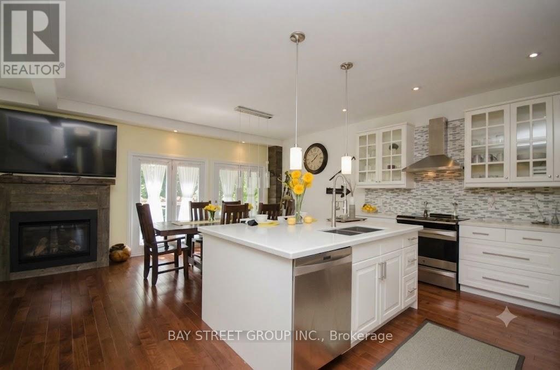
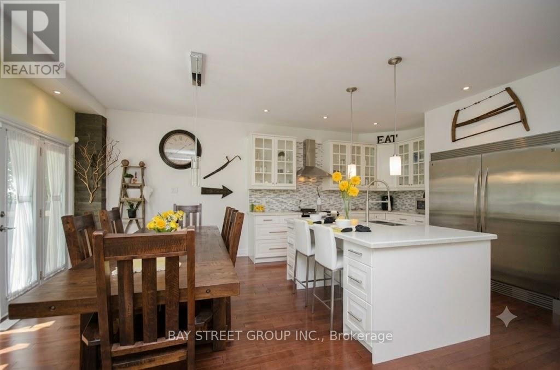
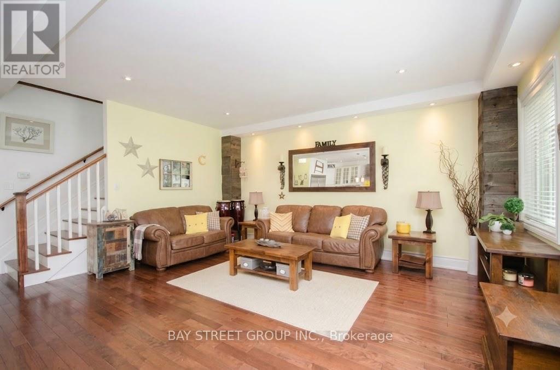
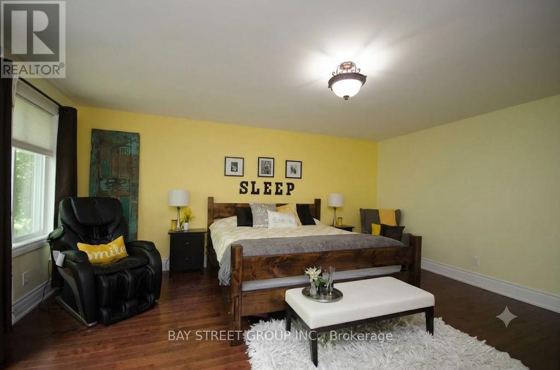
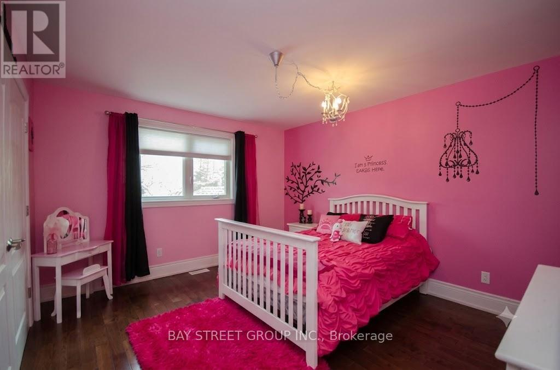
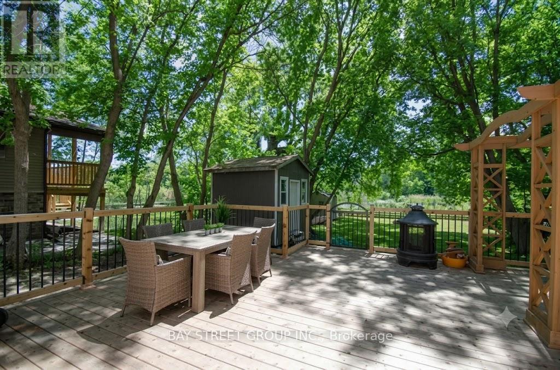
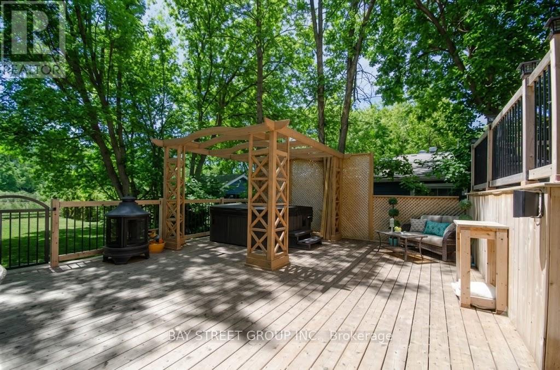
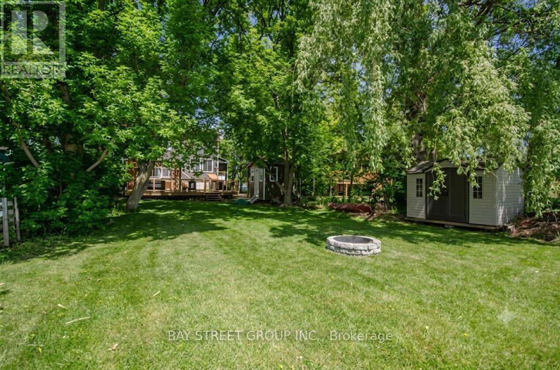
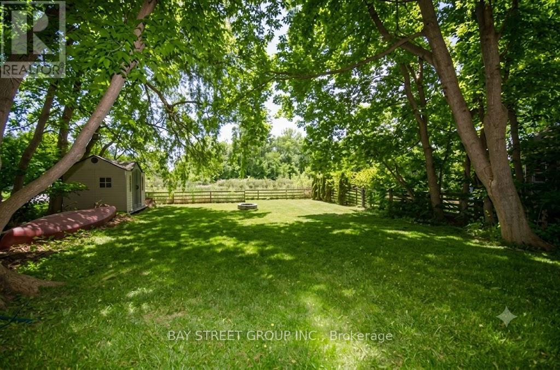
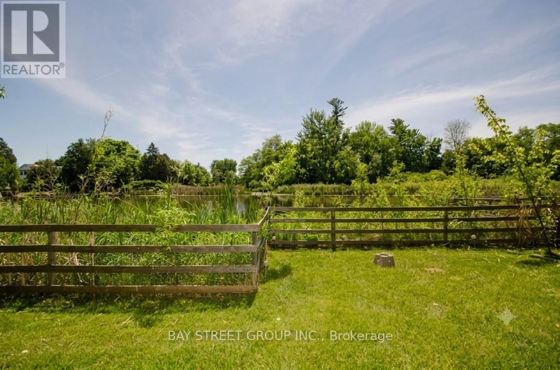
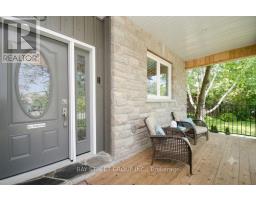
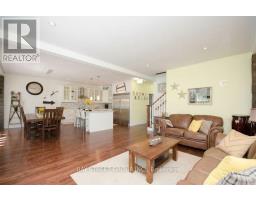
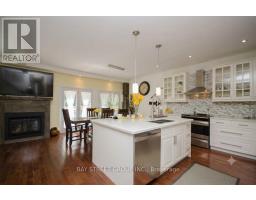
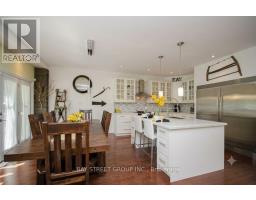
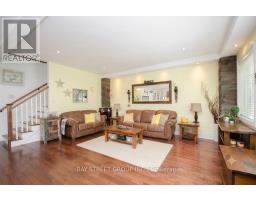
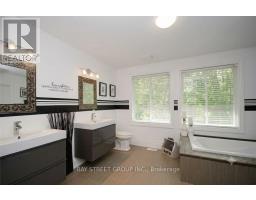
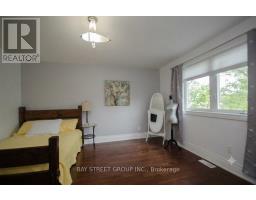
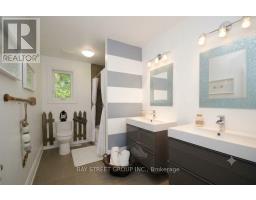
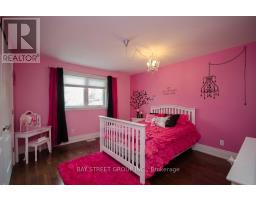
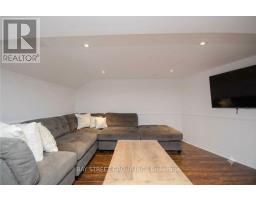
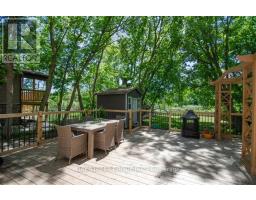
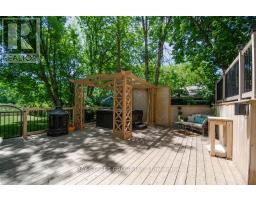
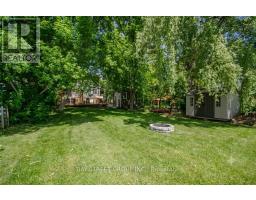
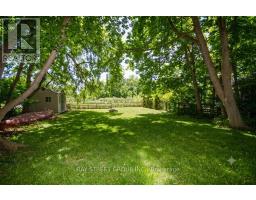
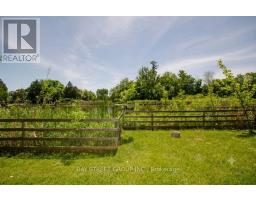
Stunning Waterfront Gem! Situated right in the heart of town on the river to Lake Simcoe. This custom-feel home shines with 9ft ceilings, premium hardwood, pot lights, and timeless granite counters. The open-concept kitchen, dining, and great room open directly to a large deck with private river views, ideal for entertaining. Includes a cozy front porch and a 2+ car garage with a drive-through door. Don't miss this chance to live the ultimate four-season waterfront lifestyle! (id:63381)
Property Details
| MLS® Number | N13547092 |
| Property Type | Single Family |
| Community Name | Keswick North |
| Amenities Near By | Marina, Public Transit |
| Easement | Unknown, None |
| Parking Space Total | 6 |
| Structure | Shed |
| View Type | Direct Water View |
| Water Front Name | Cook's Bay |
| Water Front Type | Waterfront |
Building
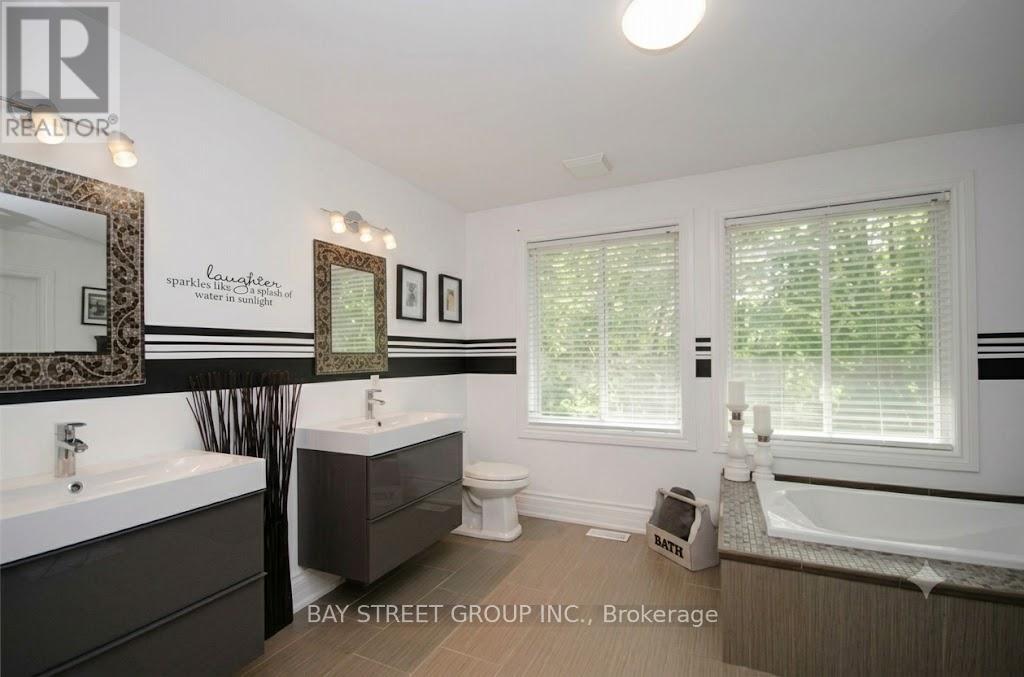
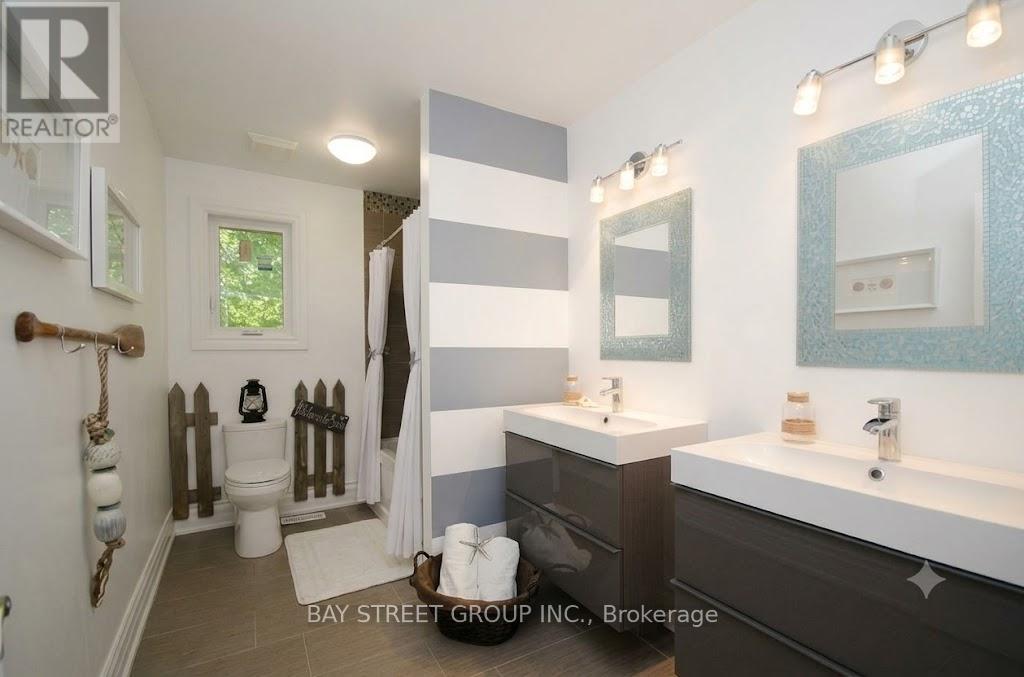
| Bathroom Total | 4 |
| Bedrooms Above Ground | 3 |
| Bedrooms Below Ground | 1 |
| Bedrooms Total | 4 |
| Age | 6 To 15 Years |
| Appliances | Dishwasher, Dryer, Freezer, Stove, Washer, Window Coverings, Refrigerator |
| Basement Development | Finished |
| Basement Type | N/a (finished) |
| Construction Style Attachment | Detached |
| Cooling Type | Central Air Conditioning |
| Exterior Finish | Stone, Vinyl Siding |
| Fireplace Present | Yes |
| Flooring Type | Hardwood, Laminate |
| Foundation Type | Brick |
| Half Bath Total | 2 |
| Heating Fuel | Natural Gas |
| Heating Type | Forced Air |
| Stories Total | 2 |
| Size Interior | 2,000 - 2,500 Sqft |
| Type | House |
| Utility Water | Municipal Water |
Parking
| Attached Garage | |
| Garage |
Land
| Access Type | Public Road |
| Acreage | No |
| Land Amenities | Marina, Public Transit |
| Sewer | Sanitary Sewer |
| Size Depth | 200 Ft |
| Size Frontage | 50 Ft |
| Size Irregular | 50 X 200 Ft |
| Size Total Text | 50 X 200 Ft |
| Surface Water | Lake/pond |
| Zoning Description | Res |
Rooms
| Level | Type | Length | Width | Dimensions |
|---|---|---|---|---|
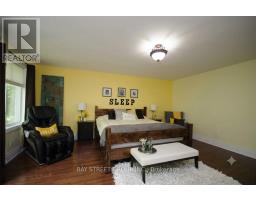
| Second Level | Primary Bedroom | 4.85 m | 5.4 m | 4.85 m x 5.4 m |
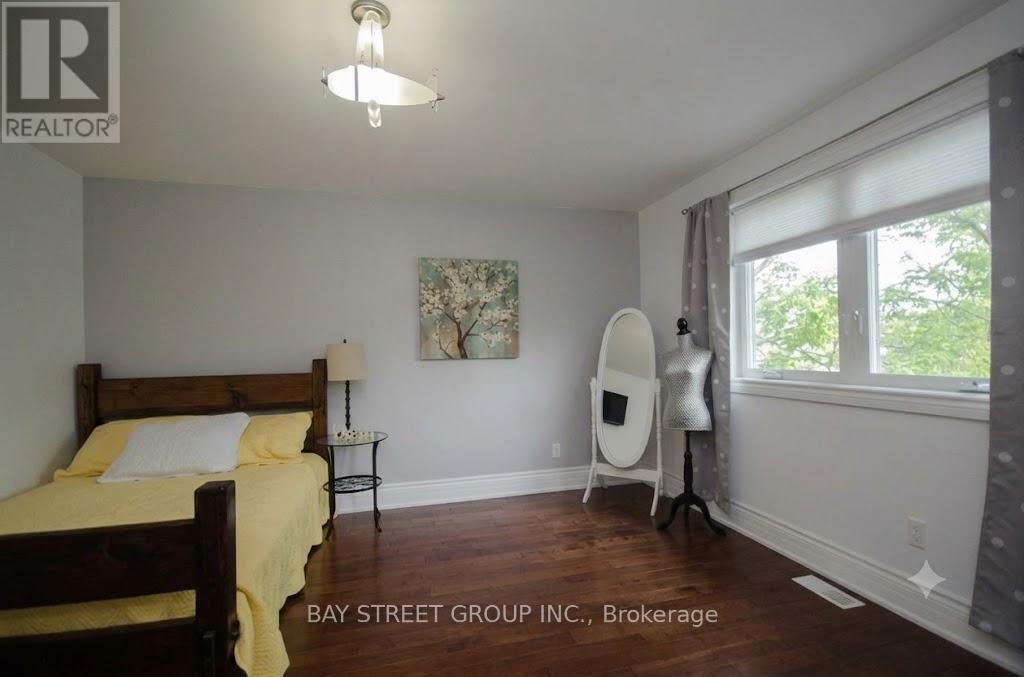
| Second Level | Bedroom 2 | 3.6 m | 4.16 m | 3.6 m x 4.16 m |
| Second Level | Bedroom 3 | 3.6 m | 4.16 m | 3.6 m x 4.16 m |
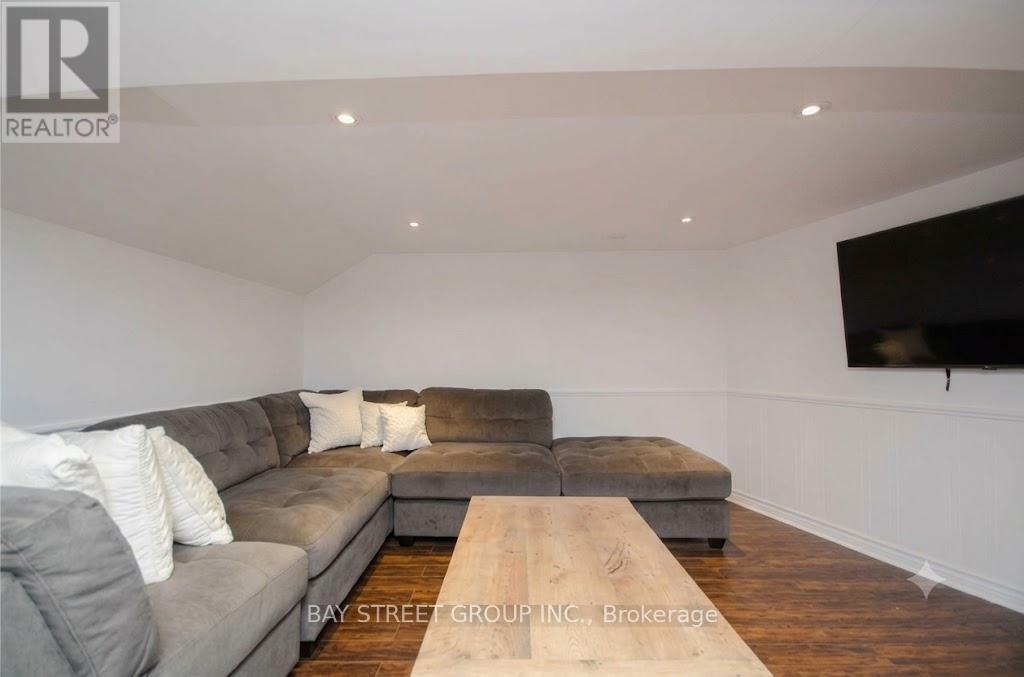
| Basement | Family Room | 8.2 m | 6.8 m | 8.2 m x 6.8 m |
| Main Level | Kitchen | 6.49 m | 4.8 m | 6.49 m x 4.8 m |
| Main Level | Great Room | 5.4 m | 3.98 m | 5.4 m x 3.98 m |
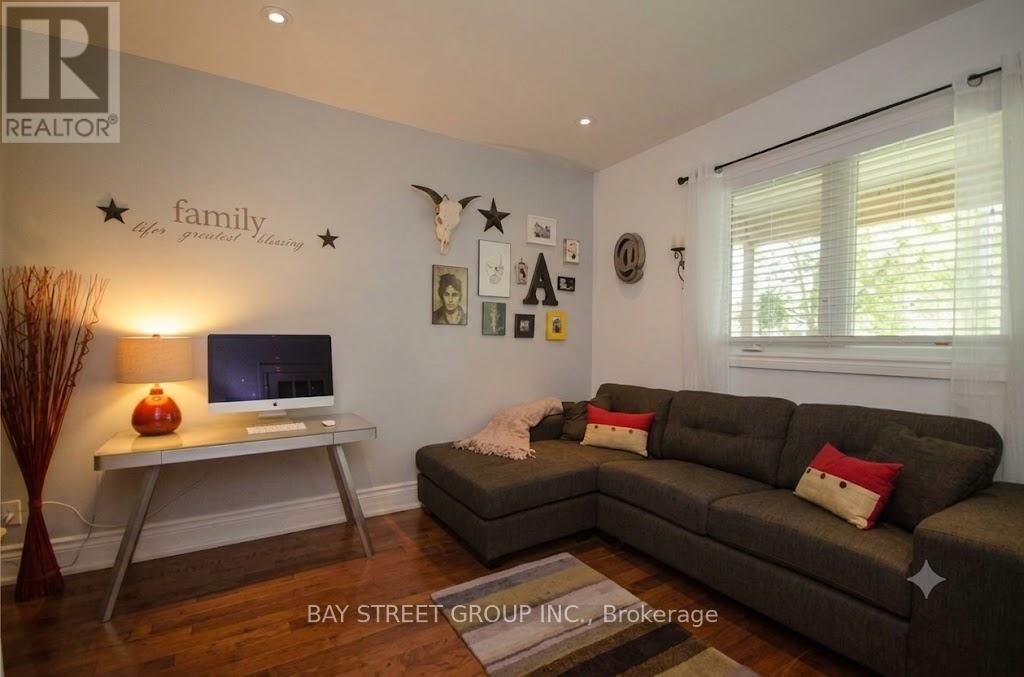
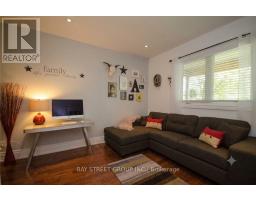
| Main Level | Den | 5.05 m | 3.55 m | 5.05 m x 3.55 m |
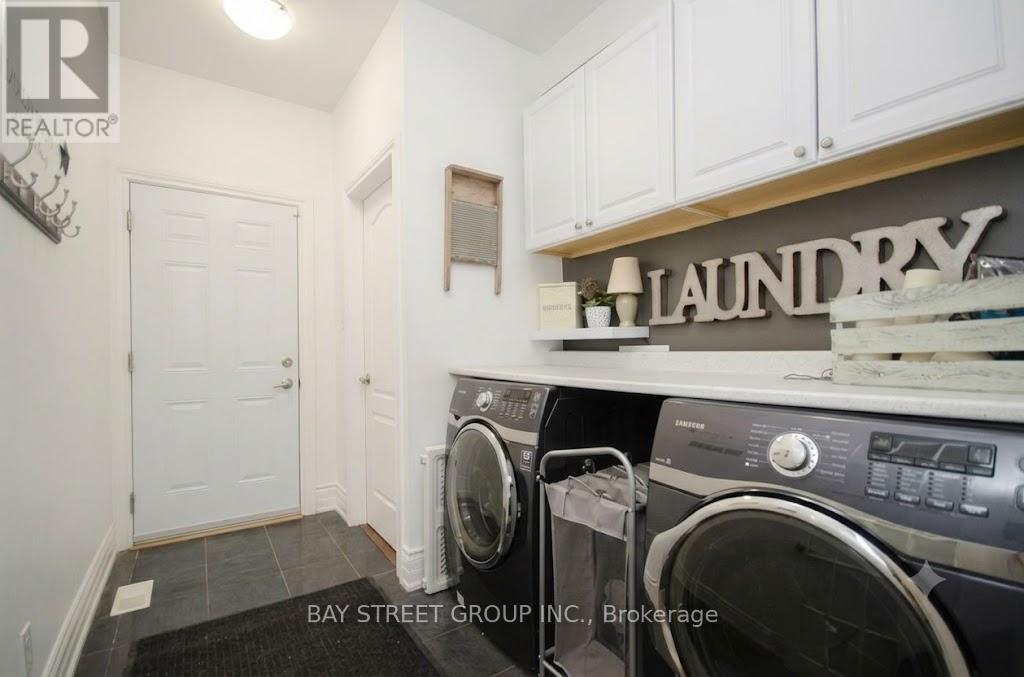
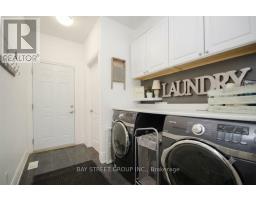
| Main Level | Laundry Room | 1.85 m | 2.59 m | 1.85 m x 2.59 m |
Utilities
| Cable | Installed |
| Electricity | Installed |
| Electricity Connected | Connected |
| Wireless | Available |
| Telephone | Nearby |
| Sewer | Installed |
Contact Us
Contact us for more information

The trademarks REALTOR®, REALTORS®, and the REALTOR® logo are controlled by The Canadian Real Estate Association (CREA) and identify real estate professionals who are members of CREA. The trademarks MLS®, Multiple Listing Service® and the associated logos are owned by The Canadian Real Estate Association (CREA) and identify the quality of services provided by real estate professionals who are members of CREA. The trademark DDF® is owned by The Canadian Real Estate Association (CREA) and identifies CREA's Data Distribution Facility (DDF®)
July 10 2026 12:02:02
Toronto Regional Real Estate Board
Bay Street Group Inc.