
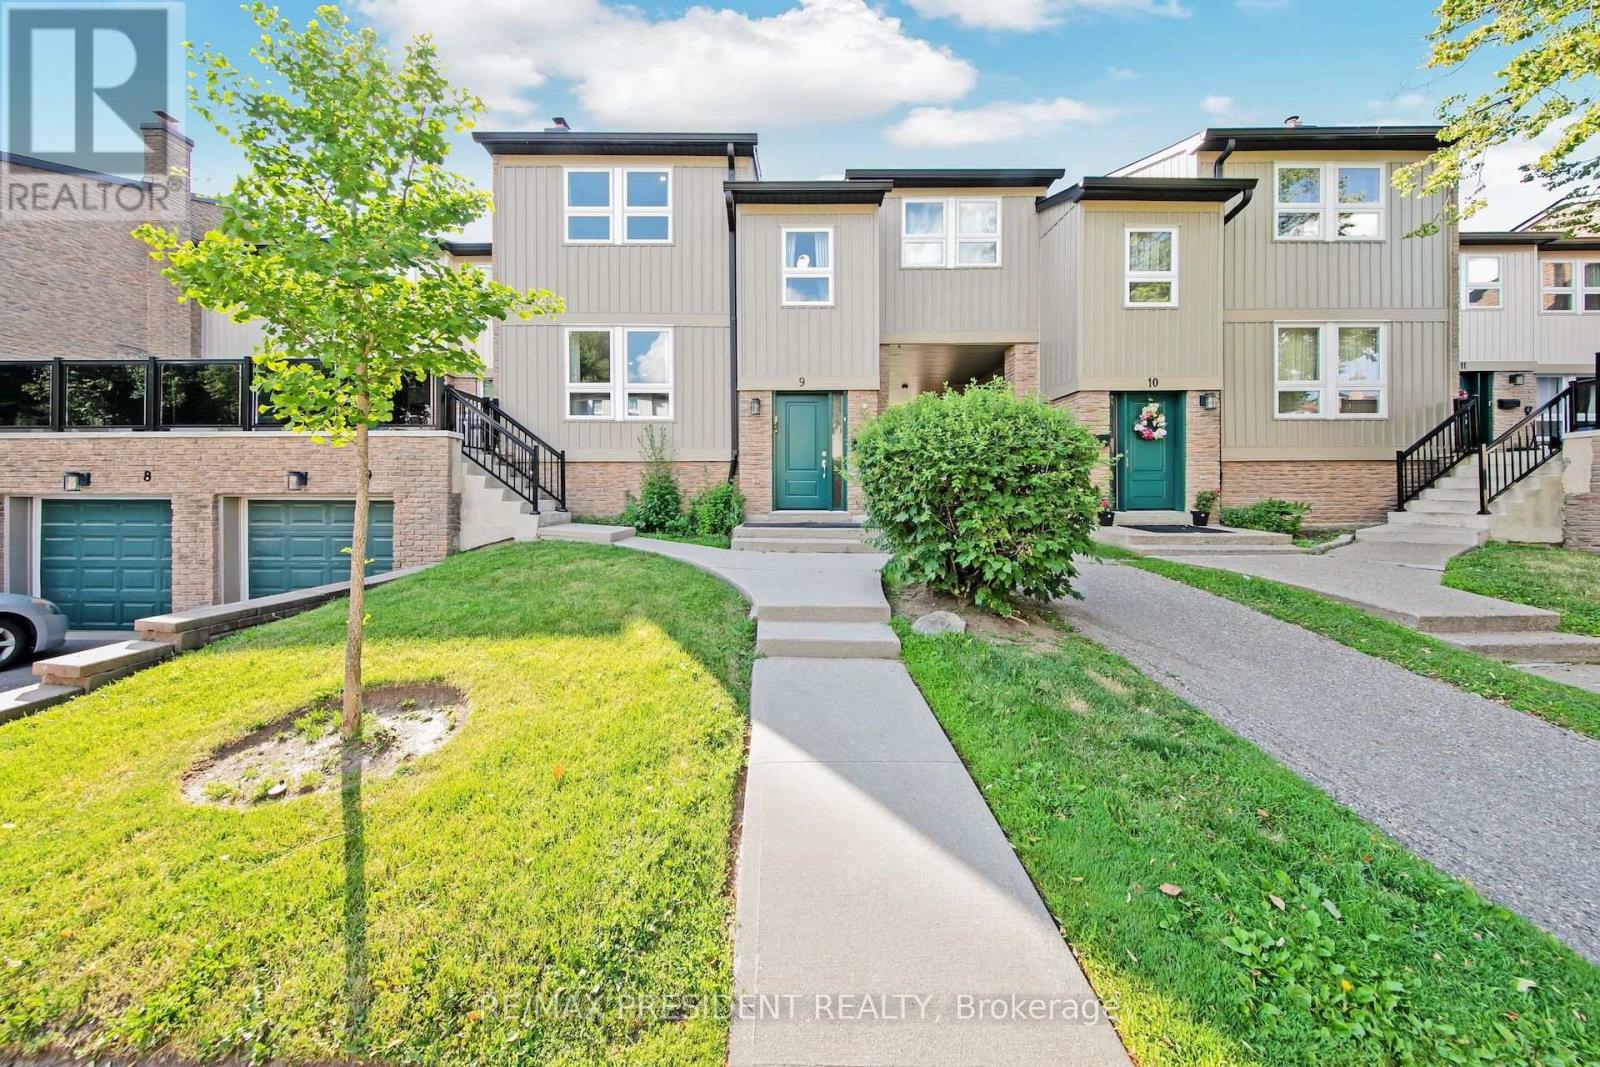
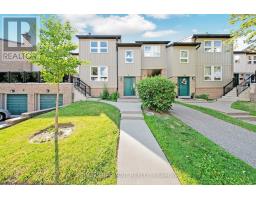
9 - 7080 Copenhagen Road Mississauga, Ontario L5N 2C9
$649,000Maintenance, Common Area Maintenance, Water, Insurance
$735 Monthly
Maintenance, Common Area Maintenance, Water, Insurance
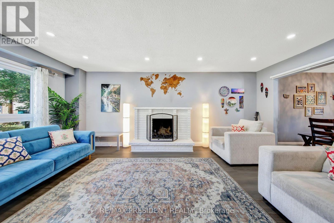
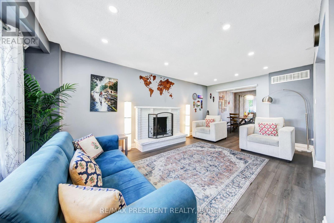
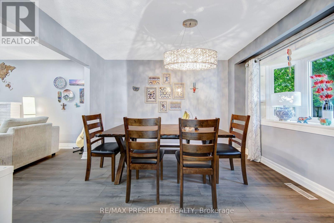
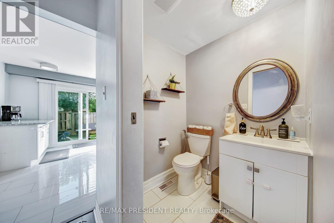
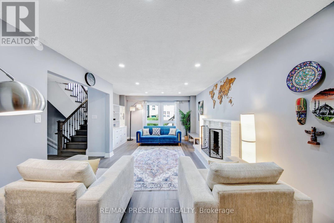
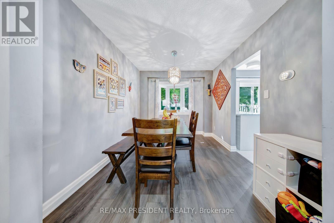
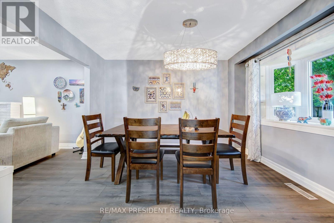
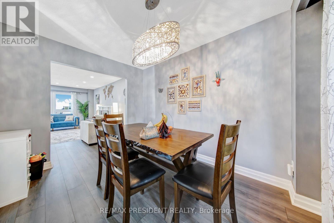
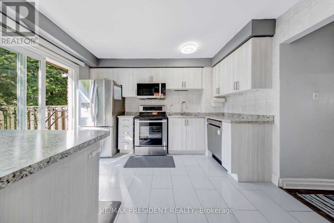
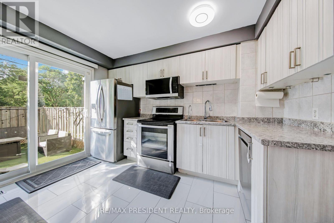
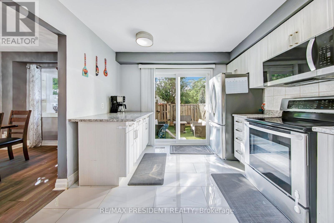
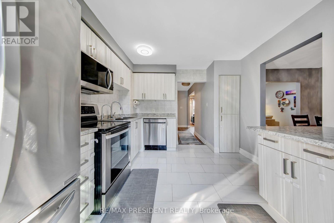
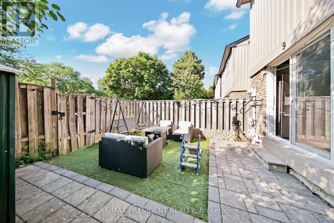
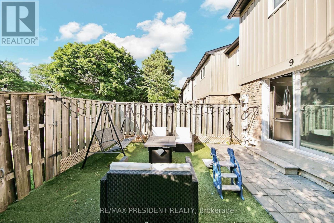
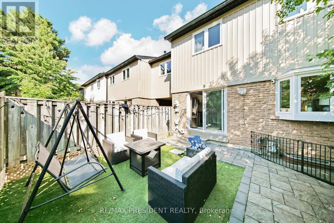
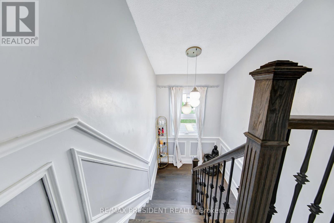
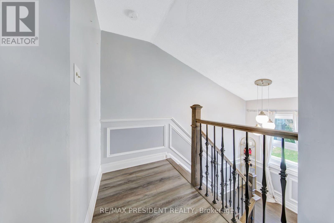
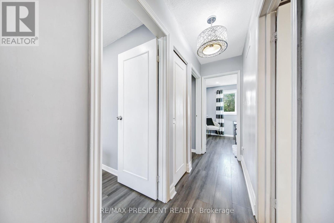
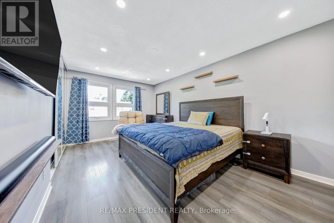
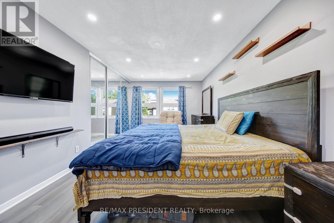
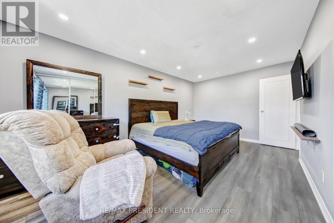
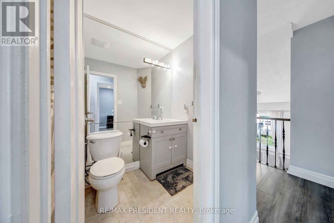
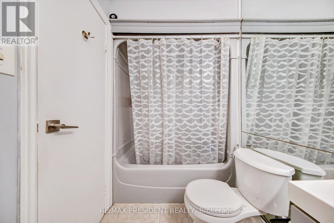
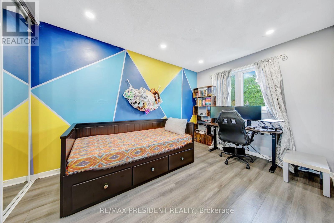
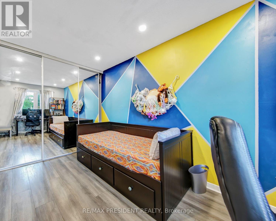
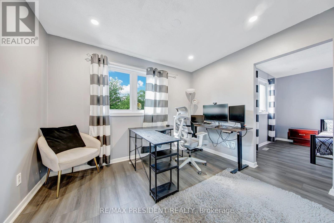
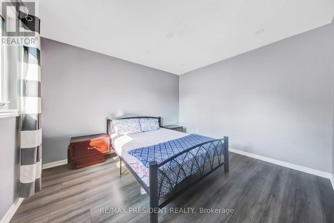
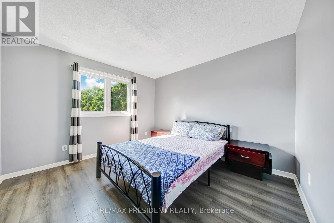
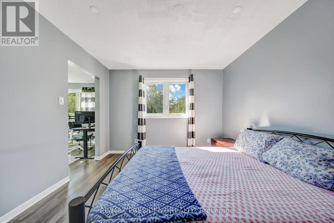
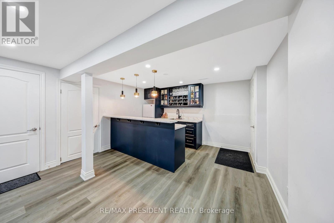
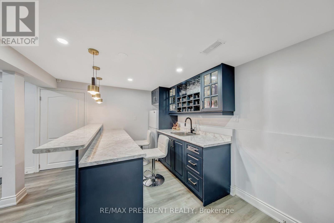
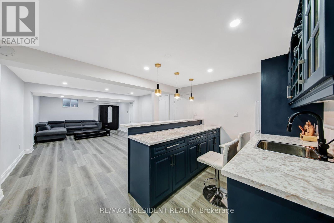
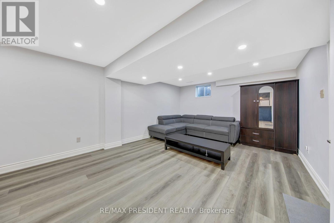
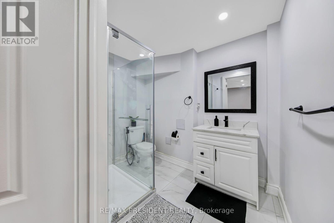
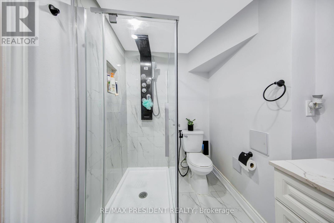
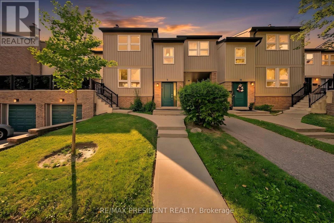
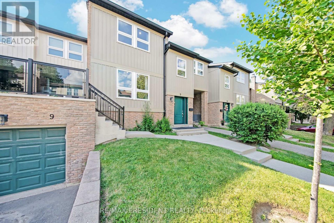
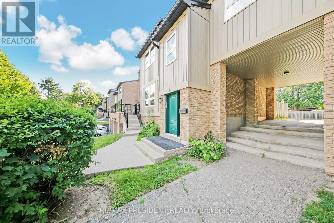
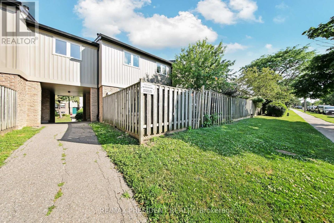
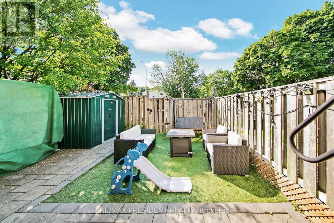
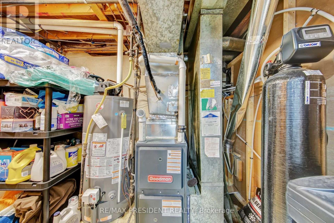
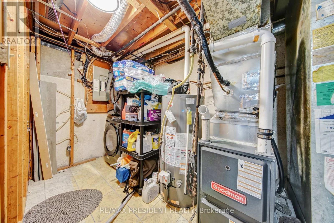
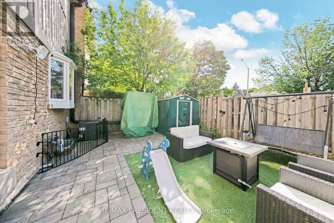
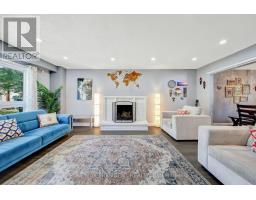
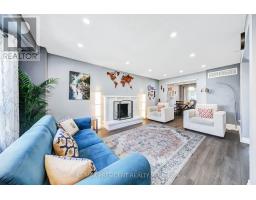
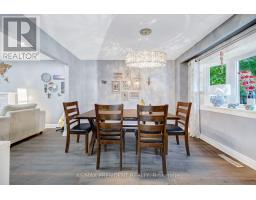
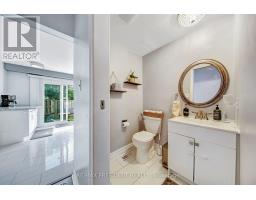
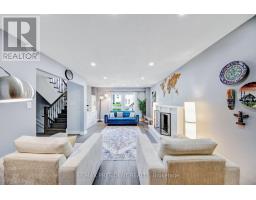
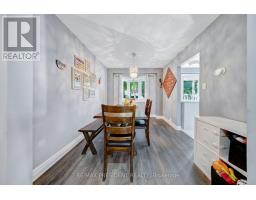
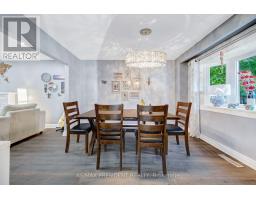
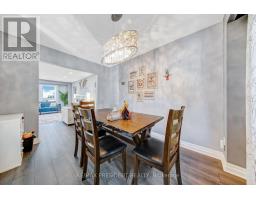
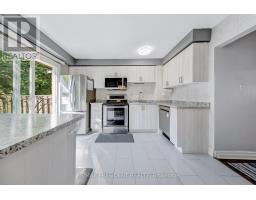
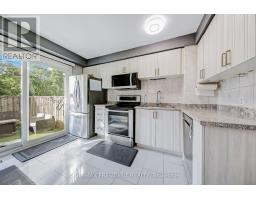
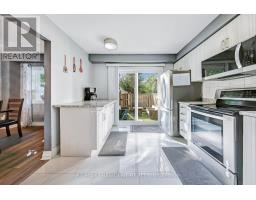
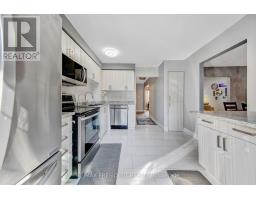
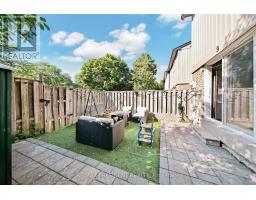
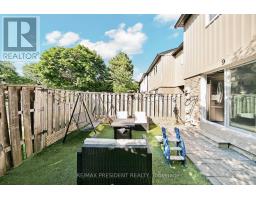
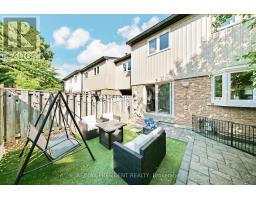
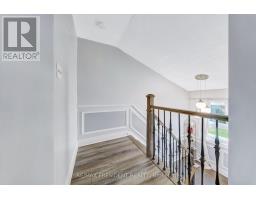
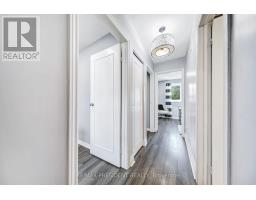
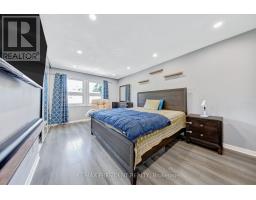
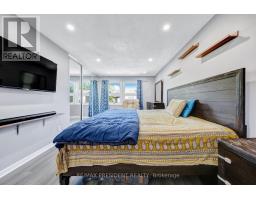
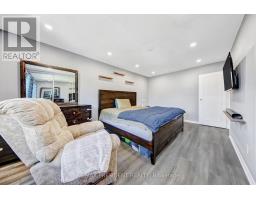
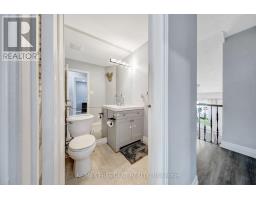
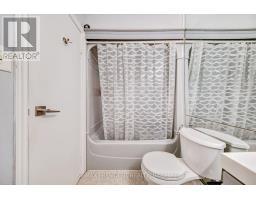
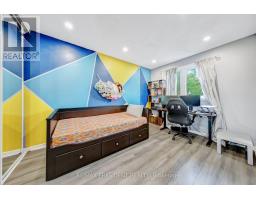
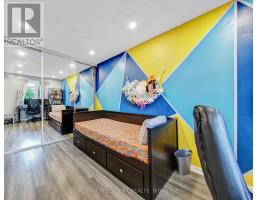
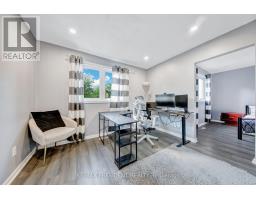
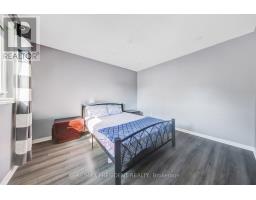
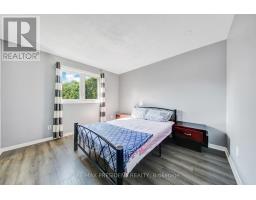
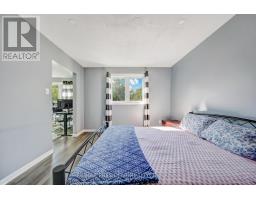
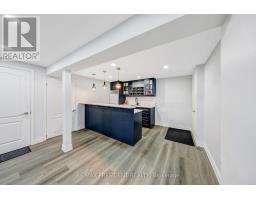
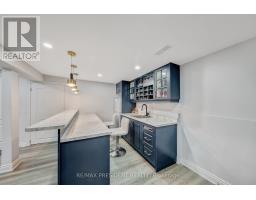
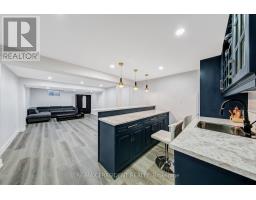
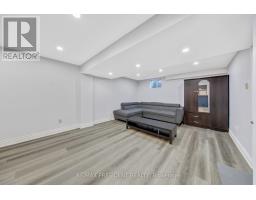
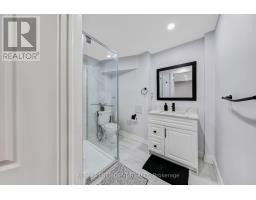
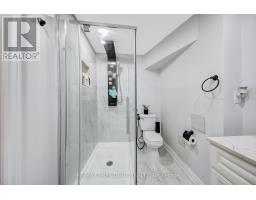
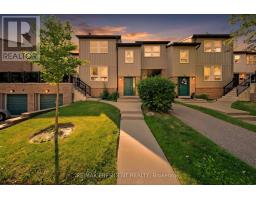
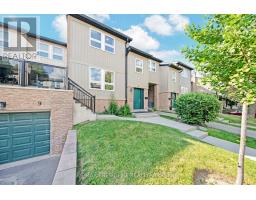
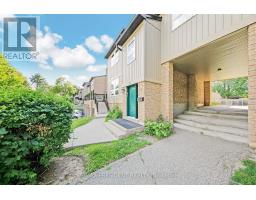
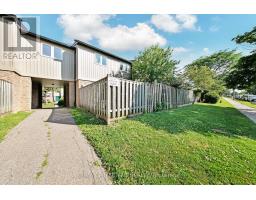
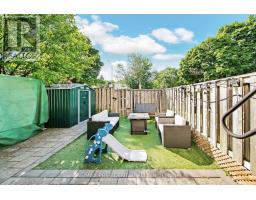
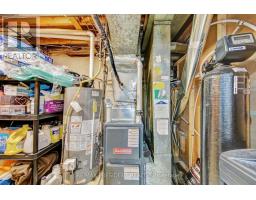
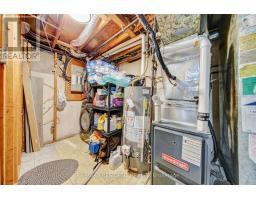
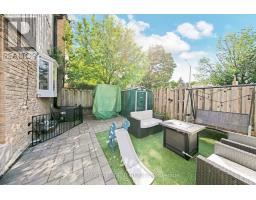
$735 MonthlyWelcome to this beautifully updated 3+1-bedroom, 3-bathroom condo townhome in the heart of Meadowvale! Offering over 2,000 sq. ft. of total living space, direct street access, spacious principal rooms, and a fully finished basement, this move-in-ready home is ideal for families, first-time buyers, or investors. The renovated basement features a stylish wet bar, an additional fridge, a 3-piece bathroom, and a versatile fourth bedroom or office, creating the perfect space for entertaining, extended family, or guests.The home has been extensively upgraded with a microwave (2023), dishwasher (2025), washer (2025), dryer (2022), owned water softener (2023), owned water purifier (2023), new siding (2023), and a new rear window (2022). Step outside to enjoy the beautifully landscaped backyard featuring interlocking stone and newer low-maintenance artificial turf which is perfect for relaxing or entertaining.Located in a well-maintained complex close to schools, parks, public transit, Meadowvale Town Centre, GO Transit, shopping, restaurants, and major highways. A fantastic opportunity to own a thoughtfully updated home in one of Mississauga's most desirable family-friendly communities. (id:63381)
Property Details
| MLS® Number | W13547136 |
| Property Type | Single Family |
| Community Name | Meadowvale |
| Amenities Near By | Park |
| Community Features | Pets Allowed With Restrictions |
| Features | Carpet Free |
| Parking Space Total | 2 |
Building
| Bathroom Total | 3 |
| Bedrooms Above Ground | 3 |
| Bedrooms Below Ground | 1 |
| Bedrooms Total | 4 |
| Appliances | Water Softener, Water Purifier |
| Basement Development | Finished |
| Basement Type | N/a (finished) |
| Cooling Type | Central Air Conditioning |
| Exterior Finish | Brick |
| Fireplace Present | Yes |
| Half Bath Total | 1 |
| Heating Fuel | Natural Gas |
| Heating Type | Forced Air |
| Stories Total | 2 |
| Size Interior | 1,400 - 1,599 Sqft |
| Type | Row / Townhouse |
Parking
| Attached Garage | |
| Garage |
Land
| Acreage | No |
| Land Amenities | Park |
Rooms
| Level | Type | Length | Width | Dimensions |
|---|---|---|---|---|
| Second Level | Primary Bedroom | 3.19 m | 5.33 m | 3.19 m x 5.33 m |
| Second Level | Bedroom 2 | 3.19 m | 3.84 m | 3.19 m x 3.84 m |
| Second Level | Bedroom 3 | 3.26 m | 2.73 m | 3.26 m x 2.73 m |
| Second Level | Bedroom 4 | 3.63 m | 3.35 m | 3.63 m x 3.35 m |
| Basement | Recreational, Games Room | 9.5 m | 3.29 m | 9.5 m x 3.29 m |
| Main Level | Kitchen | 3.24 m | 3.63 m | 3.24 m x 3.63 m |
| Main Level | Dining Room | 2.7 m | 3.67 m | 2.7 m x 3.67 m |
| Main Level | Living Room | 4.02 m | 6.03 m | 4.02 m x 6.03 m |
Contact Us
Contact us for more information

The trademarks REALTOR®, REALTORS®, and the REALTOR® logo are controlled by The Canadian Real Estate Association (CREA) and identify real estate professionals who are members of CREA. The trademarks MLS®, Multiple Listing Service® and the associated logos are owned by The Canadian Real Estate Association (CREA) and identify the quality of services provided by real estate professionals who are members of CREA. The trademark DDF® is owned by The Canadian Real Estate Association (CREA) and identifies CREA's Data Distribution Facility (DDF®)
July 10 2026 02:07:17
Toronto Regional Real Estate Board
RE/MAX President Realty