
44 Albert Street W New Tecumseth, Ontario L9R 1H2
$1,450,000
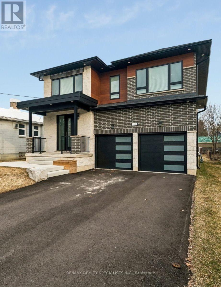
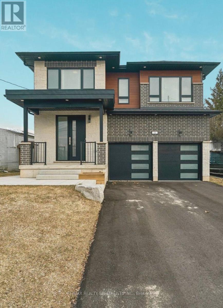
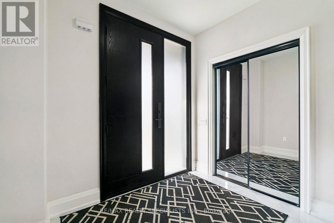
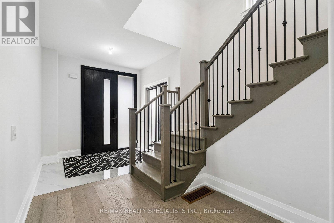
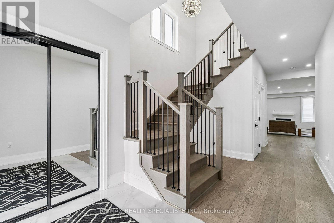
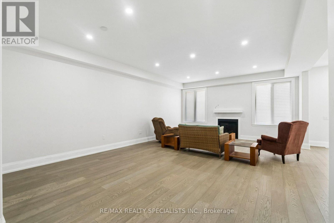
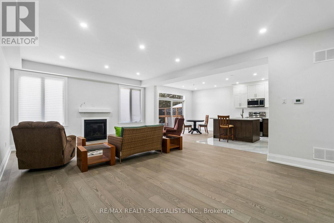
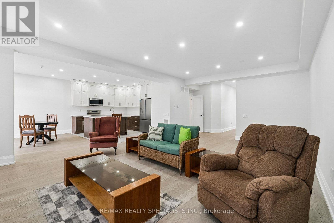
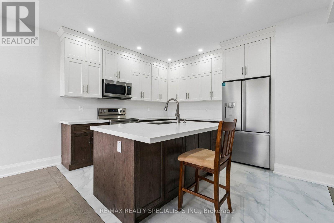
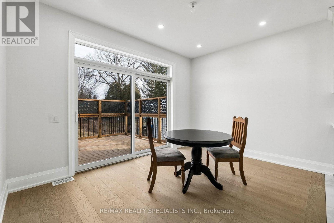
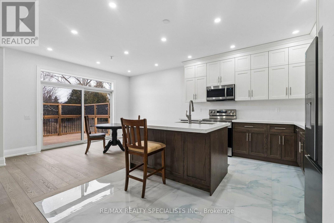
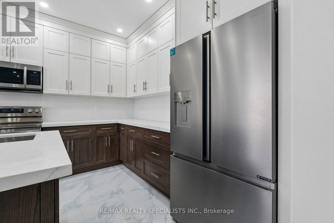
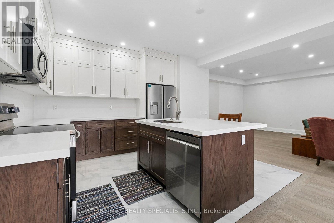
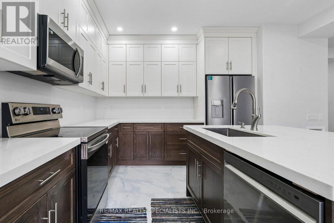
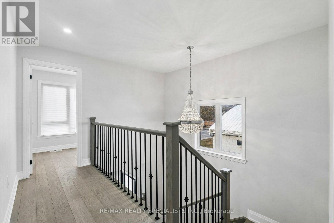
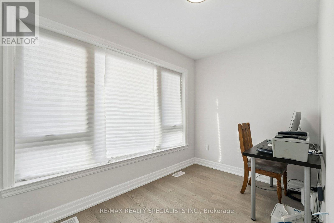
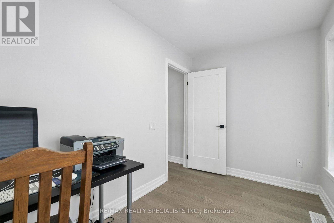
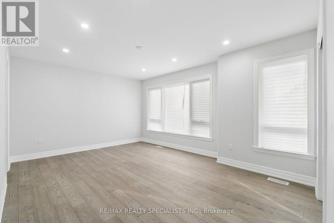
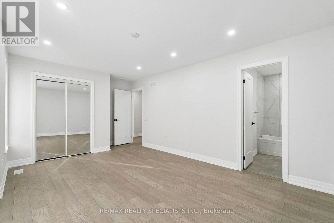
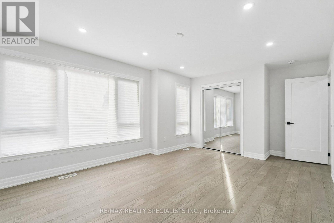
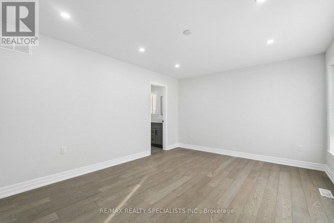
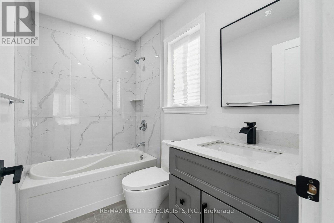
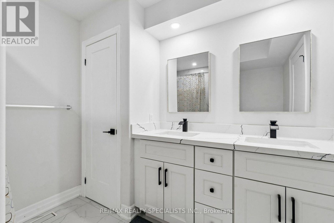
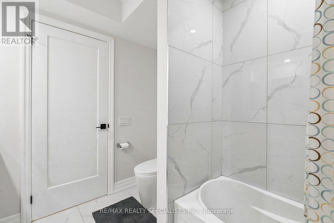
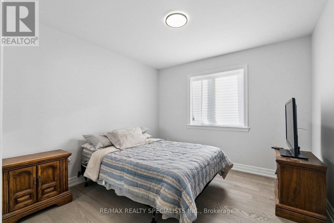
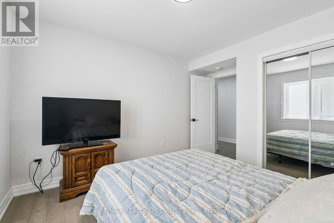
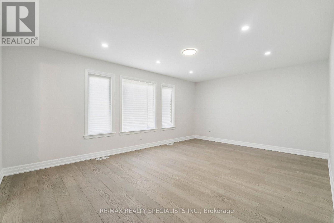
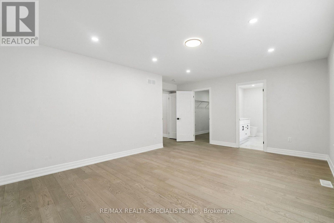
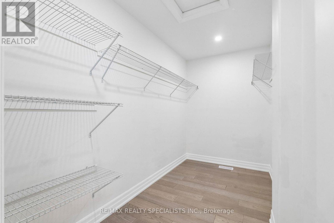
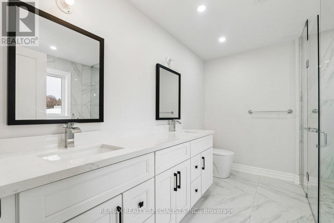
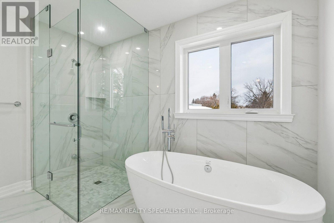
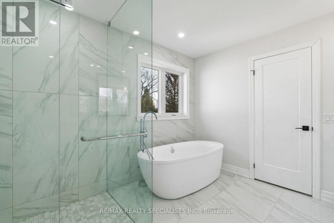
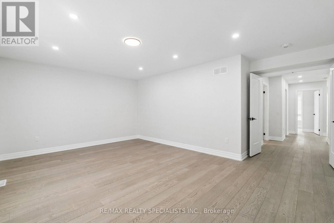
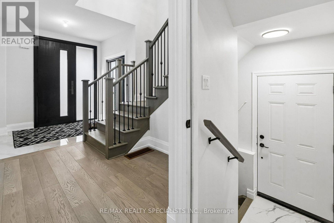
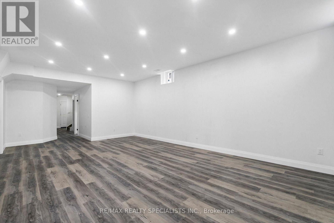
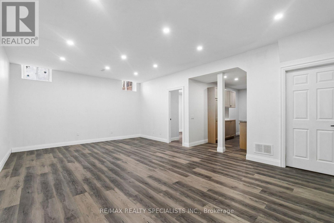
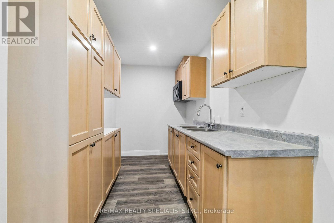
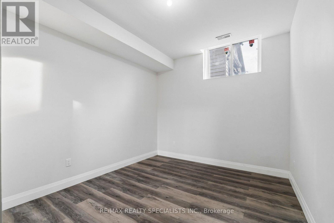
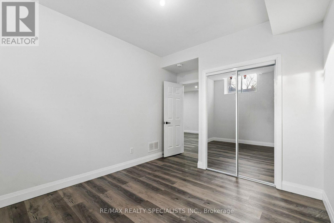
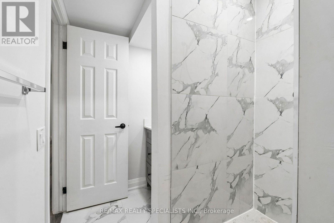
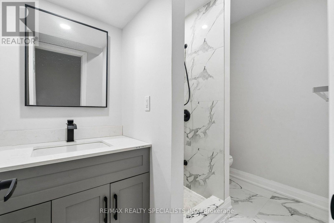
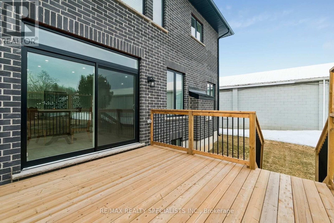
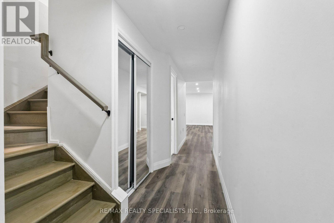
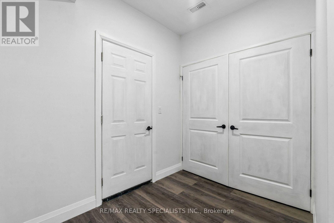
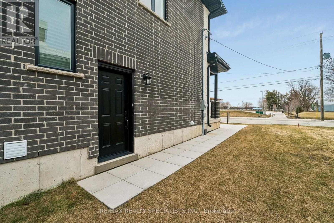
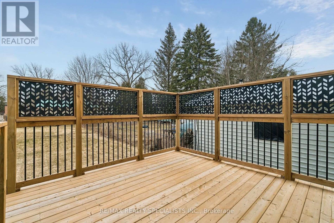
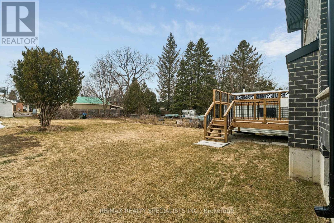
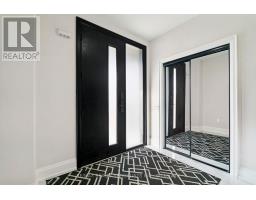
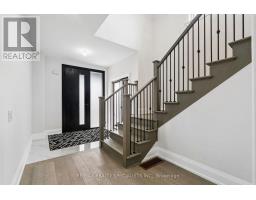
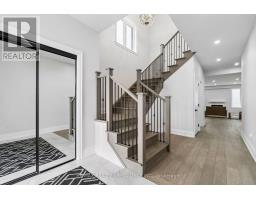
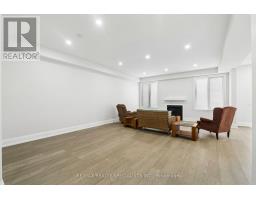
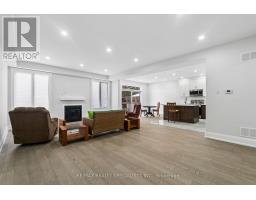
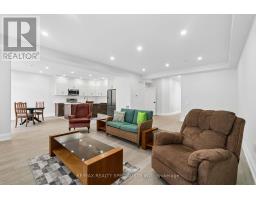
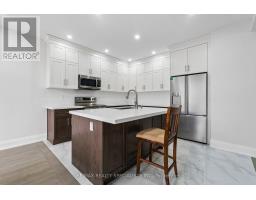
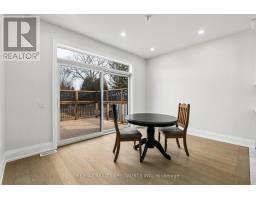
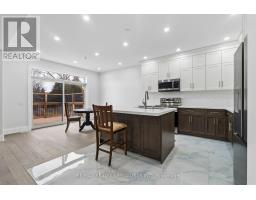
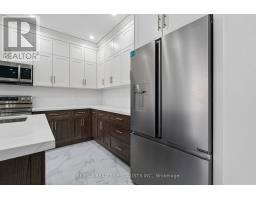
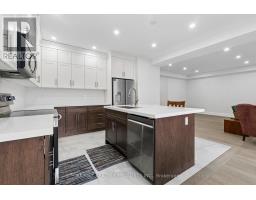
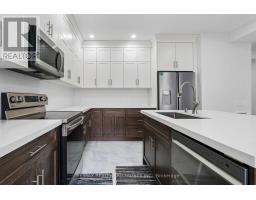
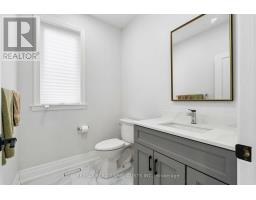
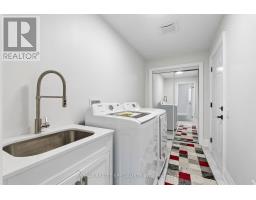
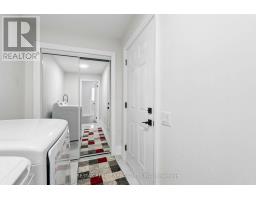
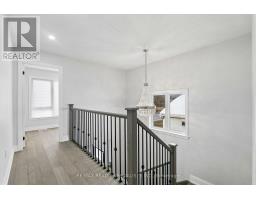
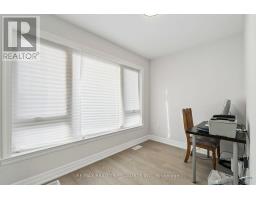
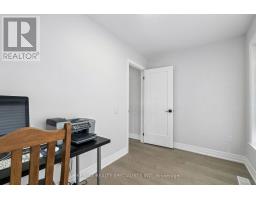
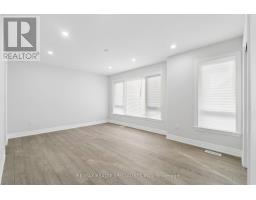
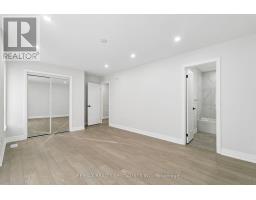
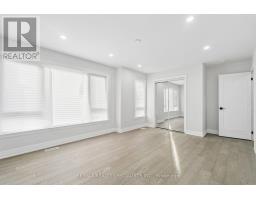
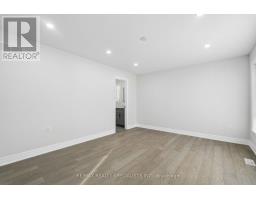
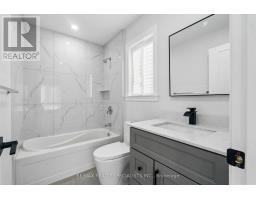
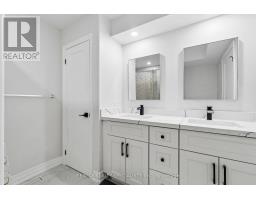
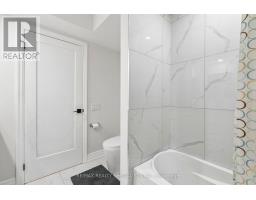
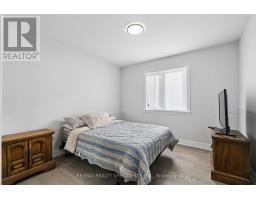
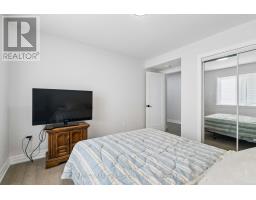
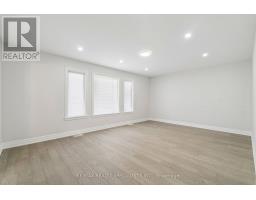
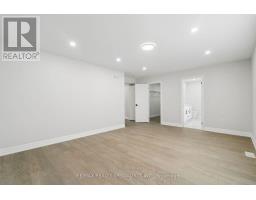
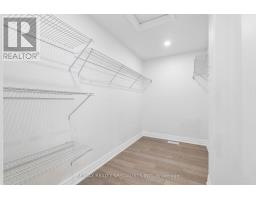
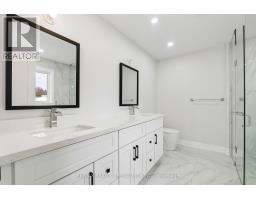
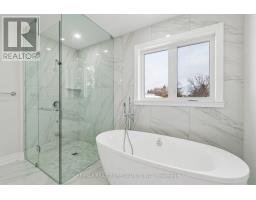
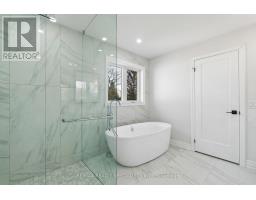
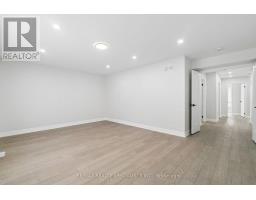
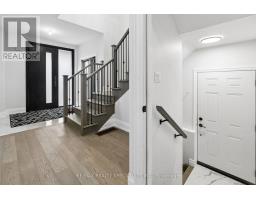
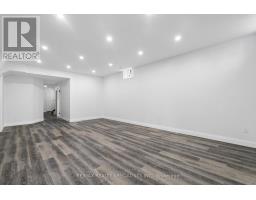
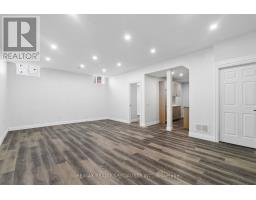
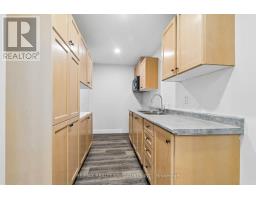
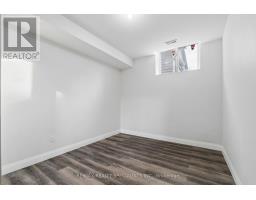
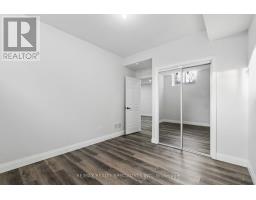
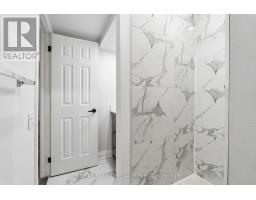
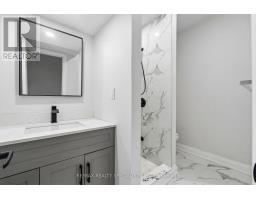
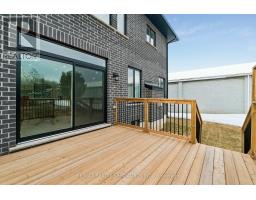
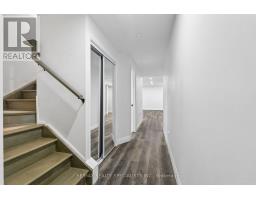
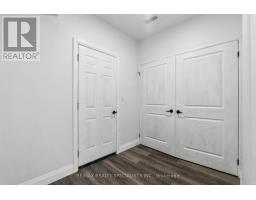
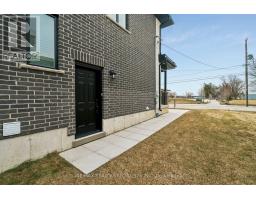
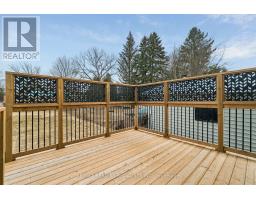
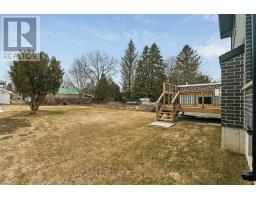
Welcome to **44 Albert Street West**, where timeless design meets modern luxury in one of Alliston's most desirable neighbourhoods. This exceptional custom-built residence offers over **3,000 sq. ft. of beautifully finished living space**, thoughtfully designed for today's families, multi-generational living, or savvy buyers looking to offset their mortgage with built-in income potential.Step inside to discover soaring 9-foot ceilings, engineered hardwood flooring, designer finishes, and an open-concept layout that seamlessly blends elegance with everyday functionality. The chef-inspired kitchen is the heart of the home, featuring quartz countertops, premium cabinetry, and an expansive island perfect for entertaining family and friends.Upstairs, you'll find **two luxurious primary suites**, each complete with its own private ensuite, along with spacious secondary bedrooms and a dedicated home office, creating the perfect balance of comfort and flexibility.The fully legal one-bedroom basement apartment offers a private side entrance and outstanding rental potential, making this home as smart an investment as it is beautiful. Whether you're accommodating extended family or generating additional income, this space adds exceptional value.Outside, the deep premium lot provides plenty of room for outdoor entertaining, children to play, or future landscaping dreams. Located just steps from parks, schools, recreation facilities, and the vibrant downtown core, you'll enjoy the convenience of small-town living while remaining close to major commuter routes.Luxury, versatility, and investment potential come together in one extraordinary property. 44 Albert Street West is more than a home-it's a lifestyle and an opportunity. (id:63381)
Property Details
| MLS® Number | N13549168 |
| Property Type | Single Family |
| Community Name | Alliston |
| Amenities Near By | Golf Nearby, Hospital |
| Equipment Type | Water Heater |
| Features | Flat Site, Conservation/green Belt, Dry, Carpet Free, In-law Suite |
| Parking Space Total | 6 |
| Rental Equipment Type | Water Heater |
| Structure | Deck, Patio(s), Porch |
| View Type | City View |
Building
| Bathroom Total | 5 |
| Bedrooms Above Ground | 5 |
| Bedrooms Below Ground | 1 |
| Bedrooms Total | 6 |
| Age | 0 To 5 Years |
| Amenities | Fireplace(s) |
| Appliances | Garage Door Opener Remote(s), Water Meter, Window Coverings |
| Basement Development | Finished |
| Basement Features | Apartment In Basement, Separate Entrance |
| Basement Type | N/a, N/a (finished), Full, N/a |
| Construction Style Attachment | Detached |
| Cooling Type | Central Air Conditioning, Air Exchanger |
| Exterior Finish | Brick, Stucco |
| Fire Protection | Smoke Detectors |
| Fireplace Present | Yes |
| Fireplace Total | 1 |
| Flooring Type | Hardwood, Ceramic, Laminate |
| Foundation Type | Concrete |
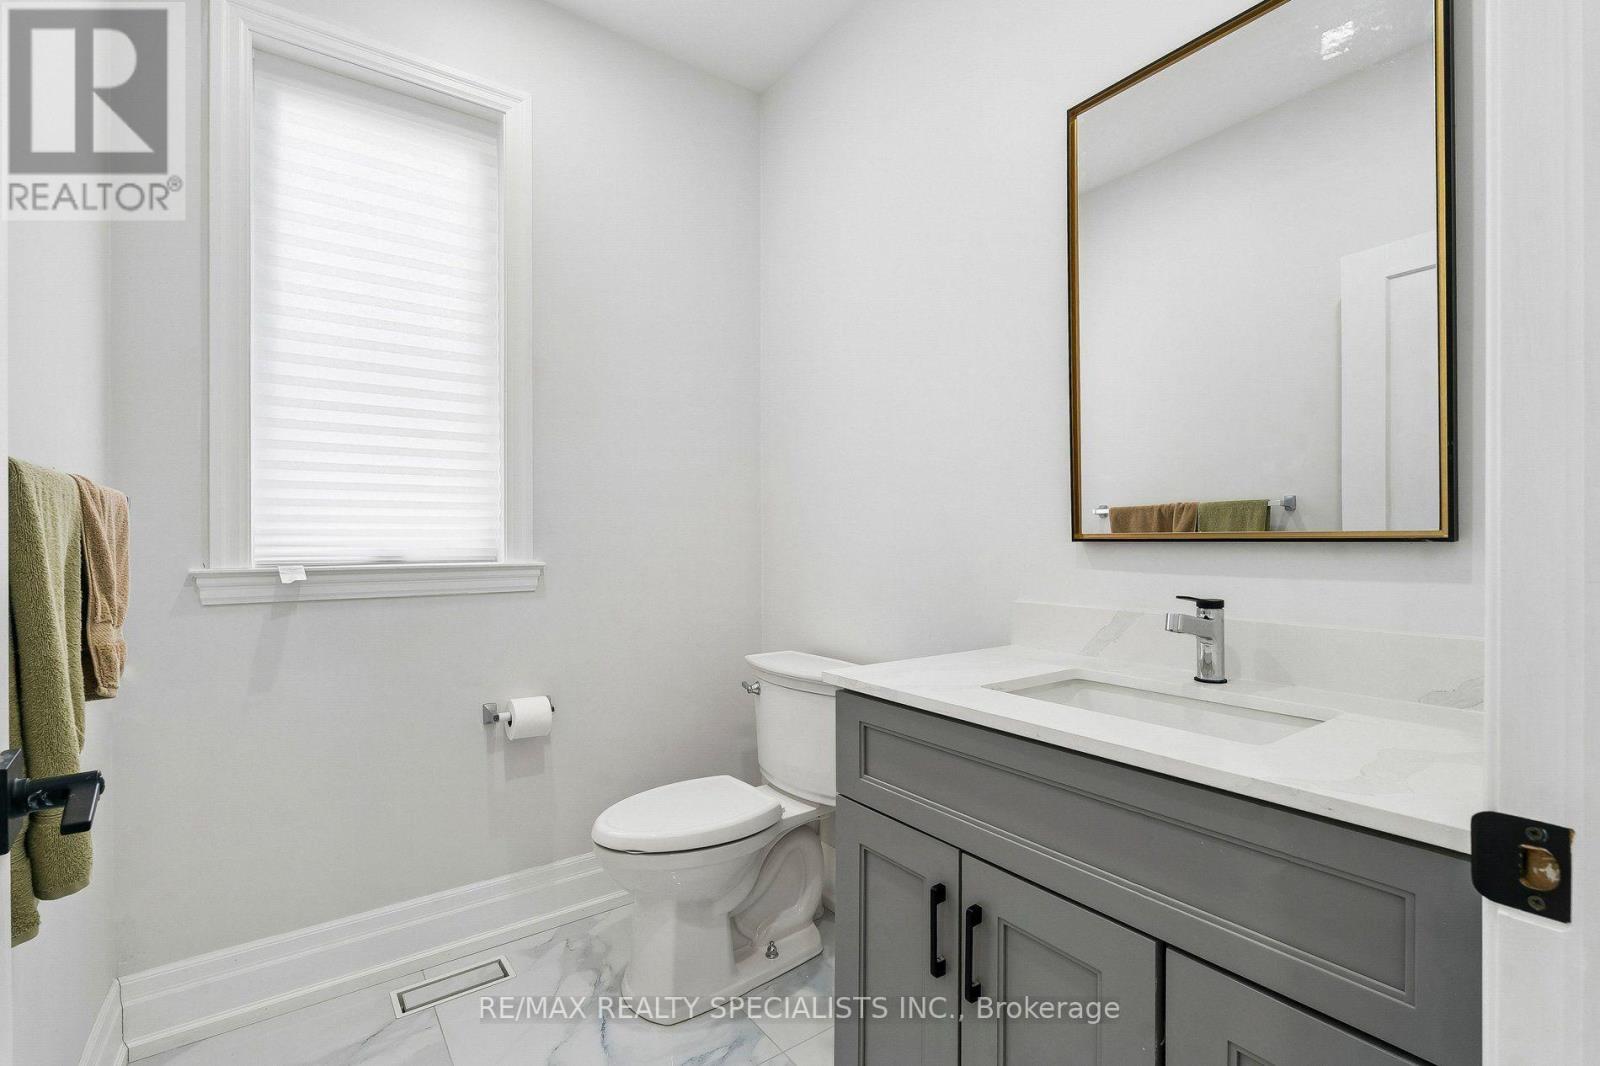
| Half Bath Total | 1 |
| Heating Fuel | Natural Gas |
| Heating Type | Forced Air |
| Stories Total | 2 |
| Size Interior | 2,500 - 3,000 Sqft |
| Type | House |
| Utility Water | Municipal Water |
Parking
| Attached Garage | |
| Garage |
Land
| Acreage | No |
| Fence Type | Fenced Yard |
| Land Amenities | Golf Nearby, Hospital |
| Landscape Features | Landscaped |
| Sewer | Sanitary Sewer |
| Size Depth | 186 Ft ,7 In |
| Size Frontage | 49 Ft ,7 In |
| Size Irregular | 49.6 X 186.6 Ft |
| Size Total Text | 49.6 X 186.6 Ft |
| Zoning Description | R2 |
Rooms
| Level | Type | Length | Width | Dimensions |
|---|---|---|---|---|
| Second Level | Primary Bedroom | 18.93 m | 16.4 m | 18.93 m x 16.4 m |
| Second Level | Bedroom 2 | 18.54 m | 12.07 m | 18.54 m x 12.07 m |
| Second Level | Bedroom 3 | 13.02 m | 10.53 m | 13.02 m x 10.53 m |
| Second Level | Bedroom 4 | 10.93 m | 10.99 m | 10.93 m x 10.99 m |
| Second Level | Bedroom 5 | 11.29 m | 6.96 m | 11.29 m x 6.96 m |
| Basement | Kitchen | 13.81 m | 8.4 m | 13.81 m x 8.4 m |
| Basement | Bedroom | 13.81 m | 10.17 m | 13.81 m x 10.17 m |
| Basement | Living Room | 14.99 m | 22.77 m | 14.99 m x 22.77 m |
| Basement | Bathroom | 6.27 m | 10.6 m | 6.27 m x 10.6 m |
| Main Level | Kitchen | 13.19 m | 21.16 m | 13.19 m x 21.16 m |
| Main Level | Living Room | 16.17 m | 23.16 m | 16.17 m x 23.16 m |
| Main Level | Foyer | 11.06 m | 25.59 m | 11.06 m x 25.59 m |
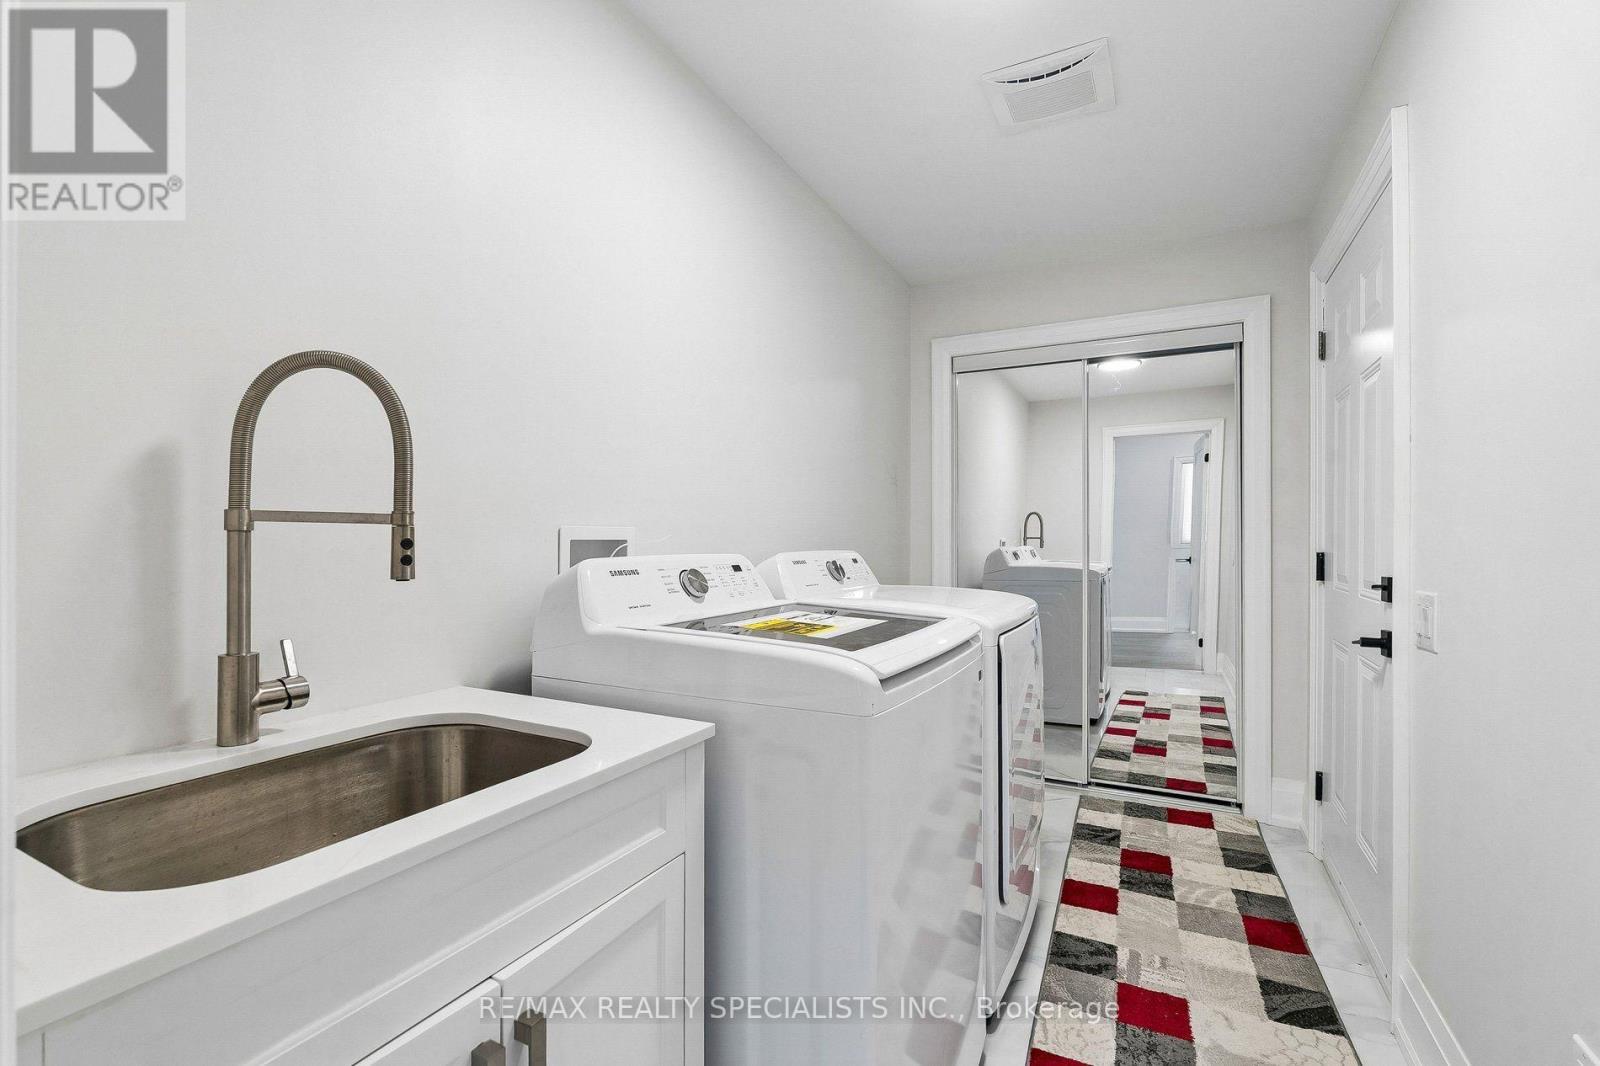
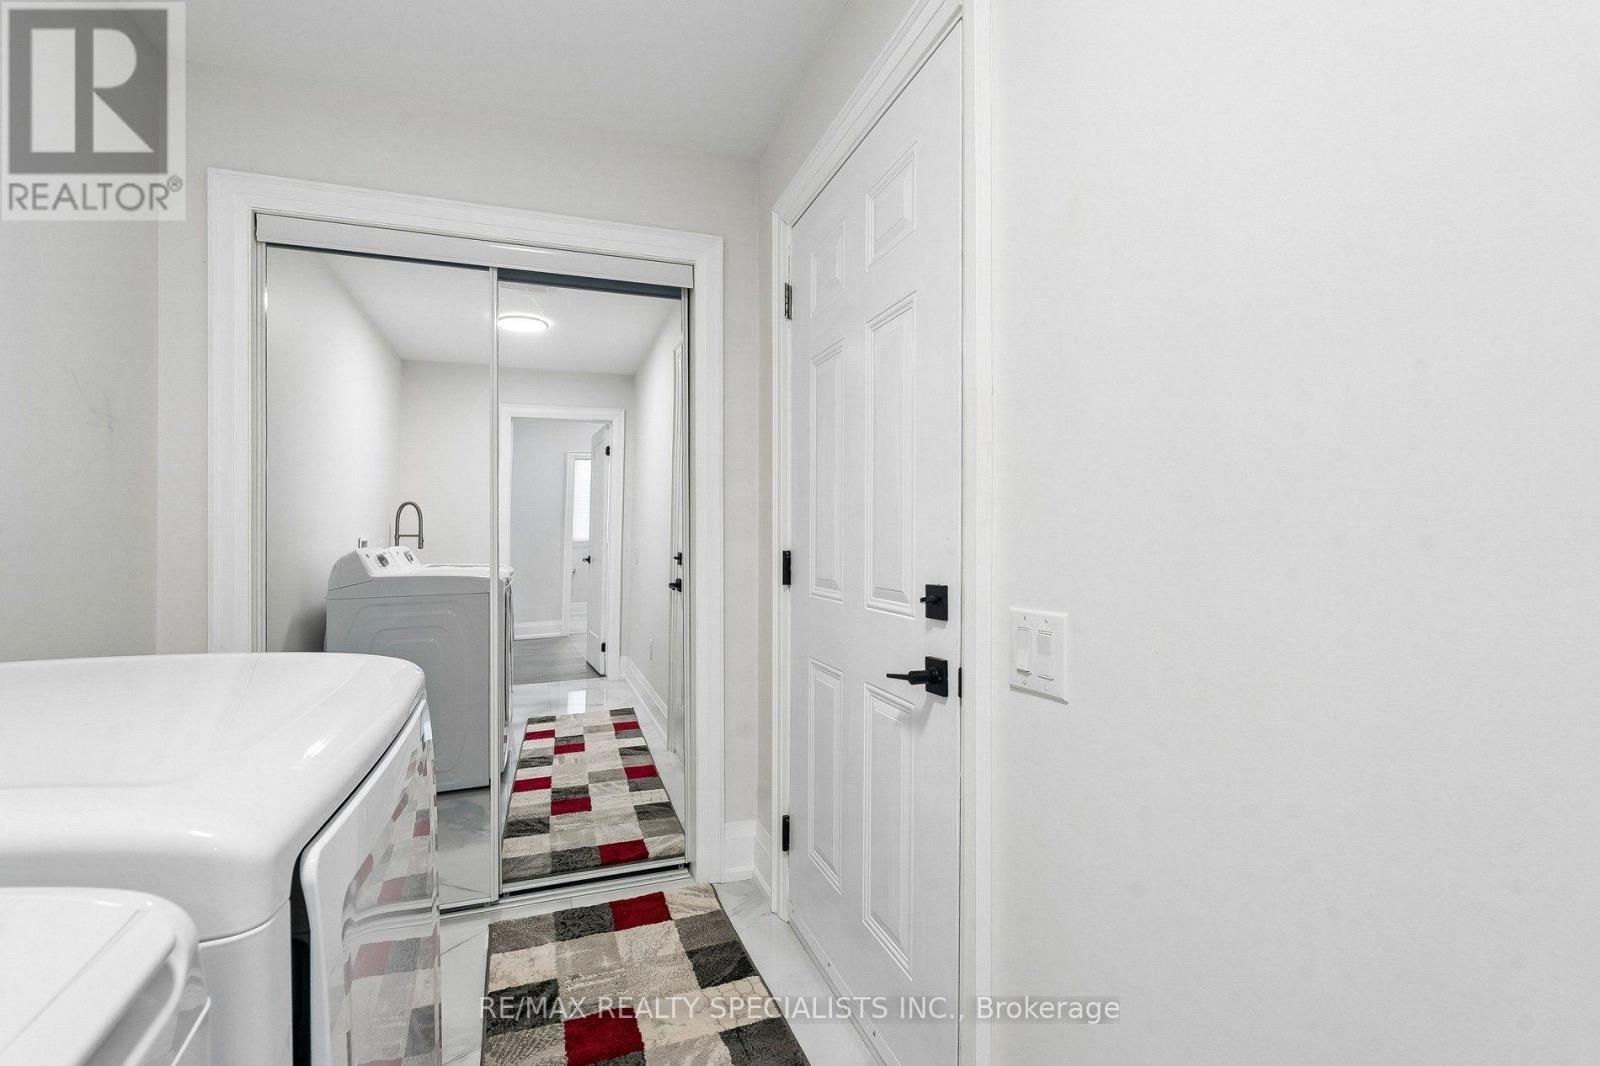
| Main Level | Laundry Room | 11.09 m | 5.38 m | 11.09 m x 5.38 m |
| Main Level | Dining Room | 13.19 m | 21.16 m | 13.19 m x 21.16 m |
Utilities
| Cable | Installed |
| Electricity | Installed |
| Sewer | Installed |
Contact Us
Contact us for more information

The trademarks REALTOR®, REALTORS®, and the REALTOR® logo are controlled by The Canadian Real Estate Association (CREA) and identify real estate professionals who are members of CREA. The trademarks MLS®, Multiple Listing Service® and the associated logos are owned by The Canadian Real Estate Association (CREA) and identify the quality of services provided by real estate professionals who are members of CREA. The trademark DDF® is owned by The Canadian Real Estate Association (CREA) and identifies CREA's Data Distribution Facility (DDF®)
July 10 2026 04:34:03
Toronto Regional Real Estate Board
RE/MAX Realty Specialists Inc.