
36 Devonsleigh Boulevard Richmond Hill, Ontario L4S 1H4
$1,399,990
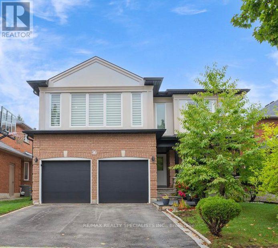
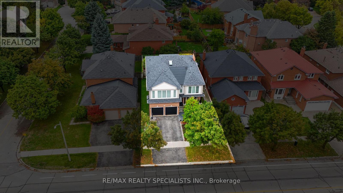
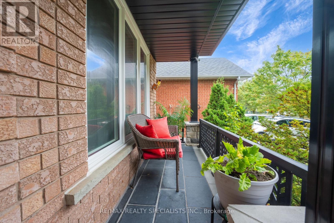
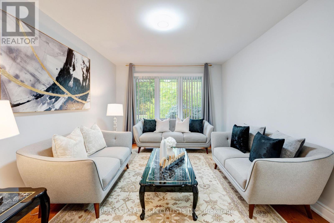
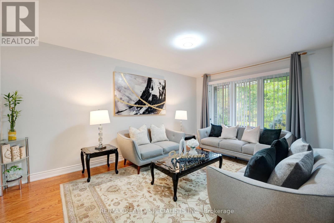
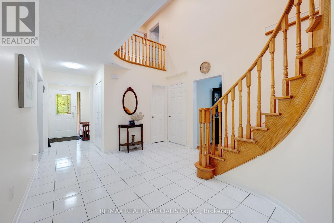
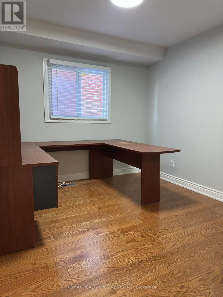
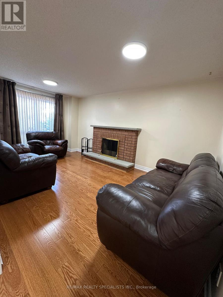
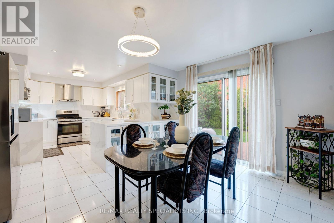
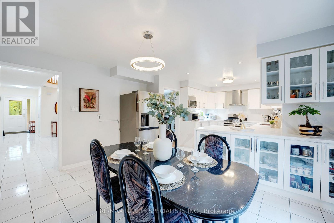
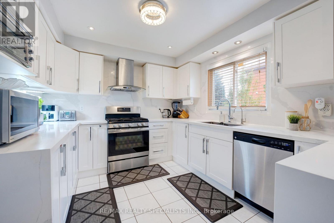
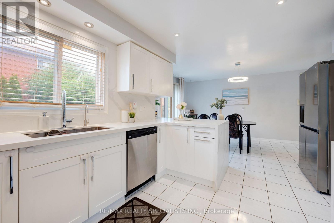
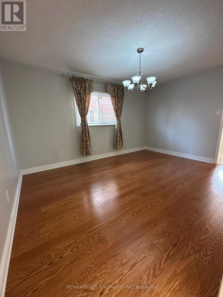
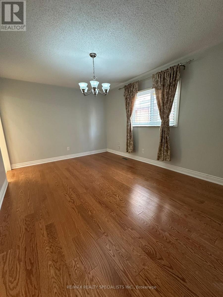
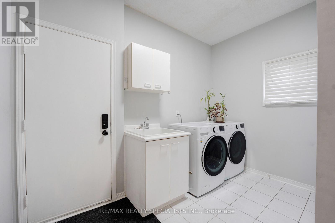
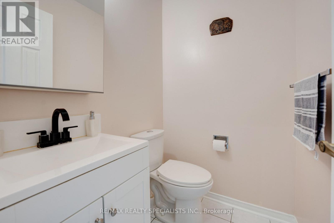
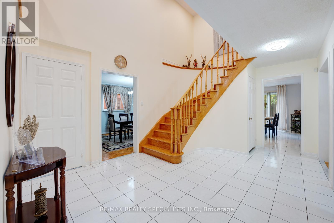
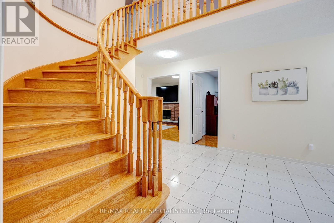
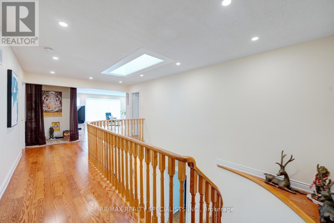
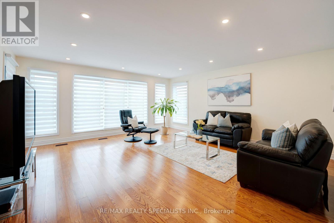
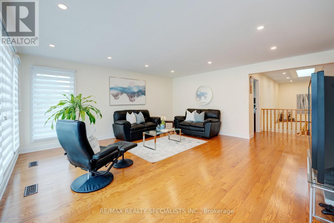
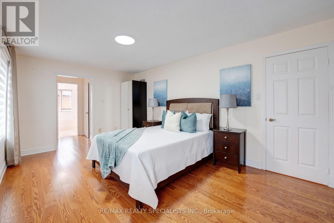
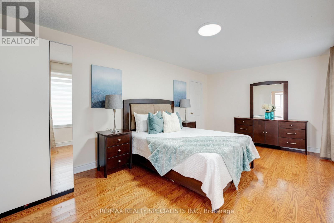
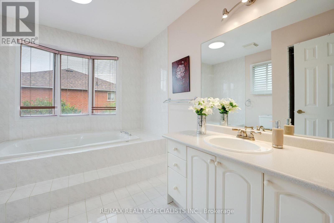
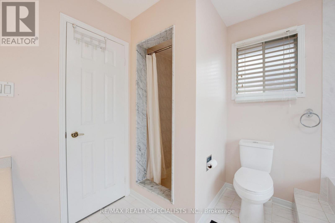
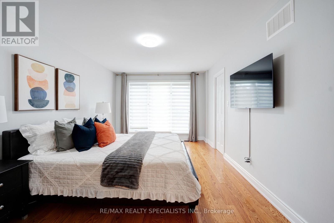
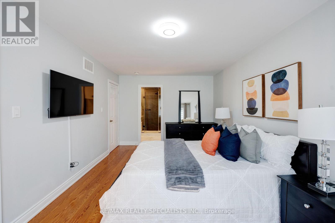
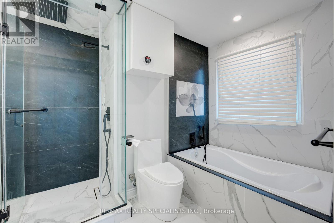
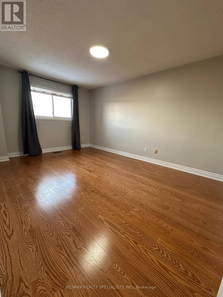
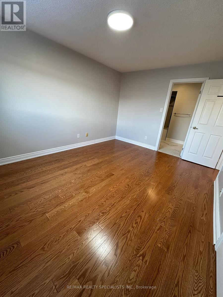
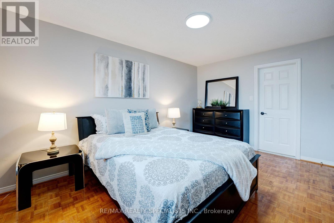
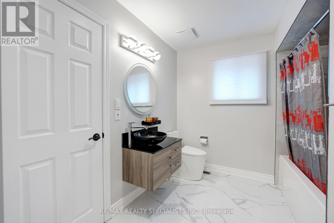
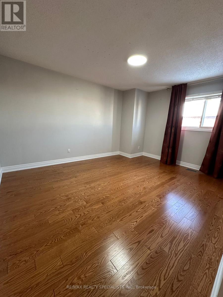
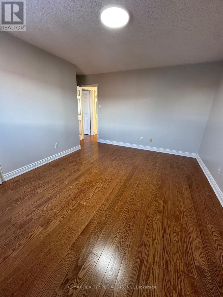
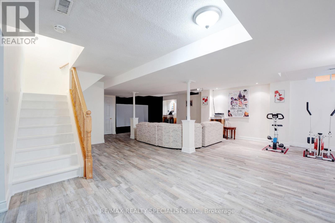
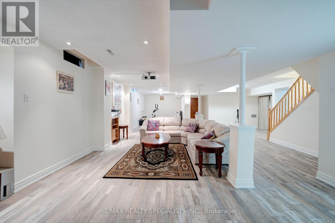
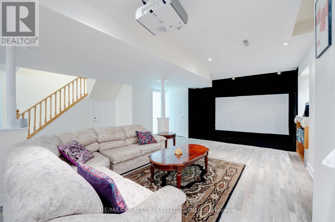
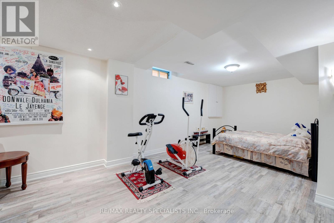
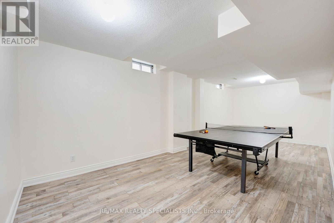
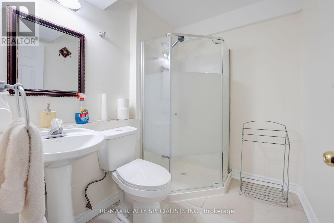
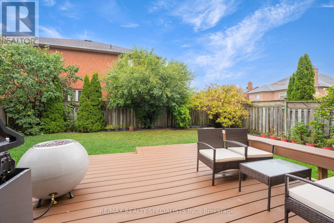
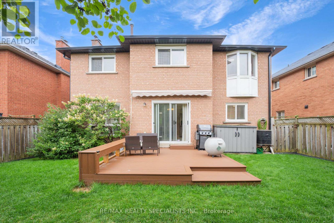
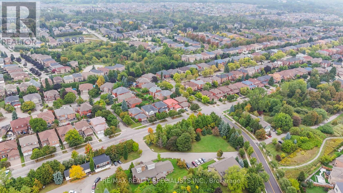
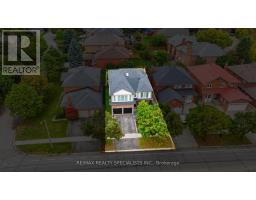
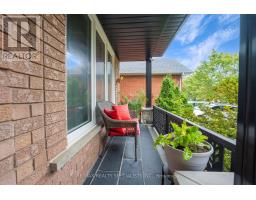
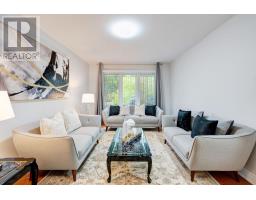
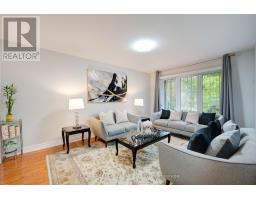
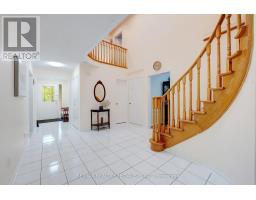
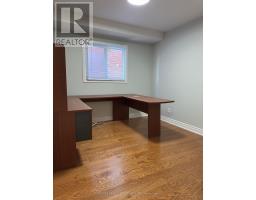
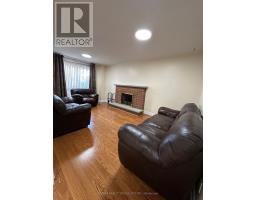
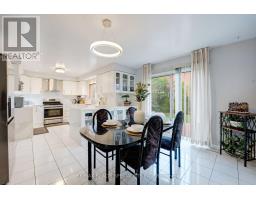
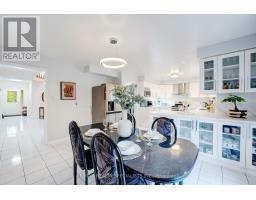
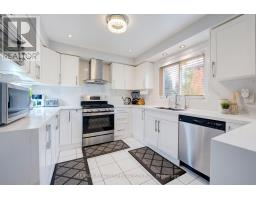
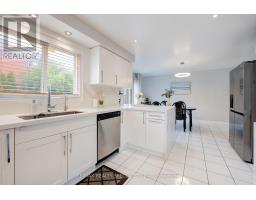
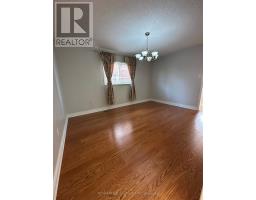
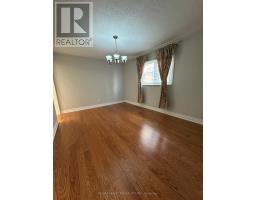
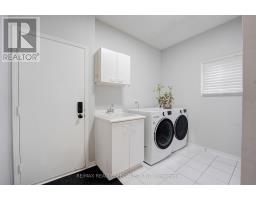
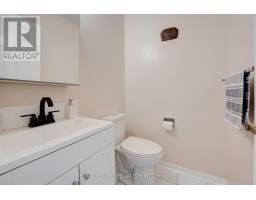
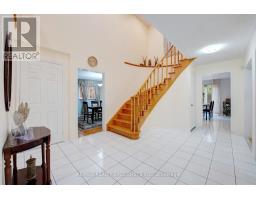
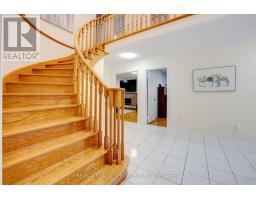
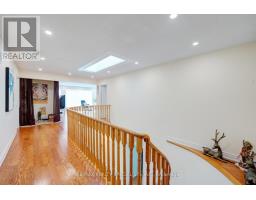
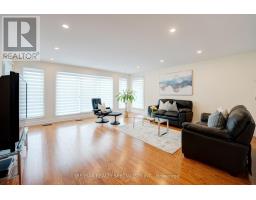
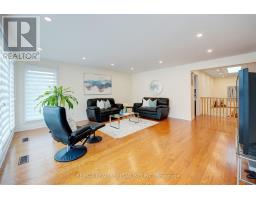
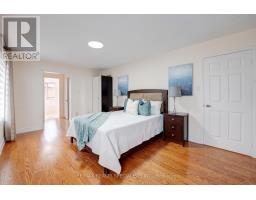
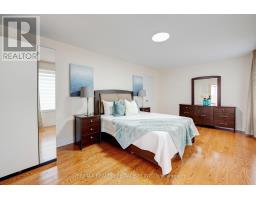
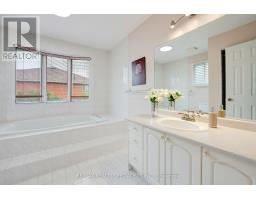
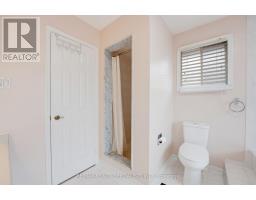
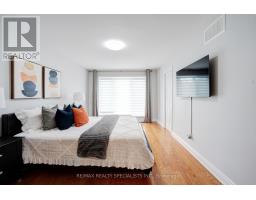
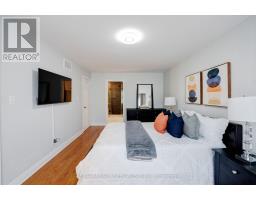
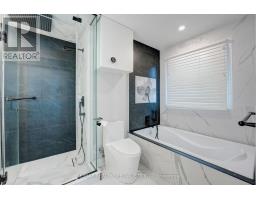
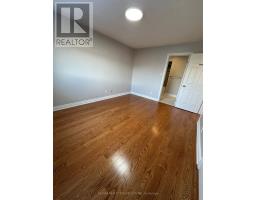
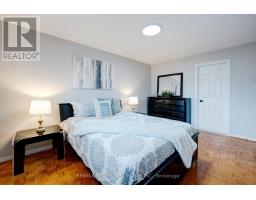
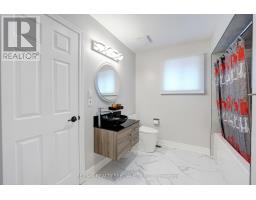
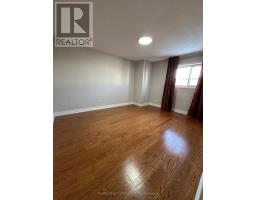
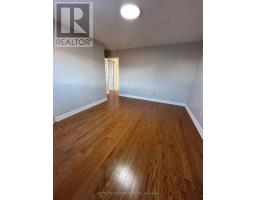
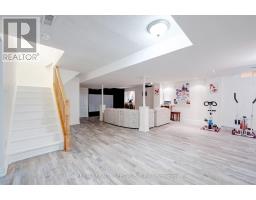
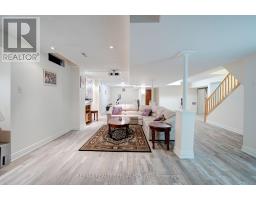
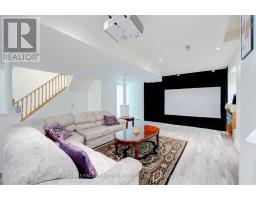
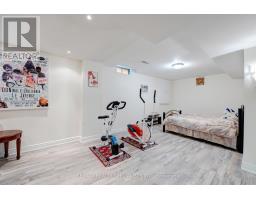
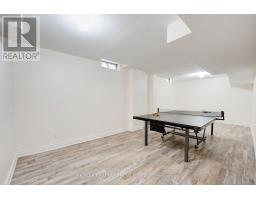
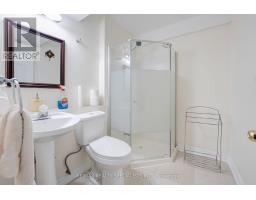
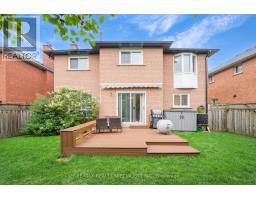
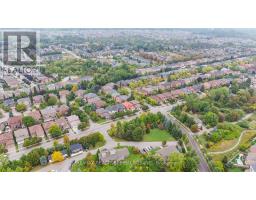
Welcome To This Stunning Custom Renovated Green Park Detached Home In The Highly Sought-After Devonsleigh Community Of Richmond Hill. Offering Approx. 3,400 Sq Ft Above Grade Plus Approx. 1,300 Sq Ft Of Finished Basement Space, This Exceptional Home Features Spacious5 Bedrooms, 5 Bathrooms And Finished Basement With A Bedroom And Large Rec Room. Grand Foyer With Soaring Ceilings, Open Staircase &Oversized Skylight Filling The Home With Natural Light. Spacious Separate Living & Family Rooms With Fireplace, Formal Dining Room, Dedicated Main Floor Office, And Modern White Kitchen Featuring Quartz Counters, Stainless Steel Appliances & Bright Breakfast Area. Full Sized Laundry Room With Sink & Convenient Powder Room On Main Floor. Second Floor Offers 5 Generously Sized Bedrooms With Oversized Windows, Walk-In/Large Closets & 3 Upgraded Bathrooms Featuring Designer Tiles, Glass Showers, Soaker Tub, Steam bath, Double Vanities &Quartz Counters. Primary Bedroom Includes Luxurious 5-Piece Ensuite, Walk-In Closet & Abundant Natural Light. Professionally Finished Basement With Open Concept Recreation Room, A Large Bedroom, Plus a Den Ideal For Office/Gym, 4-Piece Bathroom & Cold Cellar. Hardwood Flooring Throughout (Carpet Free). Extensive Upgrades Include Upgraded ELF's & Pot Lights(2022), Central Vac (2024), Newer Garage Doors With GDO (2022), EV Charger (2023), Newer Furnace, Roof & Windows (2022), Owned HWT (2024) & Over $300K Spent On Custom Structural &Interior Renovations (2022-2024). Listing Price Includes Building Permit of Basement Apartment With A Separate Side Entrance Approved By The City Of Richmond Hill - Adds Excellent Future Income Potential. Excellent Location Close To Hwy 404, Top-Rated Schools, Parks, Shopping Plazas & All Amenities. A Rare Turnkey Opportunity & Must See! (id:63381)
Property Details
| MLS® Number | N13539284 |
| Property Type | Single Family |
| Community Name | Devonsleigh |
| Amenities Near By | Park, Place Of Worship, Public Transit, Schools |
| Features | Carpet Free |
| Parking Space Total | 4 |
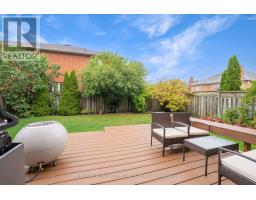
| Structure | Deck |
Building
| Bathroom Total | 5 |
| Bedrooms Above Ground | 5 |
| Bedrooms Below Ground | 1 |
| Bedrooms Total | 6 |
| Amenities | Fireplace(s) |
| Appliances | Garage Door Opener Remote(s), Central Vacuum, Water Heater, Water Meter, Dishwasher, Dryer, Garage Door Opener, Hood Fan, Stove |
| Basement Development | Finished |
| Basement Features | Separate Entrance |
| Basement Type | N/a (finished), N/a |
| Construction Style Attachment | Detached |
| Cooling Type | Central Air Conditioning |
| Exterior Finish | Brick, Stucco |
| Fire Protection | Smoke Detectors |
| Fireplace Present | Yes |
| Fireplace Total | 1 |
| Flooring Type | Hardwood, Vinyl, Ceramic |
| Foundation Type | Block |
| Half Bath Total | 1 |
| Heating Fuel | Natural Gas |
| Heating Type | Forced Air |
| Stories Total | 2 |
| Size Interior | 3,000 - 3,500 Sqft |
| Type | House |
| Utility Water | Municipal Water |
Parking
| Attached Garage | |
| Garage |
Land
| Acreage | No |
| Fence Type | Fenced Yard |
| Land Amenities | Park, Place Of Worship, Public Transit, Schools |
| Sewer | Sanitary Sewer |
| Size Depth | 109 Ft ,10 In |
| Size Frontage | 45 Ft ,1 In |
| Size Irregular | 45.1 X 109.9 Ft |
| Size Total Text | 45.1 X 109.9 Ft |
| Zoning Description | R2 |
Rooms
| Level | Type | Length | Width | Dimensions |
|---|---|---|---|---|
| Second Level | Bedroom 2 | 4.77 m | 4 m | 4.77 m x 4 m |
| Second Level | Bedroom 5 | 5.66 m | 5.47 m | 5.66 m x 5.47 m |
| Second Level | Bedroom 4 | 5.3 m | 3.86 m | 5.3 m x 3.86 m |
| Second Level | Bedroom 3 | 4.32 m | 3.86 m | 4.32 m x 3.86 m |
| Second Level | Primary Bedroom | 5.9 m | 5 m | 5.9 m x 5 m |
| Basement | Den | 3.33 m | 3.3 m | 3.33 m x 3.3 m |
| Basement | Bedroom | 9.36 m | 3.3 m | 9.36 m x 3.3 m |
| Basement | Recreational, Games Room | 15.17 m | 3.35 m | 15.17 m x 3.35 m |
| Main Level | Office | 3.3 m | 2.92 m | 3.3 m x 2.92 m |
| Main Level | Eating Area | 3.3 m | 4.27 m | 3.3 m x 4.27 m |
| Main Level | Living Room | 5.5 m | 3.25 m | 5.5 m x 3.25 m |
| Main Level | Laundry Room | 3.33 m | 2.92 m | 3.33 m x 2.92 m |
| Main Level | Dining Room | 5.1 m | 3.3 m | 5.1 m x 3.3 m |
| Main Level | Family Room | 5.6 m | 3.4 m | 5.6 m x 3.4 m |
| Main Level | Kitchen | 5.79 m | 4.27 m | 5.79 m x 4.27 m |
Utilities
| Cable | Available |
| Electricity | Available |
| Sewer | Available |
Contact Us
Contact us for more information

The trademarks REALTOR®, REALTORS®, and the REALTOR® logo are controlled by The Canadian Real Estate Association (CREA) and identify real estate professionals who are members of CREA. The trademarks MLS®, Multiple Listing Service® and the associated logos are owned by The Canadian Real Estate Association (CREA) and identify the quality of services provided by real estate professionals who are members of CREA. The trademark DDF® is owned by The Canadian Real Estate Association (CREA) and identifies CREA's Data Distribution Facility (DDF®)
July 12 2026 04:03:41
Toronto Regional Real Estate Board
RE/MAX Realty Specialists Inc.