
36 Huntsmoor Road Toronto, Ontario M9W 3R5
$834,990
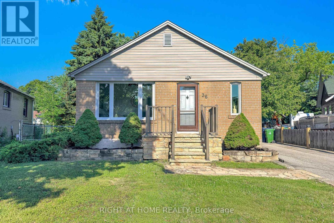
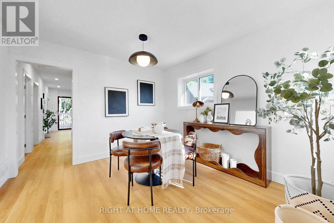
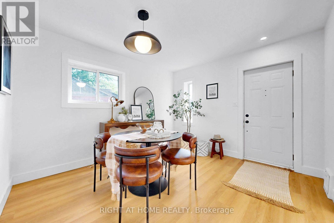
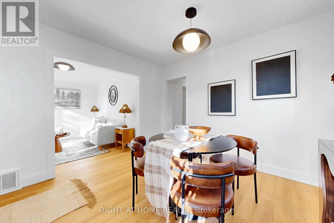
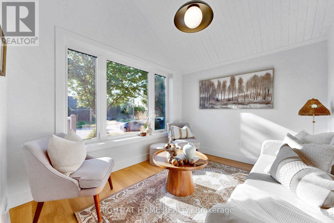
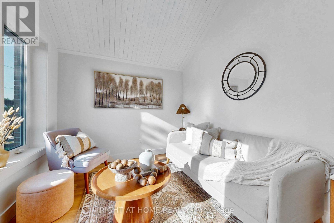
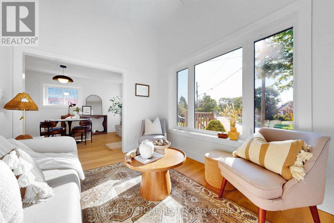
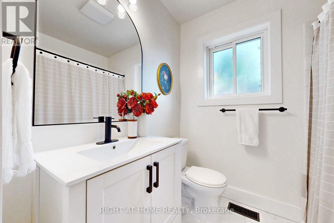
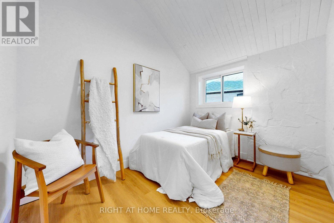
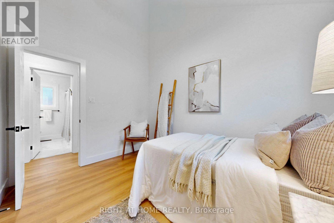
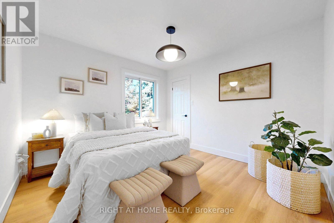
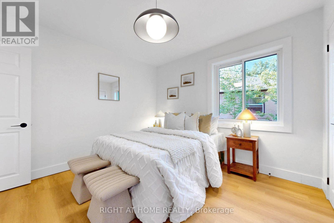
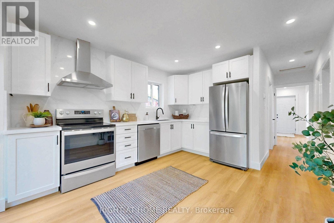
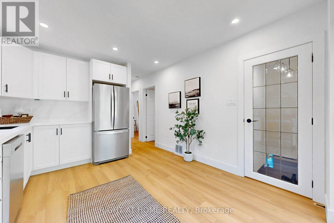
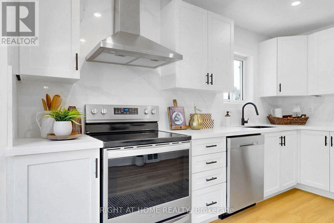
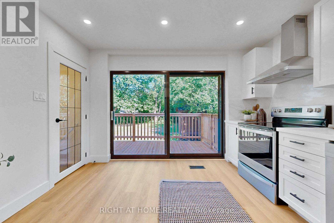
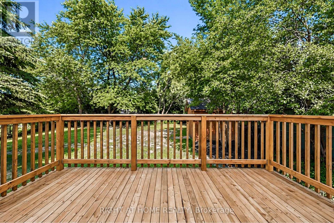
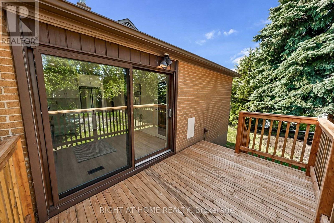
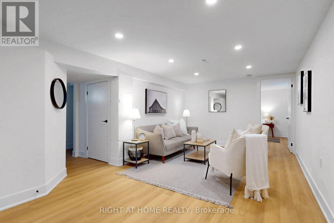
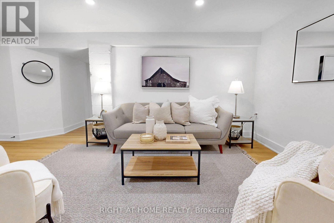
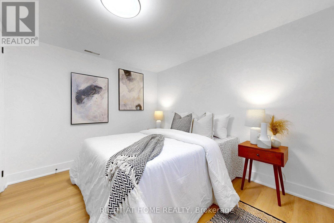
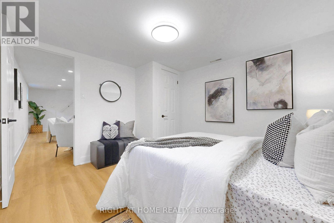
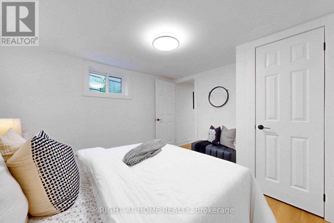
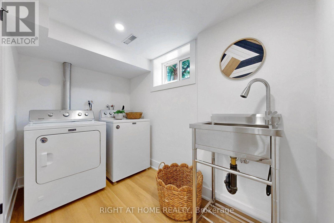
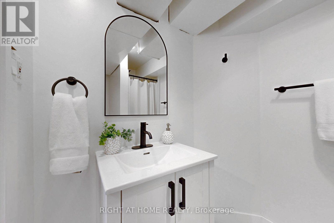
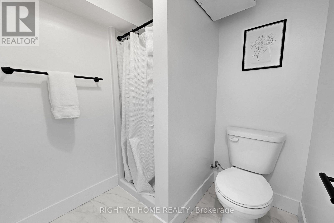
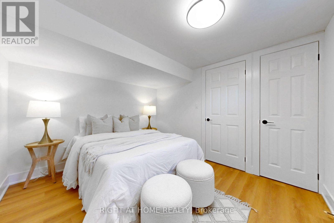
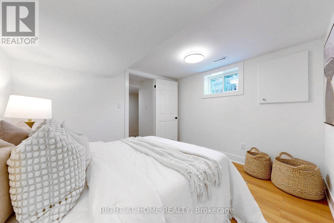
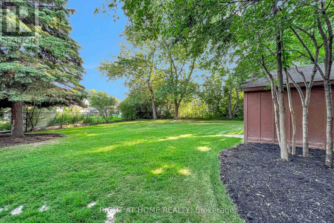
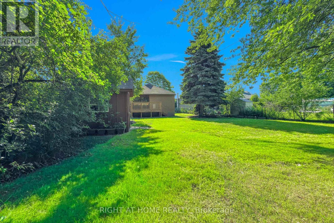
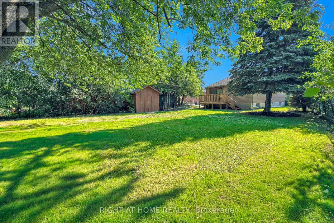
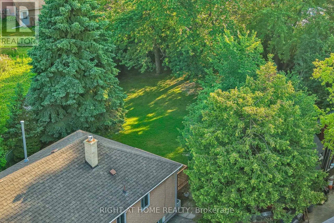
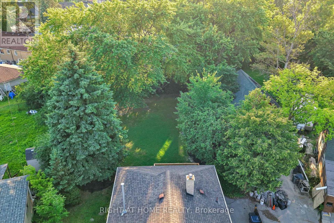
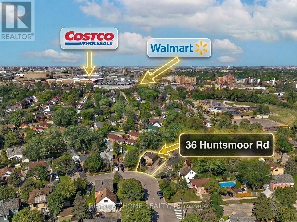
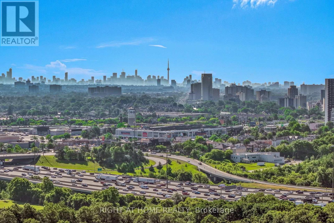
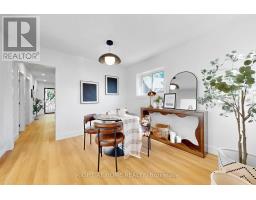
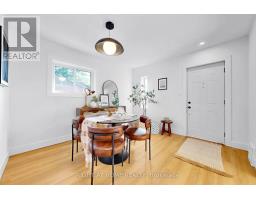
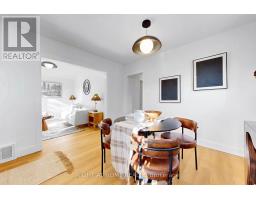
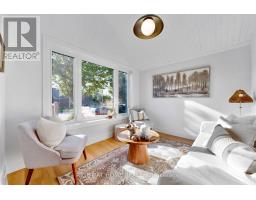
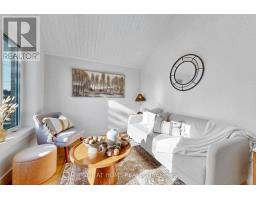
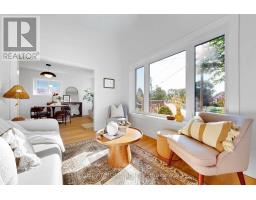
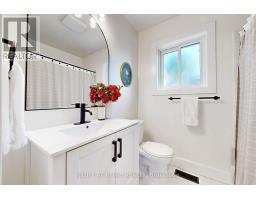
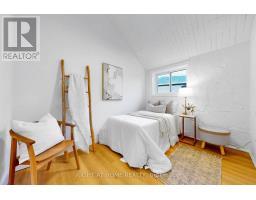
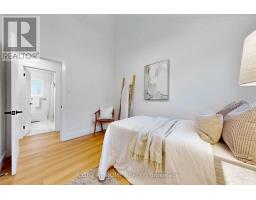
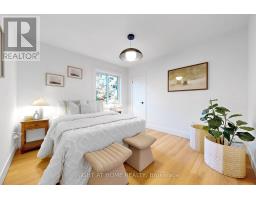
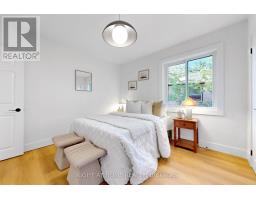
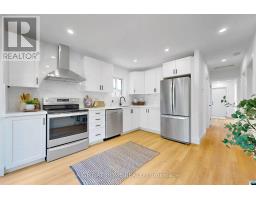
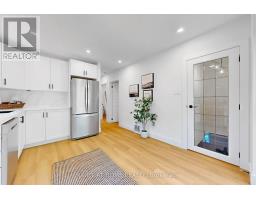
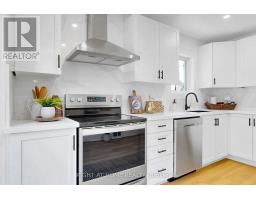
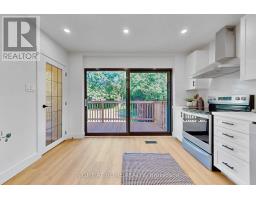
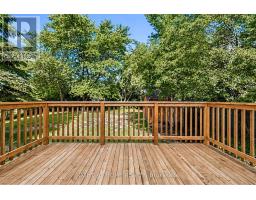
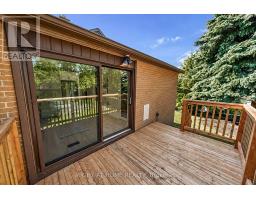
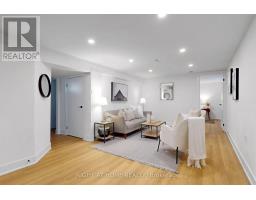
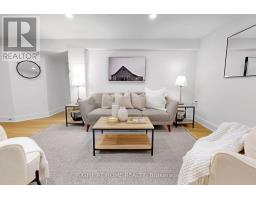
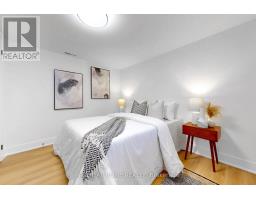
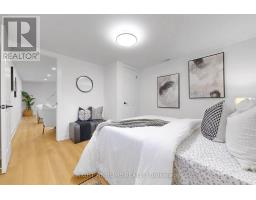
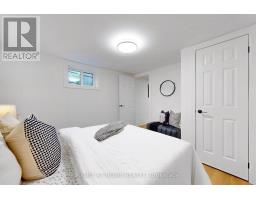
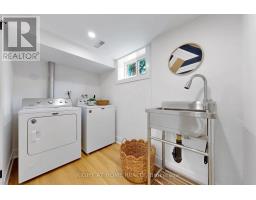
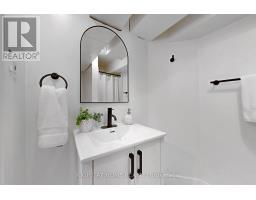
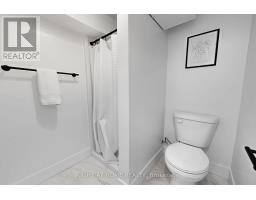
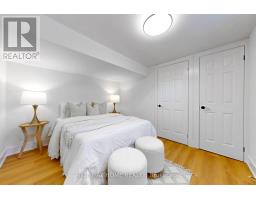
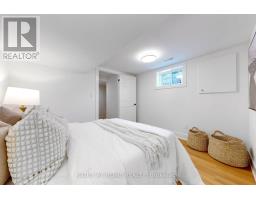
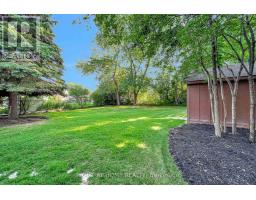
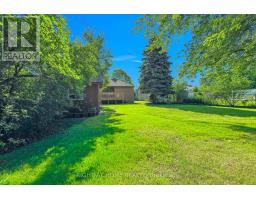
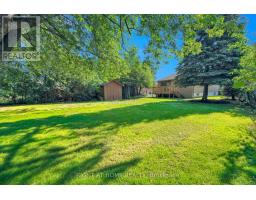
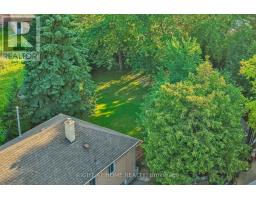
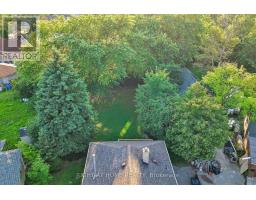
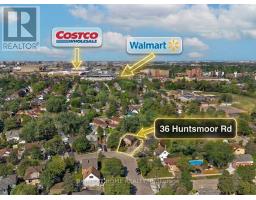
Fully Renovated Top To Bottom & Move In Ready On A Quiet, Family Friendly Court! Stunning 2+2 Bedroom, 2 Full Bath Detached Bungalow On A Rare Pie Shaped Lot That Runs 169 Ft Deep On The North Side & Widens To Approx 85 Ft Across The Rear. A Private, Tree Lined Backyard Oasis With Towering Mature Trees, Brand New Deck & Large Shed. Bright, Sun Filled Main Floor With New Wide Plank Vinyl Flooring, Pot Lights & Designer Fixtures Throughout, Plus Soaring Cathedral Ceilings In The Sunny Front Living Room & One Of The Bedrooms. Show Stopping New Kitchen With Crisp White Shaker Cabinetry, Quartz Countertops & Quartz Backsplash, Stainless Steel Appliances Including Sleek Pyramid Range Hood, And Modern Matte Black Hardware. Two Beautifully Renovated Full Baths With New Vanities, Arched Black Frame Mirrors & Premium Matte Black Fixtures Including Rain Shower. Professionally Finished Lower Level Adds Two Additional Bedrooms, Full Bath & Laundry. Easily Converted To A Two Unit Home By Finishing The Lower Level As A Self Contained Apartment, While The Oversized Lot Offers Potential To Add A Garden Suite / Additional Dwelling Unit (Buyer To Verify). Perfect For First Time Buyers, Multigenerational Families Or Investors Seeking A True Value Add Opportunity. Unbeatable Convenience: Less Than A 5 Minute Walk To Walmart, Costco & All The Big Box Shopping, Dining & Amenities You Could Ask For. Commuters Dream, Just Off Hwy 401 With Quick Access To Hwy 400 & Minutes To Pearson Airport, TTC At Your Doorstep. Nothing To Do But Move In & Enjoy. Turn Key Living On A Premium Lot! (id:63381)
Property Details
| MLS® Number | W13558888 |
| Property Type | Single Family |
| Community Name | Elms-Old Rexdale |
| Amenities Near By | Public Transit, Schools, Park |
| Equipment Type | Water Heater |
| Features | Wooded Area, Carpet Free |
| Parking Space Total | 4 |
| Rental Equipment Type | Water Heater |
| Structure | Deck, Shed |
Building
| Bathroom Total | 2 |
| Bedrooms Above Ground | 2 |
| Bedrooms Below Ground | 2 |
| Bedrooms Total | 4 |
| Age | 51 To 99 Years |
| Appliances | Water Meter |
| Architectural Style | Bungalow |
| Basement Development | Finished |
| Basement Type | N/a (finished) |
| Construction Style Attachment | Detached |
| Cooling Type | Central Air Conditioning |
| Exterior Finish | Brick |
| Flooring Type | Vinyl |
| Foundation Type | Block |
| Heating Fuel | Natural Gas |
| Heating Type | Forced Air |
| Stories Total | 1 |
| Size Interior | 700 - 1,100 Sqft |
| Type | House |
| Utility Water | Municipal Water |
Parking
| No Garage |
Land
| Acreage | No |
| Land Amenities | Public Transit, Schools, Park |
| Sewer | Sanitary Sewer |
| Size Depth | 169 Ft |
| Size Frontage | 3588888 Ft |
| Size Irregular | 3588888 X 169 Ft |
| Size Total Text | 3588888 X 169 Ft|under 1/2 Acre |
Rooms
| Level | Type | Length | Width | Dimensions |
|---|---|---|---|---|
| Basement | Bedroom 3 | 3.23 m | 3.45 m | 3.23 m x 3.45 m |
| Basement | Bedroom 4 | 3.33 m | 2.87 m | 3.33 m x 2.87 m |
| Basement | Family Room | 6.16 m | 4.88 m | 6.16 m x 4.88 m |
| Main Level | Dining Room | 3.2 m | 3.59 m | 3.2 m x 3.59 m |
| Main Level | Living Room | 2.76 m | 3.27 m | 2.76 m x 3.27 m |
| Main Level | Primary Bedroom | 3.43 m | 3.33 m | 3.43 m x 3.33 m |
| Main Level | Bedroom 2 | 3.27 m | 2.52 m | 3.27 m x 2.52 m |
| Main Level | Kitchen | 3.24 m | 6.18 m | 3.24 m x 6.18 m |
Utilities
| Cable | Installed |
| Electricity | Installed |
| Sewer | Installed |
Contact Us
Contact us for more information

The trademarks REALTOR®, REALTORS®, and the REALTOR® logo are controlled by The Canadian Real Estate Association (CREA) and identify real estate professionals who are members of CREA. The trademarks MLS®, Multiple Listing Service® and the associated logos are owned by The Canadian Real Estate Association (CREA) and identify the quality of services provided by real estate professionals who are members of CREA. The trademark DDF® is owned by The Canadian Real Estate Association (CREA) and identifies CREA's Data Distribution Facility (DDF®)
July 14 2026 05:05:13
Toronto Regional Real Estate Board
Right At Home Realty