
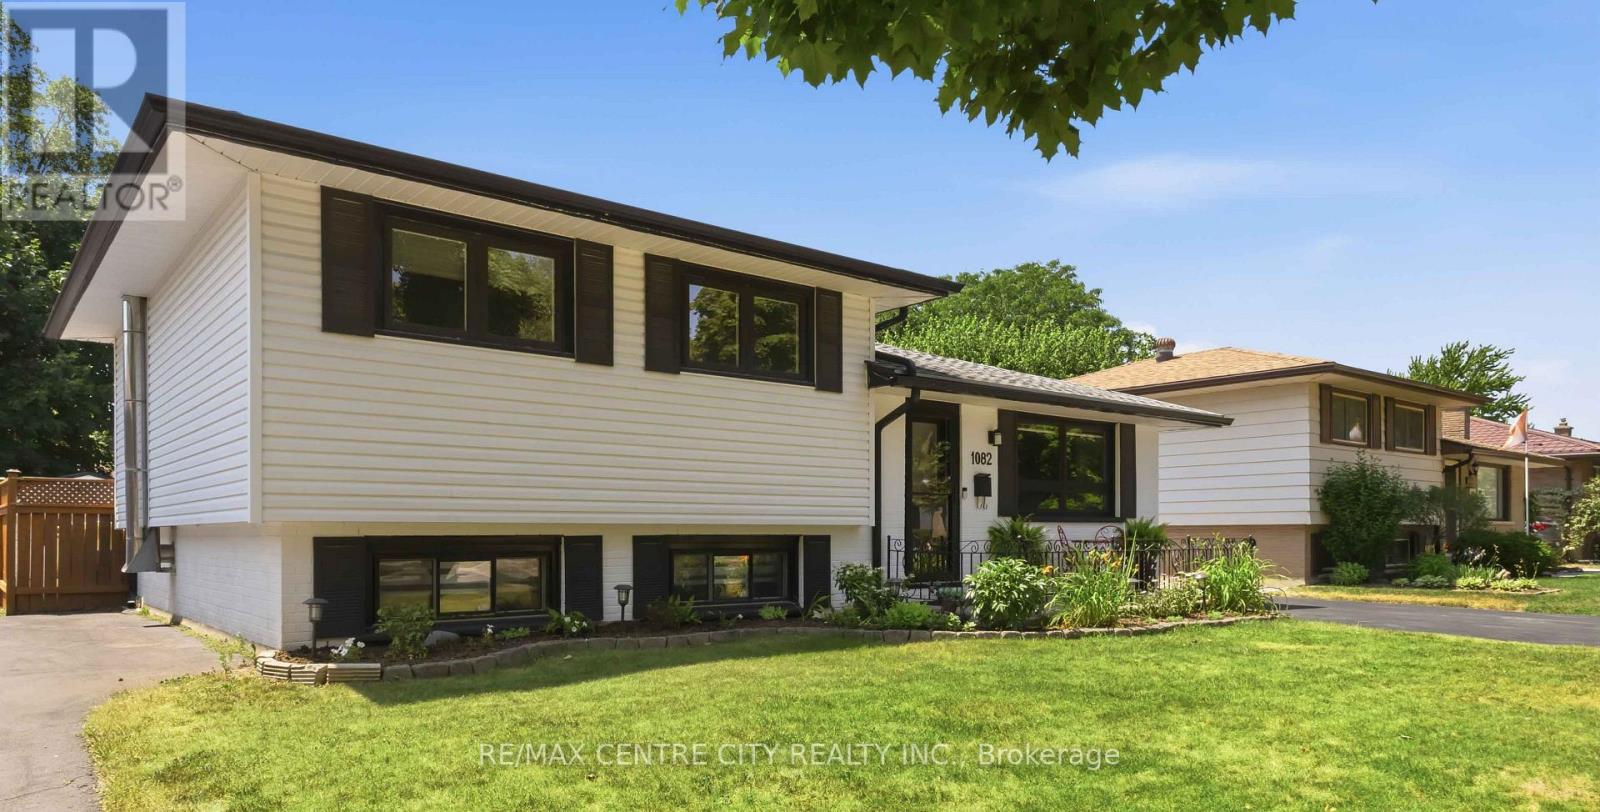
1082 Chippewa Drive London East, Ontario N5V 2T7
$628,900
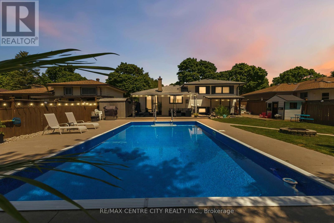
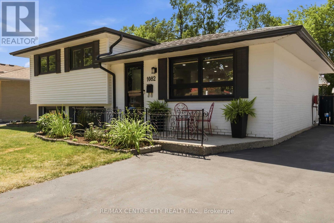
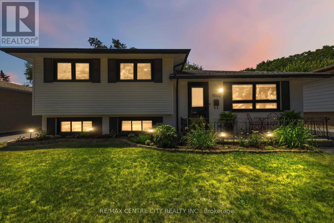
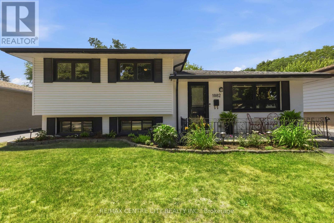
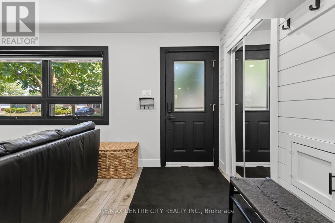
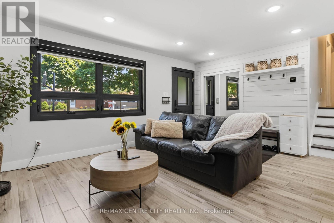
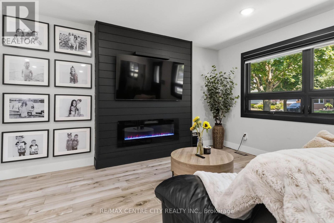
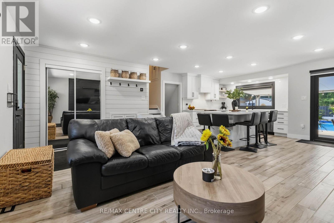
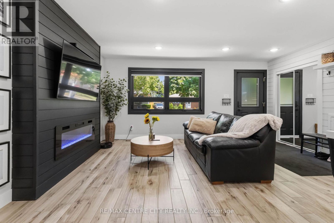
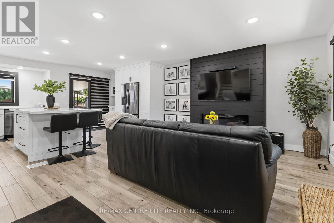
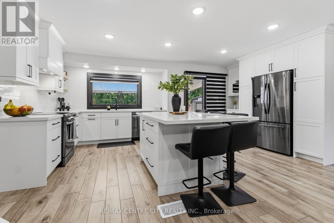
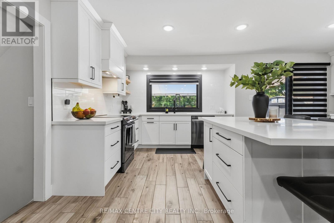
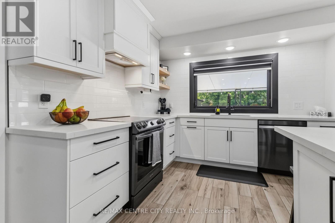
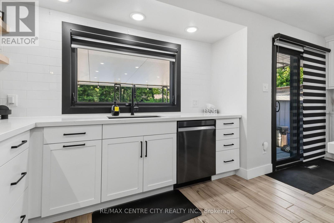
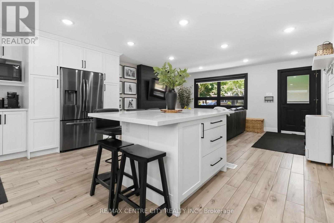
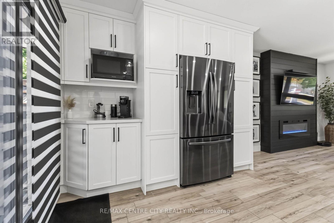
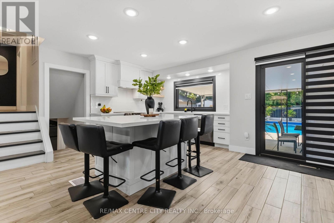
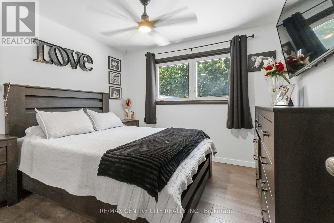
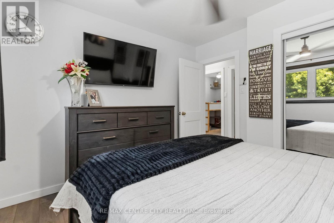
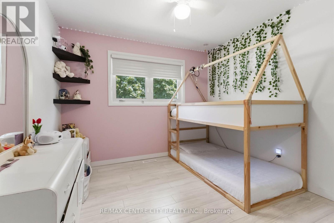
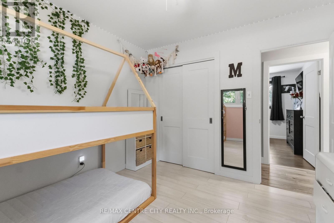
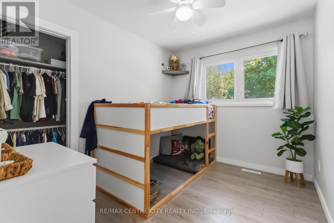
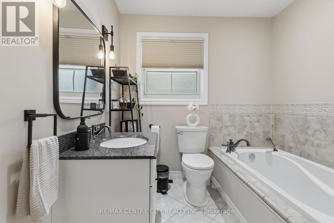
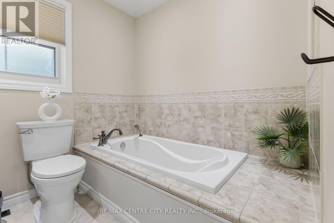
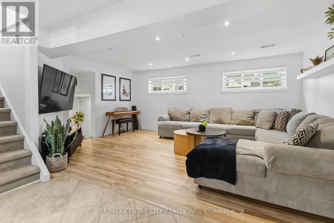
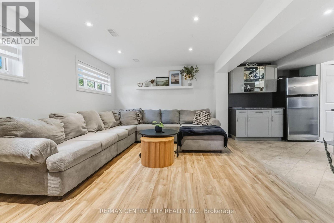
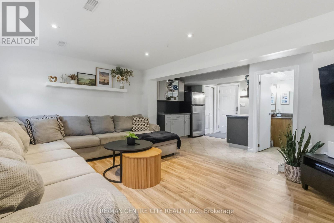
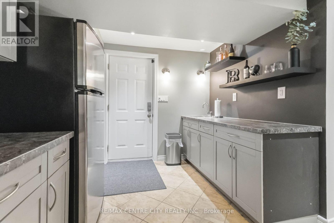
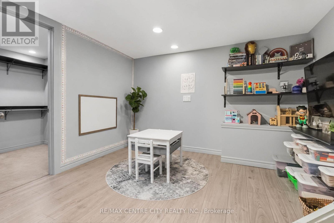
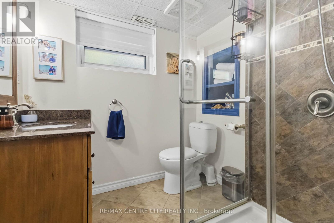
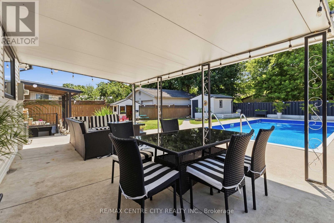
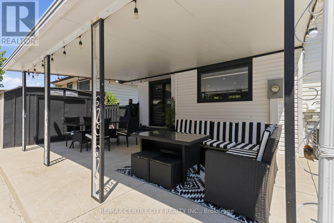
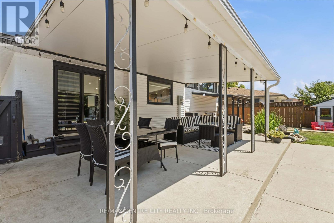
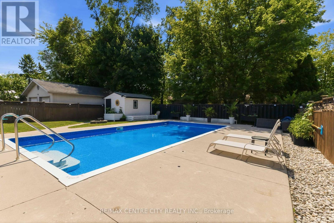
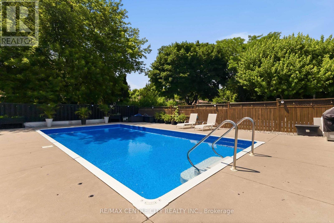
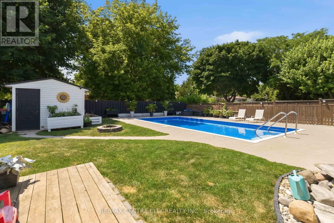
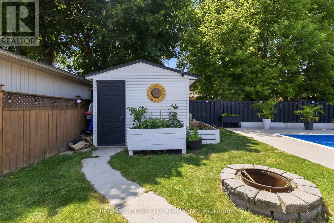
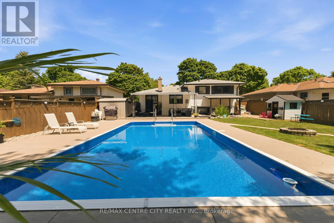
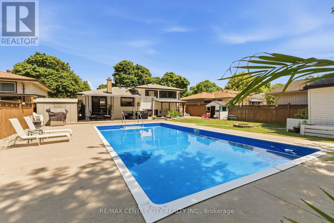
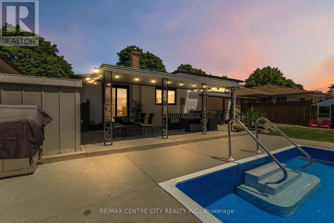
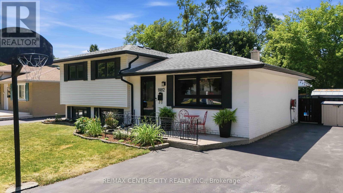
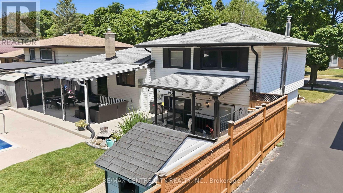
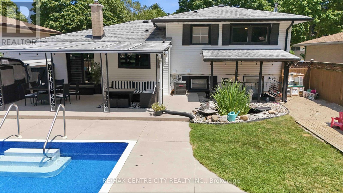
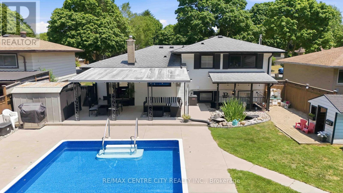
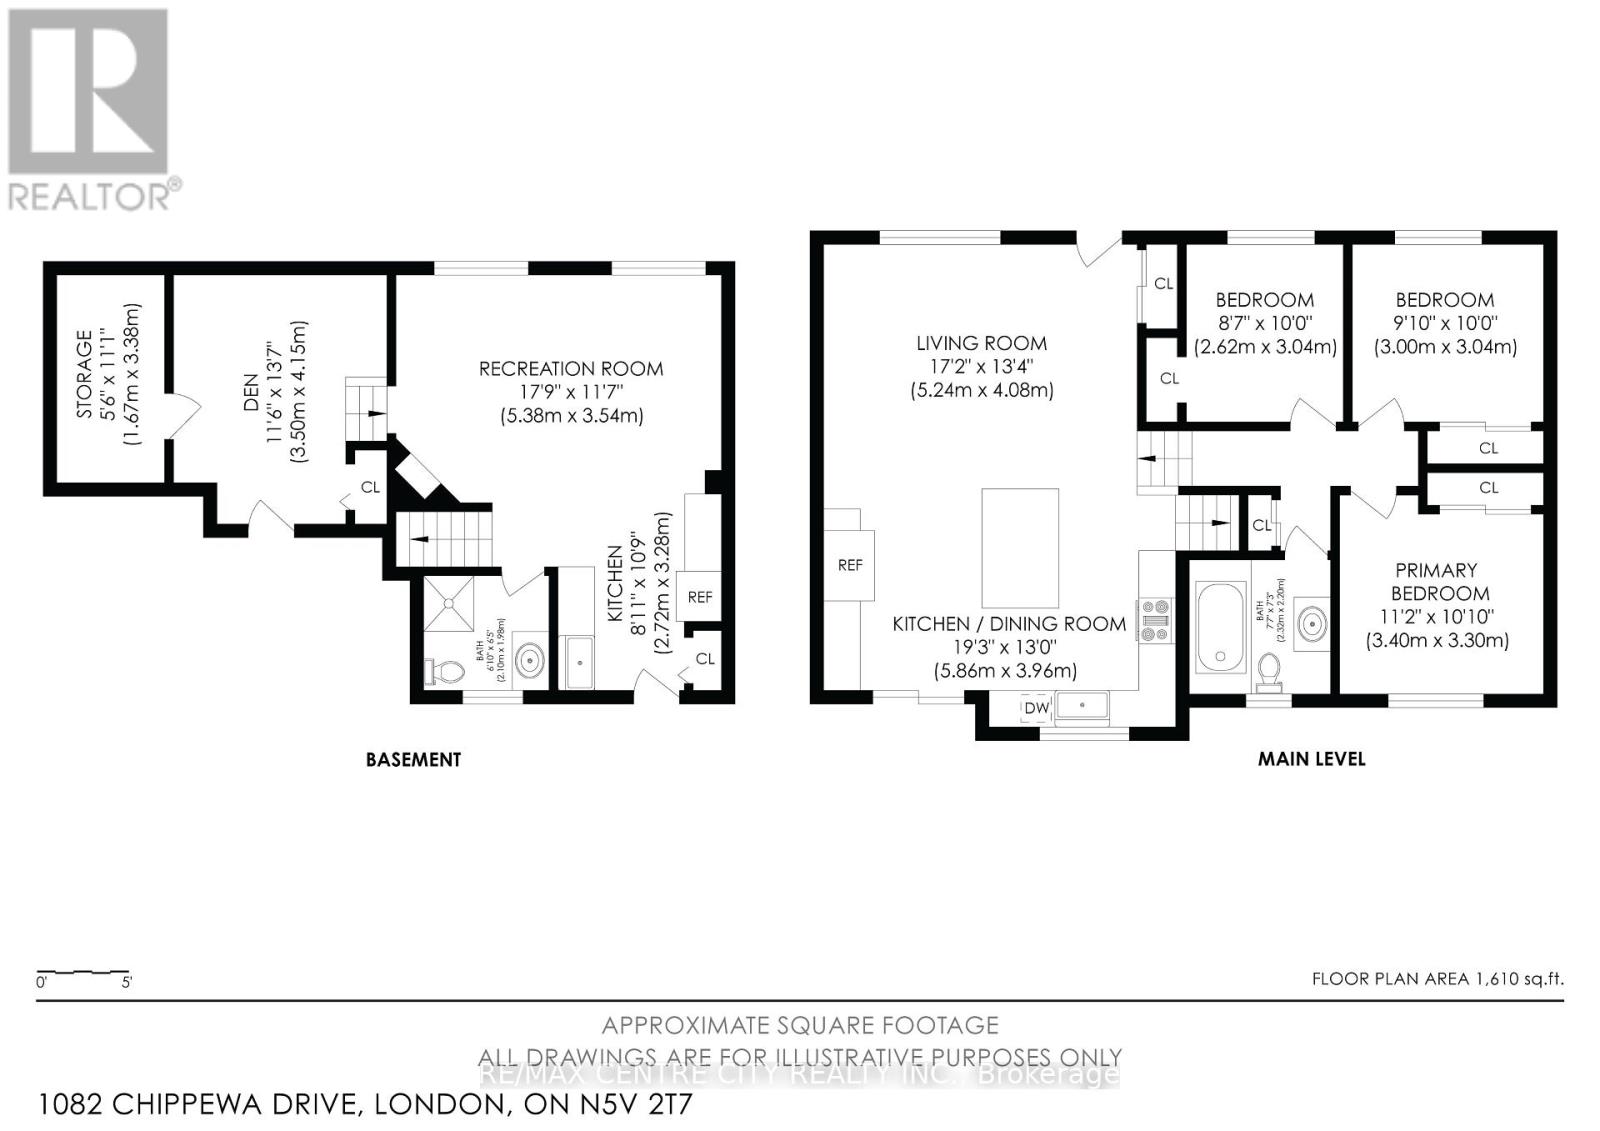
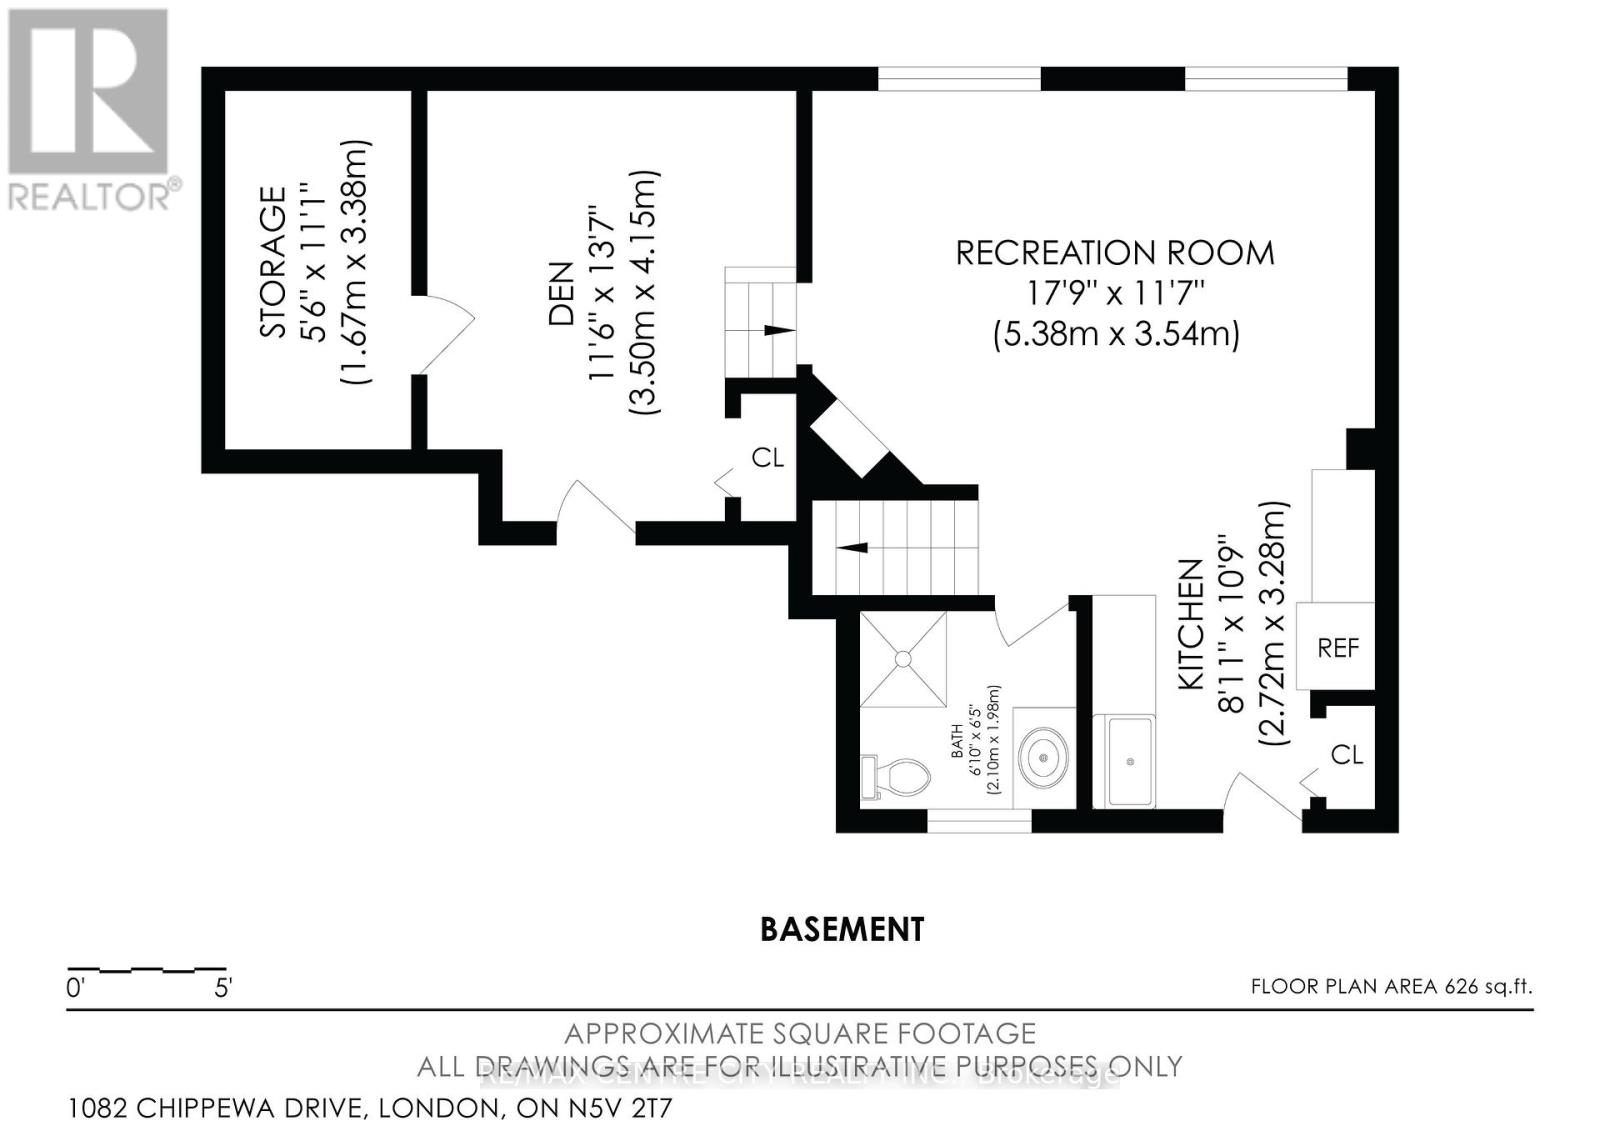
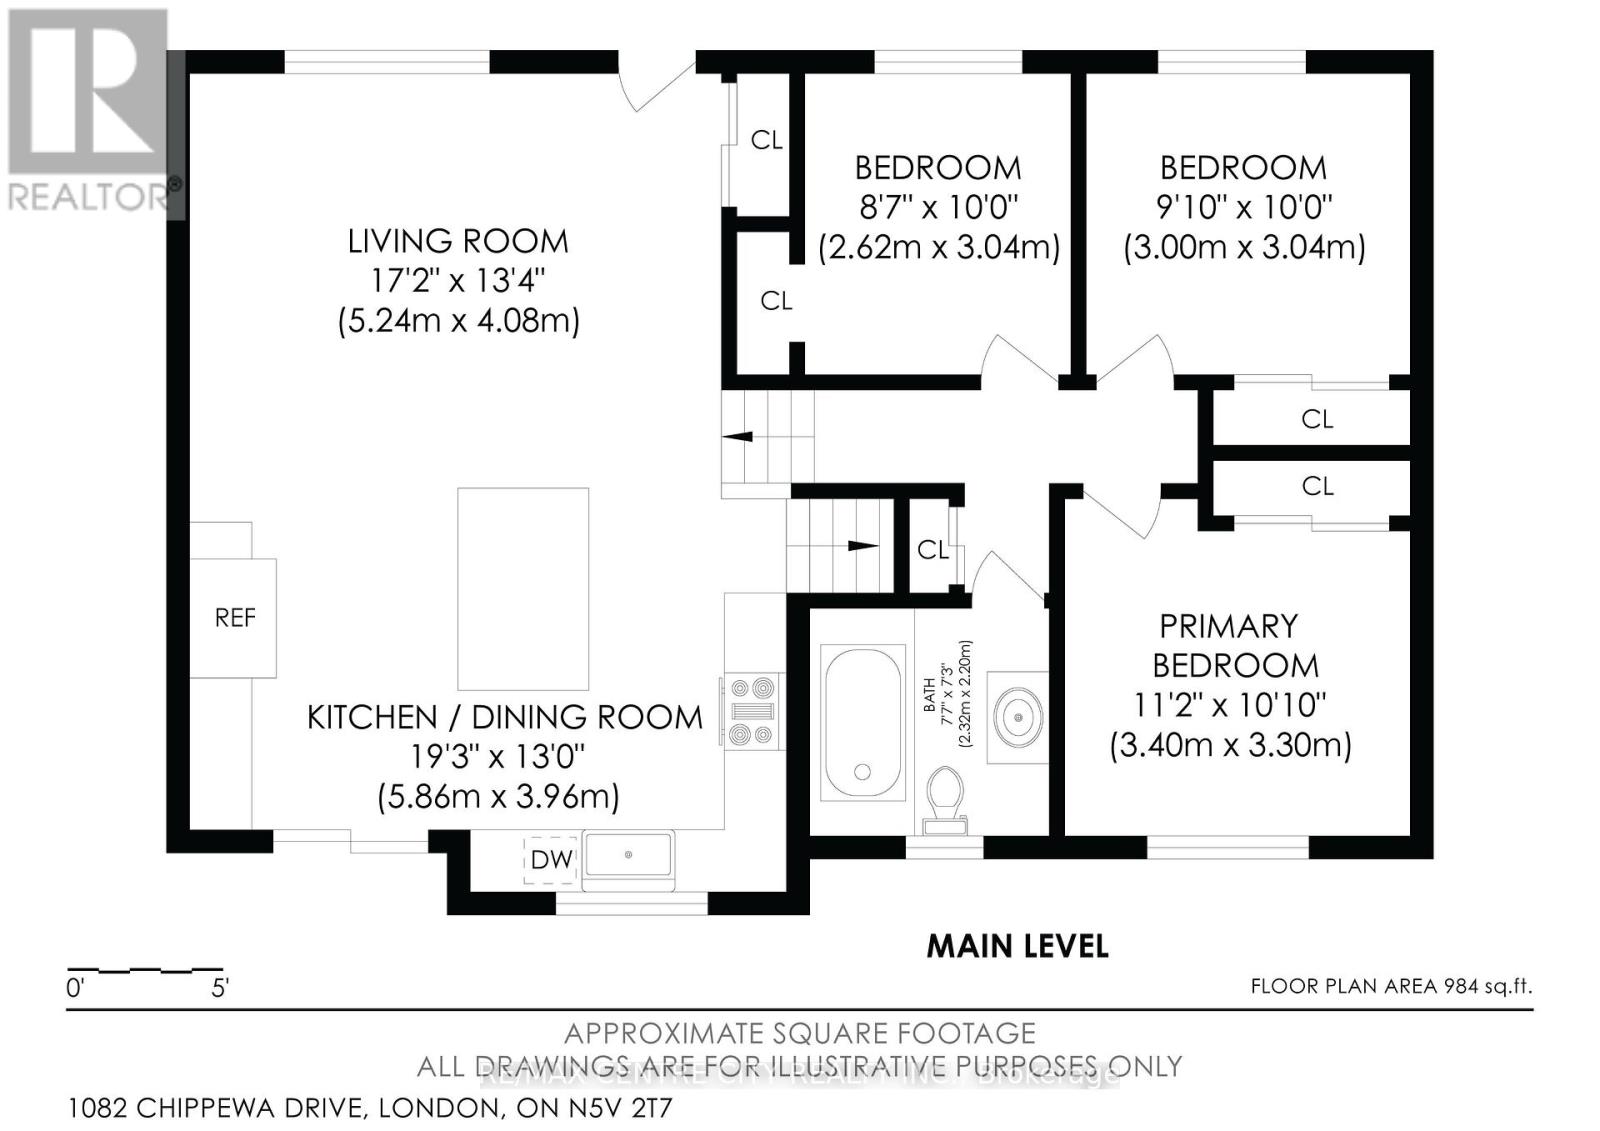
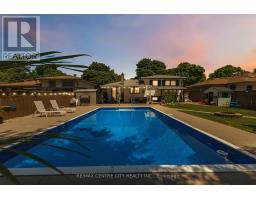
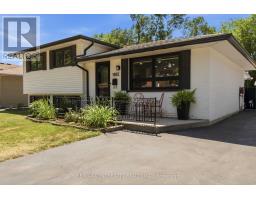
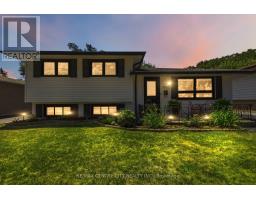
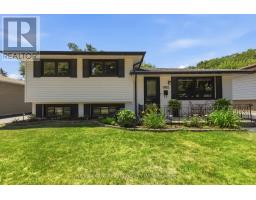
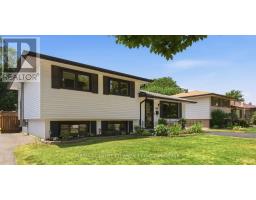
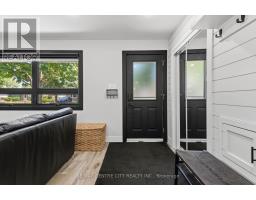
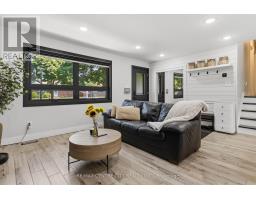
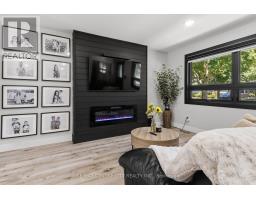
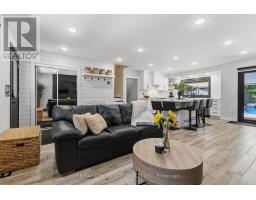
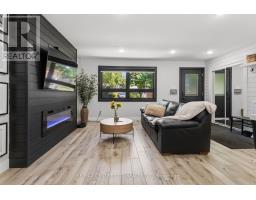
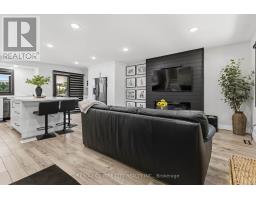
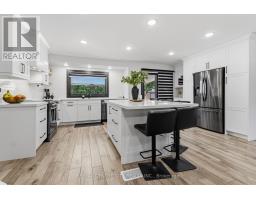
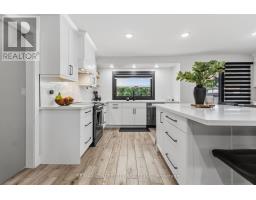
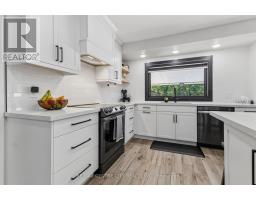
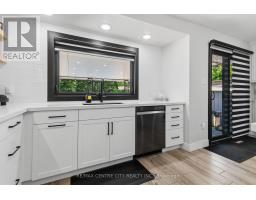
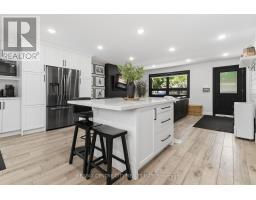
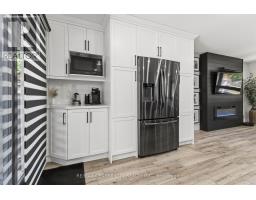
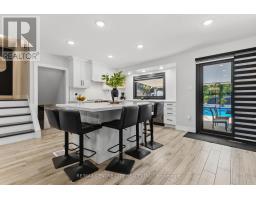
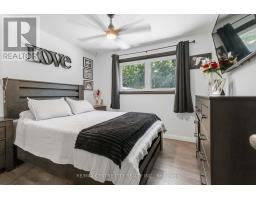
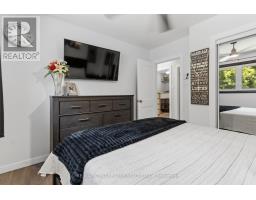
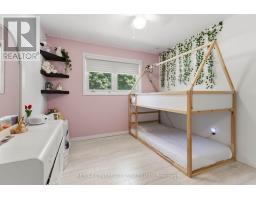
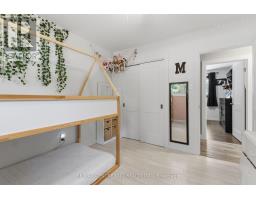
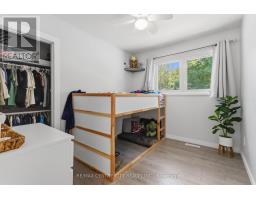
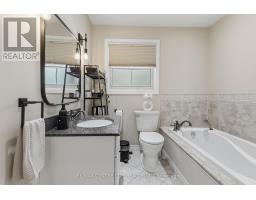
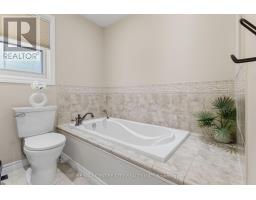
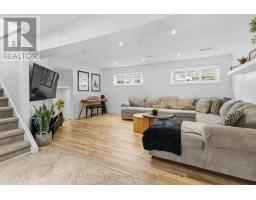
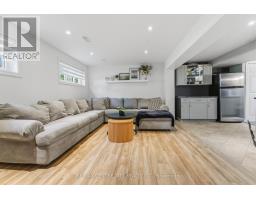
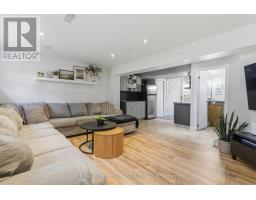
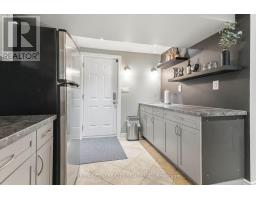
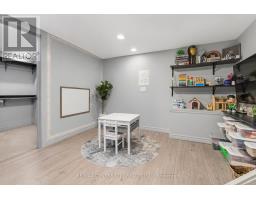
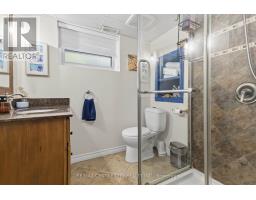
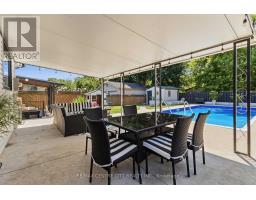
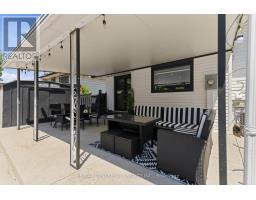
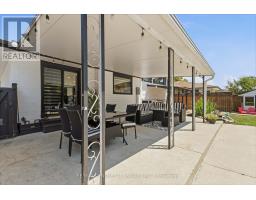
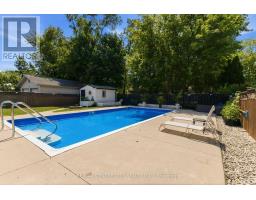
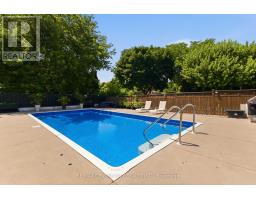
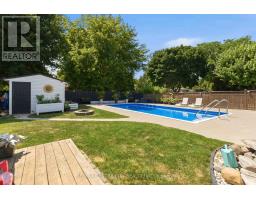
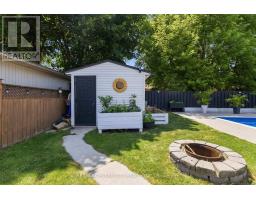
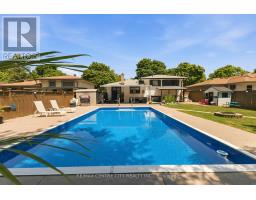
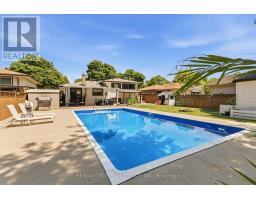
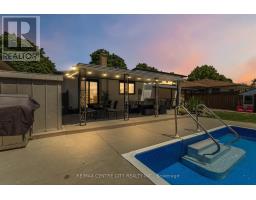
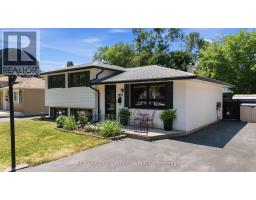
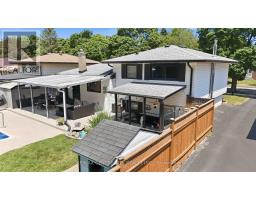
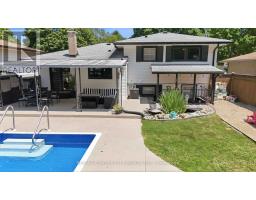
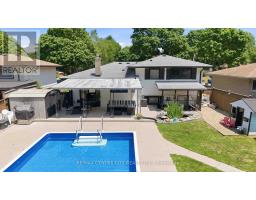
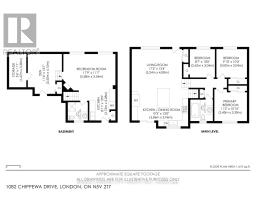
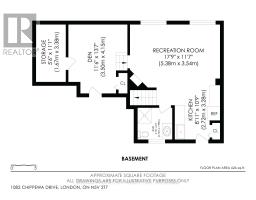
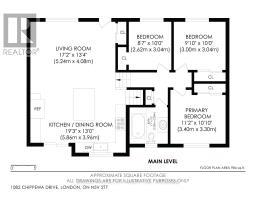
Welcome to 1082 Chippewa Drive. An impeccably finished four-level sidesplit tucked away on a quiet, dead-end street in northeast London, with two showstoppers instead of one. Step inside and the first is immediate; a bright, open-concept living room that pulls natural light straight across the main floor. It's genuinely airy, with clear sightlines that make the space feel larger than the square footage suggests. It opens right into a beautifully renovated kitchen (2021) with a centre island, outstanding storage, and porcelain tile that carries through the upstairs hallway.Cooking, hosting, homework, conversation, it all happens in one connected sunlit space instead of behind walls. It's the room buyers will stand in and quietly start rearranging their furniture.The second is out back. An oversized concrete patio, a large covered area just off the back door, and an inground pool combine into a backyard oasis built for hosting. It's been kept impeccable, with a 2022 liner, salt-water conversion, filterand pump. Sit out with a morning coffee, throw a party on a hot Saturday, or eat dinner under cover while a light rain falls and the summer evening stays warm. Upstairs, three generous bedrooms and a full bathroom sit together. Exactly the layout families ask for with updatedbedroom floors, bedroom, bathroom and closet doors (2021). As we move to the lower level it offers a second living room and a full bathroom, the natural spot for cozy evenings in. The fourth level adds a dedicated kid's play area, a huge walk-in closet, and a utility room with ample storage, finished off with new flooring in 2024. Wide frontage, big lot, asphalt driveway with parking for three. Minutes to Highway 401 and Fanshawe Conservation Area, steps to Chippewa Public School. Furnace and A/C (2024), main-level windows, patio door and front door (2021),R60 attic insulation (2021), and a roof with new plywood, fiberglass shingles and soffit work (2017). Pristine inside and out Move in Ready. (id:63381)
Property Details
| MLS® Number | X13569978 |
| Property Type | Single Family |
| Community Name | East D |
| Amenities Near By | Park, Place Of Worship, Schools |
| Community Features | School Bus |
| Equipment Type | Water Heater |
| Features | Conservation/green Belt |
| Parking Space Total | 3 |
| Pool Type | Inground Pool |
| Rental Equipment Type | Water Heater |
| Structure | Patio(s), Porch, Shed |
Building
| Bathroom Total | 2 |
| Bedrooms Above Ground | 3 |
| Bedrooms Total | 3 |
| Age | 51 To 99 Years |
| Amenities | Fireplace(s) |
| Appliances | Blinds, Dishwasher, Dryer, Stove, Washer, Refrigerator |
| Basement Development | Finished |
| Basement Features | Walk-up |
| Basement Type | N/a (finished), N/a |
| Construction Style Attachment | Detached |
| Construction Style Split Level | Sidesplit |
| Cooling Type | Central Air Conditioning |
| Exterior Finish | Brick, Vinyl Siding |
| Fire Protection | Smoke Detectors |
| Fireplace Present | Yes |
| Fireplace Total | 1 |
| Foundation Type | Concrete |
| Heating Fuel | Natural Gas |
| Heating Type | Forced Air |
| Size Interior | 700 - 1,100 Sqft |
| Type | House |
| Utility Water | Municipal Water |
Parking
| No Garage |
Land
| Acreage | No |
| Fence Type | Fenced Yard |
| Land Amenities | Park, Place Of Worship, Schools |
| Sewer | Sanitary Sewer |
| Size Depth | 110 Ft |
| Size Frontage | 52 Ft ,9 In |
| Size Irregular | 52.8 X 110 Ft |
| Size Total Text | 52.8 X 110 Ft |
| Zoning Description | R2-4 |
Rooms
| Level | Type | Length | Width | Dimensions |
|---|---|---|---|---|
| Third Level | Recreational, Games Room | 5.38 m | 3.54 m | 5.38 m x 3.54 m |
| Third Level | Kitchen | 2.72 m | 3.28 m | 2.72 m x 3.28 m |
| Third Level | Bathroom | 2.1 m | 1.98 m | 2.1 m x 1.98 m |
| Lower Level | Laundry Room | 1.67 m | 3.38 m | 1.67 m x 3.38 m |
| Lower Level | Den | 3.5 m | 4.15 m | 3.5 m x 4.15 m |
| Main Level | Kitchen | 5.86 m | 3.96 m | 5.86 m x 3.96 m |
| Upper Level | Bedroom | 2.62 m | 3.04 m | 2.62 m x 3.04 m |
| Upper Level | Bedroom 2 | 3 m | 3.04 m | 3 m x 3.04 m |
| Upper Level | Primary Bedroom | 3.4 m | 3.3 m | 3.4 m x 3.3 m |
| Upper Level | Bathroom | 2.32 m | 2.2 m | 2.32 m x 2.2 m |
Utilities
| Cable | Available |
| Electricity | Installed |
| Sewer | Installed |
Contact Us
Contact us for more information

The trademarks REALTOR®, REALTORS®, and the REALTOR® logo are controlled by The Canadian Real Estate Association (CREA) and identify real estate professionals who are members of CREA. The trademarks MLS®, Multiple Listing Service® and the associated logos are owned by The Canadian Real Estate Association (CREA) and identify the quality of services provided by real estate professionals who are members of CREA. The trademark DDF® is owned by The Canadian Real Estate Association (CREA) and identifies CREA's Data Distribution Facility (DDF®)
July 16 2026 05:20:47
London and St. Thomas Association of REALTORS®
RE/MAX Centre City Realty Inc.