
44 Logan Avenue Toronto, Ontario M4M 2M8


$898,000
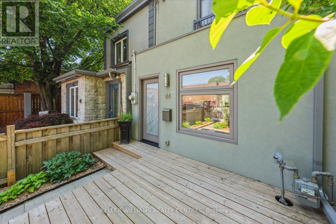
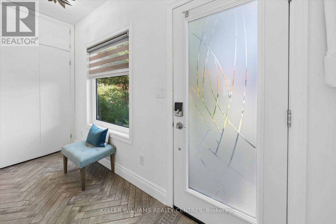
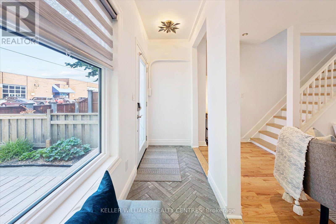
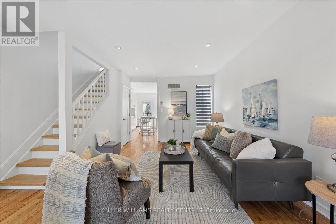
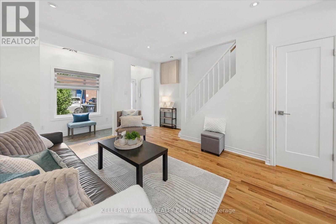
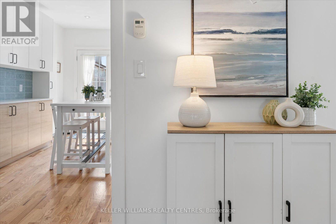
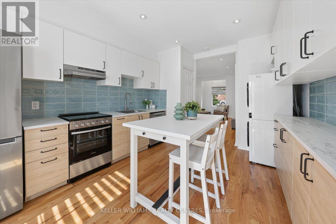
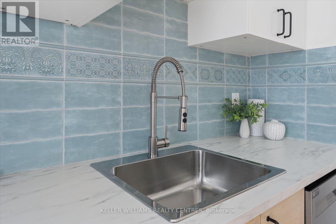
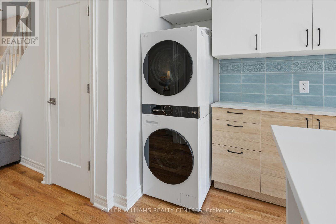
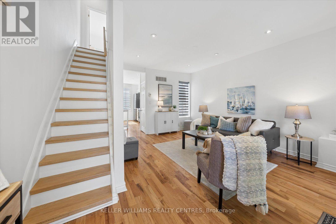
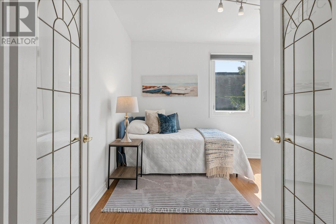
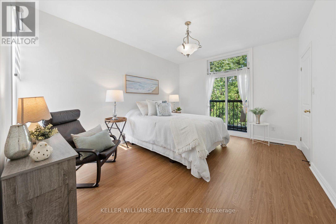
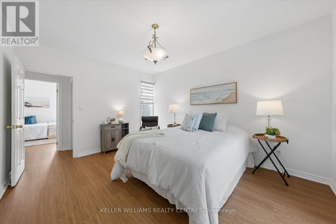
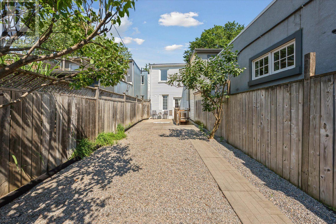
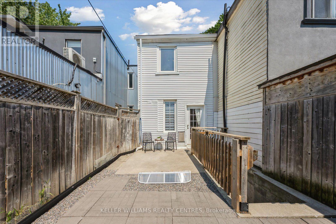
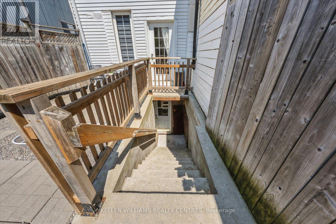
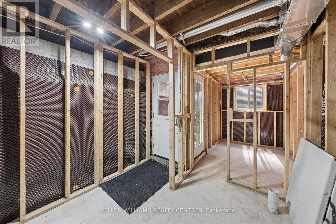
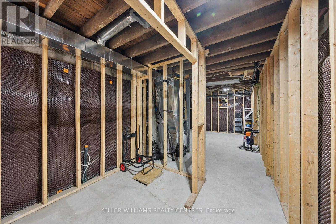
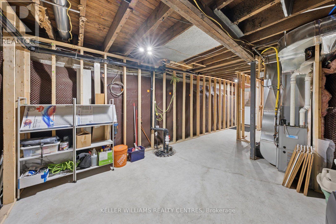
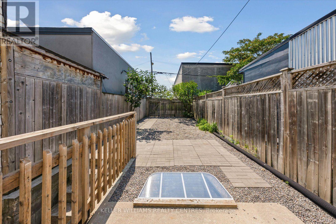
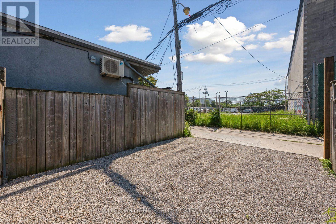
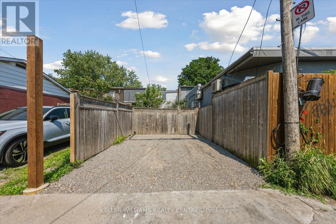
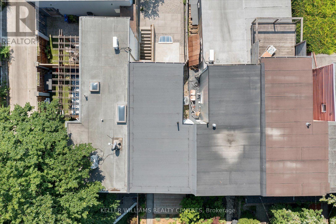
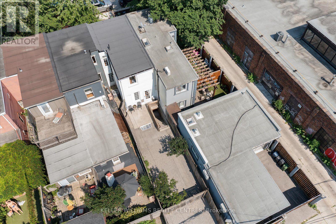
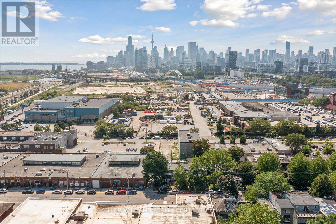
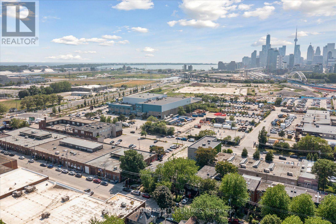
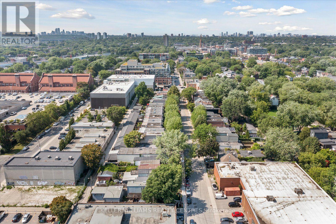
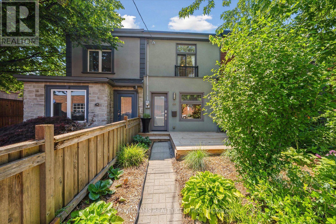
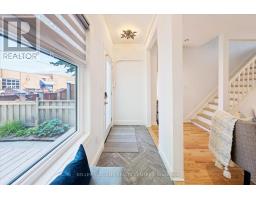
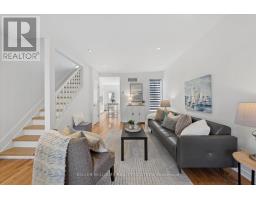
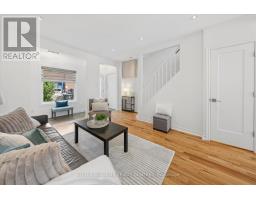
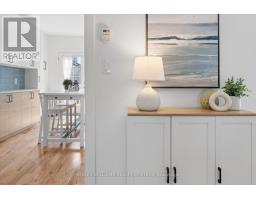
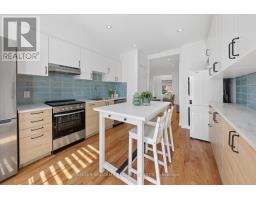
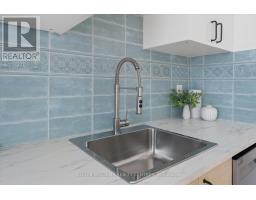
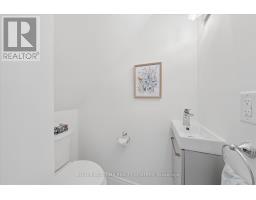
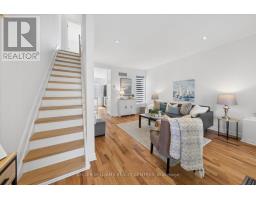
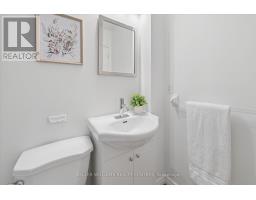
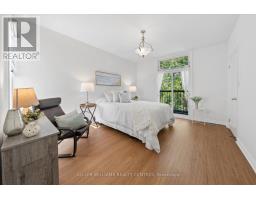
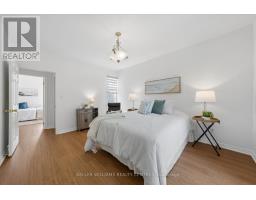
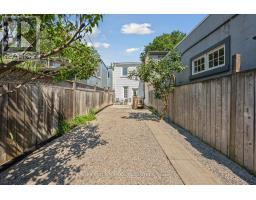
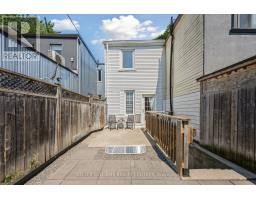
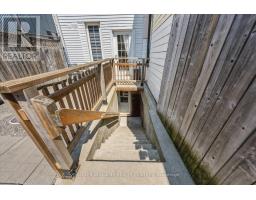
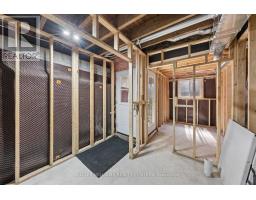
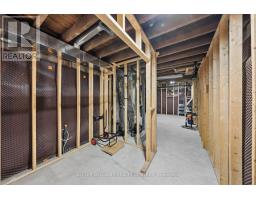
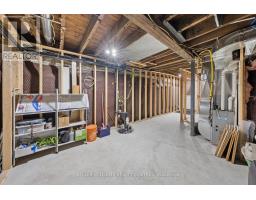
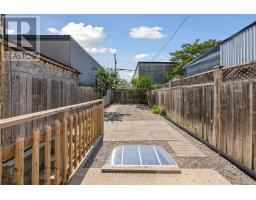
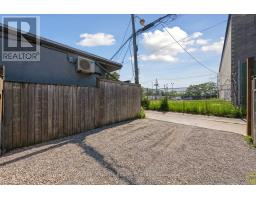
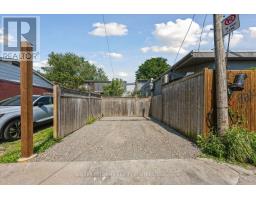
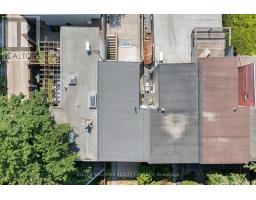
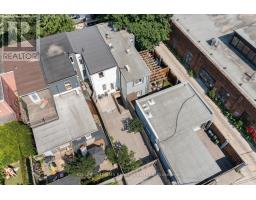
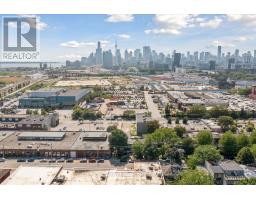
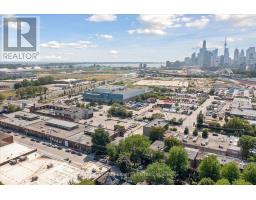
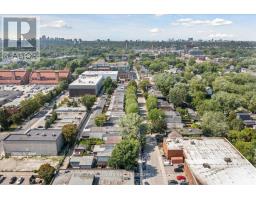
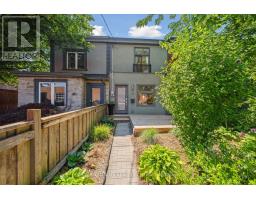
((Offers Anytime!)) Welcome home! This beautifully renovated, 2-bedroom, 2-bathroom, freehold townhome offers the perfect blend of modern comfort, urban convenience, and timeless character in one of Toronto's most sought-after east-end neighbourhoods. Quietly nestled on highly sought-after Logan Avenue, this stylish home is just steps from Queen Street East, Leslieville, The Beaches, Lake Ontario, and some of Toronto's best cafés, restaurants, boutiques, parks, and outdoor recreation. Thoughtfully updated throughout, this home features a modern kitchen, beautifully refinished hardwood floors, large sun-filled windows, professionally landscaped front and rear gardens, and a private 2-car driveway. Pride of ownership is evident in the upgrades that matter most, including a brand-new roof and a recently excavated/partially finished basement with a separate entrance, offering exceptional flexibility and future potential. Enjoy the best of downtown living with the added benefits of freehold ownership and private parking. A great sense of community in the neighbourhood! Whether you're enjoying your morning coffee, entertaining friends, or exploring the neighbourhood, this home delivers an exceptional lifestyle in an unbeatable. Surrounded by outstanding amenities, you're just minutes from the Distillery District, Corktown, The Beaches, downtown Toronto, waterfront trails, parks, schools, community centres, public transit, and major commuter routes. Perfect for any professionals, young families, downsizers, investors, and outdoor enthusiasts, this is a rare opportunity to own a beautifully updated freehold townhome in one of Toronto's most desirable neighbourhoods. Experience pride of ownership at its best! (id:63381)
Property Details
| MLS® Number | E13569938 |
| Property Type | Single Family |
| Neigbourhood | South Riverdale |
| Community Name | South Riverdale |
| Amenities Near By | Beach, Hospital, Park, Place Of Worship, Schools |
| Features | Carpet Free, Sump Pump |
| Parking Space Total | 2 |
| Structure | Deck |
Building
| Bathroom Total | 2 |
| Bedrooms Above Ground | 2 |
| Bedrooms Total | 2 |
| Age | 100+ Years |
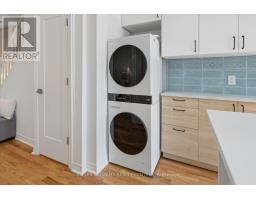
| Appliances | Dishwasher, Dryer, Water Heater, Stove, Washer, Refrigerator |
| Basement Development | Partially Finished |
| Basement Features | Separate Entrance |
| Basement Type | N/a, N/a (partially Finished) |
| Construction Style Attachment | Attached |
| Cooling Type | Central Air Conditioning |
| Exterior Finish | Aluminum Siding, Stucco |
| Flooring Type | Hardwood, Vinyl |
| Foundation Type | Block, Poured Concrete |
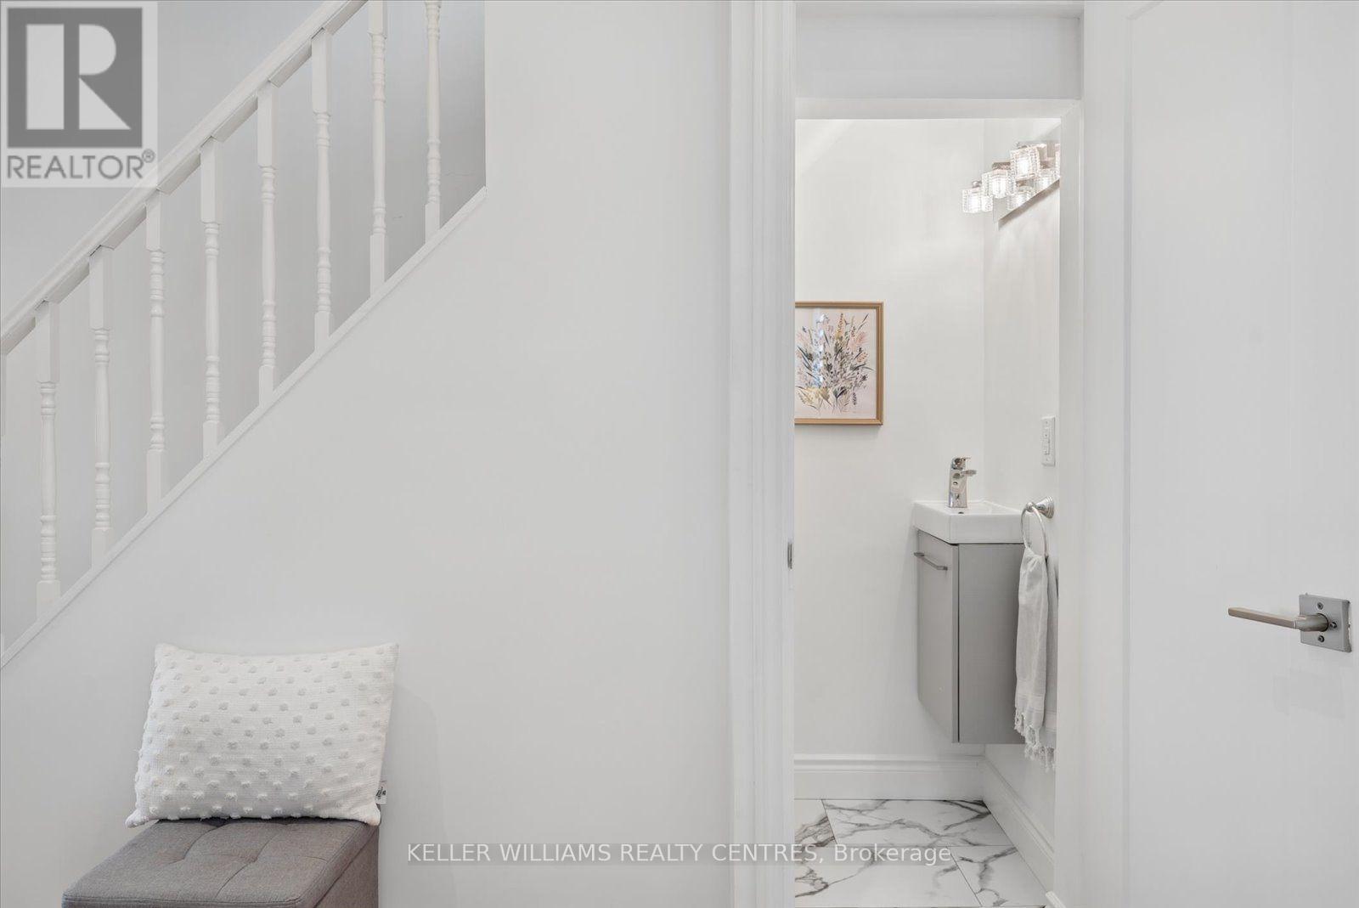
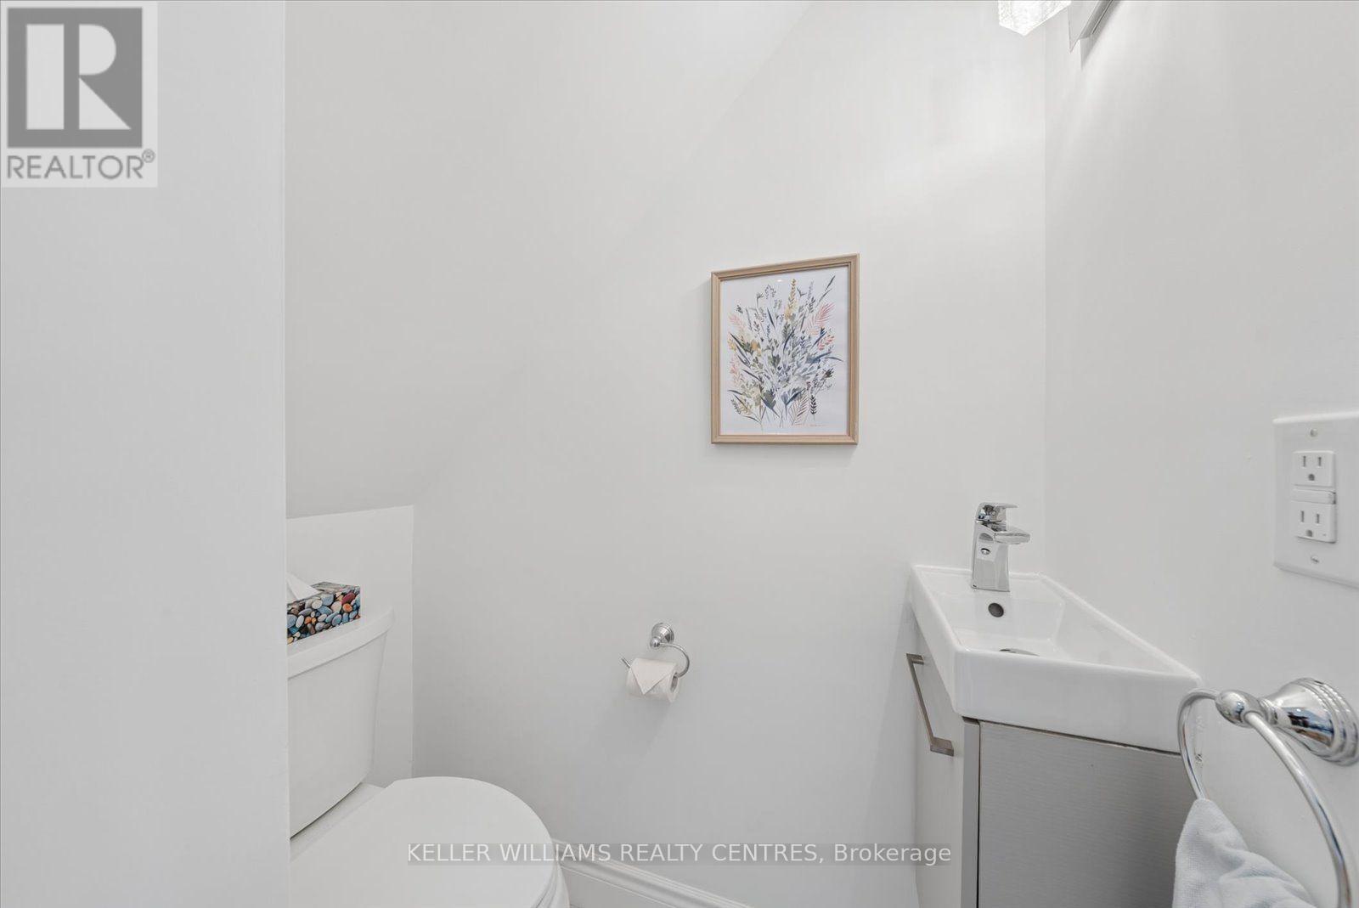
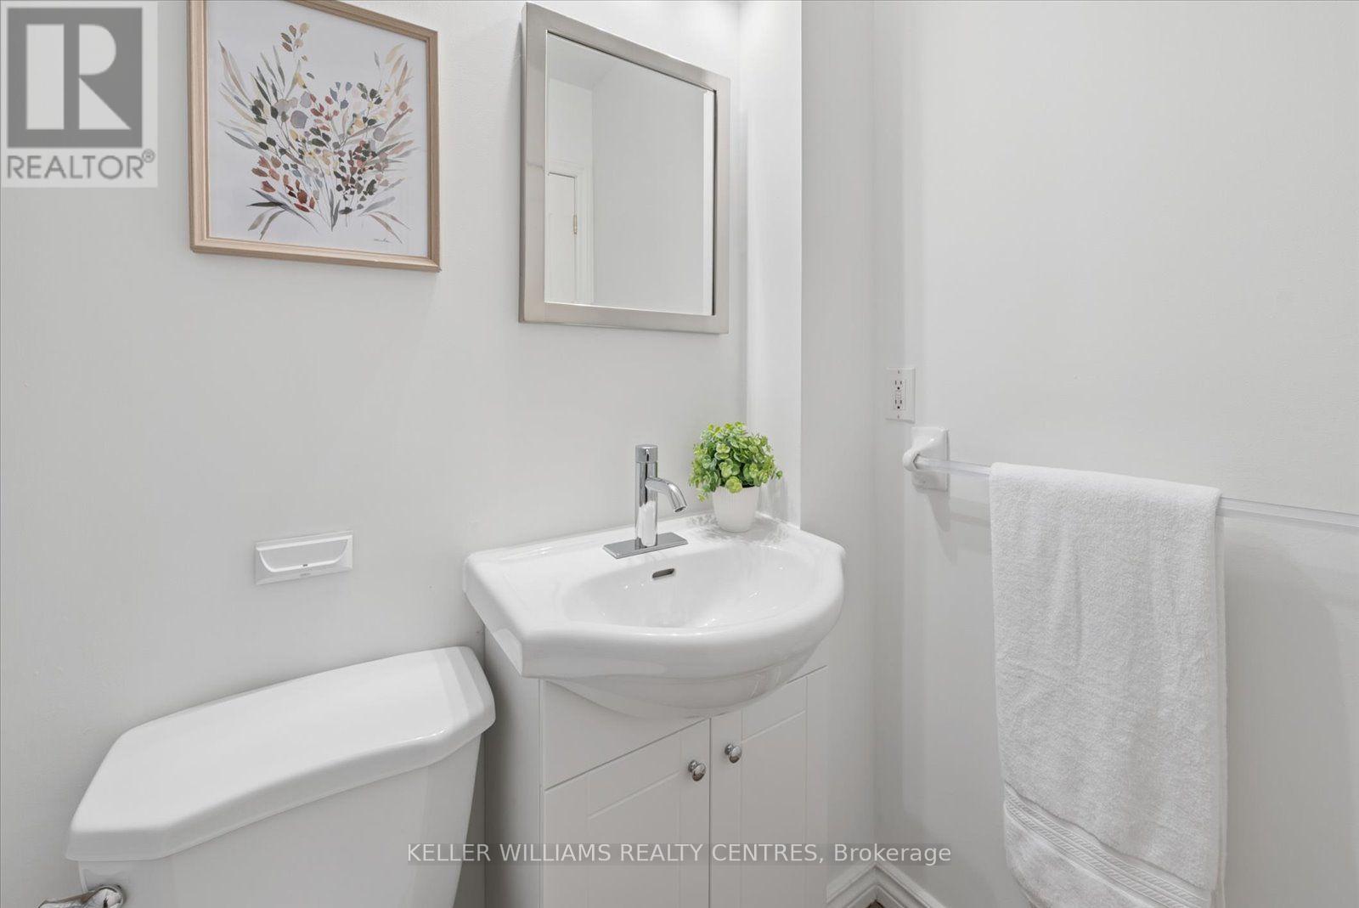
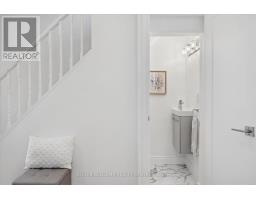
| Half Bath Total | 1 |
| Heating Fuel | Natural Gas |
| Heating Type | Forced Air |
| Stories Total | 2 |
| Size Interior | 700 - 1,100 Sqft |
| Type | Row / Townhouse |
| Utility Water | Municipal Water |
Parking
| No Garage |
Land
| Acreage | No |
| Land Amenities | Beach, Hospital, Park, Place Of Worship, Schools |
| Landscape Features | Landscaped |
| Sewer | Sanitary Sewer |
| Size Depth | 114 Ft ,9 In |
| Size Frontage | 15 Ft |
| Size Irregular | 15 X 114.8 Ft |
| Size Total Text | 15 X 114.8 Ft |
Rooms
| Level | Type | Length | Width | Dimensions |
|---|---|---|---|---|
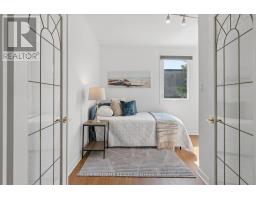
| Second Level | Primary Bedroom | 4.37 m | 3.51 m | 4.37 m x 3.51 m |
| Second Level | Bedroom 2 | 3.51 m | 3.12 m | 3.51 m x 3.12 m |
| Basement | Recreational, Games Room | 11.09 m | 3.82 m | 11.09 m x 3.82 m |
| Main Level | Living Room | 4.28 m | 3.36 m | 4.28 m x 3.36 m |
| Main Level | Dining Room | 4.28 m | 3.36 m | 4.28 m x 3.36 m |
| Main Level | Kitchen | 3.21 m | 3.2 m | 3.21 m x 3.2 m |
Utilities
| Cable | Available |
| Electricity | Installed |
| Sewer | Installed |
Contact Us
Contact us for more information

The trademarks REALTOR®, REALTORS®, and the REALTOR® logo are controlled by The Canadian Real Estate Association (CREA) and identify real estate professionals who are members of CREA. The trademarks MLS®, Multiple Listing Service® and the associated logos are owned by The Canadian Real Estate Association (CREA) and identify the quality of services provided by real estate professionals who are members of CREA. The trademark DDF® is owned by The Canadian Real Estate Association (CREA) and identifies CREA's Data Distribution Facility (DDF®)
July 16 2026 05:00:58
Toronto Regional Real Estate Board
Keller Williams Realty Centres