
268 Wilson Avenue Tillsonburg, Ontario N4G 0H3
$659,000
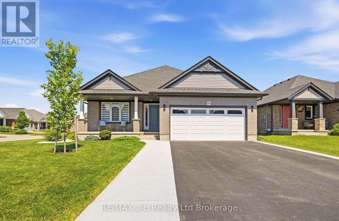
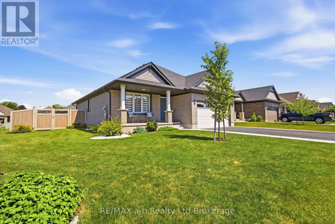
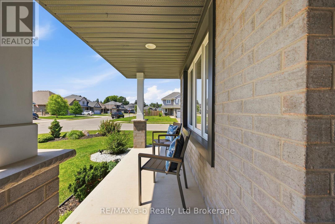
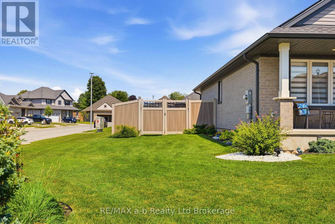
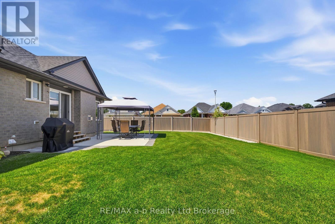
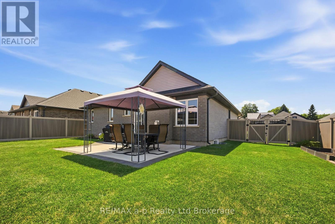
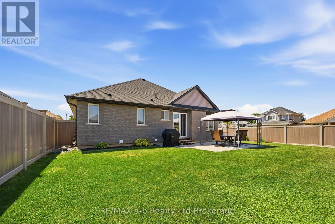
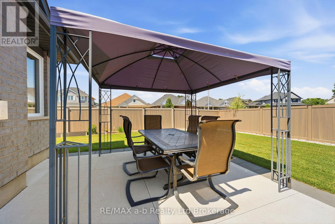
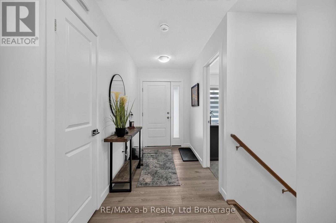
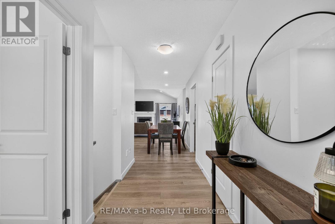
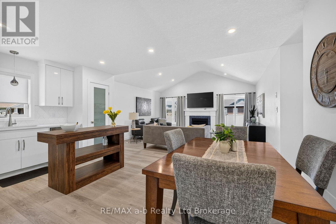
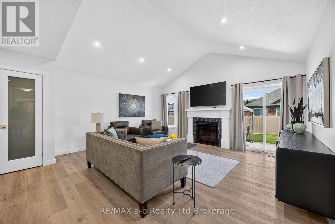
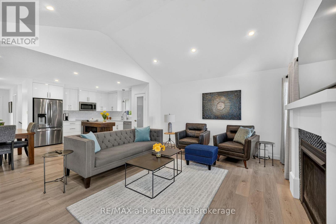
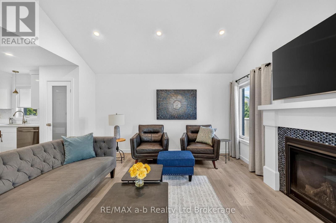
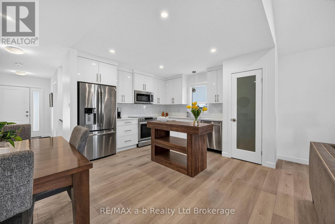
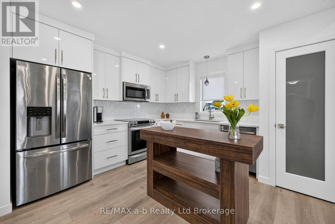
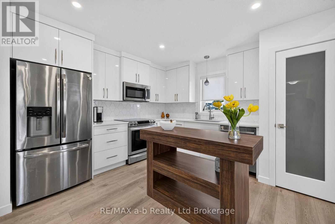
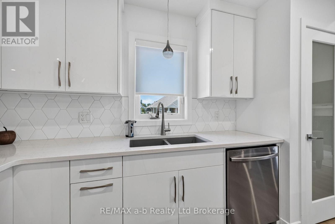
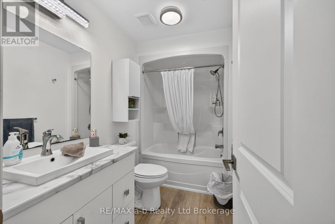
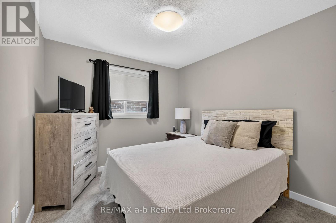
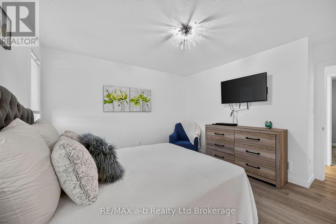
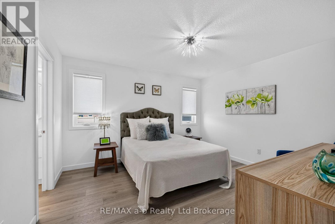
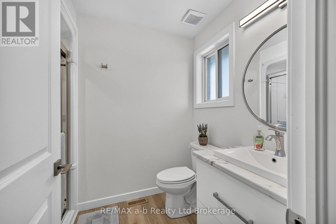
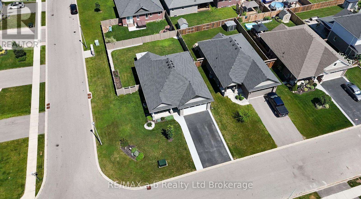
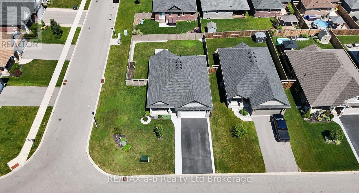
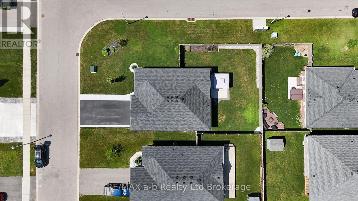
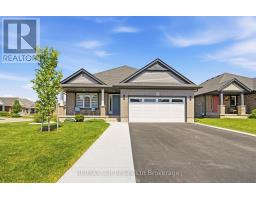
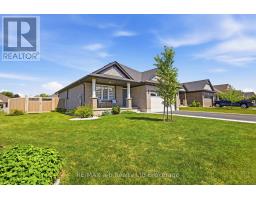
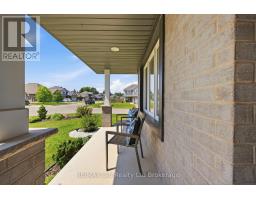
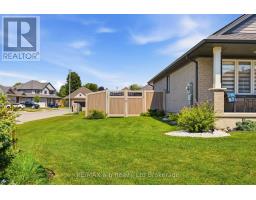
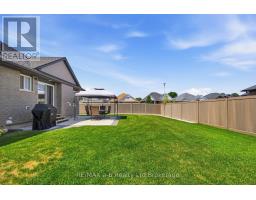
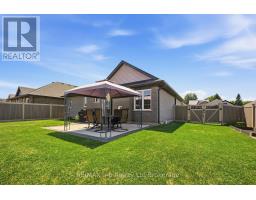
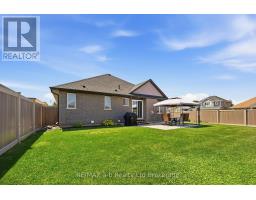
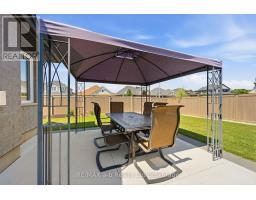
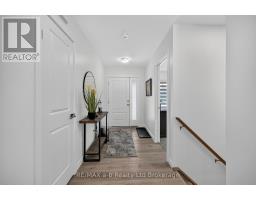
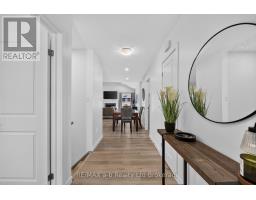
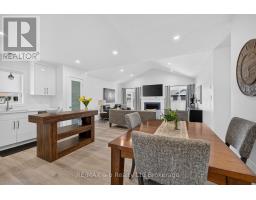
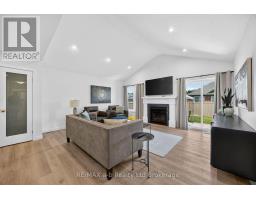
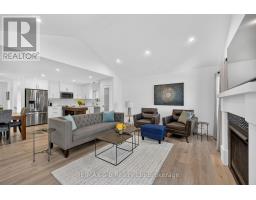
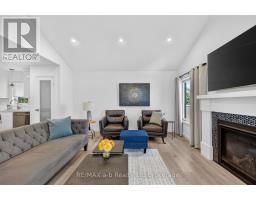
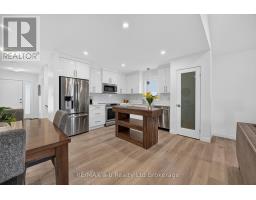
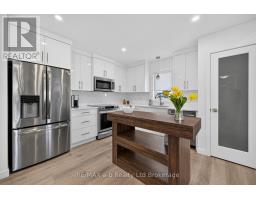
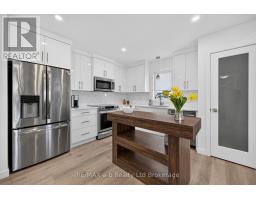
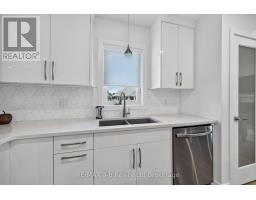
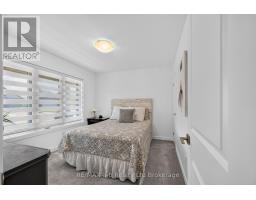
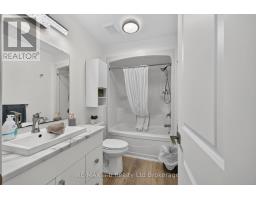
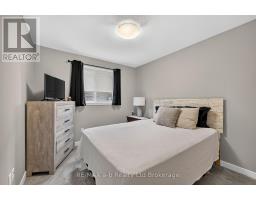
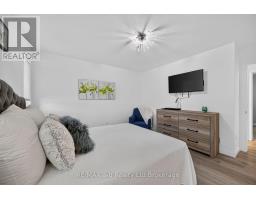
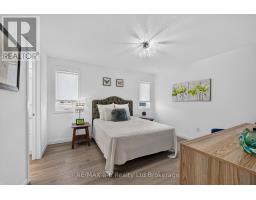
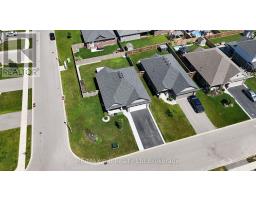
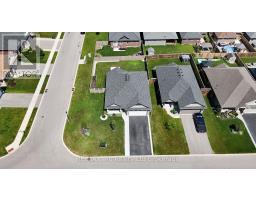
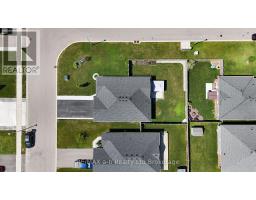
Welcome to this exceptional 3-bedroom, 2-bathroom brick bungalow, ideally situated in the coveted Westfield School District. Set on a generous, fully fenced corner lot just steps away from Veterans Memorial Walkway and Westmount park, this home blends style, comfort, and functionality. The bright open-concept design features luxury vinyl plank flooring, soaring vaulted ceilings, and a gas fireplace that anchors the main living space. Upgrades include quartz countertops, modern flat panel kitchen cabinetry, premium Trex composite fencing. The spacious main floor primary bedroom offers an attached ensuite bathroom and walk- in closet. Whether hosting family and friends or enjoying a quiet evening at home, the seamless indoor-outdoor living spaces are designed to suit every lifestyle. (id:63381)
Property Details
| MLS® Number | X13570324 |
| Property Type | Single Family |
| Neigbourhood | Glenridge |
| Community Name | Tillsonburg |
| Amenities Near By | Golf Nearby, Hospital, Place Of Worship |
| Equipment Type | Water Heater - Gas, Water Heater |
| Features | Flat Site, Dry, Sump Pump |
| Parking Space Total | 6 |
| Rental Equipment Type | Water Heater - Gas, Water Heater |
| Structure | Patio(s), Porch |
Building
| Bathroom Total | 2 |
| Bedrooms Above Ground | 3 |
| Bedrooms Total | 3 |
| Age | 6 To 15 Years |
| Amenities | Fireplace(s) |
| Appliances | Garage Door Opener Remote(s), Central Vacuum, Water Heater, Water Softener, Dishwasher, Dryer, Garage Door Opener, Microwave, Stove, Washer, Window Coverings, Refrigerator |
| Architectural Style | Bungalow |
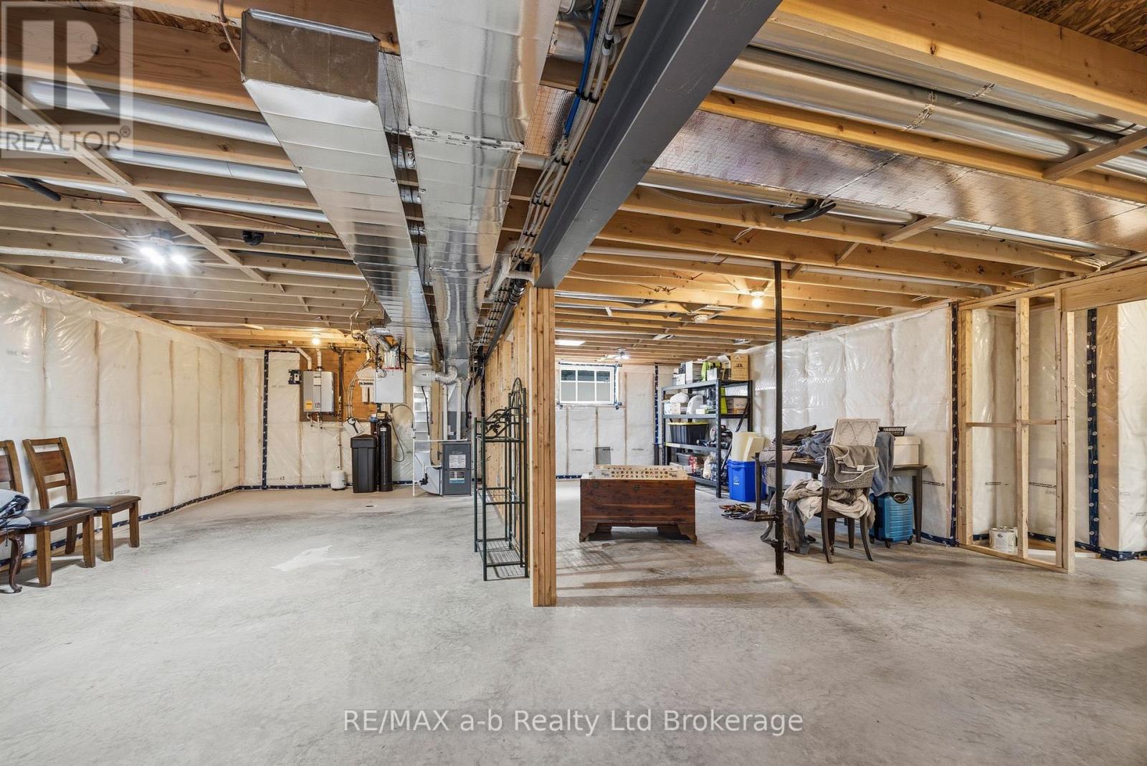
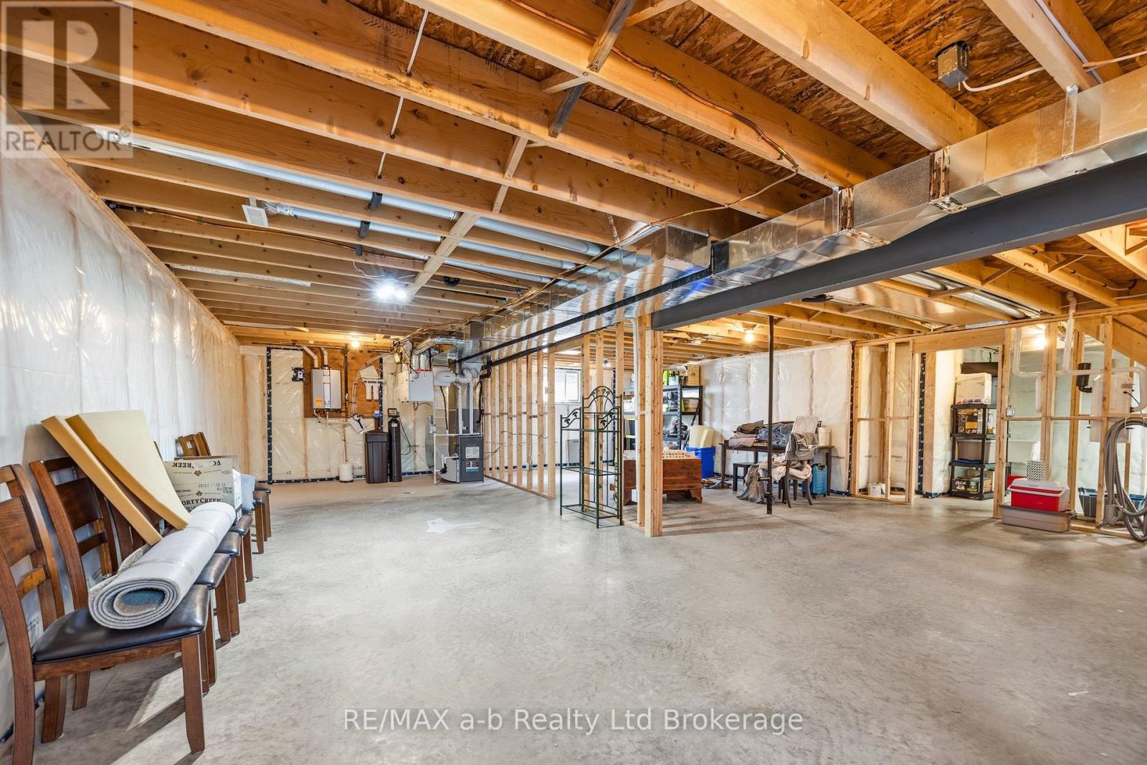
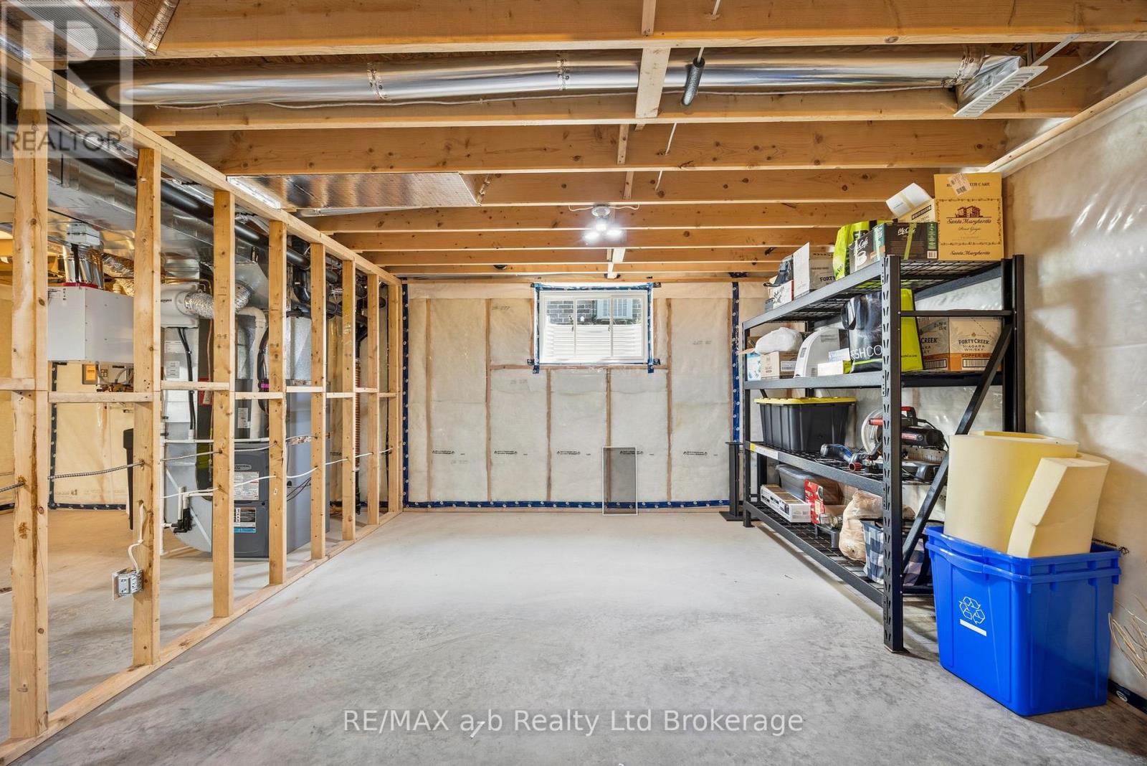
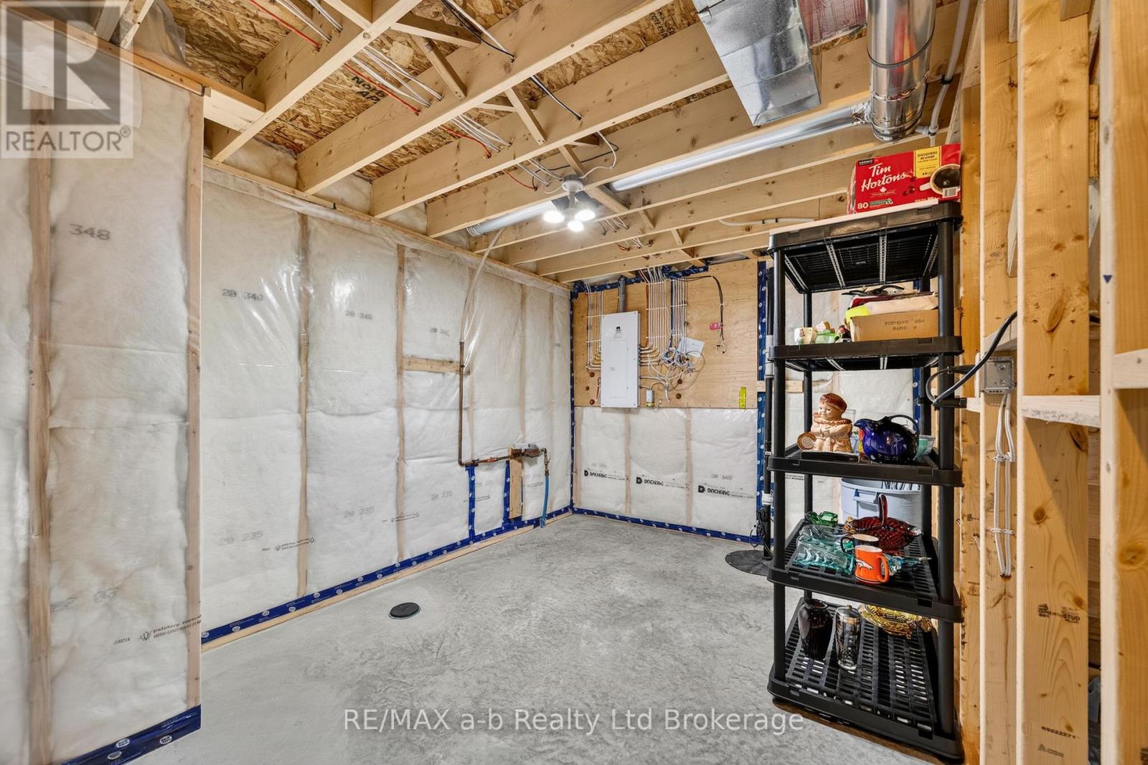
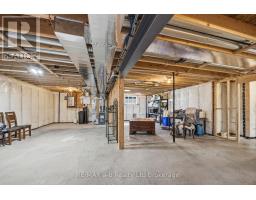
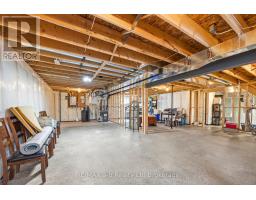
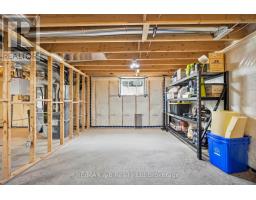
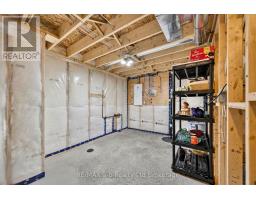
| Basement Development | Unfinished |
| Basement Type | Full (unfinished) |
| Construction Style Attachment | Detached |
| Cooling Type | Central Air Conditioning |
| Exterior Finish | Brick |
| Fire Protection | Smoke Detectors |
| Fireplace Present | Yes |
| Fireplace Total | 1 |
| Foundation Type | Poured Concrete |
| Heating Fuel | Natural Gas |
| Heating Type | Forced Air |
| Stories Total | 1 |
| Size Interior | 1,100 - 1,500 Sqft |
| Type | House |
| Utility Water | Municipal Water |
Parking
| Attached Garage | |
| Garage |
Land
| Acreage | No |
| Fence Type | Fenced Yard |
| Land Amenities | Golf Nearby, Hospital, Place Of Worship |
| Landscape Features | Landscaped |
| Sewer | Sanitary Sewer |
| Size Depth | 105 Ft |
| Size Frontage | 69 Ft |
| Size Irregular | 69 X 105 Ft ; Corner Lot |
| Size Total Text | 69 X 105 Ft ; Corner Lot |
| Zoning Description | R2 |
Rooms
| Level | Type | Length | Width | Dimensions |
|---|---|---|---|---|
| Main Level | Foyer | 4.32 m | 1.62 m | 4.32 m x 1.62 m |
| Main Level | Dining Room | 3.9 m | 1.82 m | 3.9 m x 1.82 m |
| Main Level | Kitchen | 3.9 m | 3.56 m | 3.9 m x 3.56 m |
| Main Level | Living Room | 5.15 m | 4.23 m | 5.15 m x 4.23 m |
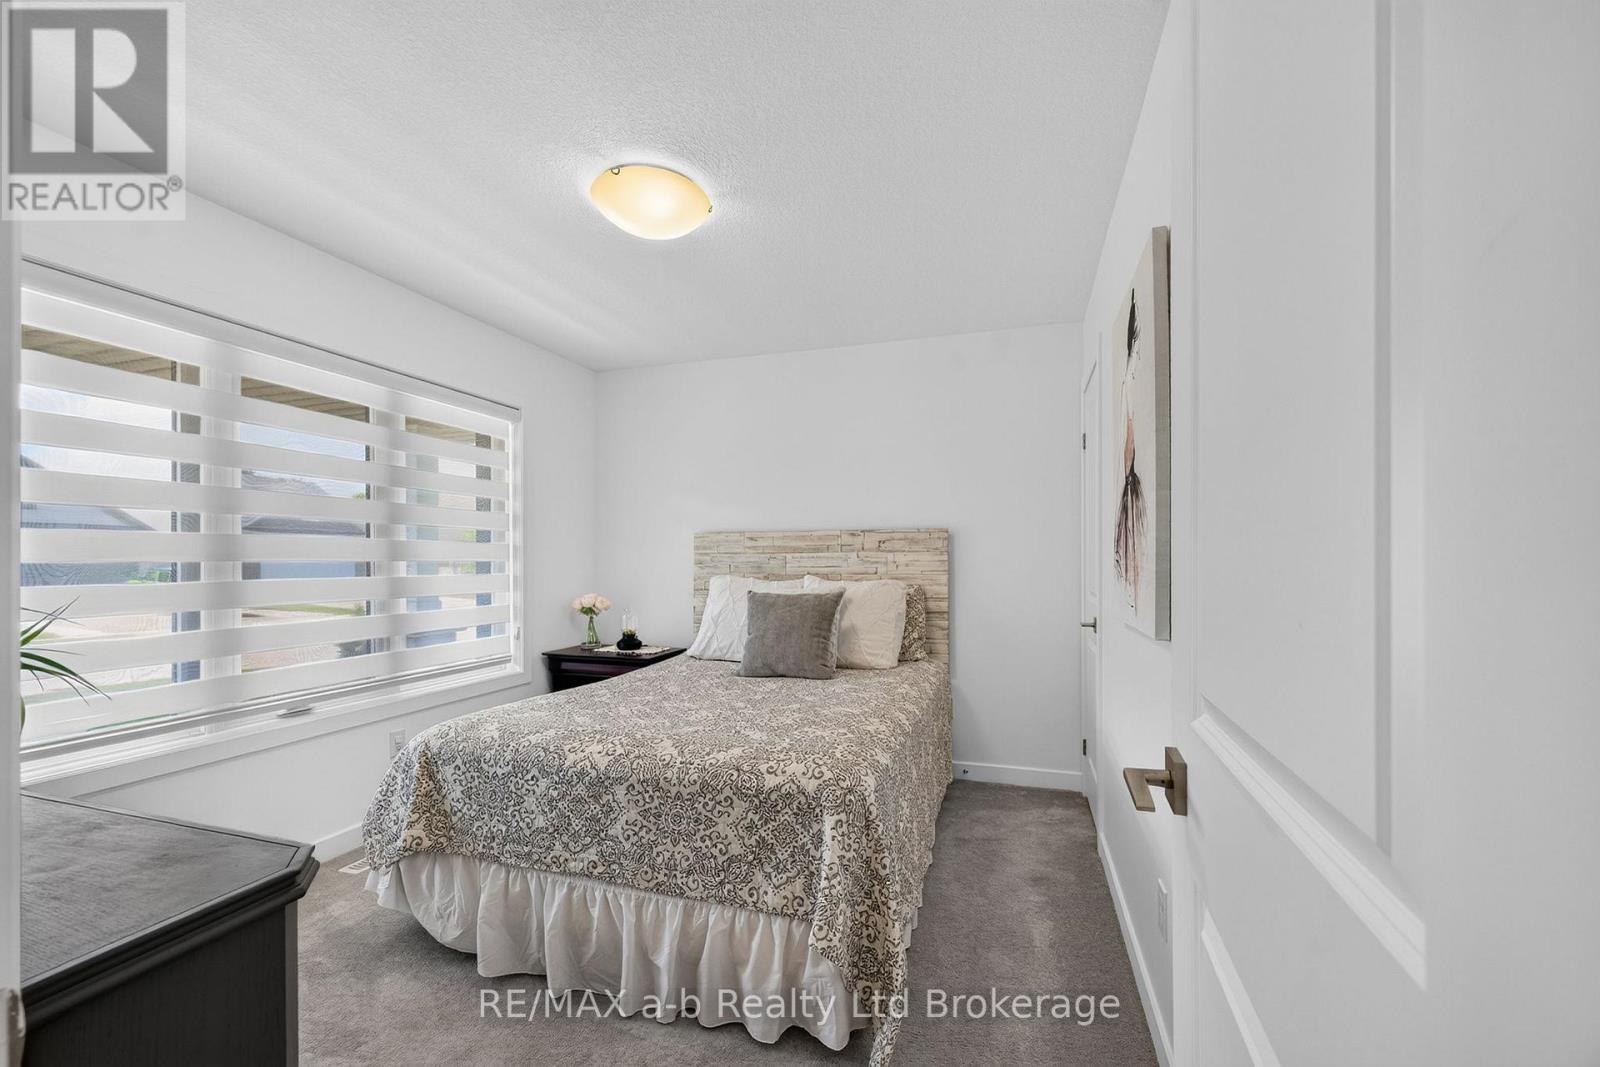
| Main Level | Primary Bedroom | 3.9 m | 3.62 m | 3.9 m x 3.62 m |
| Main Level | Bedroom 2 | 3.38 m | 3.01 m | 3.38 m x 3.01 m |
| Main Level | Bedroom 3 | 3.9 m | 2.89 m | 3.9 m x 2.89 m |
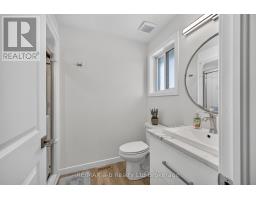
| Main Level | Bathroom | 2.74 m | 1.55 m | 2.74 m x 1.55 m |
| Main Level | Bathroom | 2.49 m | 1.79 m | 2.49 m x 1.79 m |
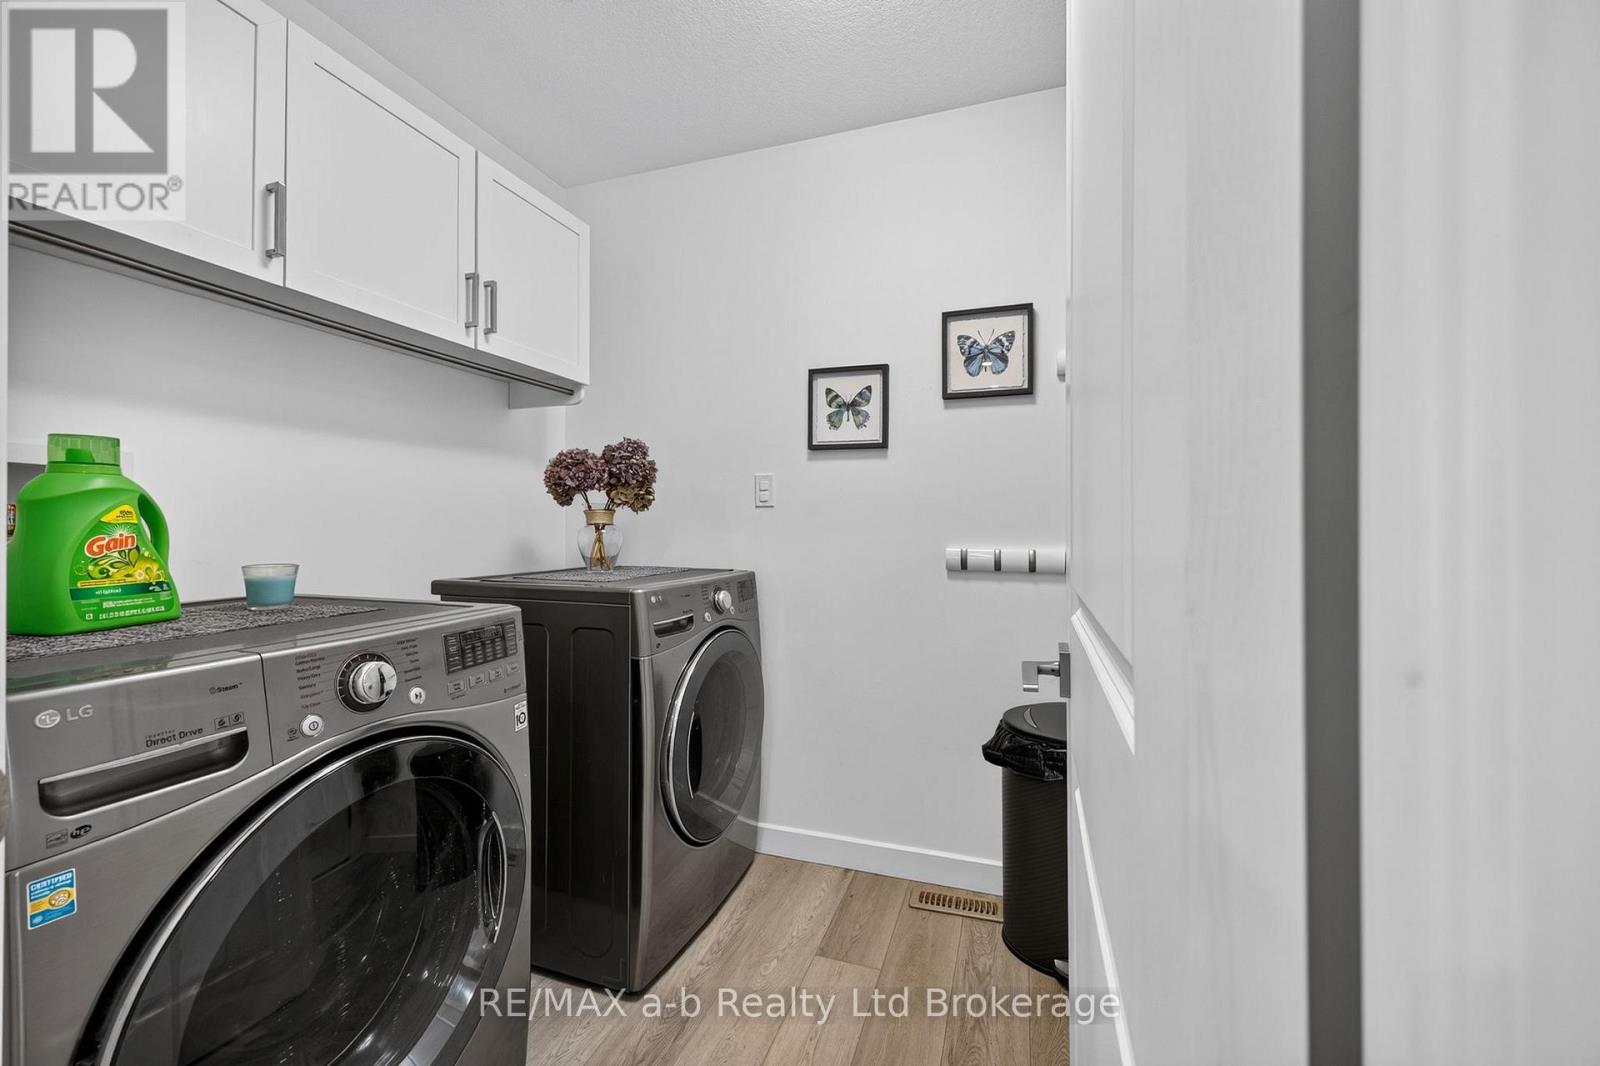
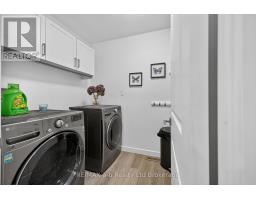
| Main Level | Laundry Room | 2.83 m | 1.82 m | 2.83 m x 1.82 m |
Utilities
| Cable | Installed |
| Electricity | Installed |
| Sewer | Installed |
Contact Us
Contact us for more information

The trademarks REALTOR®, REALTORS®, and the REALTOR® logo are controlled by The Canadian Real Estate Association (CREA) and identify real estate professionals who are members of CREA. The trademarks MLS®, Multiple Listing Service® and the associated logos are owned by The Canadian Real Estate Association (CREA) and identify the quality of services provided by real estate professionals who are members of CREA. The trademark DDF® is owned by The Canadian Real Estate Association (CREA) and identifies CREA's Data Distribution Facility (DDF®)
July 16 2026 07:55:06
Woodstock Ingersoll Tillsonburg and Area Association of REALTORS® (WITAAR)
RE/MAX A-B Realty Ltd Brokerage