
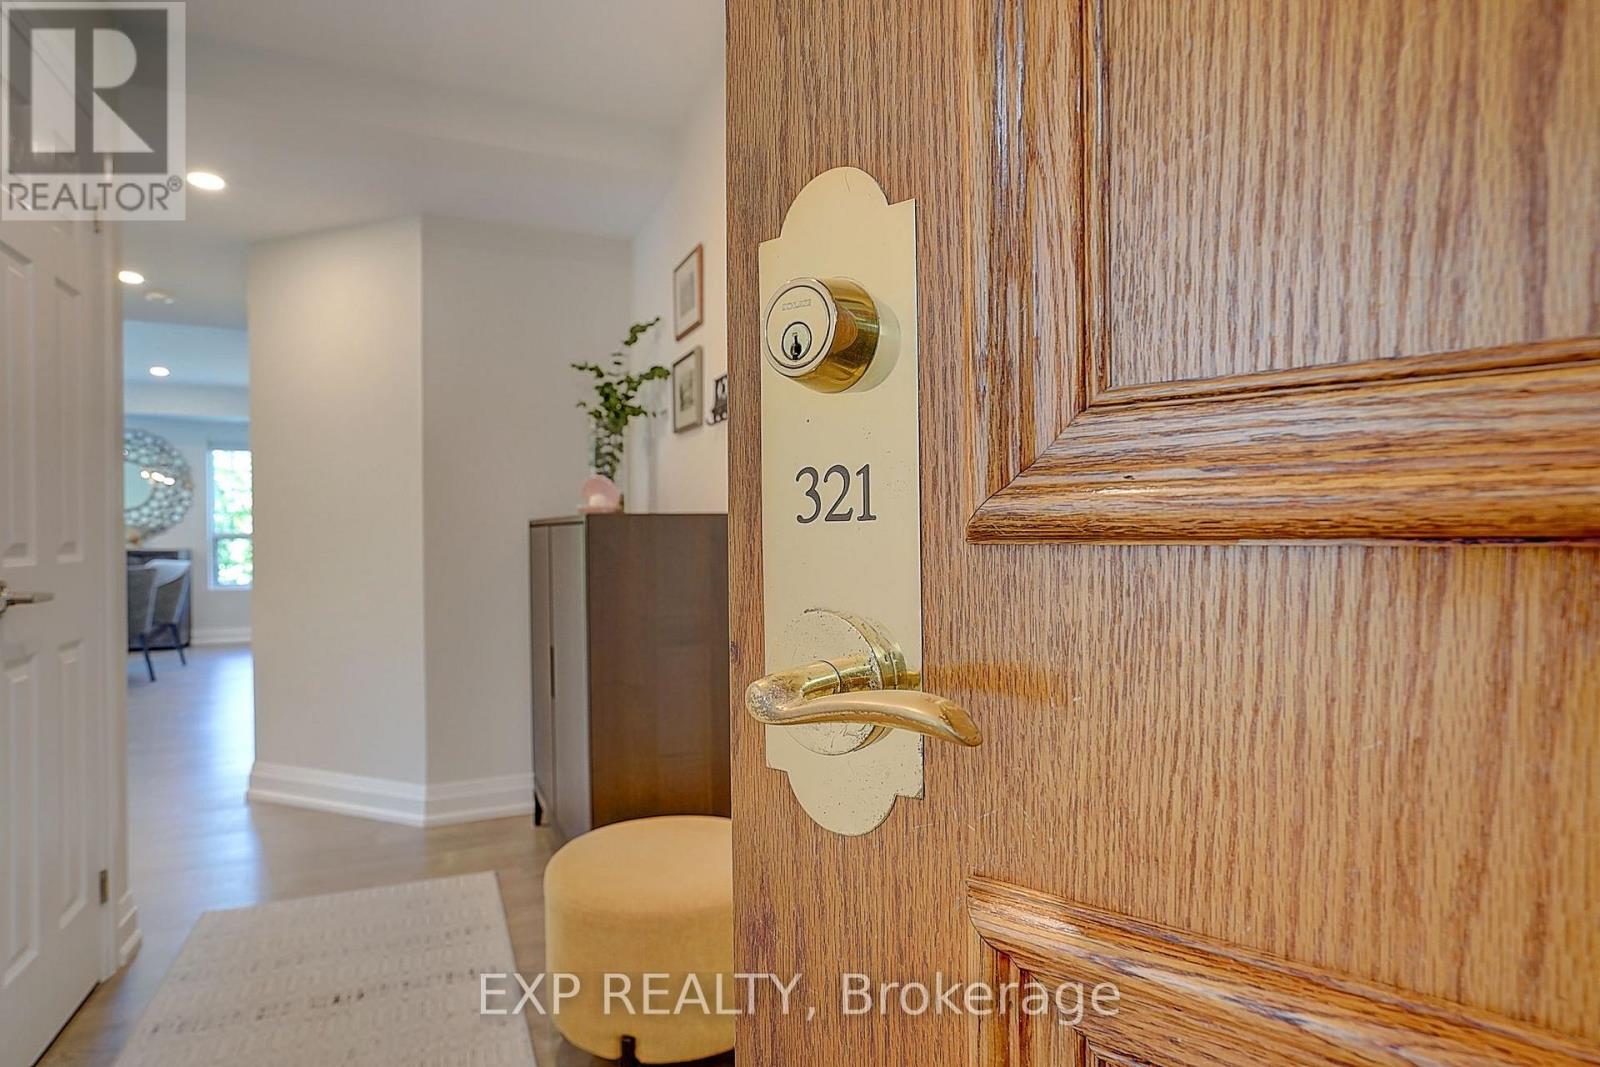
321 - 900 Bogart Mill Trail Newmarket, Ontario L3Y 8V5
$999,000Maintenance, Water, Common Area Maintenance, Insurance
$933 Monthly
Maintenance, Water, Common Area Maintenance, Insurance
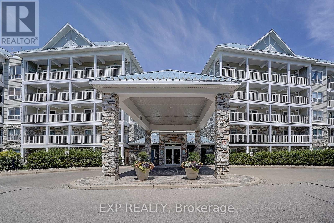
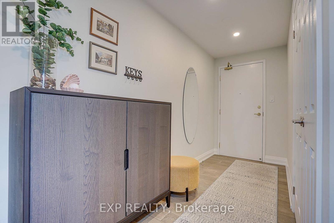
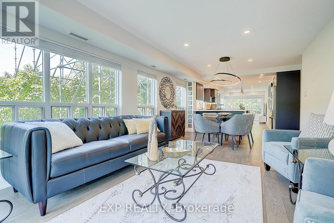
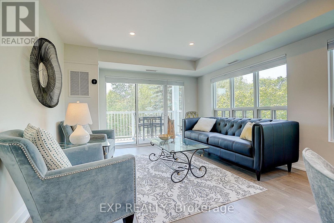
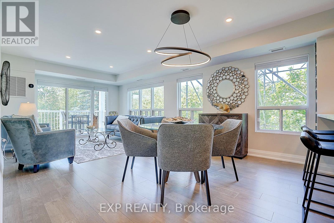
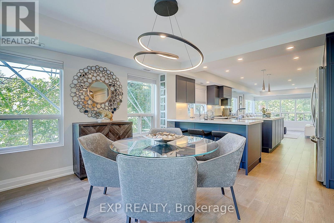
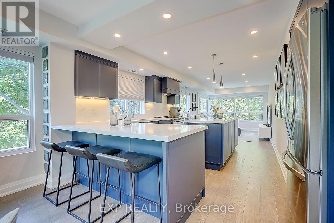
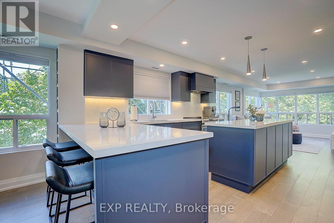
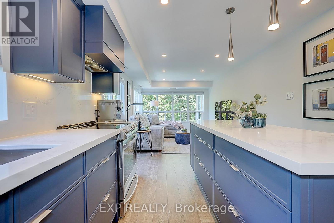
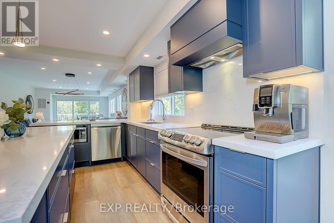
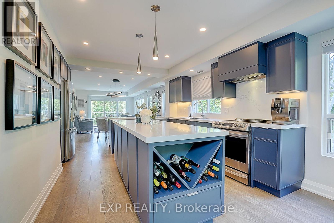
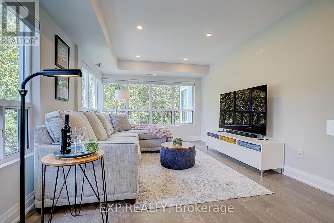
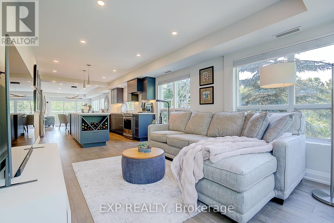
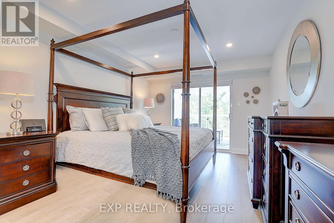
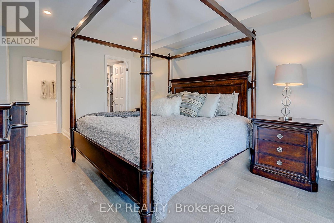
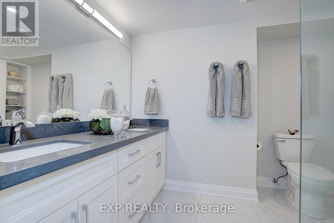
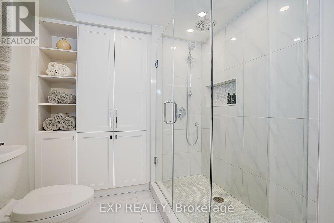
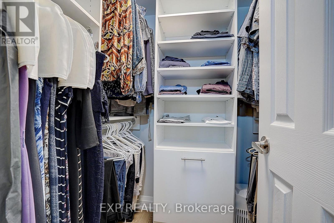
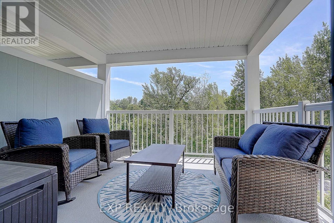
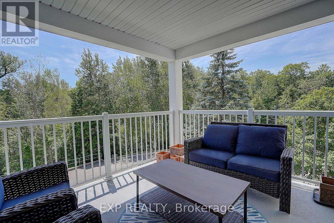
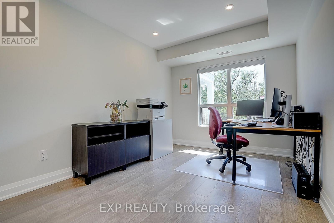
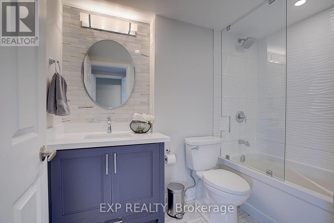
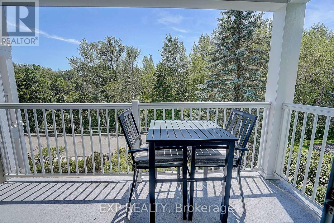
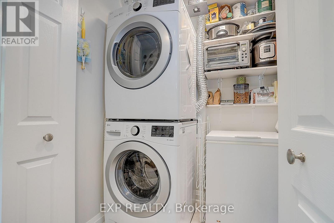
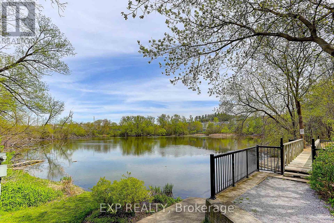
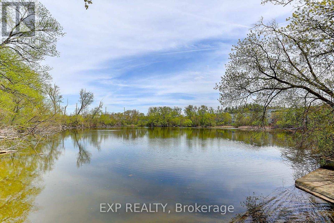
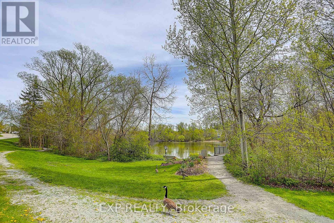
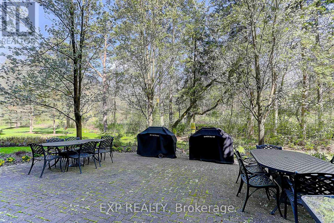
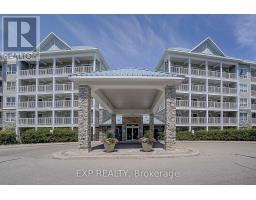
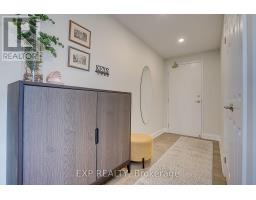
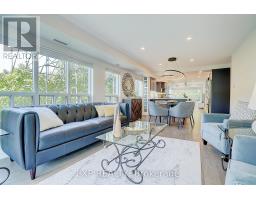
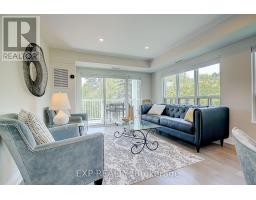
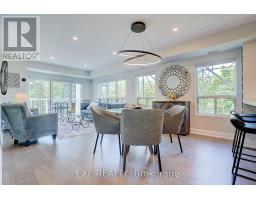
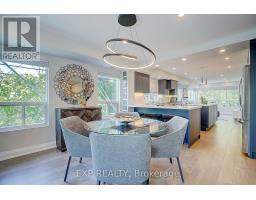
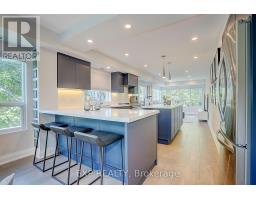
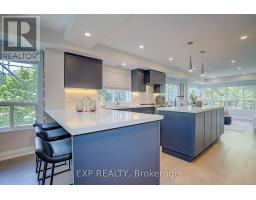
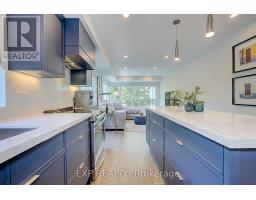
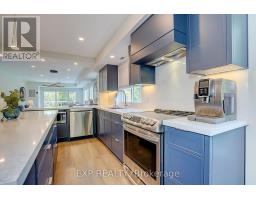
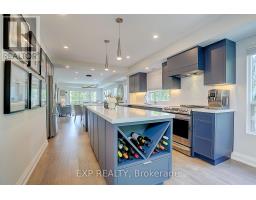
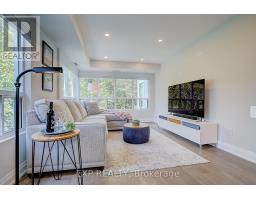
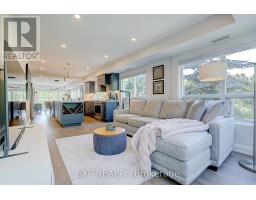
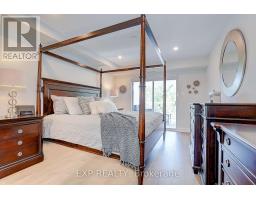
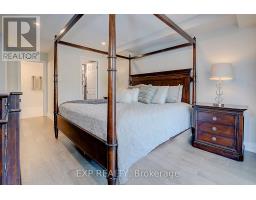
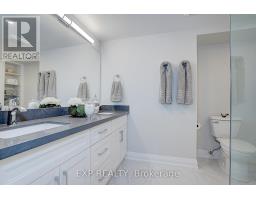
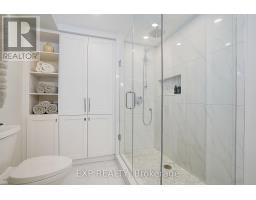
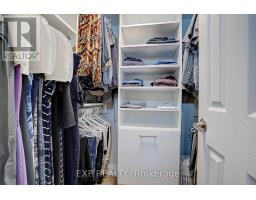
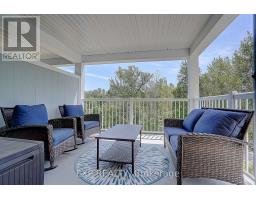
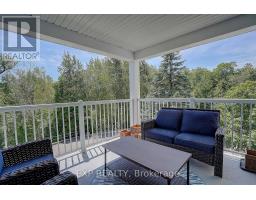
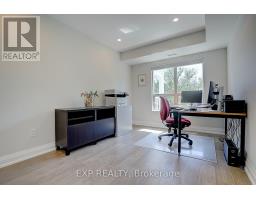
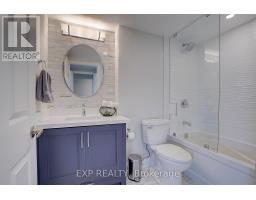
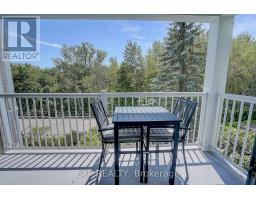
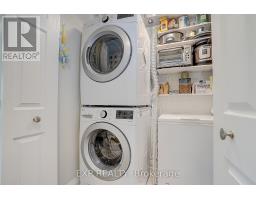
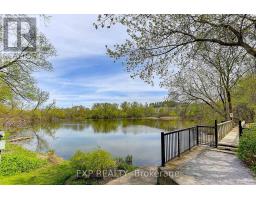
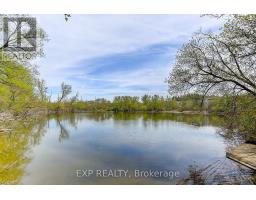
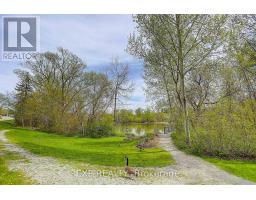
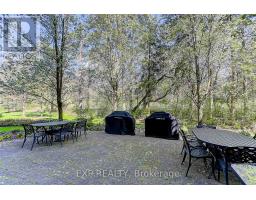
$933 MonthlyThis is a rare opportunity to own a designer-inspired suite in one of Newmarket's premier condominium residences. This beautifully renovated 2-bedroom+den, 2-bathroom corner unit residence offers 1,343 sq. ft. of elegant, turnkey living surrounded by mature landscaping and the natural beauty of Bogart Pond. Extensively updated throughout, this exceptional home features extended ceilings, wide-plank engineered hardwood flooring, pot lights throughout, and an abundance of natural light. The fully renovated custom kitchen showcases stylish finishes, a large 7ft centre island, custom quartz and premium built-ins. It flows seamlessly into the open-concept family room to create the perfect space for everyday living and entertaining. Both bathrooms have been transformed into spa-inspired retreats. Enjoy seamless indoor-outdoor living with two private south and south west-facing balconies.Thoughtfully designed and impeccably maintained, every detail reflects quality craftsmanship and timeless sophistication. One underground parking space and a private locker are included. Reflections on Bogart Pond is a quiet, well-established community , well managed, known for its beautifully landscaped grounds, welcoming atmosphere, and outstanding location just moments from scenic walking trails, shopping, transit, and everyday amenities. (id:63381)
Open House
This property has open houses!
1:00 pm
Ends at:4:00 pm
Property Details
| MLS® Number | N13570576 |
| Property Type | Single Family |
| Community Name | Gorham-College Manor |
| Amenities Near By | Park, Hospital, Public Transit |
| Community Features | Pets Allowed With Restrictions, Community Centre |
| Features | Cul-de-sac, Carpet Free, In Suite Laundry |
| Parking Space Total | 1 |
| View Type | View Of Water |
Building
| Bathroom Total | 2 |
| Bedrooms Above Ground | 2 |
| Bedrooms Below Ground | 1 |
| Bedrooms Total | 3 |
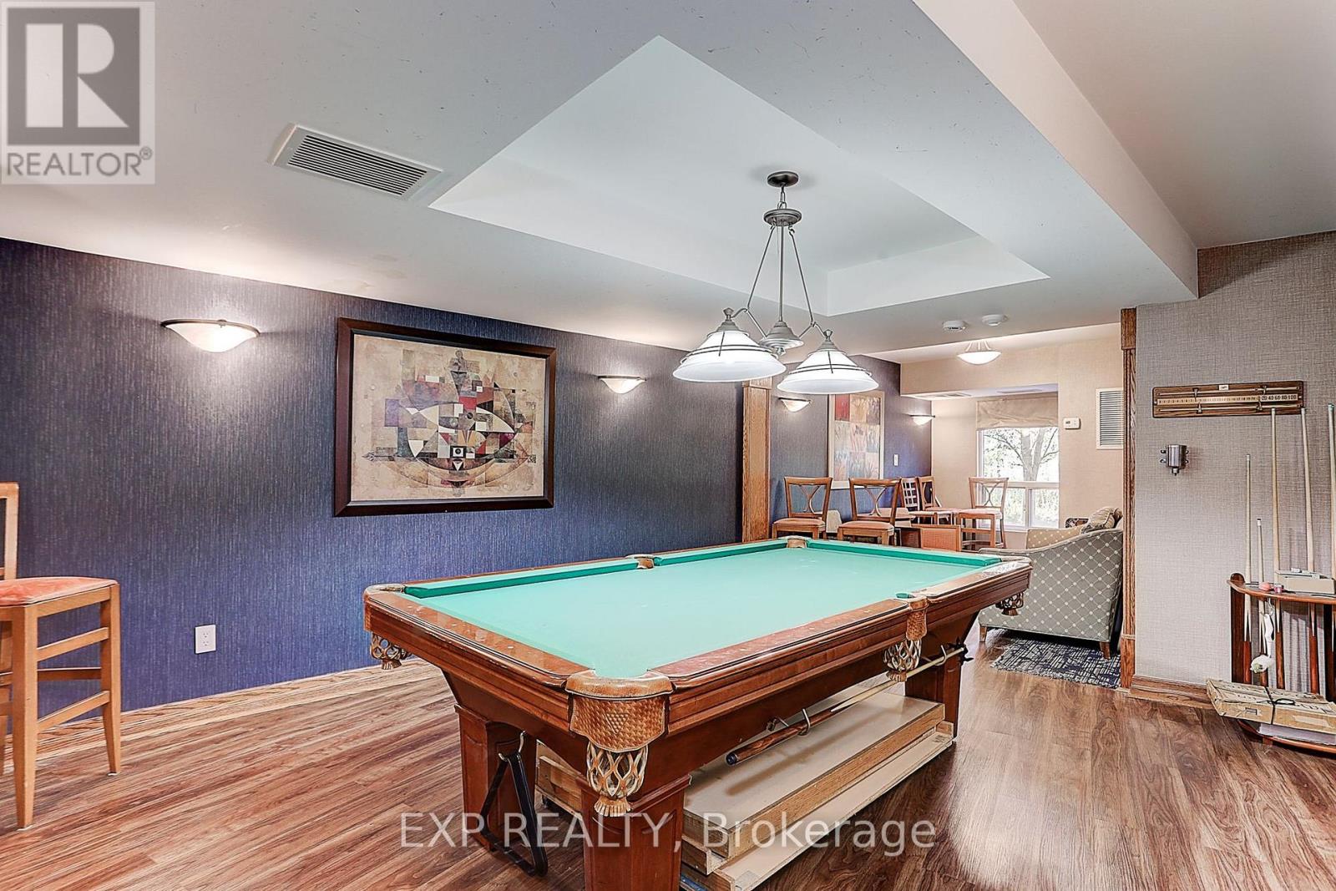
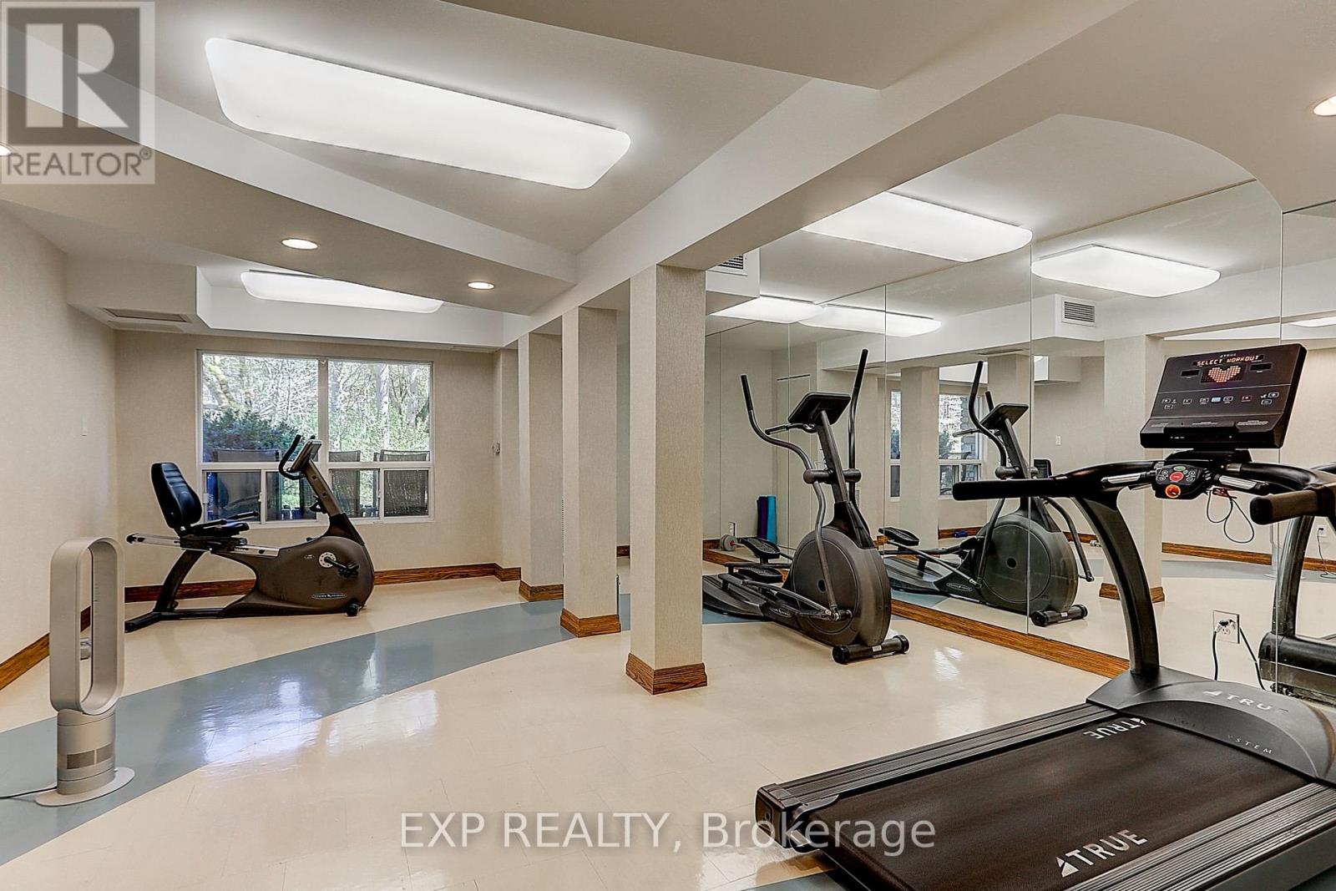
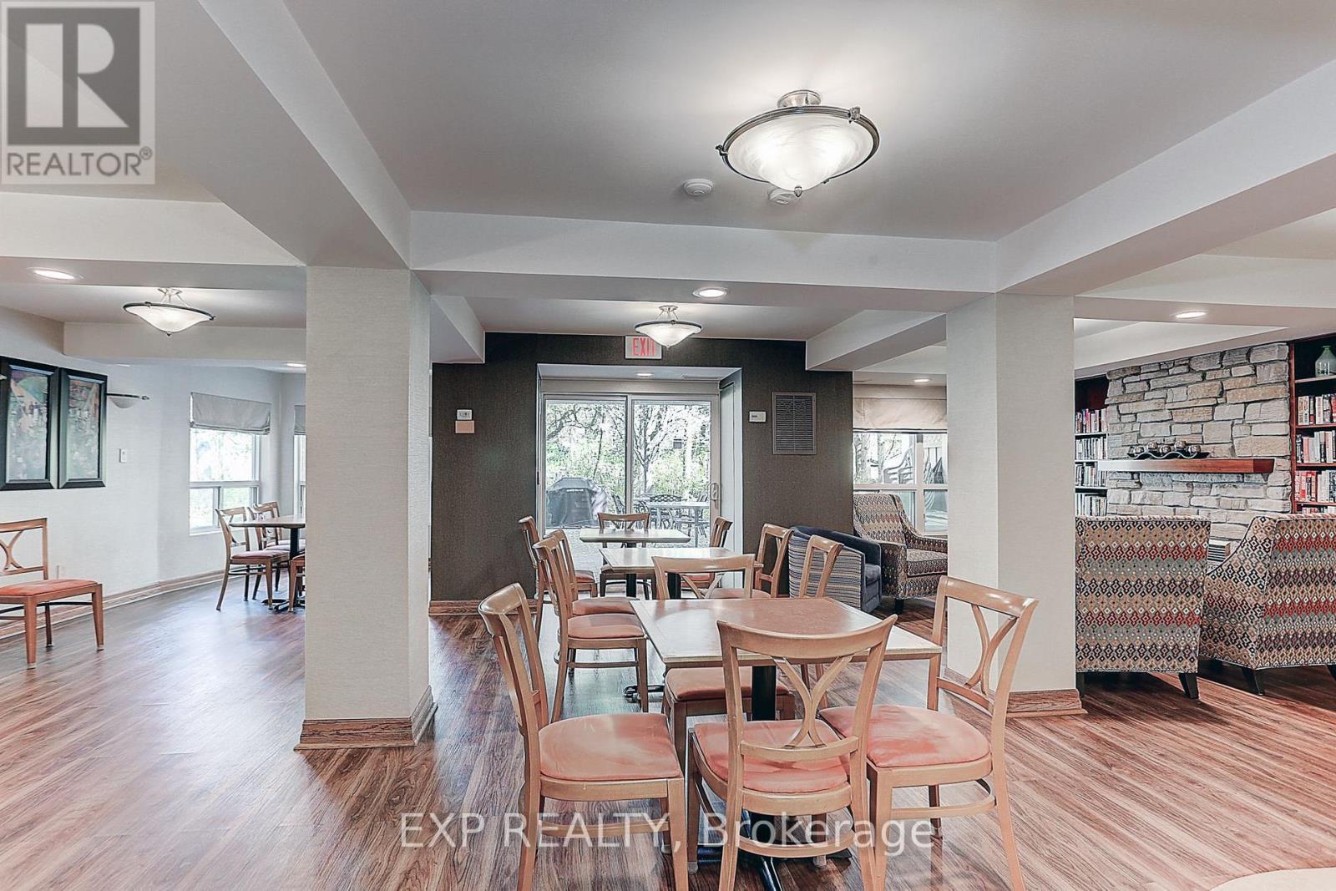
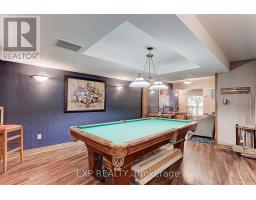
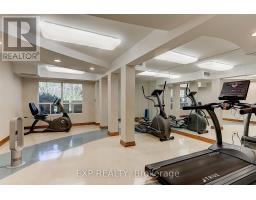
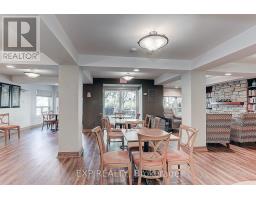
| Amenities | Exercise Centre, Recreation Centre, Visitor Parking, Party Room, Separate Electricity Meters, Storage - Locker |
| Appliances | Garage Door Opener Remote(s), Range, Water Heater - Tankless, Dishwasher, Dryer, Microwave, Stove, Washer, Window Coverings, Refrigerator |
| Basement Type | None |
| Cooling Type | Central Air Conditioning |
| Exterior Finish | Brick, Vinyl Siding |
| Flooring Type | Hardwood |
| Heating Fuel | Natural Gas |
| Heating Type | Forced Air |
| Size Interior | 1,200 - 1,399 Sqft |
| Type | Apartment |
Parking
| Underground | |
| Garage |
Land
| Acreage | No |
| Land Amenities | Park, Hospital, Public Transit |
| Surface Water | Lake/pond |
Rooms
| Level | Type | Length | Width | Dimensions |
|---|---|---|---|---|
| Main Level | Living Room | 6.64 m | 3.32 m | 6.64 m x 3.32 m |
| Main Level | Dining Room | 3.83 m | 3.11 m | 3.83 m x 3.11 m |
| Main Level | Kitchen | 4.19 m | 2.56 m | 4.19 m x 2.56 m |
| Main Level | Family Room | 4.72 m | 3.29 m | 4.72 m x 3.29 m |
| Main Level | Primary Bedroom | 4.69 m | 3.38 m | 4.69 m x 3.38 m |
| Main Level | Bedroom 2 | 4.57 m | 2.69 m | 4.57 m x 2.69 m |
Contact Us
Contact us for more information

The trademarks REALTOR®, REALTORS®, and the REALTOR® logo are controlled by The Canadian Real Estate Association (CREA) and identify real estate professionals who are members of CREA. The trademarks MLS®, Multiple Listing Service® and the associated logos are owned by The Canadian Real Estate Association (CREA) and identify the quality of services provided by real estate professionals who are members of CREA. The trademark DDF® is owned by The Canadian Real Estate Association (CREA) and identifies CREA's Data Distribution Facility (DDF®)
July 16 2026 04:34:52
Toronto Regional Real Estate Board
Exp Realty