
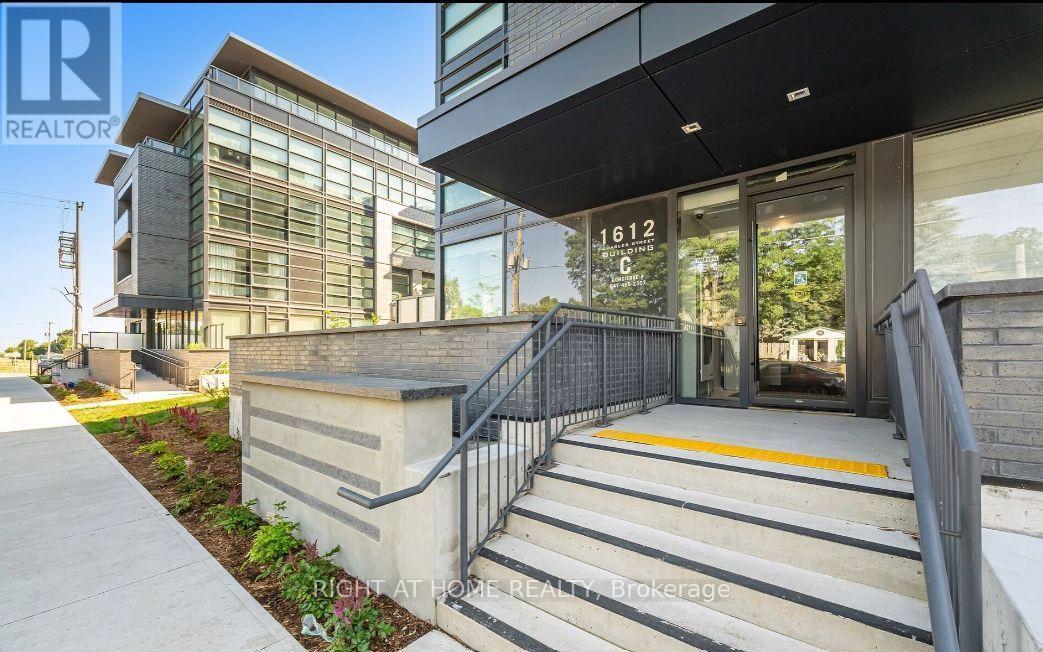
428 - 1612 Charles Street Whitby, Ontario L1N 1B9
$688,000Maintenance, Common Area Maintenance, Parking, Insurance
$708.19 Monthly
Maintenance, Common Area Maintenance, Parking, Insurance
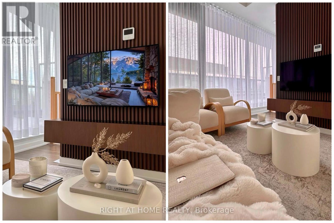
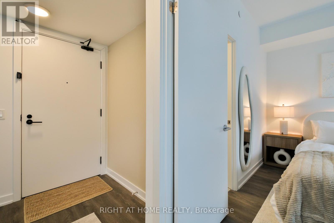
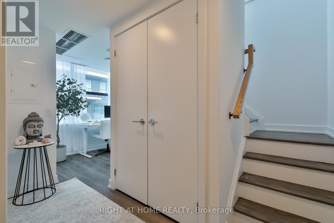
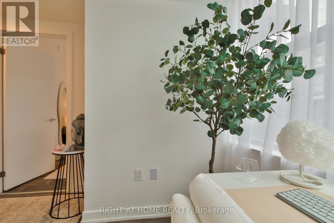
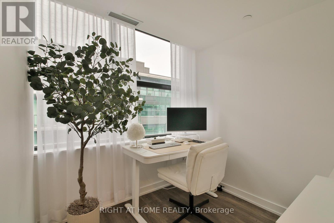
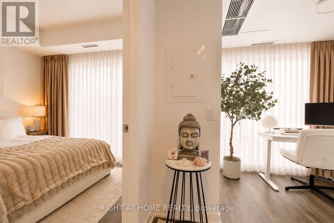
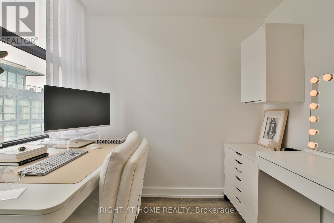
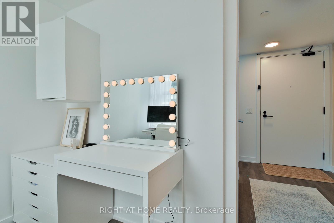
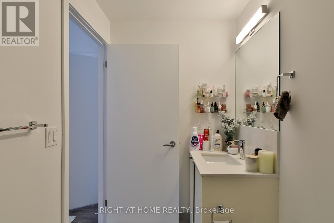
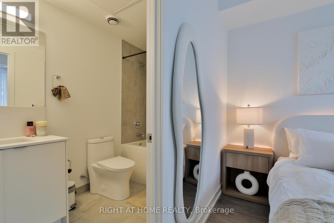
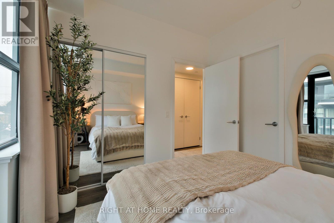
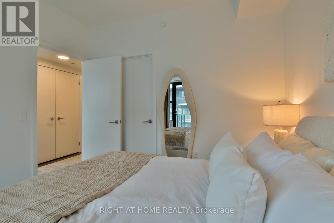
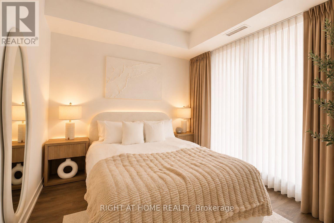
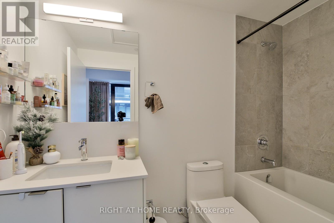
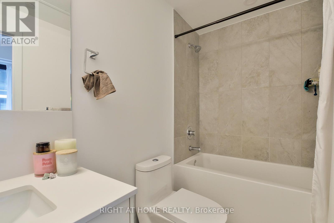
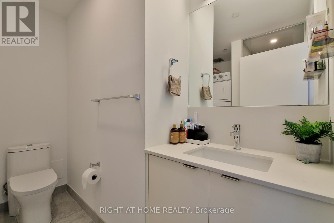
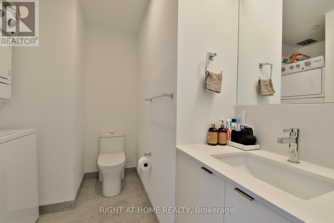
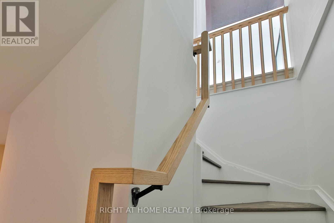
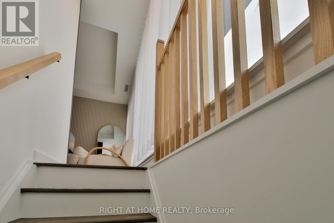
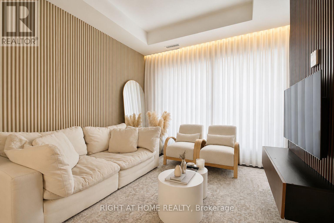
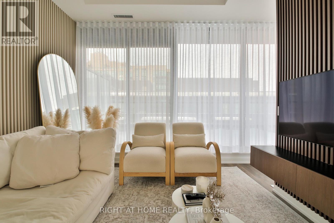
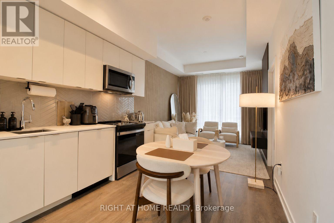
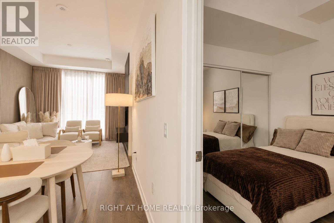
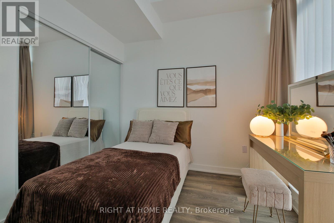
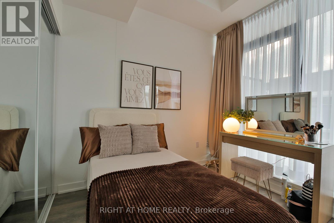
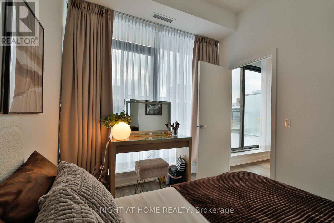
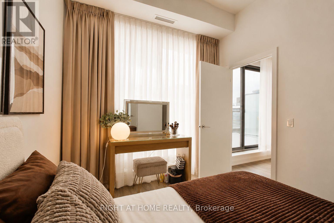
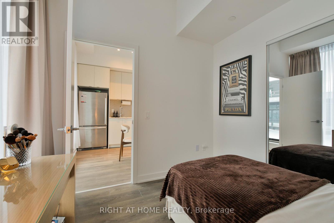
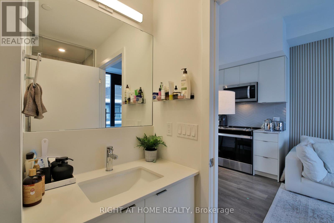
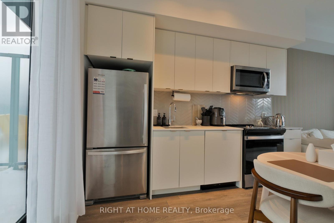
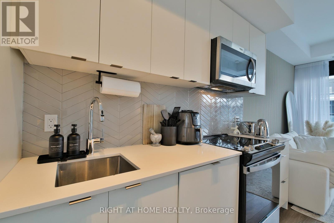
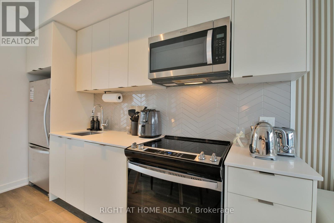
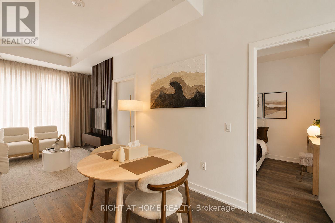
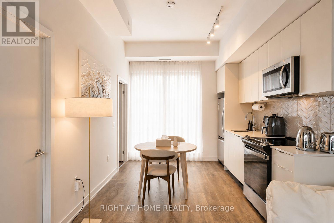
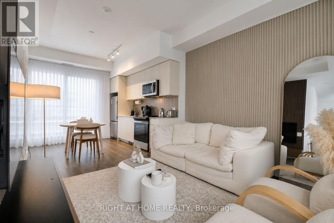
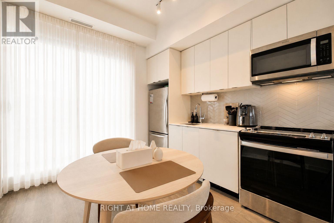
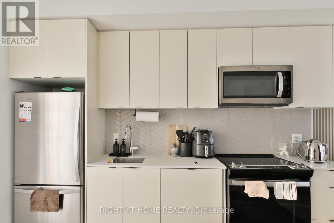
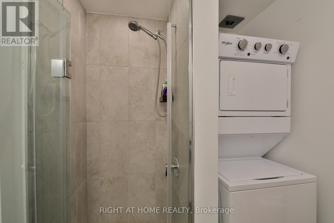
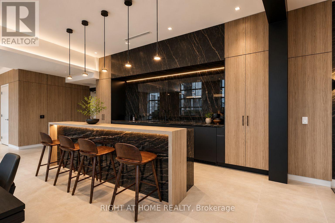
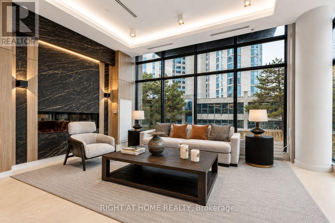
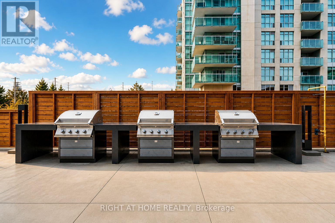
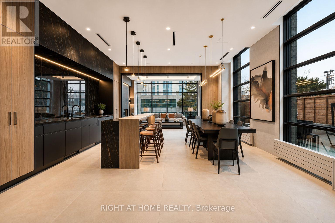
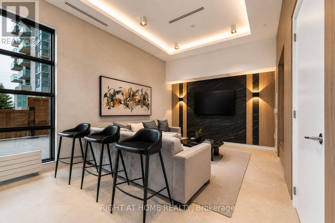
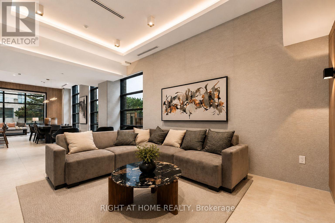
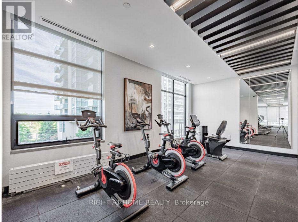
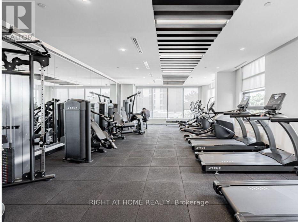
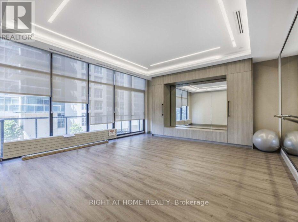
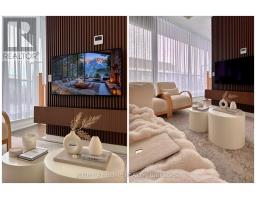
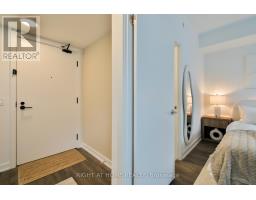
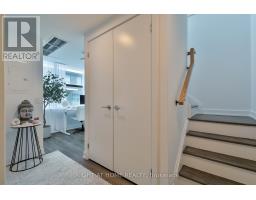
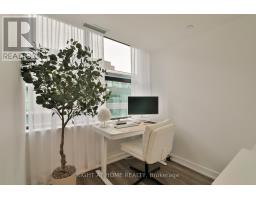
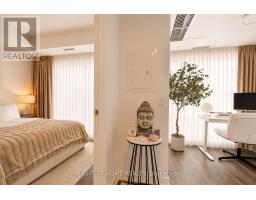
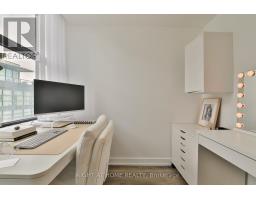
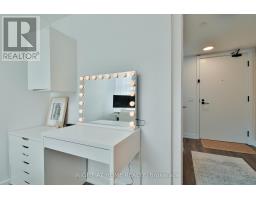
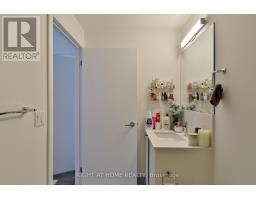
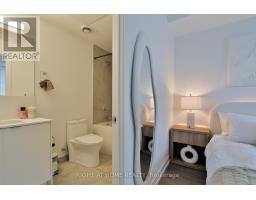
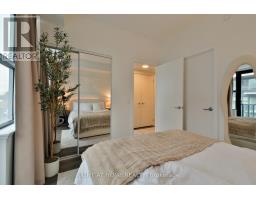
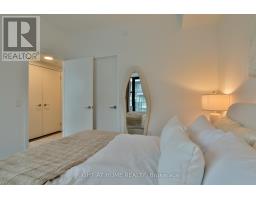
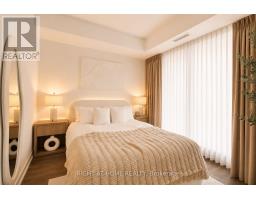
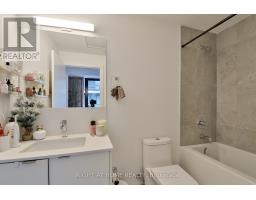
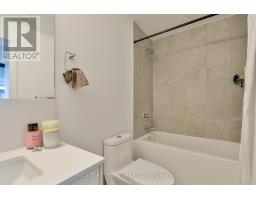
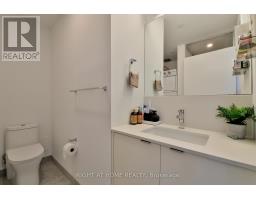
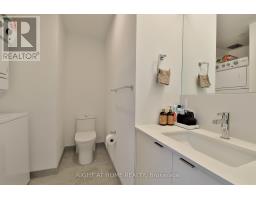
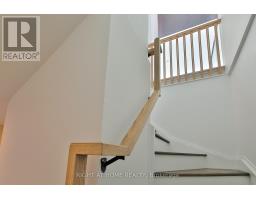
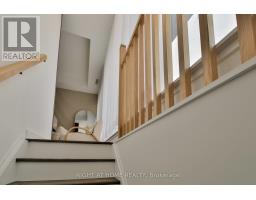
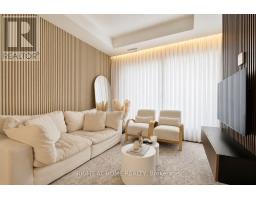
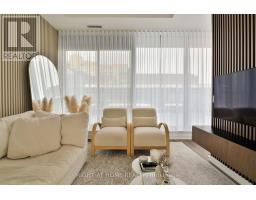
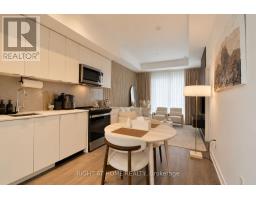
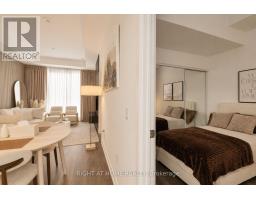
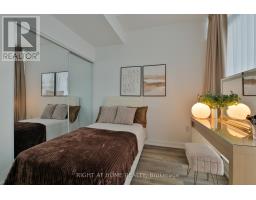
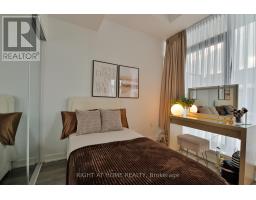
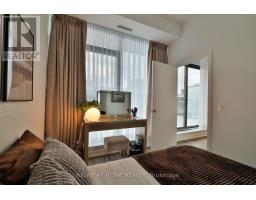
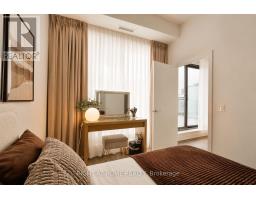
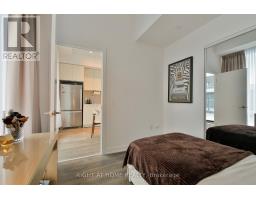
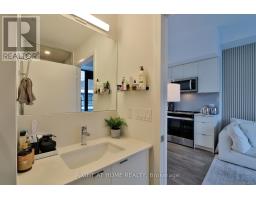
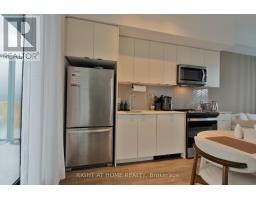
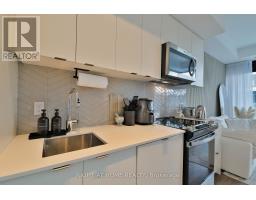
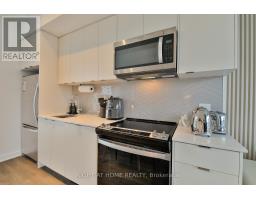
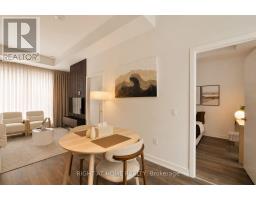
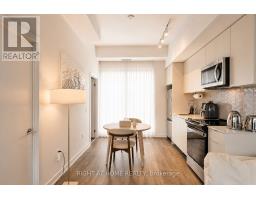
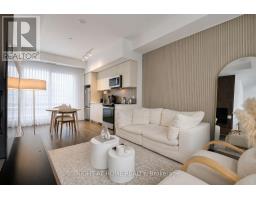
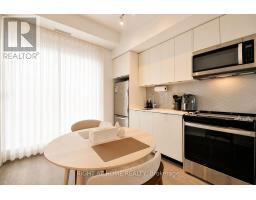
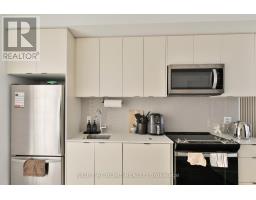
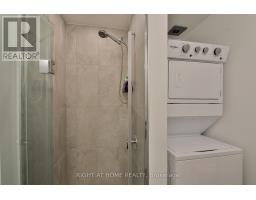
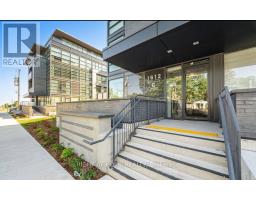
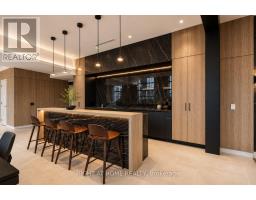
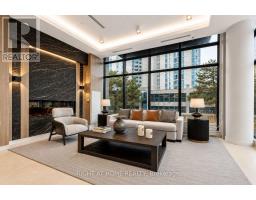
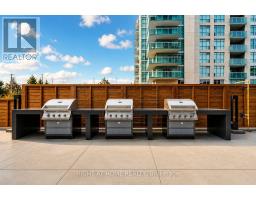
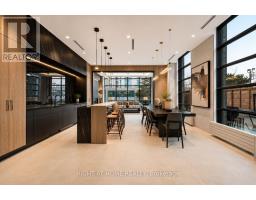
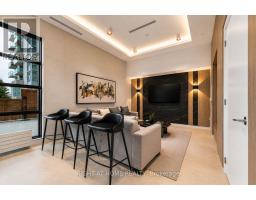
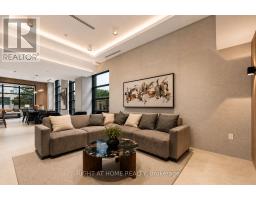
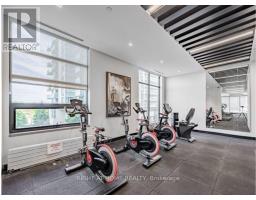
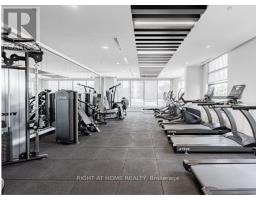
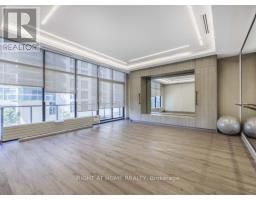
$708.19 MonthlyExperience the perfect blend of style, comfort, and convenience in this beautifully upgraded 2-bedroom + den, 2-bathroom urban townhome at The Landing. Spanning two thoughtfully designed levels, this bright and spacious home offers an open-concept layout with soaring natural light, elegant finishes, designer window coverings, custom accent walls, and three private balconies perfect for relaxing or entertaining. The versatile den is ideal for a home office, reading nook, or guest space, making this home perfect for professionals, young families, or downsizers looking for low-maintenance living without compromising on space. Residents enjoy an outstanding collection of amenities, including: Modern fitness centre, Yoga studio, Resident lounge, Party room with outdoor BBQ terrace, Dog wash station, Bike wash and repair. Ideally situated just minutes from Highways 401 & 407, Whitby GO Station, shopping, restaurants, schools, parks, the waterfront, and scenic trails, this location offers an unbeatable lifestyle with easy commuting and everyday conveniences at your doorstep. Includes underground parking and high-speed internet in maintenance. A rare opportunity to own a stylish, move-in-ready townhome in one of Whitby's most sought-after communities. Don't miss your chance to call The Landing home! Pictures are taken when the unit was occupied by the owner. (id:63381)
Property Details
| MLS® Number | E13574510 |
| Property Type | Single Family |
| Community Name | Port Whitby |
| Amenities Near By | Hospital, Marina, Park, Place Of Worship, Public Transit, Schools |
| Community Features | Pets Allowed With Restrictions |
| Features | Balcony |
| Parking Space Total | 1 |
Building
| Bathroom Total | 2 |
| Bedrooms Above Ground | 2 |
| Bedrooms Below Ground | 1 |
| Bedrooms Total | 3 |
| Age | New Building |
| Amenities | Exercise Centre |
| Appliances | Dishwasher, Dryer, Microwave, Oven, Hood Fan, Washer, Window Coverings, Refrigerator |
| Basement Type | None |
| Cooling Type | Central Air Conditioning |
| Exterior Finish | Brick Facing, Brick |
| Flooring Type | Laminate |
| Heating Fuel | Natural Gas |
| Heating Type | Forced Air |
| Stories Total | 2 |
| Size Interior | 1,000 - 1,199 Sqft |
| Type | Row / Townhouse |
Parking
| Underground | |
| Garage |
Land
| Acreage | No |
| Land Amenities | Hospital, Marina, Park, Place Of Worship, Public Transit, Schools |
Rooms
| Level | Type | Length | Width | Dimensions |
|---|---|---|---|---|
| Second Level | Living Room | 3.74 m | 3.26 m | 3.74 m x 3.26 m |
| Second Level | Dining Room | 3.39 m | 2.78 m | 3.39 m x 2.78 m |
| Second Level | Kitchen | 3.39 m | 2.78 m | 3.39 m x 2.78 m |
| Second Level | Bedroom 2 | 2.8 m | 2.8 m | 2.8 m x 2.8 m |
| Main Level | Primary Bedroom | 3.2 m | 2.78 m | 3.2 m x 2.78 m |
| Main Level | Den | 2.49 m | 2.19 m | 2.49 m x 2.19 m |
Contact Us
Contact us for more information

The trademarks REALTOR®, REALTORS®, and the REALTOR® logo are controlled by The Canadian Real Estate Association (CREA) and identify real estate professionals who are members of CREA. The trademarks MLS®, Multiple Listing Service® and the associated logos are owned by The Canadian Real Estate Association (CREA) and identify the quality of services provided by real estate professionals who are members of CREA. The trademark DDF® is owned by The Canadian Real Estate Association (CREA) and identifies CREA's Data Distribution Facility (DDF®)
July 17 2026 09:31:50
Toronto Regional Real Estate Board
Right At Home Realty