
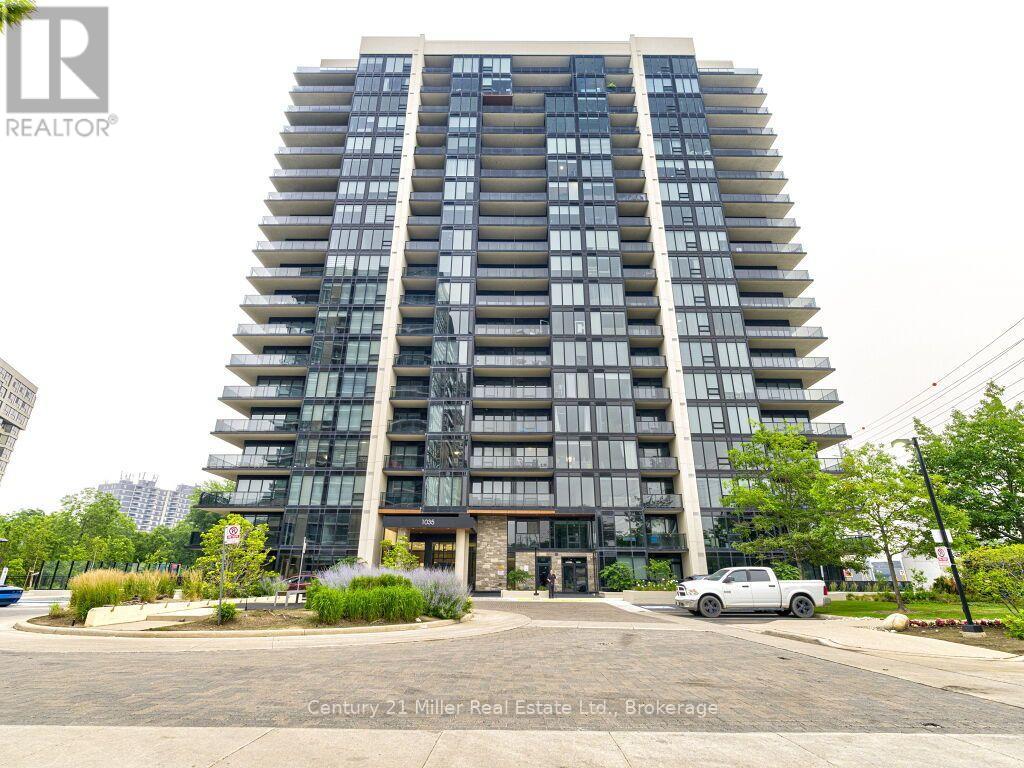
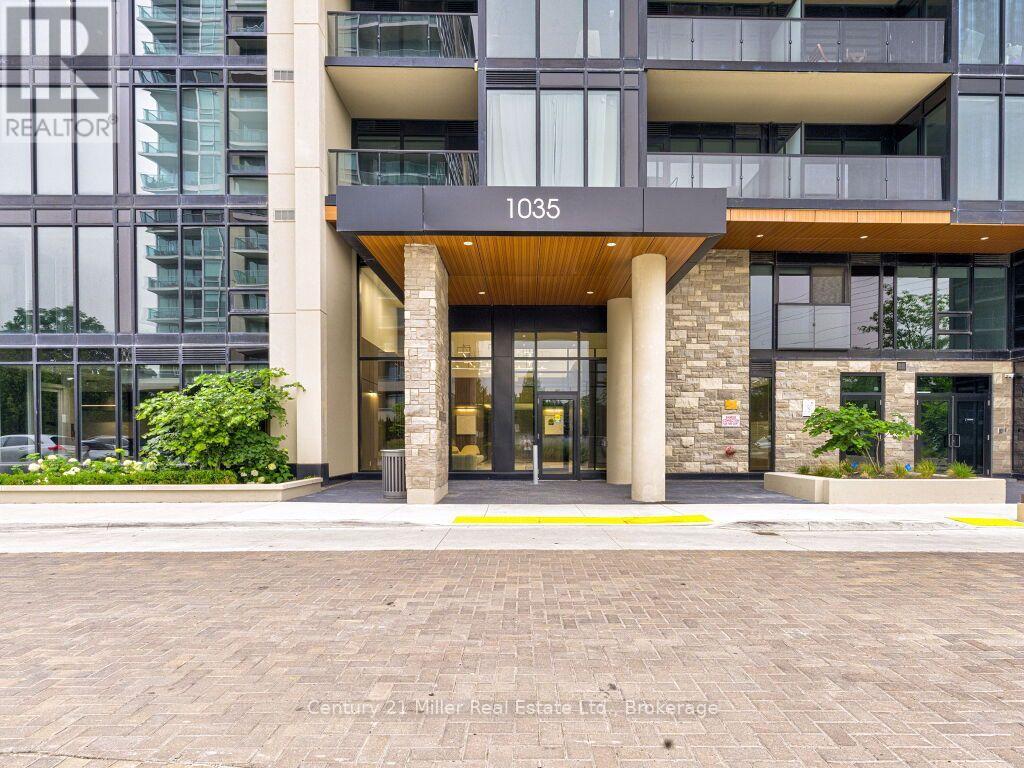
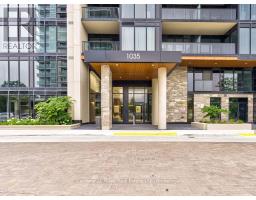
Ph 1910 - 1035 Southdown Road Mississauga, Ontario L5J 0A2
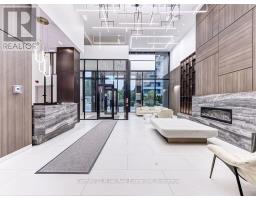
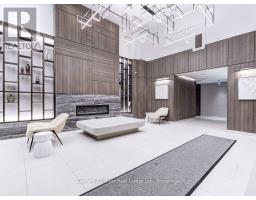
$699,900Maintenance, Water, Common Area Maintenance, Insurance, Parking
$816.20 Monthly
Maintenance, Water, Common Area Maintenance, Insurance, Parking
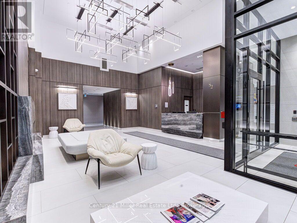
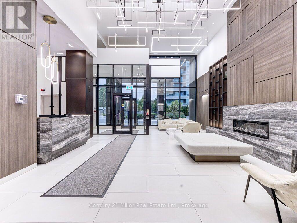
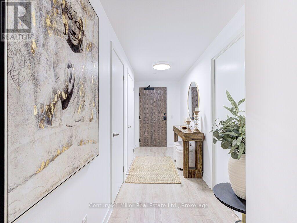
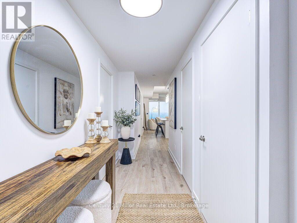
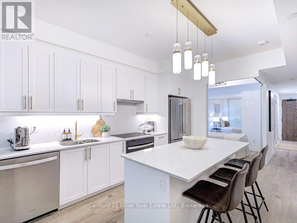
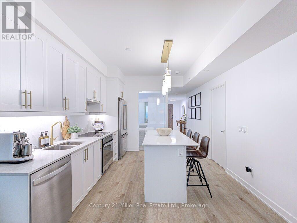
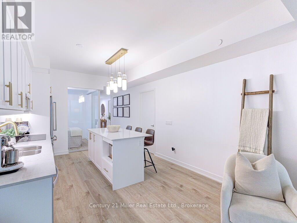
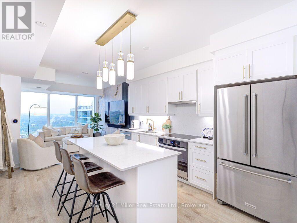
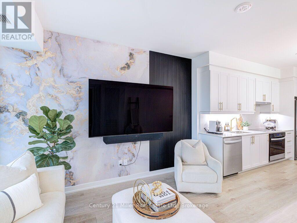
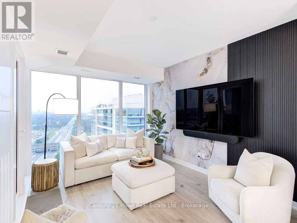
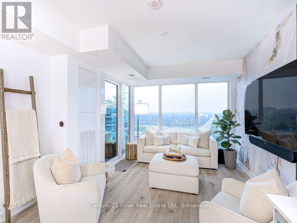
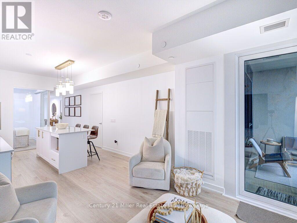
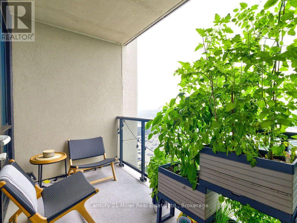
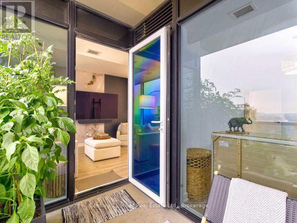
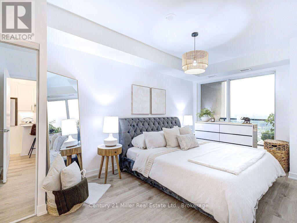
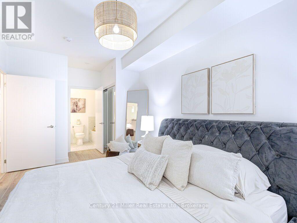
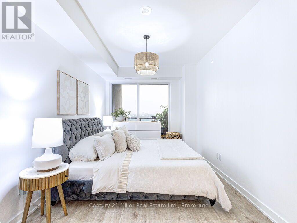
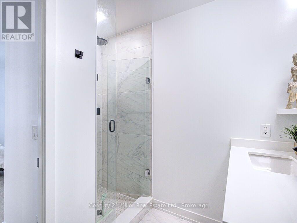
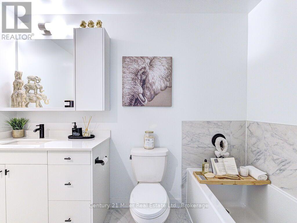
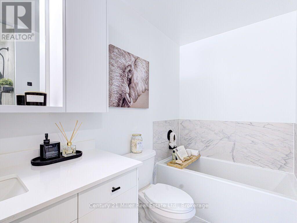
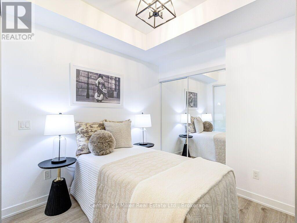
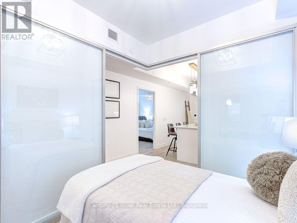
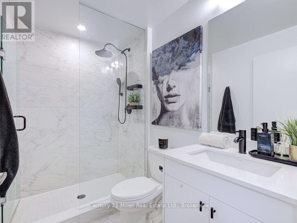
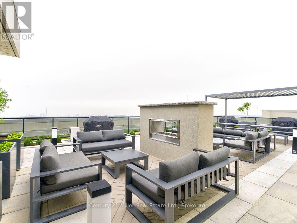
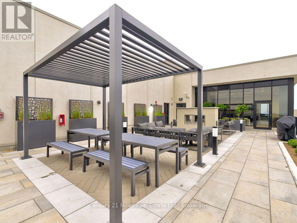
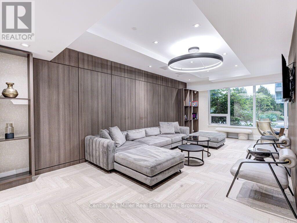
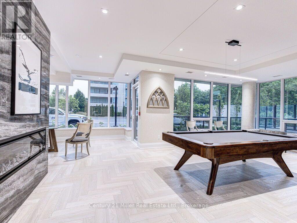
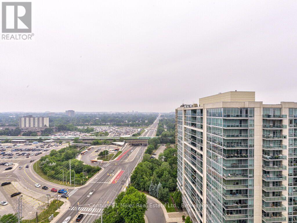
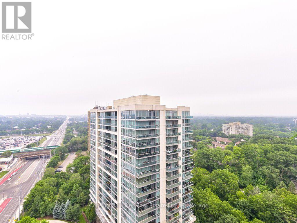
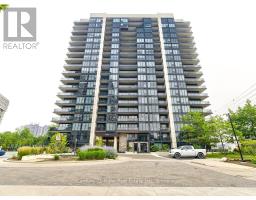
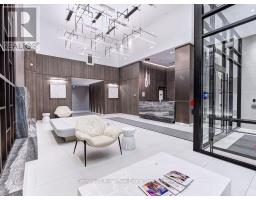
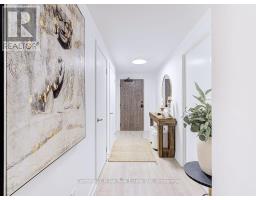
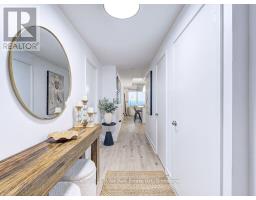
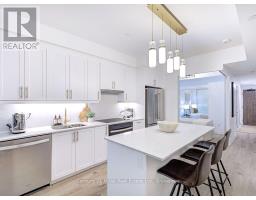
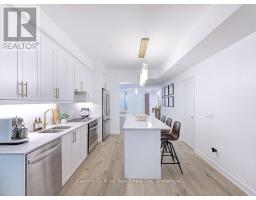
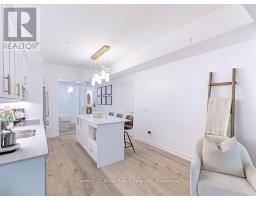
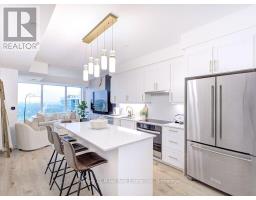
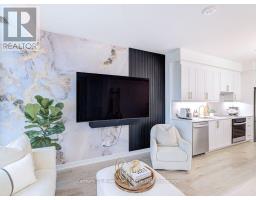
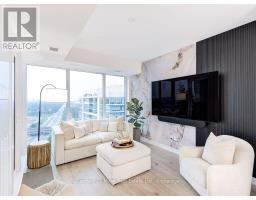
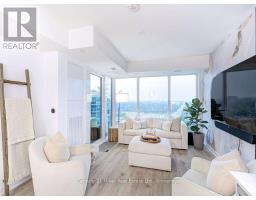
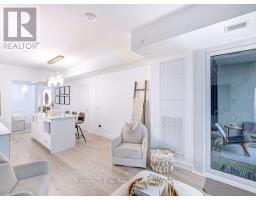
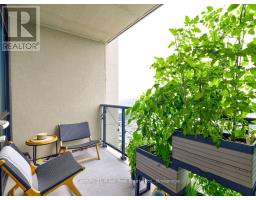
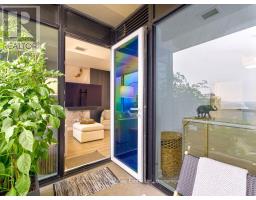
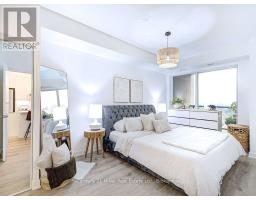
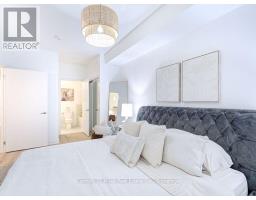
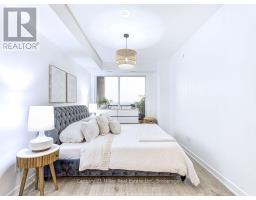
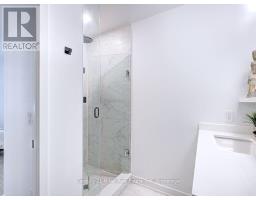
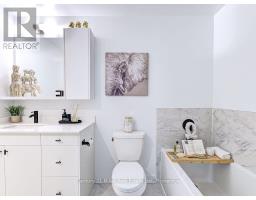
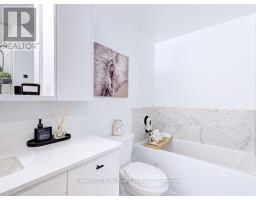
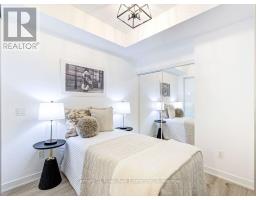
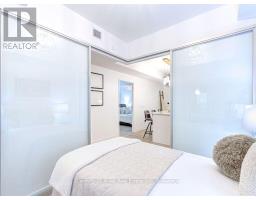
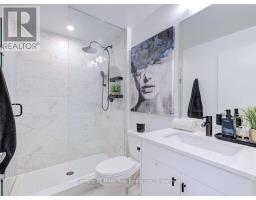
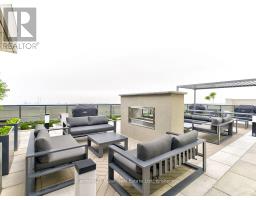
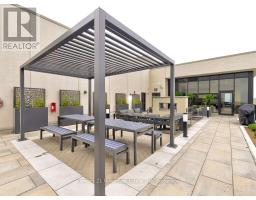
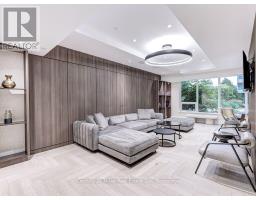
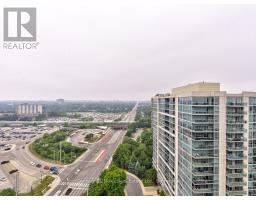
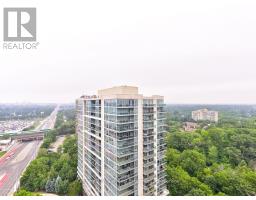
$816.20 MonthlyWelcome to elevated Penthouse living just moments from Clarkson GO Station, Offering effortless access to downtown Toronto, major highways, shopping, restaurants, parks and the waterfront. This beautifully designed 2 bedroom, 2 full bathroom penthouse suite has been thoughtfully customized with premium finishes and a redesigned layout that perfectly balances style and functionality. Flooded with natural light, the open concept living space features engineered laminate flooring throughout, a striking custom feature wall, designer lighting and UV-protective window film on every window for enhanced comfort and privacy. The stunning chef inspired kitchen is the heard of the home, showcasing upgraded cabinetry and hardware, under cabinet lighting, a full height slab backsplash with matching countertop, premium KitchenAid stainless steel appliances, upgraded faucet and a statement island light fixture that creates the perfect space for entertaining. The redesigned floor plan includes a relocated laundry area, now conveniently positioned in the hallway to maximize bedroom space and improve everyday living. Both full bathrooms have been beautifully finished with upgraded tile selection and elegant matte black hardware, adding a sophisticated modern touch, A rare offering, this exceptional penthouse also includes 2 parking spaces in a tandem configuration complete with an attached private storage room as well as a second storage locker, providing an abundance of storage rarely found in condo living. Combining luxurious upgrades, exceptional functionality, and an unbeatable location, this move-in ready penthouse offers a truly elevated lifestyle in the heart of Clarkson. (id:63381)
Property Details
| MLS® Number | W13575436 |
| Property Type | Single Family |
| Community Name | Clarkson |
| Community Features | Pets Allowed With Restrictions |
| Features | Balcony, Carpet Free, In Suite Laundry |
| Parking Space Total | 2 |
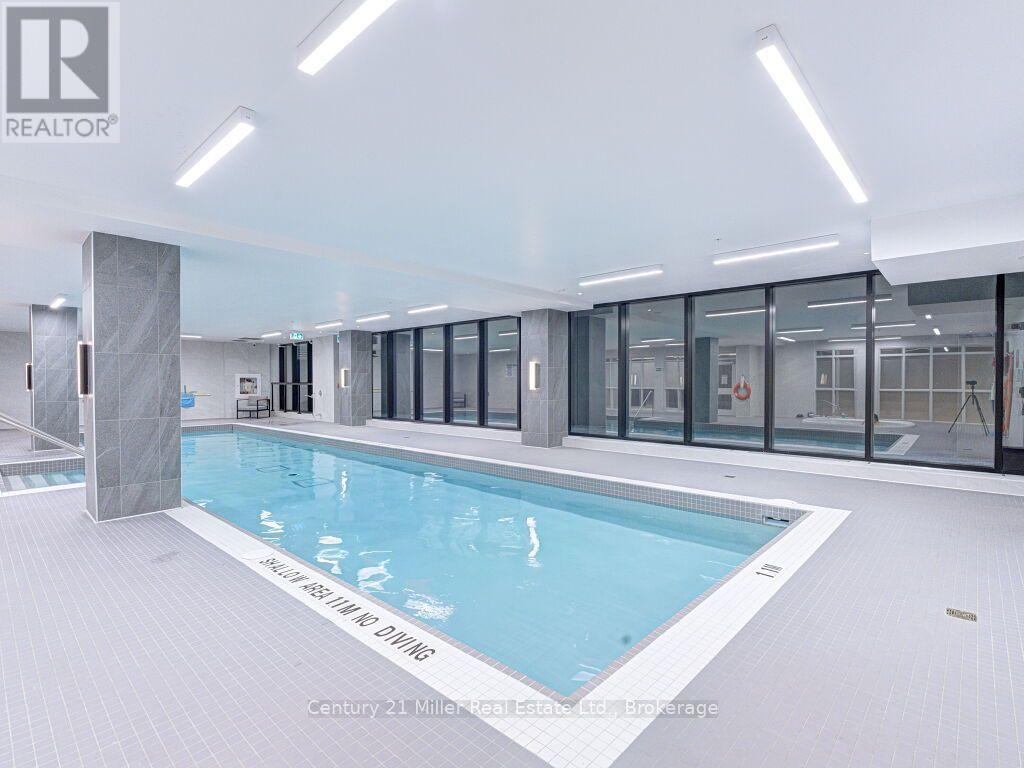
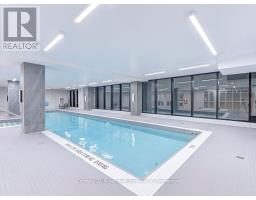
| Pool Type | Indoor Pool |
Building
| Bathroom Total | 2 |
| Bedrooms Above Ground | 2 |
| Bedrooms Total | 2 |
| Age | 0 To 5 Years |
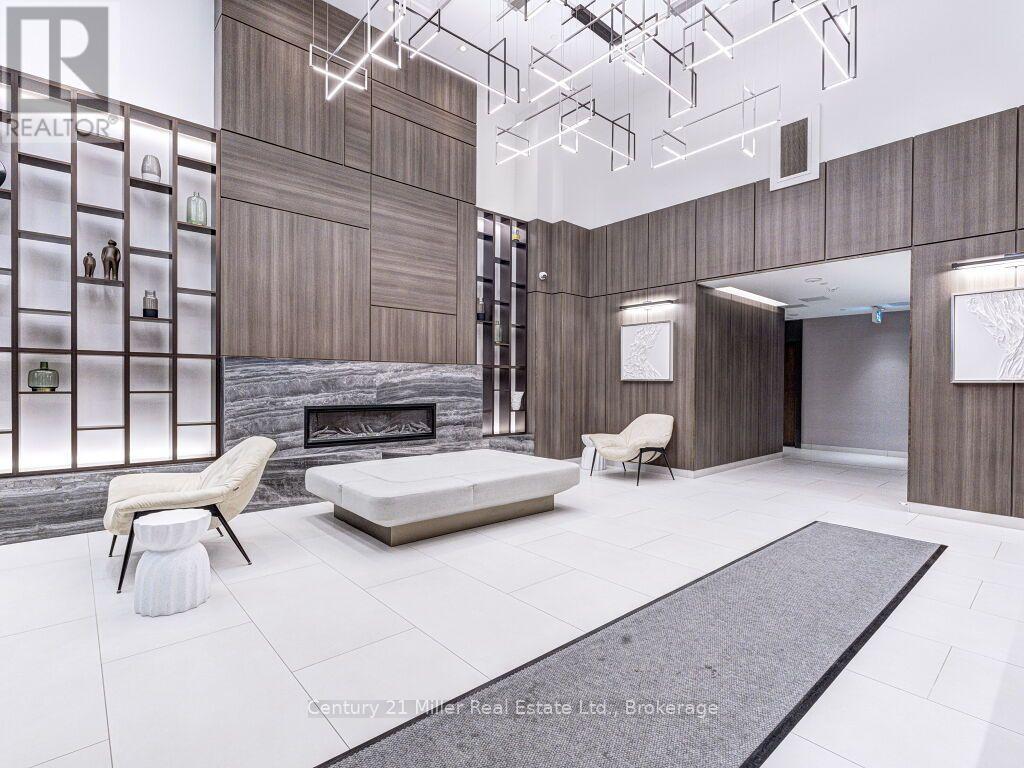
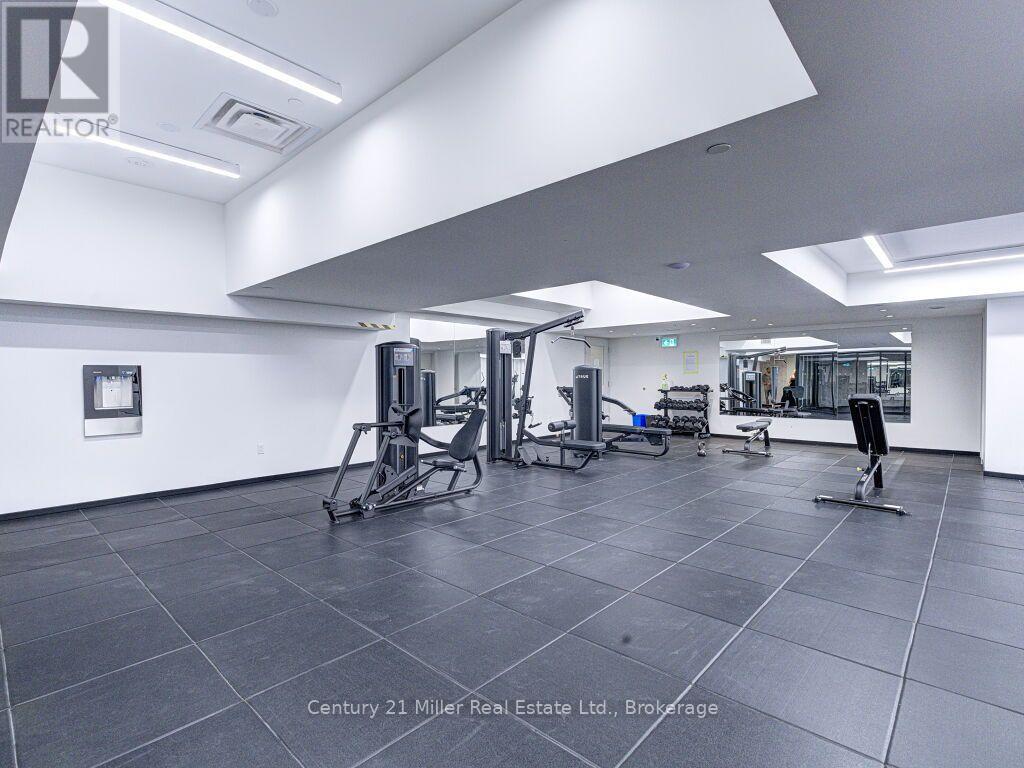
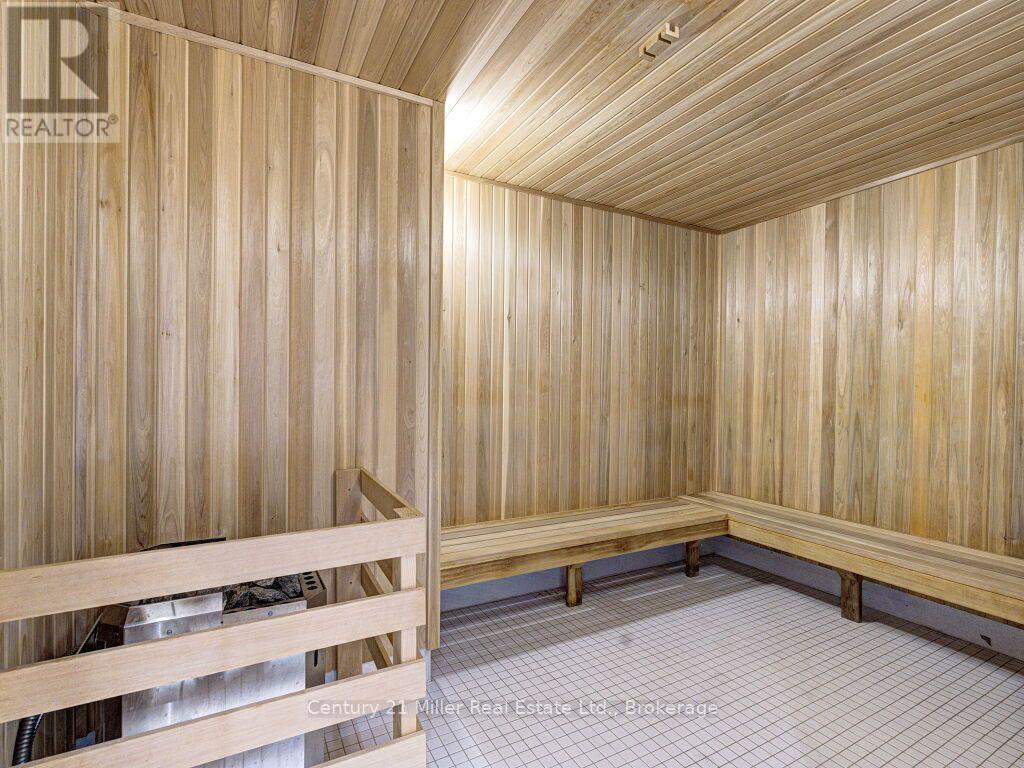
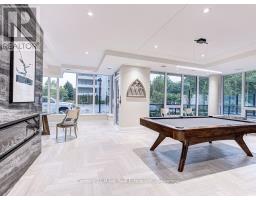
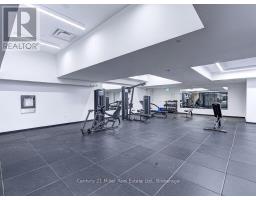
| Amenities | Security/concierge, Exercise Centre, Storage - Locker |
| Appliances | Garage Door Opener Remote(s), Intercom, Dishwasher, Dryer, Hood Fan, Stove, Washer, Refrigerator |
| Basement Type | None |
| Cooling Type | Central Air Conditioning |
| Exterior Finish | Concrete |
| Heating Fuel | Natural Gas |
| Heating Type | Forced Air |
| Size Interior | 900 - 999 Sqft |
| Type | Apartment |
Parking
| Underground | |
| Garage |
Land
| Acreage | No |
| Zoning Description | Ra4-23 |
Rooms
| Level | Type | Length | Width | Dimensions |
|---|---|---|---|---|
| Main Level | Living Room | 3.76 m | 3.53 m | 3.76 m x 3.53 m |
| Main Level | Kitchen | 4.11 m | 3.55 m | 4.11 m x 3.55 m |
| Main Level | Primary Bedroom | 5.88 m | 2.81 m | 5.88 m x 2.81 m |
| Main Level | Bedroom | 2.78 m | 2.36 m | 2.78 m x 2.36 m |
| Main Level | Laundry Room | Measurements not available | ||
| Main Level | Bathroom | 2.82 m | 2.41 m | 2.82 m x 2.41 m |
| Main Level | Bathroom | 2.43 m | 1.6 m | 2.43 m x 1.6 m |
Contact Us
Contact us for more information

The trademarks REALTOR®, REALTORS®, and the REALTOR® logo are controlled by The Canadian Real Estate Association (CREA) and identify real estate professionals who are members of CREA. The trademarks MLS®, Multiple Listing Service® and the associated logos are owned by The Canadian Real Estate Association (CREA) and identify the quality of services provided by real estate professionals who are members of CREA. The trademark DDF® is owned by The Canadian Real Estate Association (CREA) and identifies CREA's Data Distribution Facility (DDF®)
July 17 2026 01:24:20
The Oakville Milton & District Real Estate Board
Century 21 Miller Real Estate Ltd., Brokerage, Century 21 Miller Real Estate Ltd.